1800 Monarch Haven Way
Oak Point, TX 75068
$574,990
Open Houses
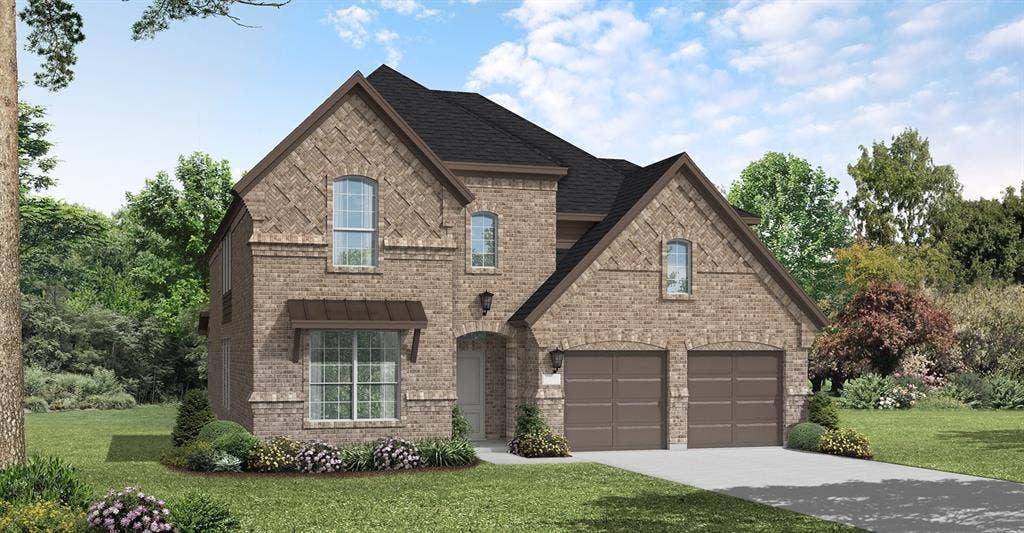
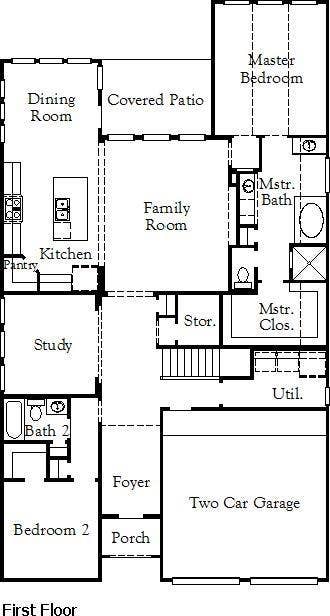
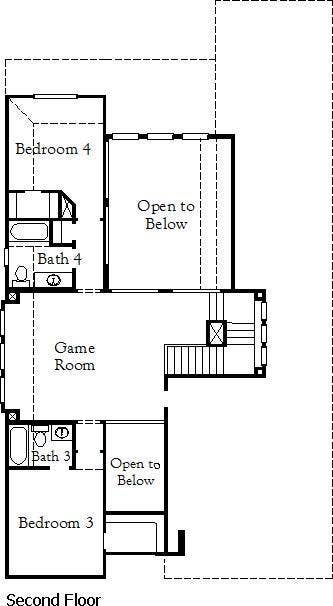
MLS# 21409498 - Built by Coventry Homes - January 2027 completion ~ Discover the perfect blend of modern comfort and timeless style in this beautifully designed 3,259 sq ft home, offering 4 spacious bedrooms, 4 full baths, and a 2-car garage. A striking 8' front door option creates a grand first impression, welcoming you into a versatile layout tailored for today’s lifestyle, complete with an optional private study, an inviting game room, and a dedicated media room perfect for unforgettable movie nights. The heart of the home shines with an alternate kitchen layout featuring built-in appliances for a sleek, upscale feel, while the living area can be elevated with an optional fireplace that adds warmth and charm. Wrapped in durable brick on both the first and second floors, this home delivers lasting beauty and curb appeal. Thoughtfully crafted for both everyday living and entertaining, it’s a space where comfort, flexibility, and style come together—reach out today to learn more and make it yours.
| Mls Number: | 21409498 |
|---|---|
| List Price: | $574,990 |
| Property Type: | Residential |
| Property Sub Type: | Single Family Residence |
| Status: | Active |
| Beds Total: | 4 |
| Baths Full: | 4 |
| Sq Ft Total: | 3,259 |
| Association Fee: | $600 |
| Lot Size Area Sqft: | 6,098.4000 |
| Lot Size Area: | 0.14 |
| Building Style: | Traditional |
| City: | Oak Point |
| County Or Parish: | Denton |
| Subdivision Name: | Chaparral Park |
| Postal Code: | 75068 |
| Year Built: | 2026 |
| Accessory Unit?: | No |
| Appliances?: | Dishwasher,Disposal,Electric Oven,Gas Cooktop,Microwave |
| Association Fee Frequency: | Annually |
| Association Fee Includes: | Full Use of Facilities |
| Association Type: | Mandatory |
| Construction Materials: | Brick, Concrete, Fiber Cement, Wood |
| Directions: | From Dallas North Tollway heading North, take Hwy 380 (E. University Dr.) West to FM 720. Take a left on FM 720. Continue for about a mile. The community is on your right once you pass Martop Road. |
| Dock Permitted?: | No |
| Elementary School Name: | Cross Oaks |
| Middle School Name: | Rodriguez |
| School District: | Denton ISD |
| Fencing: | Back Yard, Wood |
| Flooring: | Carpet, Tile |
| Foundation Details: | No |
| Foundation Details: | Slab |
| Garage Length: | 33 |
| Garage Width: | 20 |
| Heating: | Central |
| Interior Features: | Kitchen Island, Open Floorplan, Pantry, Walk-In Closet(s) |
| Lake Pump: | No |
| Lot Features: | Interior Lot |
| Lot Size: | Less Than .5 Acre (not Zero) |
| Lot Size Dimensions: | 50x120 |
| Lot Size Source: | Builder |
| Lot Size Units: | Acres |
| Multi Parcel ID: | No |
| Municipal Utility District?: | No |
| Number Of Living Areas: | 2 |
| Number Of Parking Spaces: | 2 |
| Parking Features: | Driveway |
| Parking Spaces Garage: | 2 |
| Permit Avmyn: | false |
| Permit Comments Reviews Yn: | false |
| Planned Development: | Chaparral Park |
| Pool?: | No |
| Possession: | Closing/Funding |
| Roof: | Composition |
| Room Count: | 11 |
| Security Features: | Carbon Monoxide Detector(s), Smoke Detector(s) |
| Structural Style: | Single Detached |
| Transaction Type: | For Sale |
| Utilities: | Community Mailbox |
| Will Subdivide: | No |
| Year Built Details: | New Construction - Incomplete |
| Hoa Management Company: | Vision Community Management |
| Hoa Management Company Phone: | 972-612-2303 |
| Senior Community Yn: | No |
| Accessibility Features Yn: | No |
| Attached Garage?: | Yes |
| Bathrooms Total Decimal: | 4.00 |
| Bathrooms Total Integer: | 4 |
| Cooling: | Central Air |
| Covered Spaces: | 2 |
| Elementary School Name: | Cross Oaks |
| Garage?: | Yes |
| High School Name: | Ray Braswell |
| Horse Permitted Yn: | No |
| Laundry Features: | Utility Room |
| Levels: | Two |
| Lot Size Area: | 0.1400 |
| Patio And Porch Features: | Covered |
| Property Attached?: | No |
| Smart Home Features Appor Pass Y: | 0 |
| Special Taxing Entities: | 0 |
Listing Courtesy of: HomesUSA.com
Listing Agent: Ben Caballero
888-872-6006
Mortgage Calculator
All listings featuring the  icon are provided courtesy of North Texas Real Estate Information Systems, Inc. (NTREIS), Copyright 2026. All rights reserved.
All information is believed accurate but not guaranteed. The properties displayed may not be all of the properties available through the IDX Program. Any use of this site other than by potential buyers or sellers is strictly prohibited.
North Texas Real Estate Information Systems, Inc. data last updated on October 13, 2026 01:43 AM - CT
Property Last Updated: October 13, 2026 01:43 AM - CT
