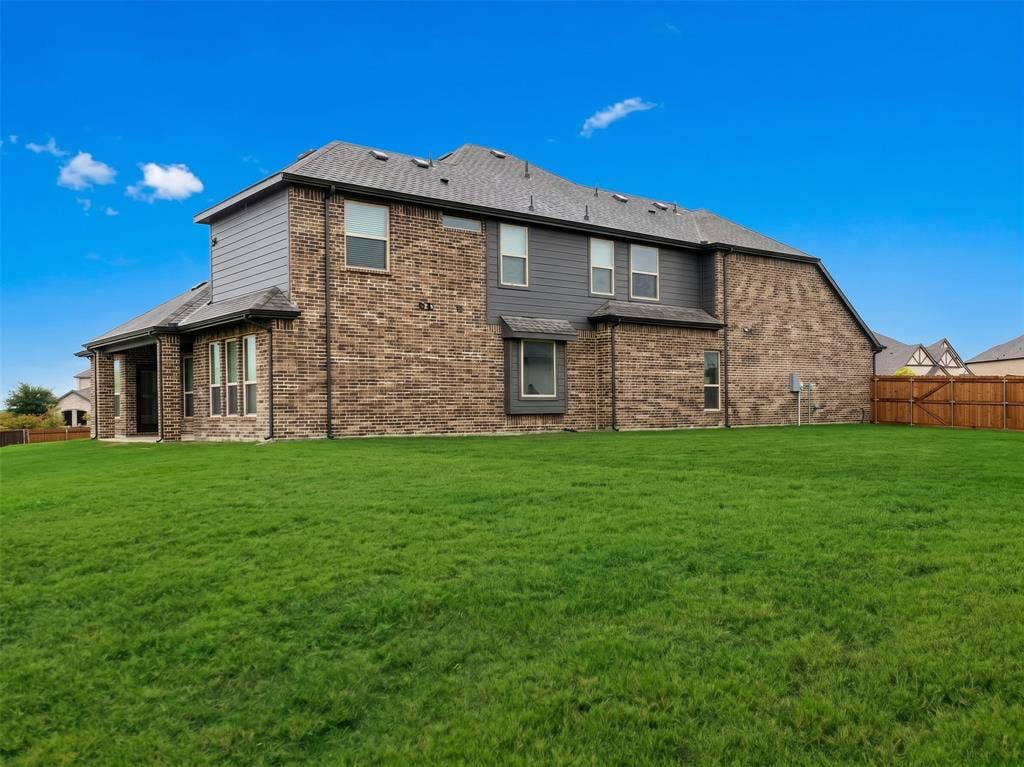
1801 Hidden Creek Drive
Midlothian, TX 76065
$627,950
Open Houses
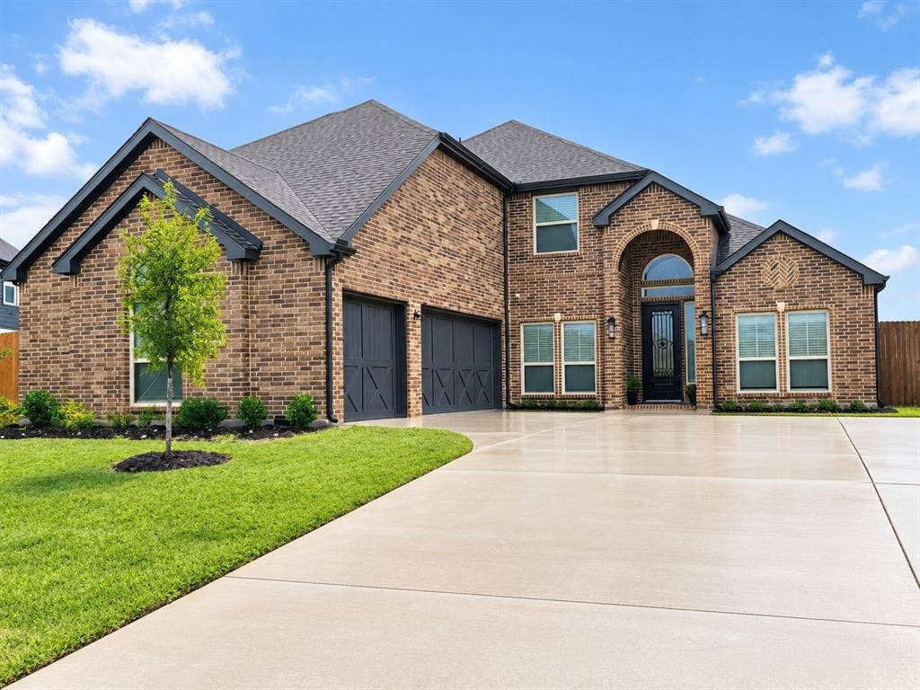
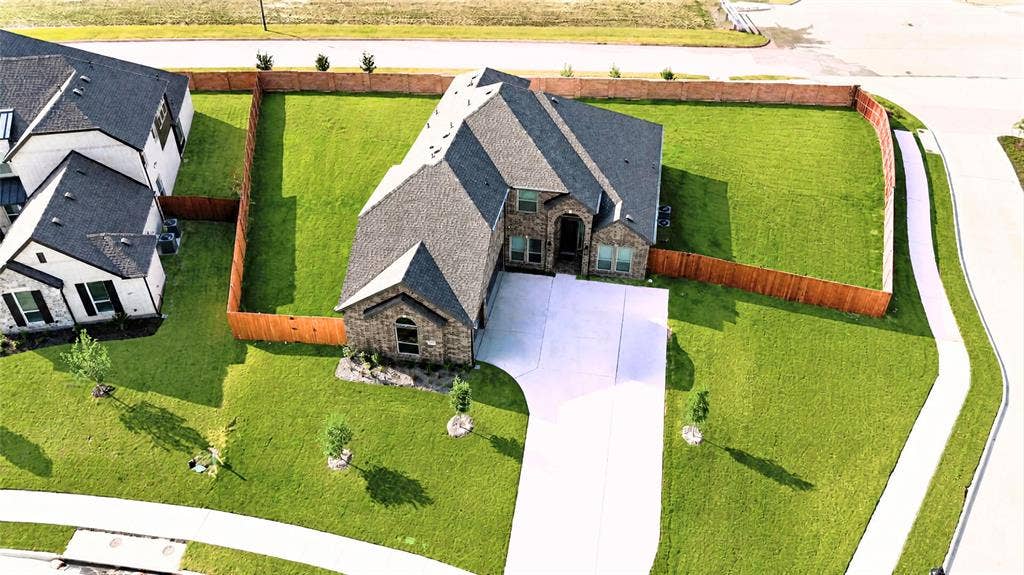
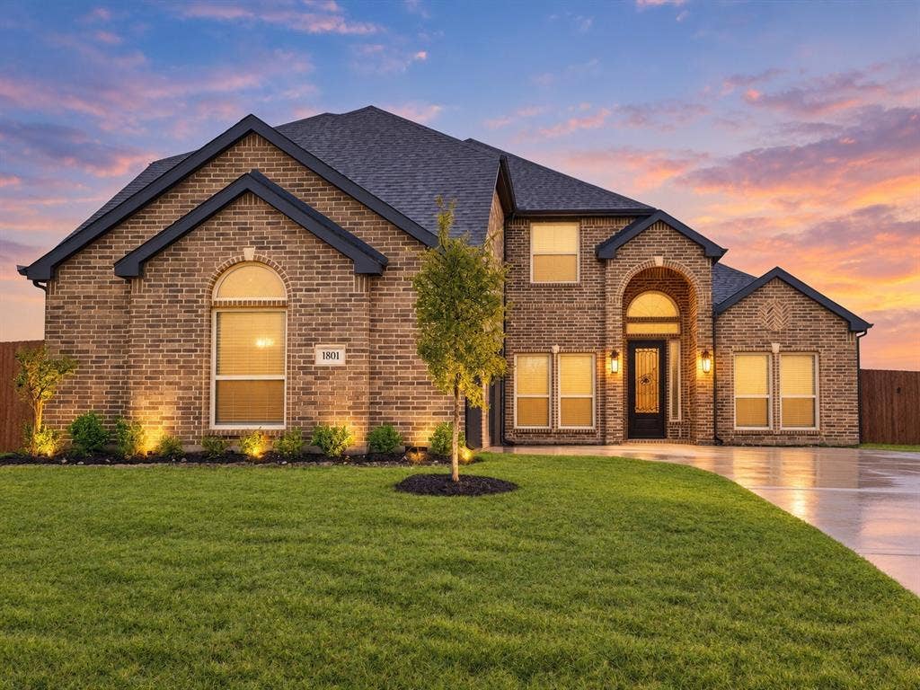
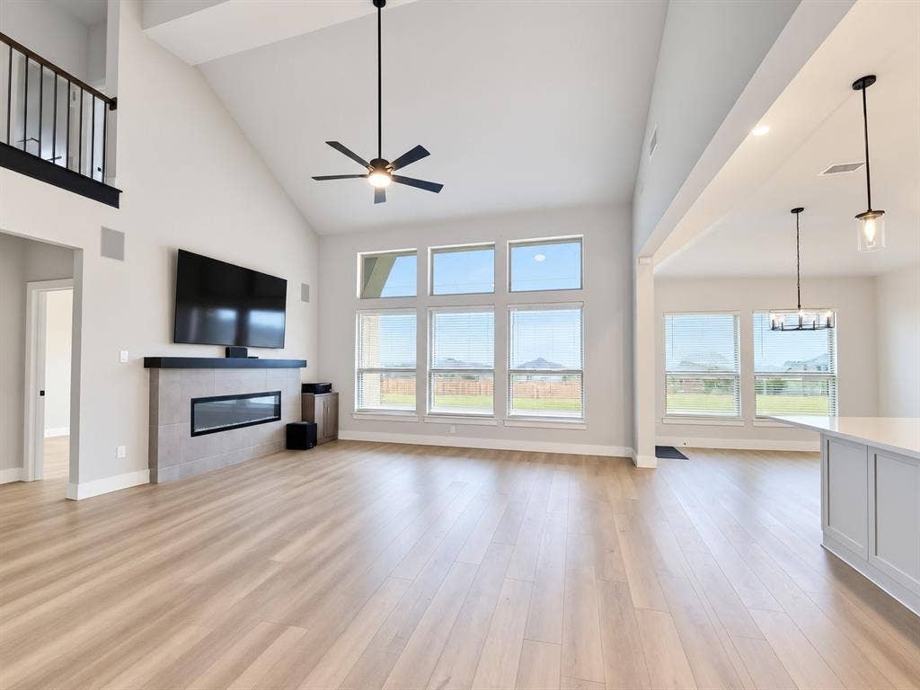
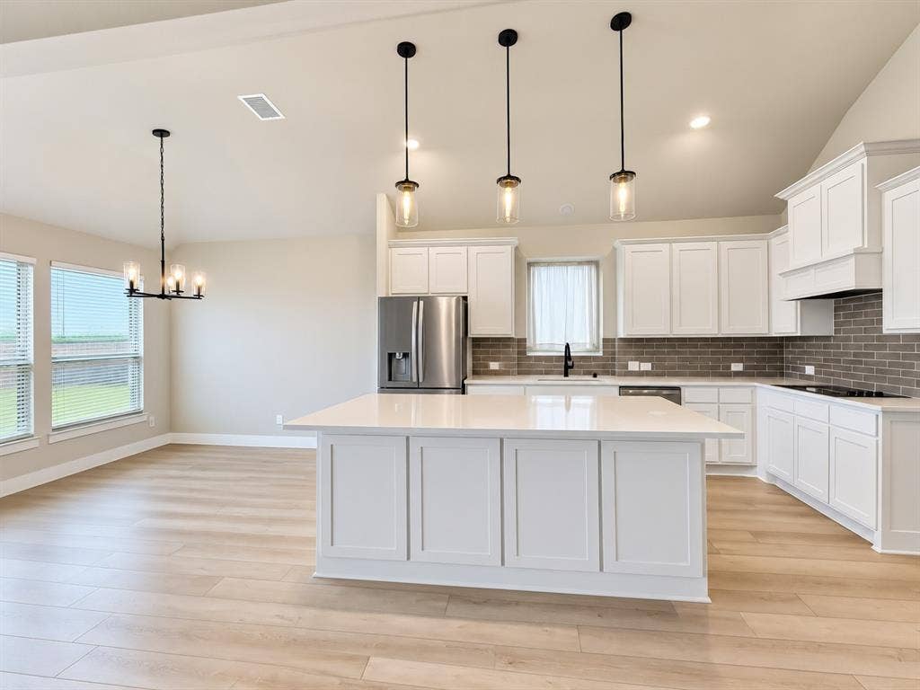
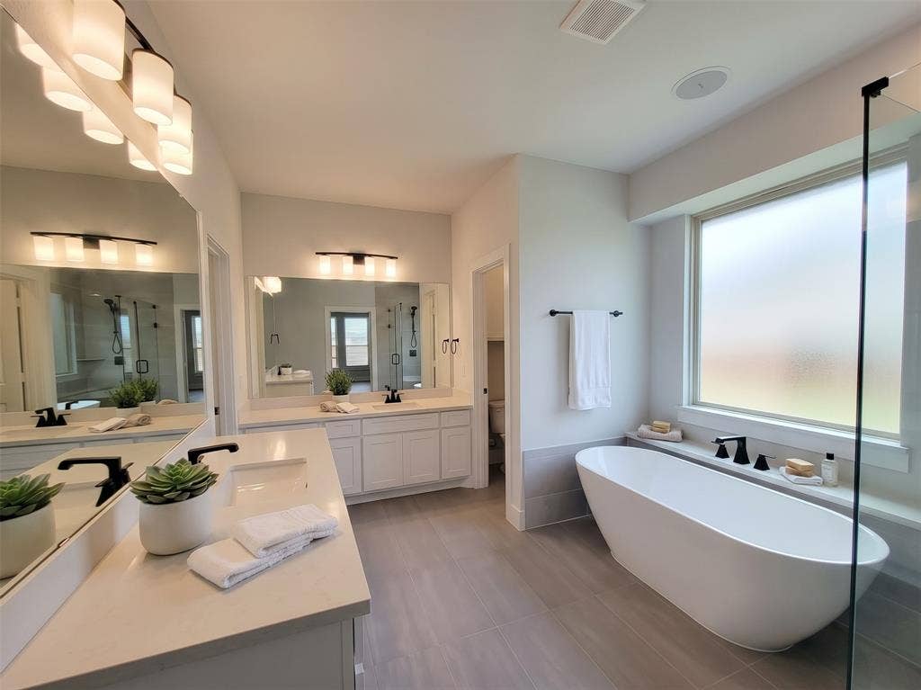
NO HOA! Welcome to this beautifully maintained 2025 preowned home offering the perfect blend of modern style, comfort, and functionality. Situated on a Half-acre corner lot, this 4-bedroom, 3.5-bath residence offers thoughtful design, extensive upgrades, and exceptional space for everyday living and entertaining.
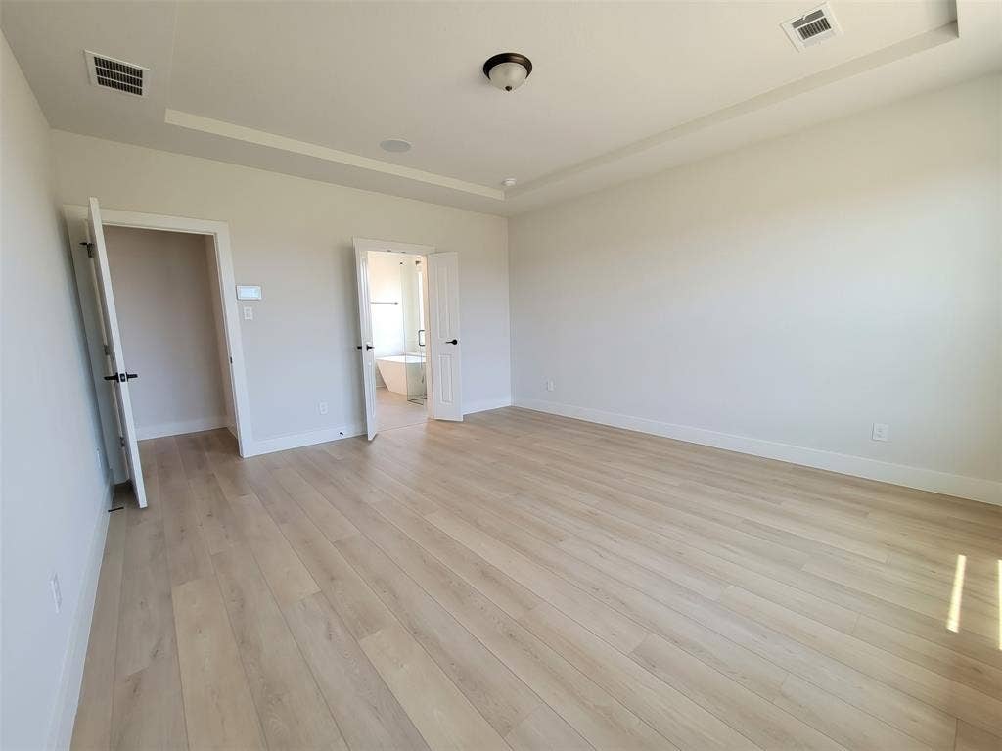
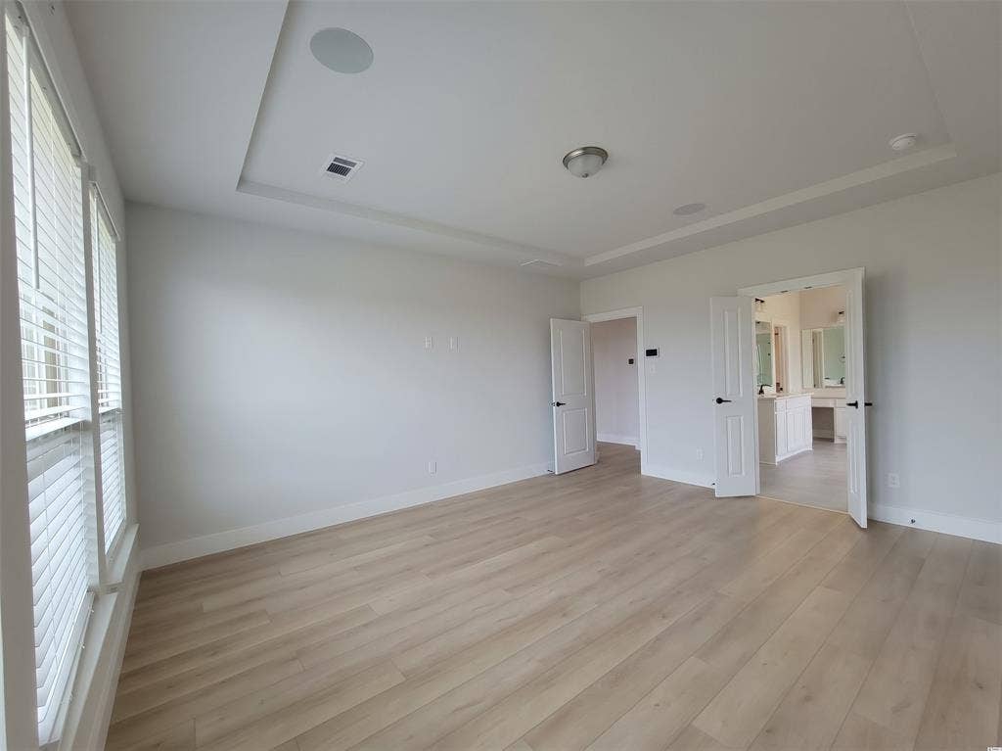
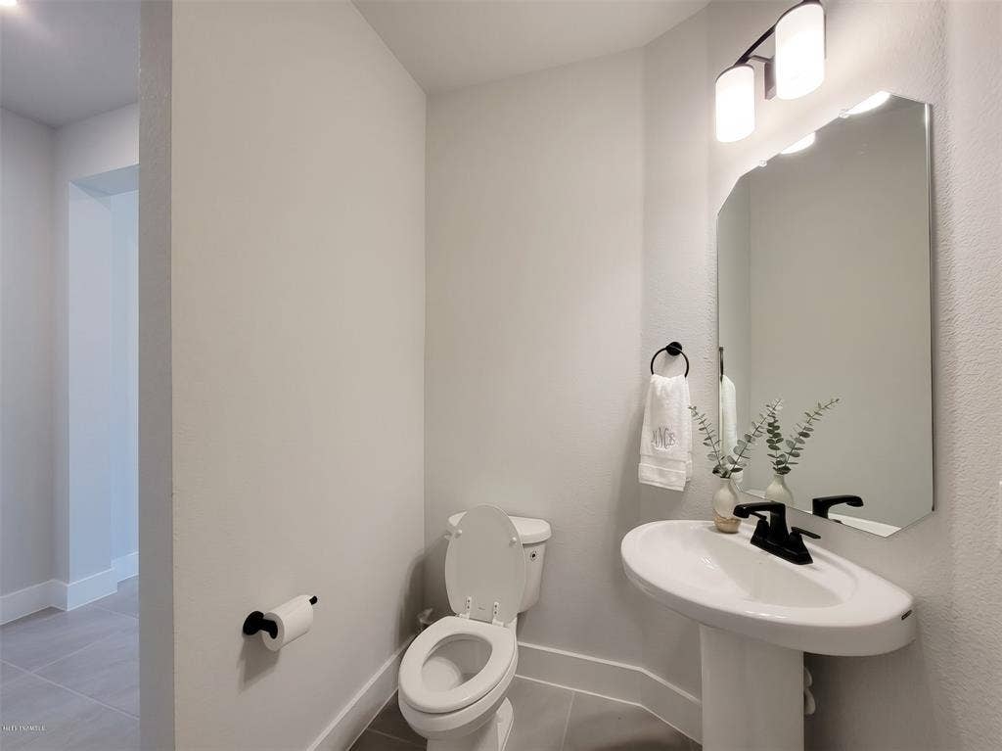
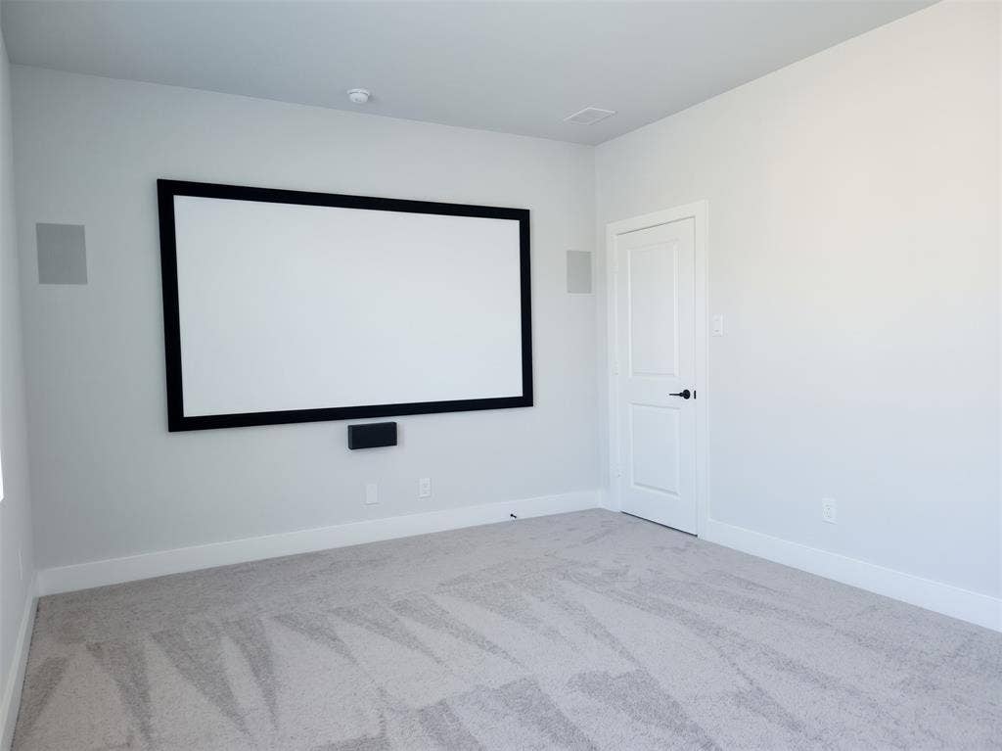
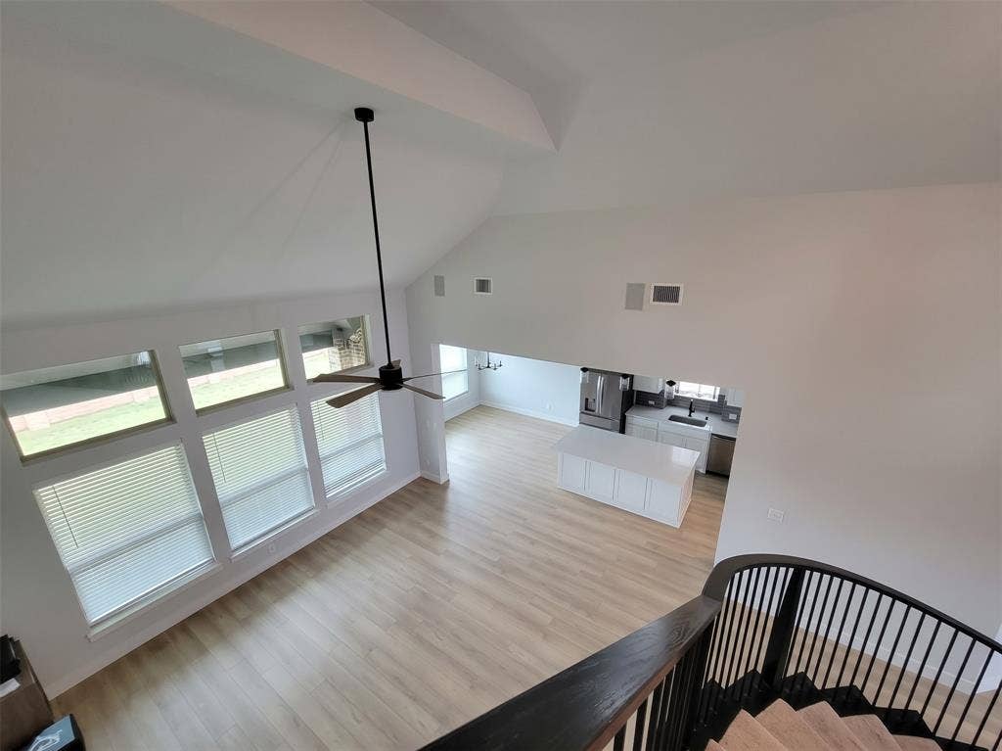
The main level is designed to impress, featuring a private primary suite, dedicated office, formal dining room, spacious living room, well-appointed kitchen, media room, and convenient half bath. The open-concept living spaces create an inviting atmosphere for both relaxed family living and entertaining guests, while the private primary suite provides a peaceful retreat.
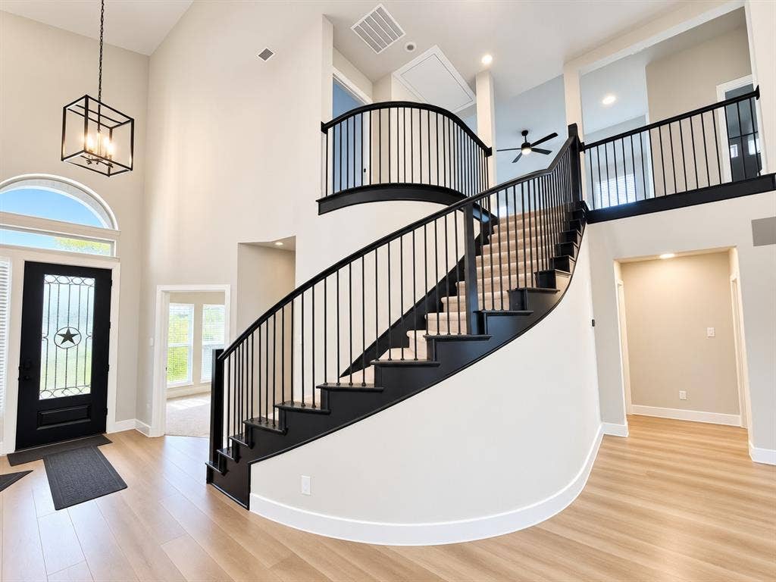
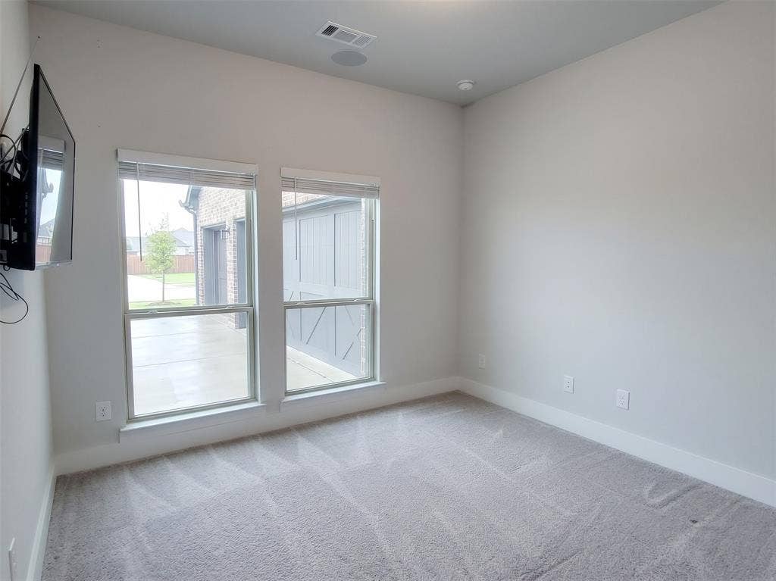
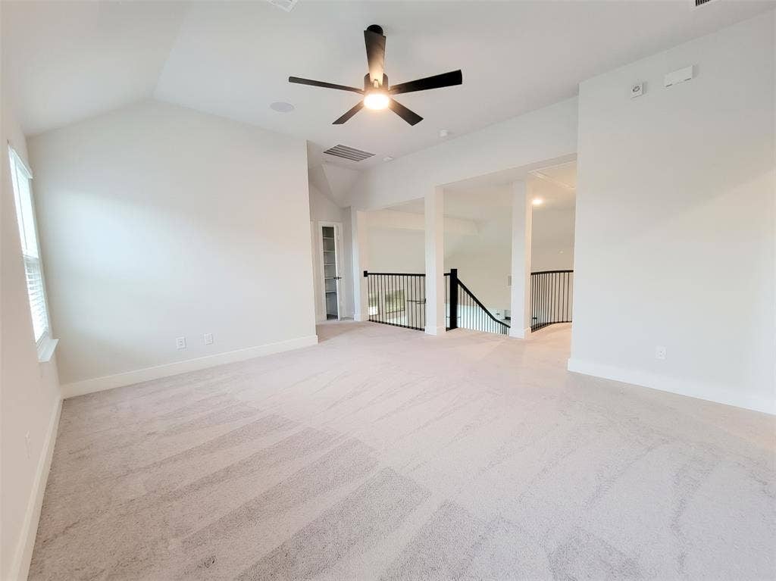
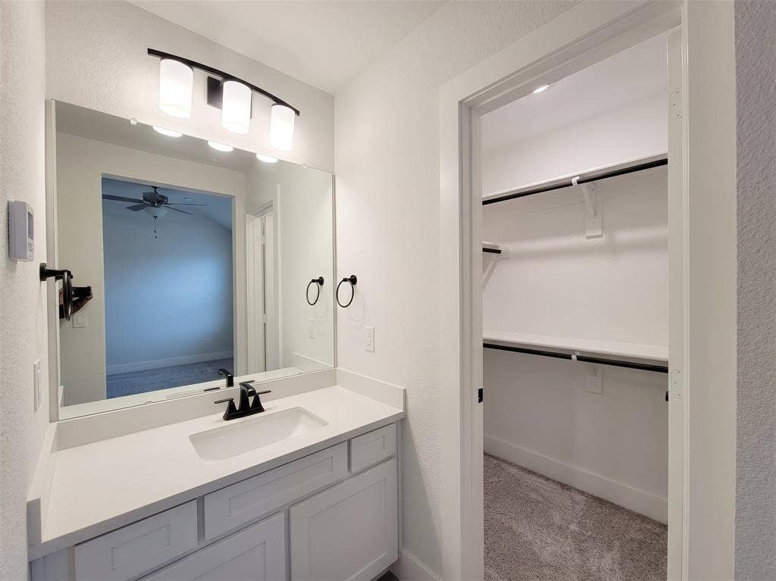
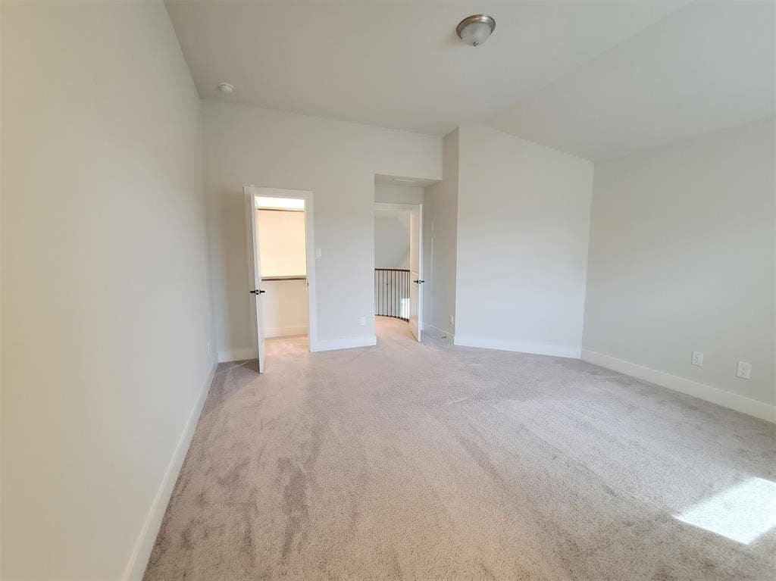
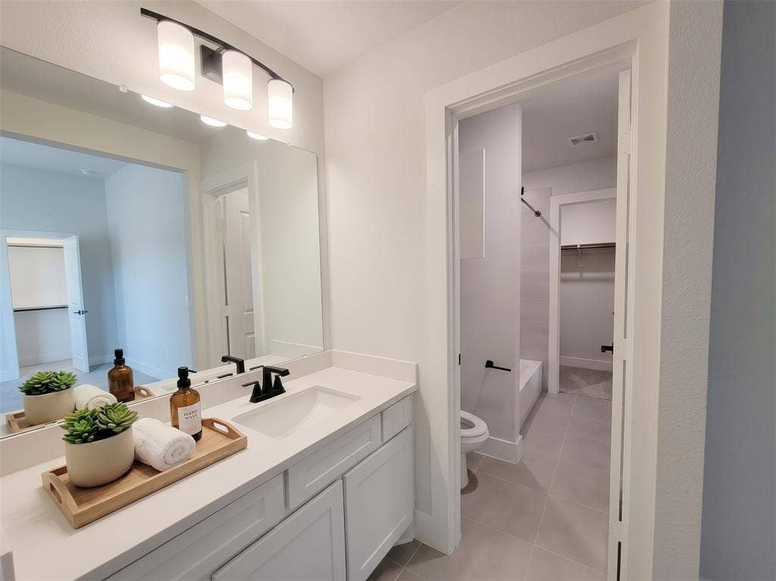
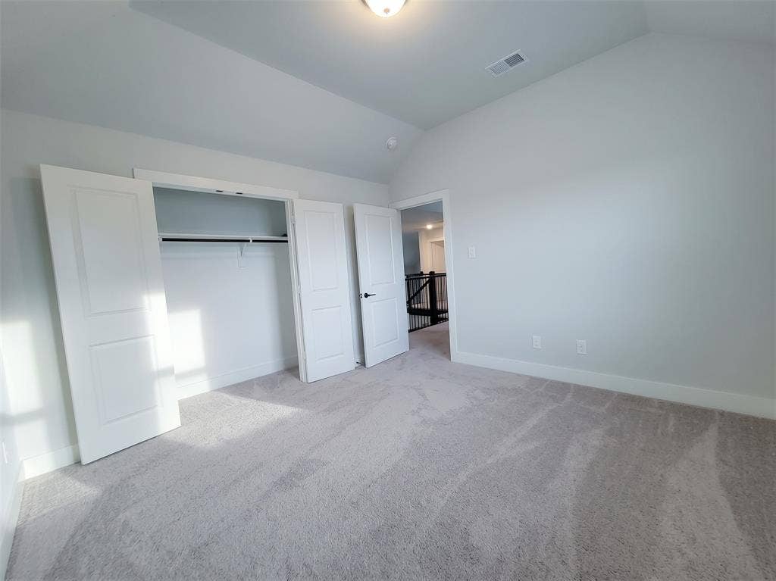
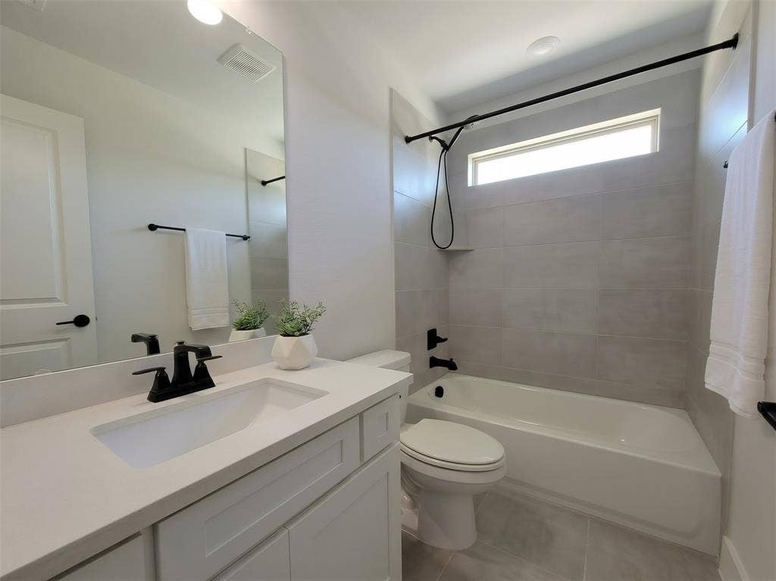
Upstairs, bedrooms 2, 3, and 4 provide comfortable accommodations for family or guests. Bedrooms 2 and 3 share a convenient Jack-and-Jill-style full bath, while an additional full bathroom serves the upstairs living area. A versatile loft at the top of the stairs provides additional space for a study area, playroom, reading nook, or casual gathering space.
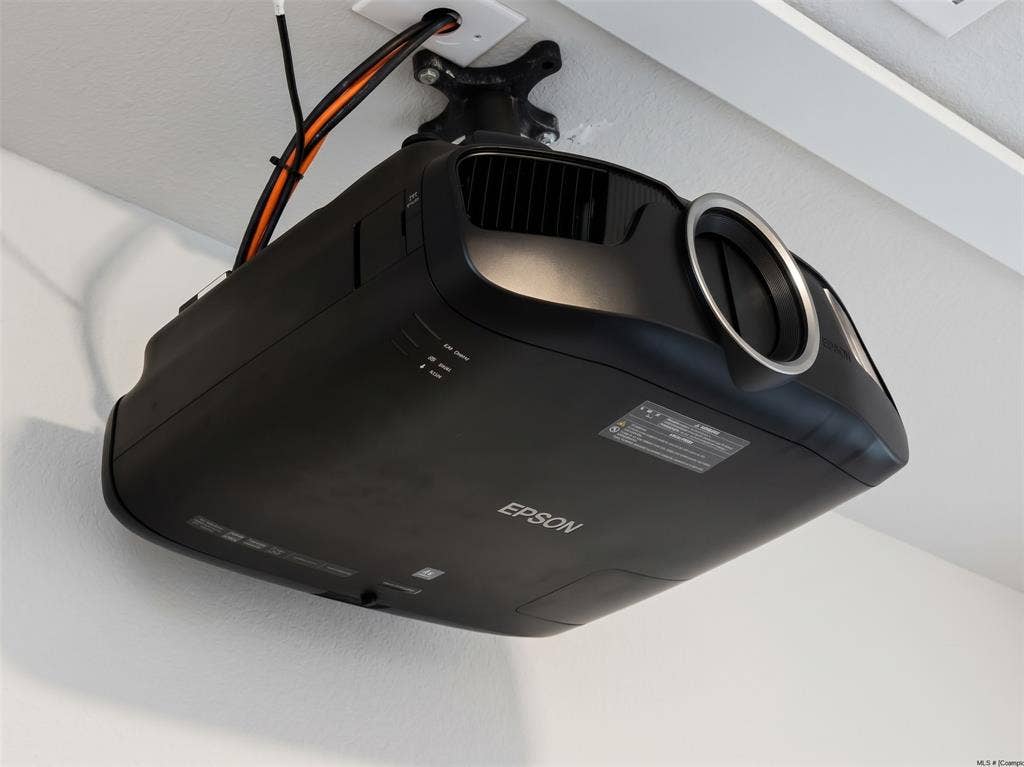
The dedicated media room with surround sound is perfect for movie nights, game days, and entertaining. Built-in speakers in the office, primary suite, living room and covered back patio extend the entertainment experience throughout the home.
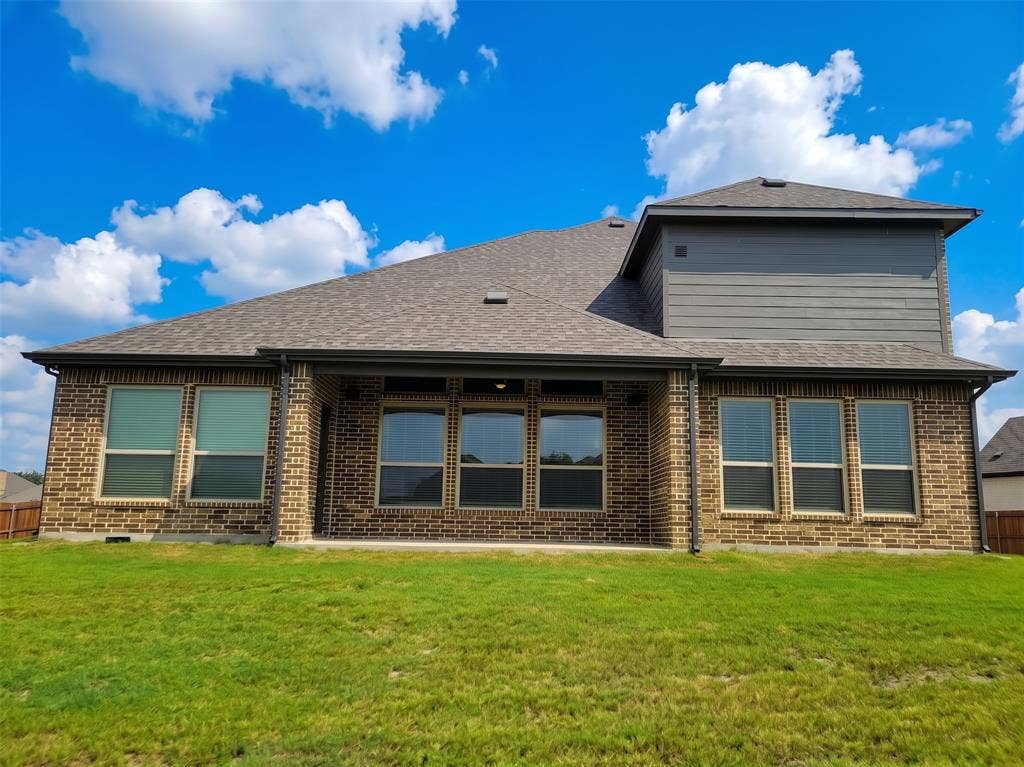
Step outside to the covered patio and expansive backyard, offering room to create your own outdoor oasis. The backyard is huge with room for a possible pool, outdoor kitchen, recreation area, or potentially a mother-in-law house, subject to applicable restrictions and permitting.
Additional highlights include upgraded flooring, 3-car garage, Extended driveway, extended fence, CAT6 wiring throughout, exterior ...
| Mls Number: | 21403109 |
|---|---|
| List Price: | $627,950 |
| Property Type: | Residential |
| Property Sub Type: | Single Family Residence |
| Status: | Active |
| Beds Total: | 4 |
| Baths Full: | 3 |
| Baths Half: | 1 |
| Sq Ft Total: | 3,281 |
| Lot Size Area Sqft: | 22,185.1080 |
| Lot Size Area: | 0.5093 |
| Building Style: | Contemporary/Modern |
| City: | Midlothian |
| County Or Parish: | Ellis |
| Subdivision Name: | Shady Valley Estate |
| Postal Code: | 76065 |
| Year Built: | 2025 |
| Appliances?: | Dishwasher,Disposal,Dryer,Electric Cooktop,Electric Oven,Electric Water Heater,Microwave,Refrigerator,Washer |
| Association Type: | None |
| Community Features: | Sidewalks |
| Construction Materials: | Brick |
| Directions: | Take Hwy 287 South. Exit 14th St. and head south. Turn left onto Hawkins Run. Turn left into Shady Valley Estates. |
| Easements: | Utilities |
| Elementary School Name: | Larue Miller |
| Middle School Name: | Midlothian |
| School District: | Midlothian ISD |
| Exterior Features: | Covered Patio/Porch |
| Fencing: | Brick, Fenced, Wood |
| Fireplace Features: | Electric |
| Fireplaces Total: | 1 |
| Flooring: | Engineered Wood |
| Foundation Details: | No |
| Foundation Details: | Slab |
| Heating: | Electric, ENERGY STAR Qualified Equipment |
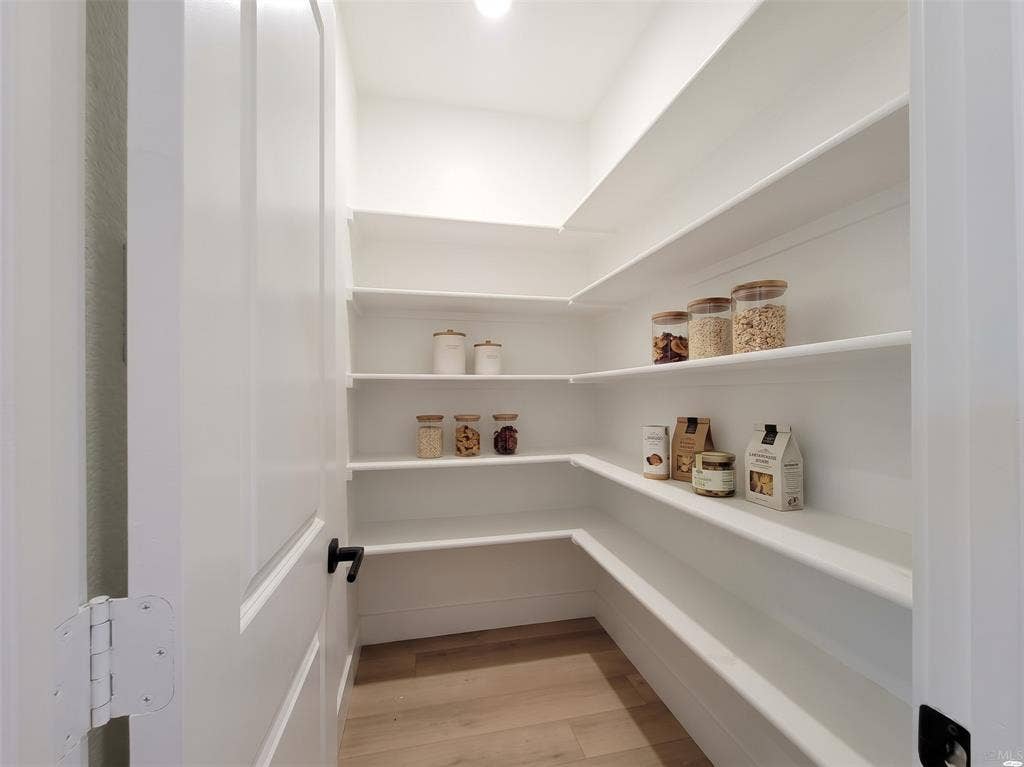
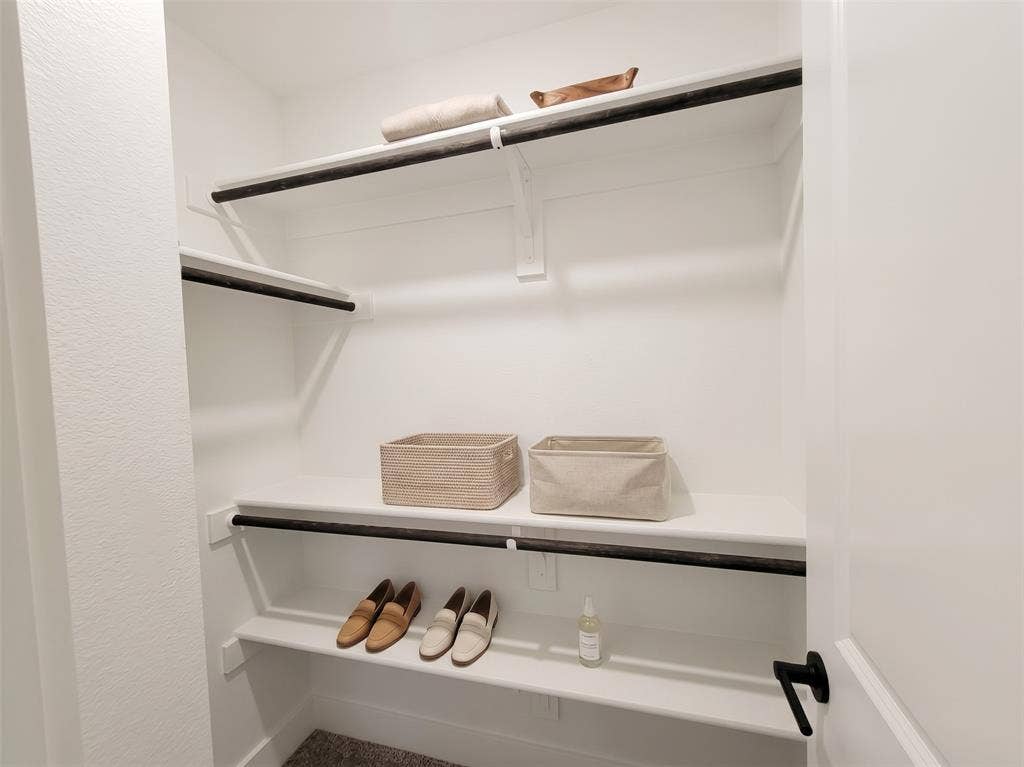
| Interior Features: | Decorative Lighting, Double Vanity, Eat-in Kitchen, Kitchen Island, Loft, Open Floorplan, Pantry, Smart Home System, Sound System Wiring, Vaulted Ceiling(s), Walk-In Closet(s) |
| Lot Features: | Corner Lot |
| Lot Size: | .5 to < 1 Acre |
| Lot Size Source: | Appraiser |
| Lot Size Units: | Acres |
| Multi Parcel ID: | No |
| Municipal Utility District?: | No |
| Number Of Dining Areas: | 2 |
| Number Of Living Areas: | 1 |
| Number Of Parking Spaces: | 3 |
| Other Equipment: | Home Theater |
| Parking Features: | Additional Parking, Driveway |
| Parking Spaces Garage: | 3 |
| Permit Avmyn: | true |
| Permit Comments Reviews Yn: | false |
| Pool?: | No |
| Possession: | Closing/Funding |
| Roof: | Composition |
| Room Count: | 7 |
| Security Features: | Prewired, Security System, Smoke Detector(s) |
| Structural Style: | Single Detached |
| Transaction Type: | For Sale |
| Utilities: | City Sewer, City Water, Electricity Available |
| Will Subdivide: | No |
| Consent for Visitors to Record: | Video |
| Notice Surveillance Devices Pres: | Video |
| Accessibility Features Yn: | No |
| Attached Garage?: | Yes |
| Bathrooms Total Decimal: | 3.10 |
| Bathrooms Total Integer: | 4 |
| Cooling: | Ceiling Fan(s), Central Air, Electric, ENERGY STAR Qualified Equipment |
| Covered Spaces: | 3 |
| Elementary School Name: | Larue Miller |
| Garage?: | Yes |
| High School Name: | Midlothian |
| Horse Permitted Yn: | No |
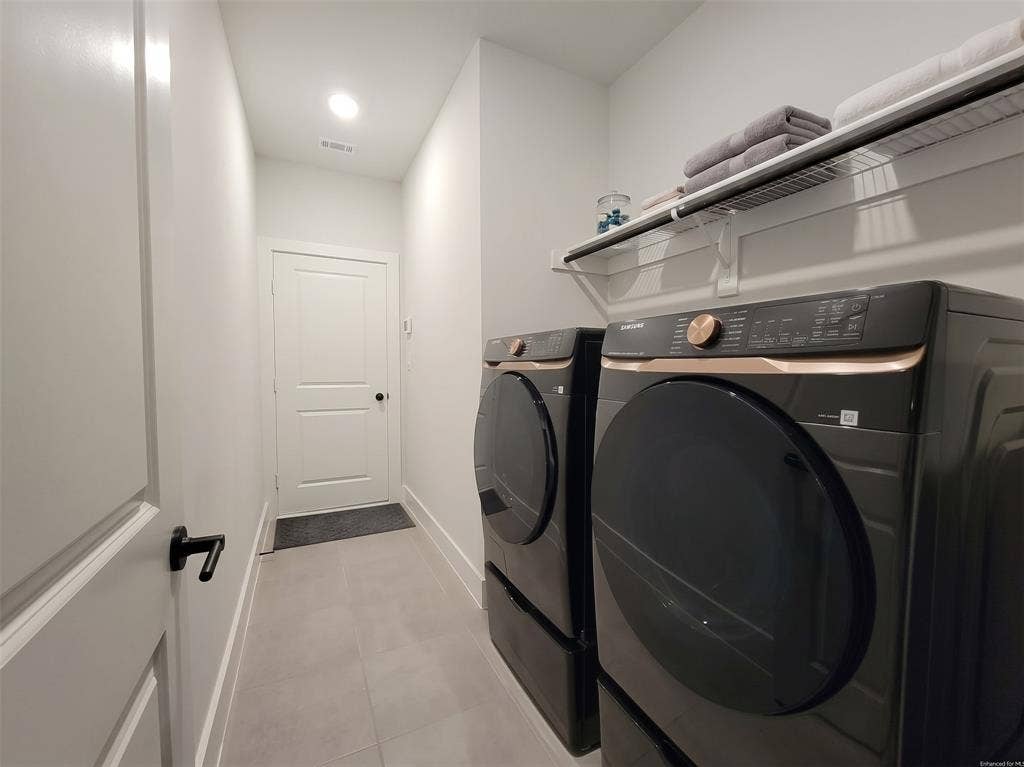
| Laundry Features: | Electric Dryer Hookup, Full Size W/D Area, Washer Hookup |
| Levels: | Two |
| Listing Terms: | Cash, Conventional, FHA, Texas Vet, USDA Loan, VA Loan |
| Lot Size Area: | 0.5093 |
| Patio And Porch Features: | Covered, Front Porch, Patio |
| Property Attached?: | No |
| Smart Home Features Appor Pass Y: | 1 |
| Special Taxing Entities: | 0 |
Listing Courtesy of: Texas Real Estate Collective
Listing Agent: Michele Isome
254-415-2655
Mortgage Calculator
All listings featuring the  icon are provided courtesy of North Texas Real Estate Information Systems, Inc. (NTREIS), Copyright 2026. All rights reserved.
All information is believed accurate but not guaranteed. The properties displayed may not be all of the properties available through the IDX Program. Any use of this site other than by potential buyers or sellers is strictly prohibited.
North Texas Real Estate Information Systems, Inc. data last updated on October 08, 2026 07:24 PM - CT
Property Last Updated: October 08, 2026 07:24 PM - CT
