1806 Lakecrest Court
Carrollton, TX 75006
$2,795
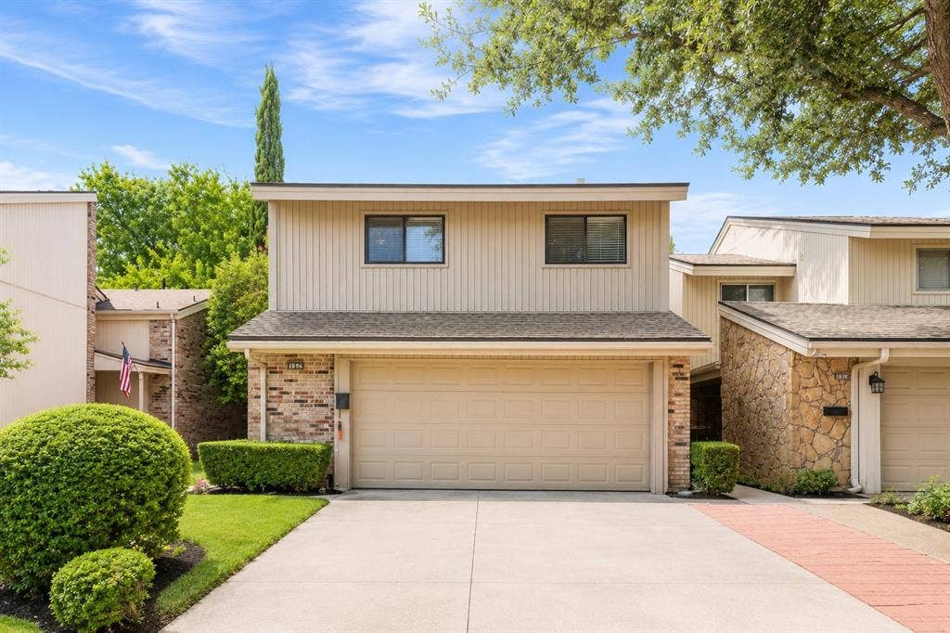
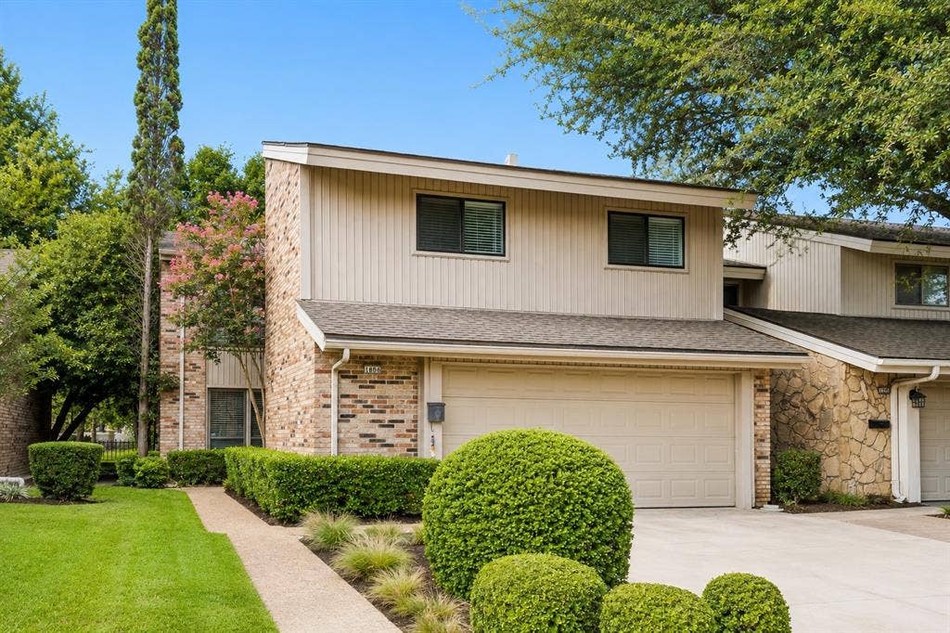
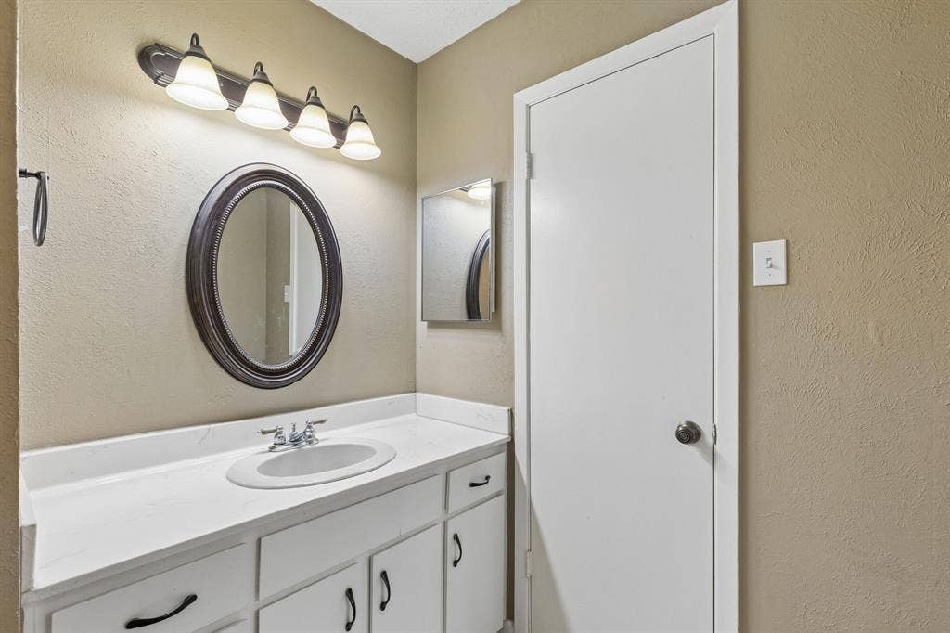
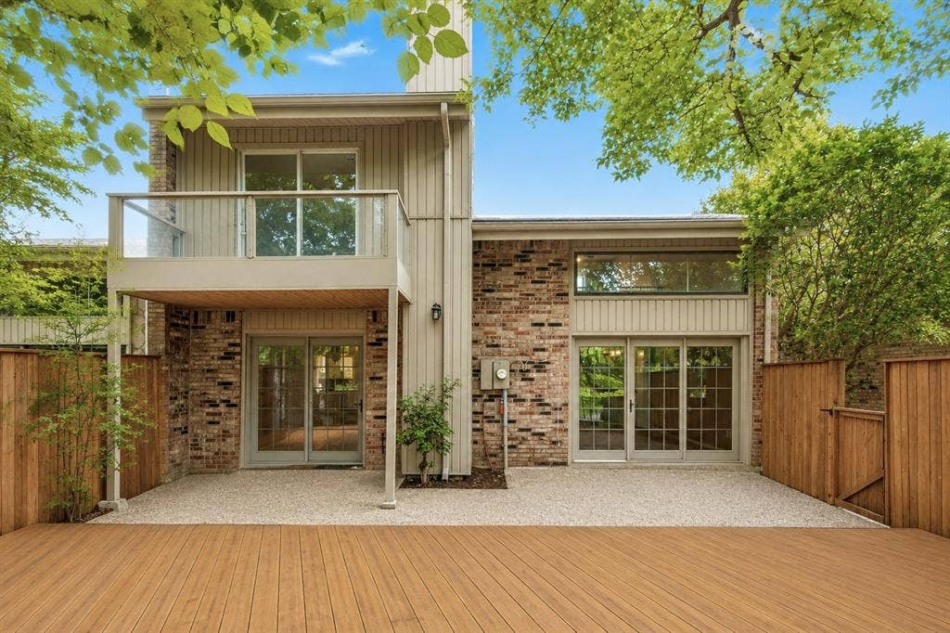
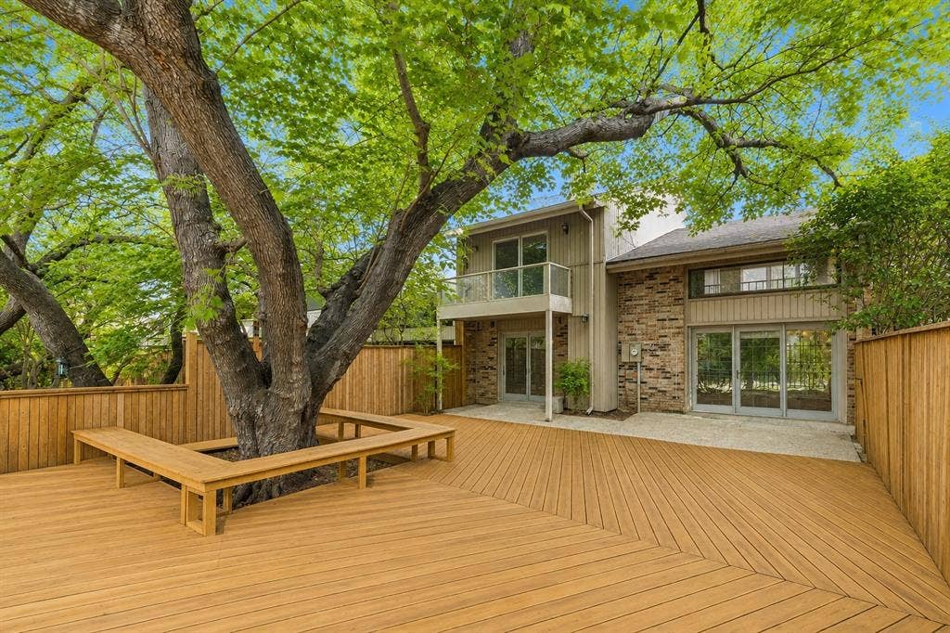
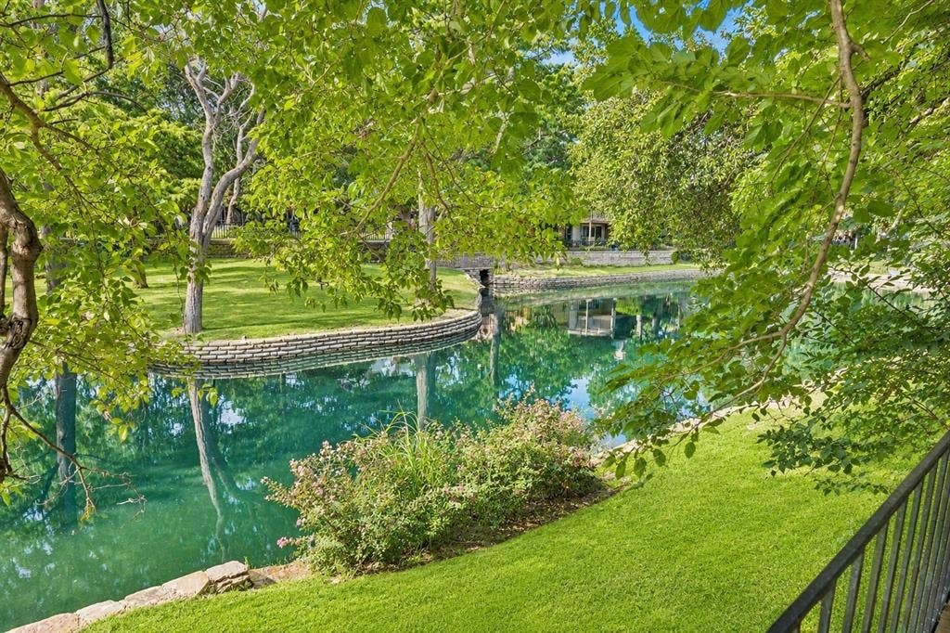
Tucked away on a quiet cul-de-sac, 1806 Lakecrest Court offers a rare combination of space, character, and a peaceful setting with views of the lake. This 3-bedroom, 2.5-bath townhome features a light-filled interior, multiple living and dining spaces, and an expansive outdoor deck designed to take full advantage of its tree-filled surroundings.
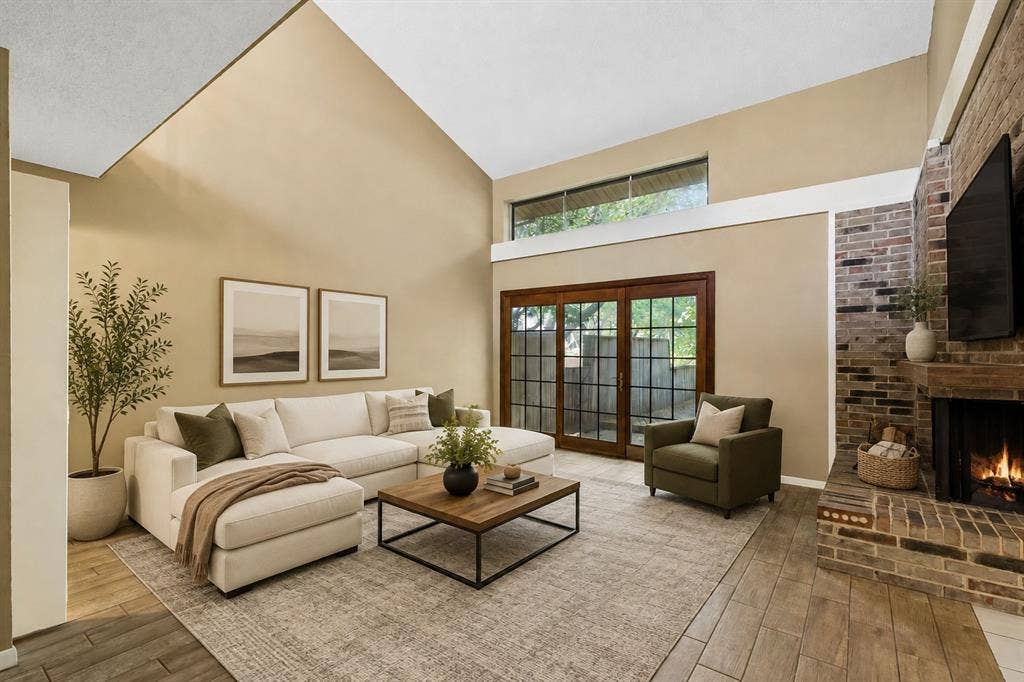
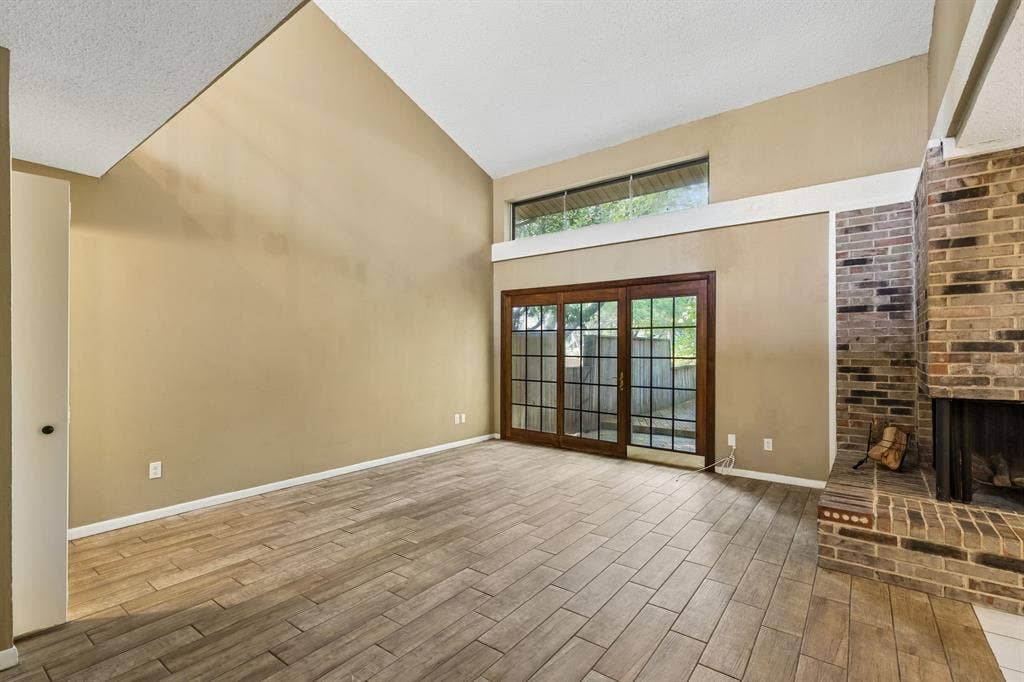
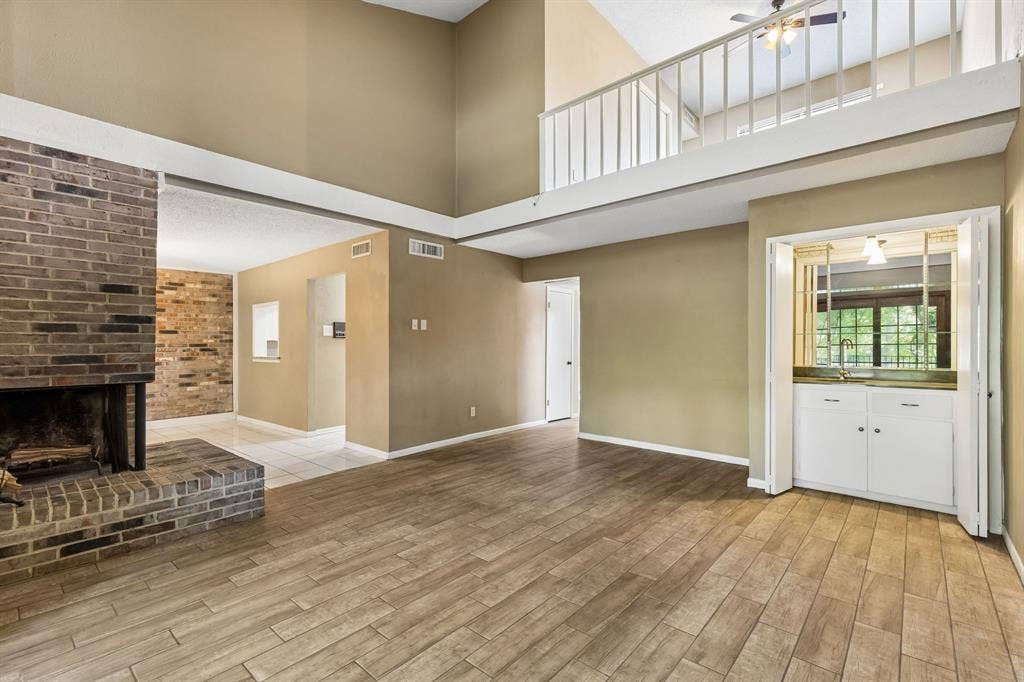
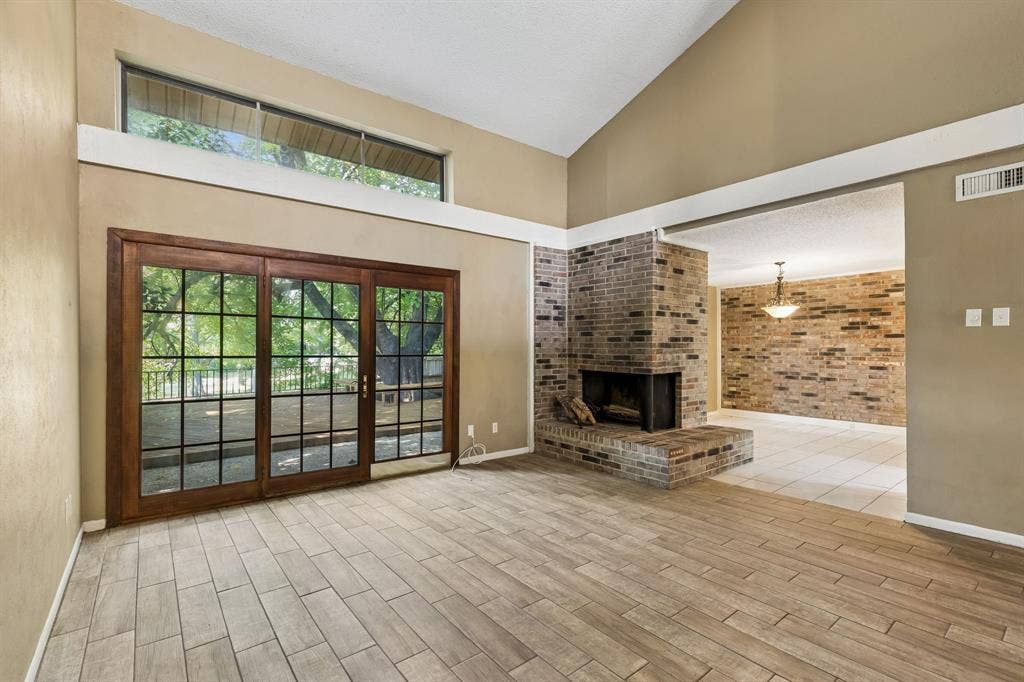
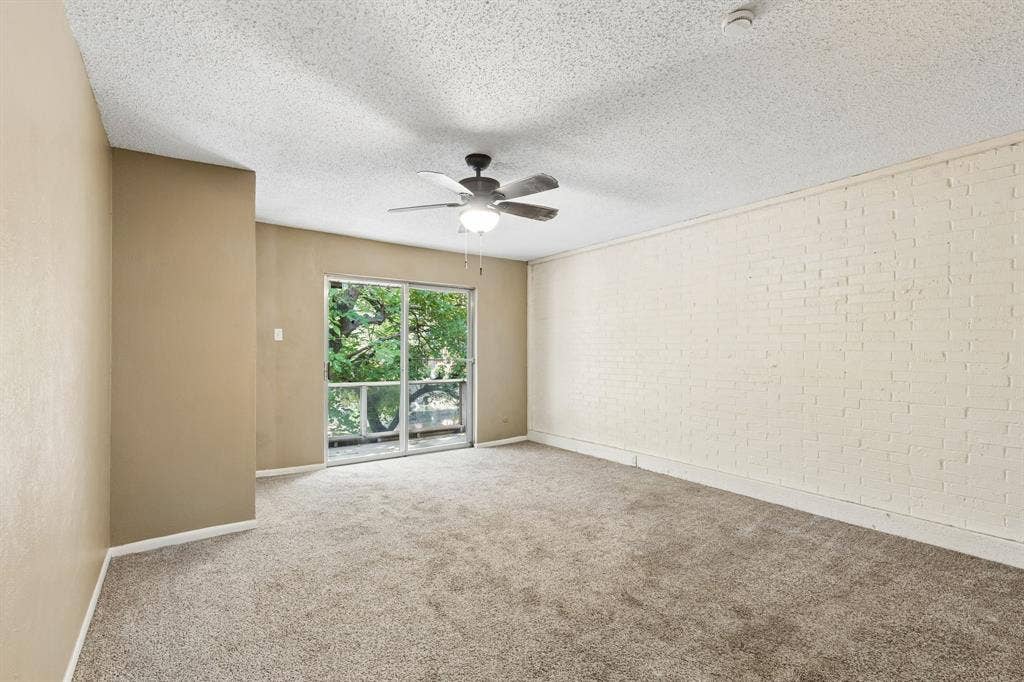
The main level welcomes you with new wood flooring and a spacious living room anchored by a brick fireplace, soaring ceilings, and large glass doors that bring the outdoors in.
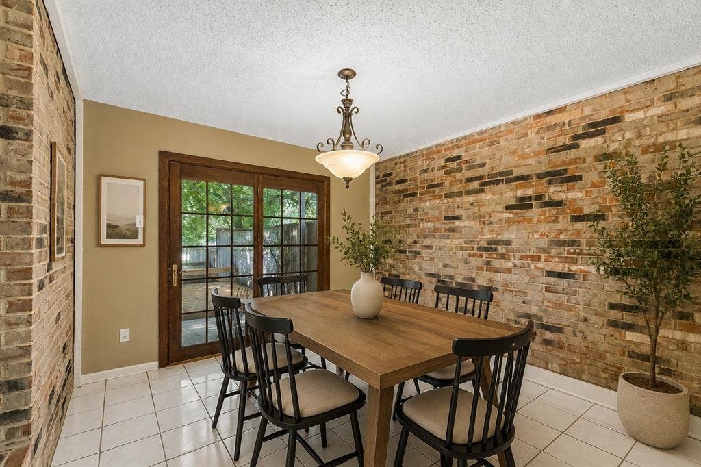
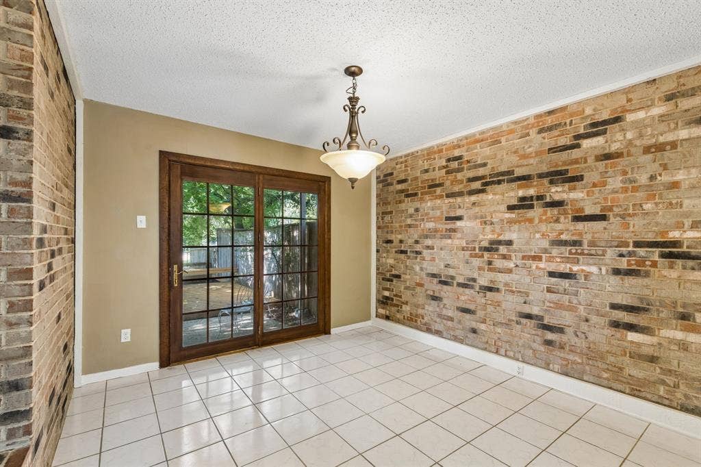
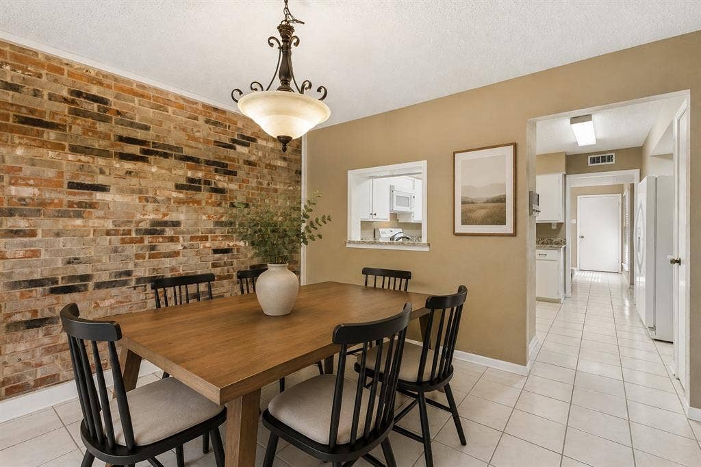
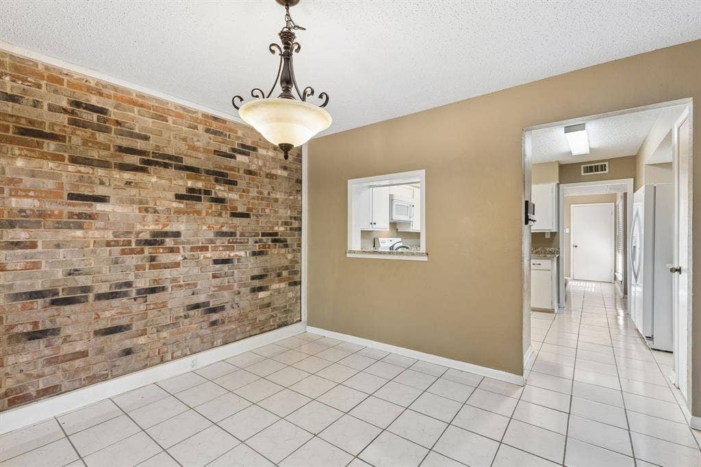
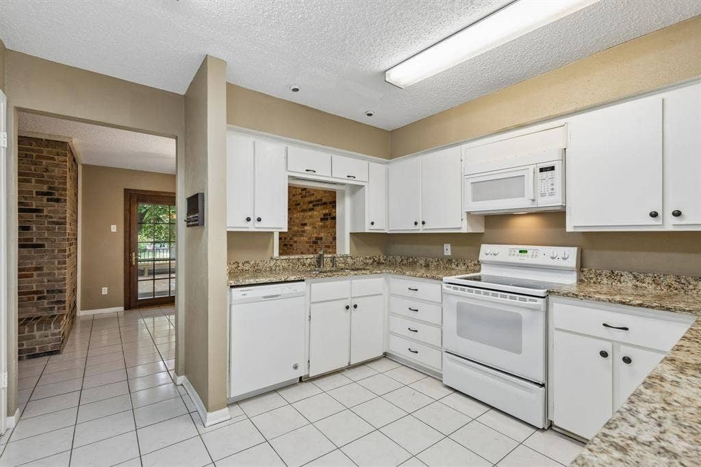
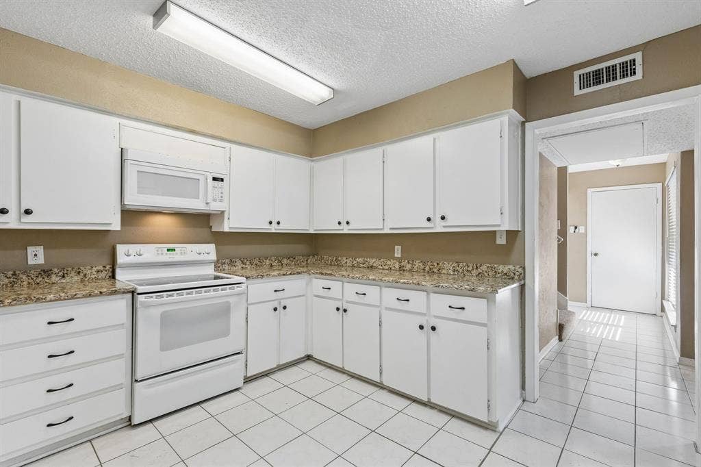
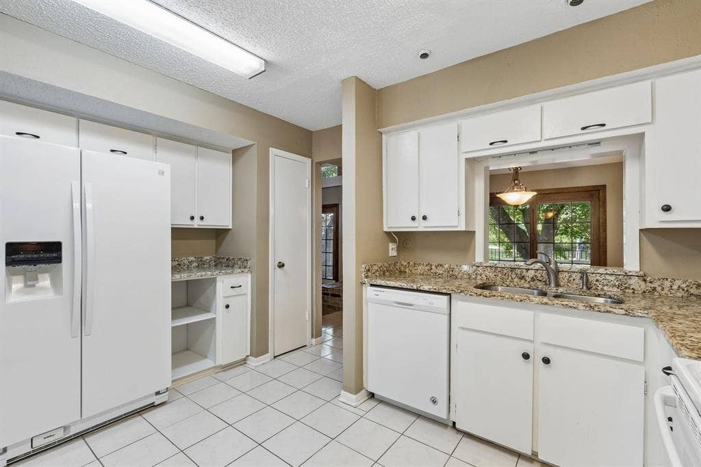
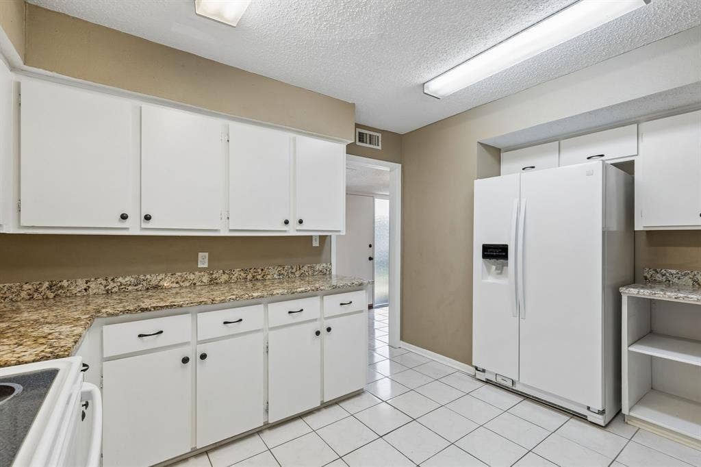
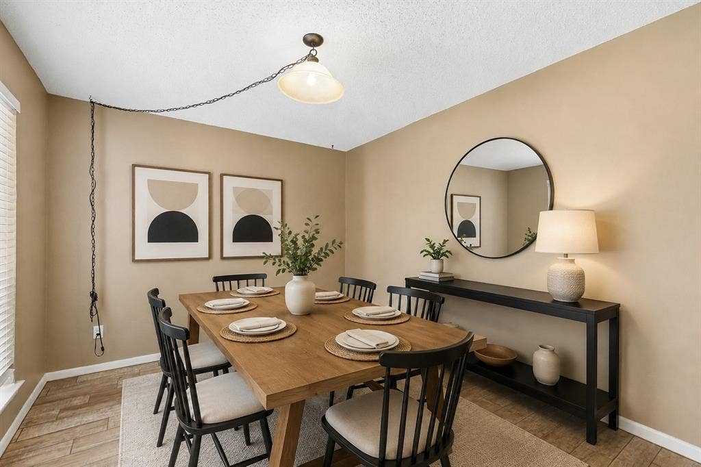
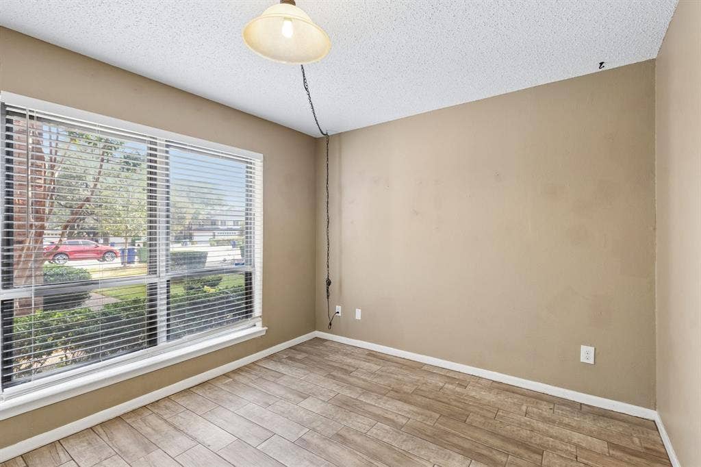
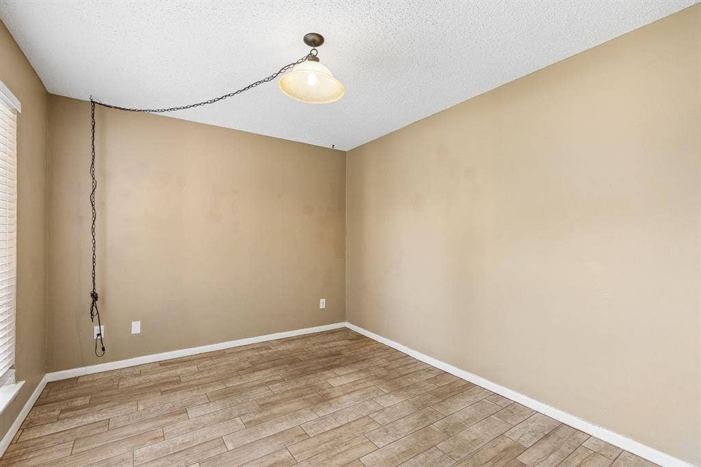
A separate dining room provides plenty of room for entertaining, while an additional dining area off the kitchen makes everyday meals easy. The kitchen features granite countertops, generous cabinetry, and convenient access to the surrounding living spaces.
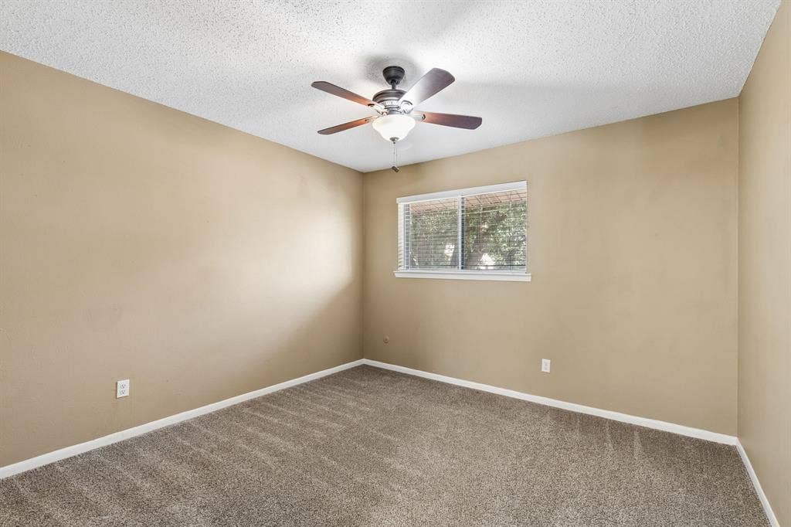
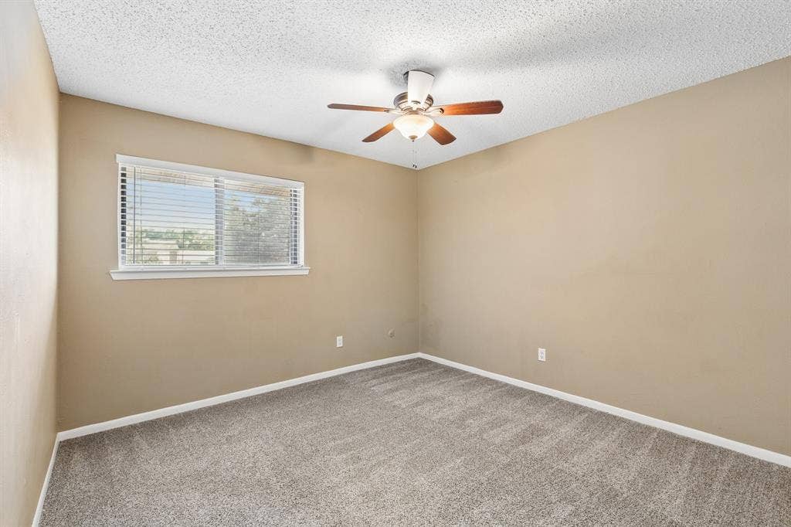
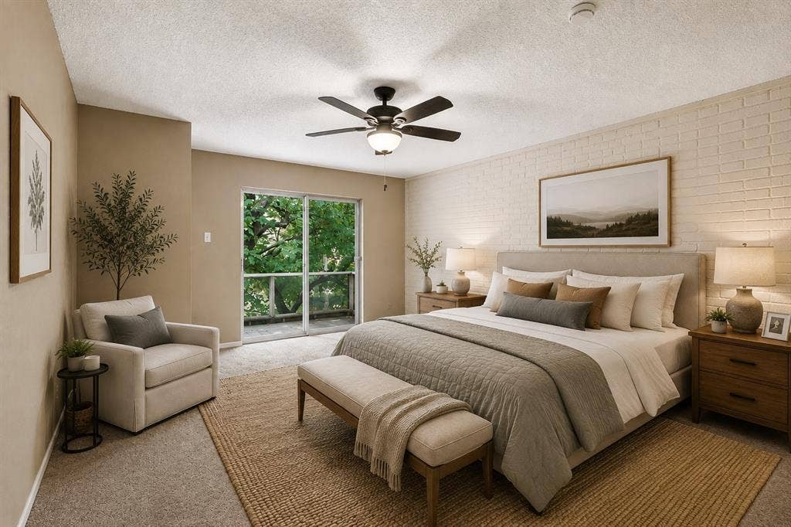
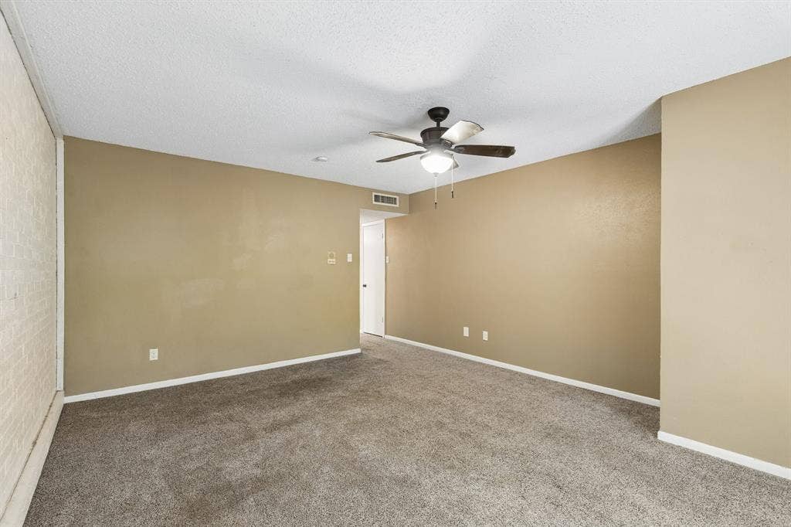
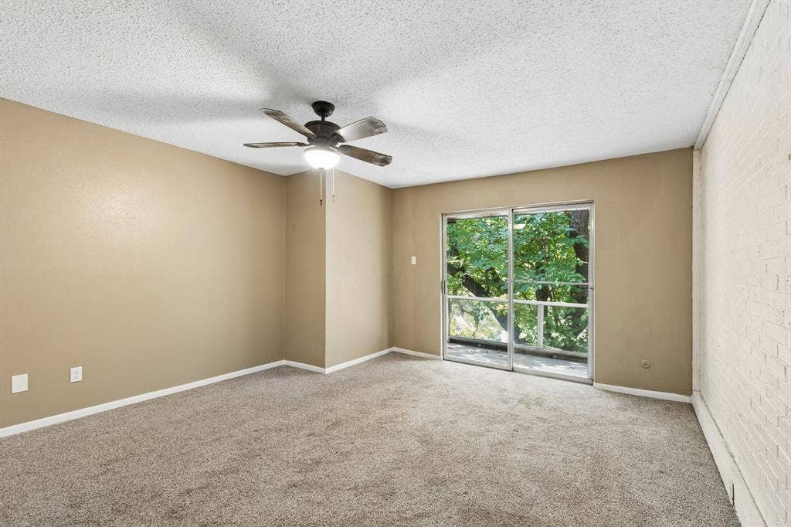
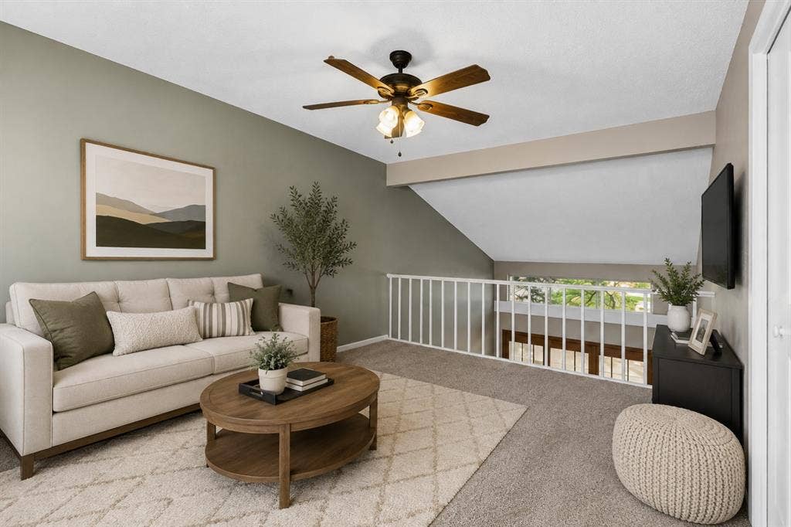
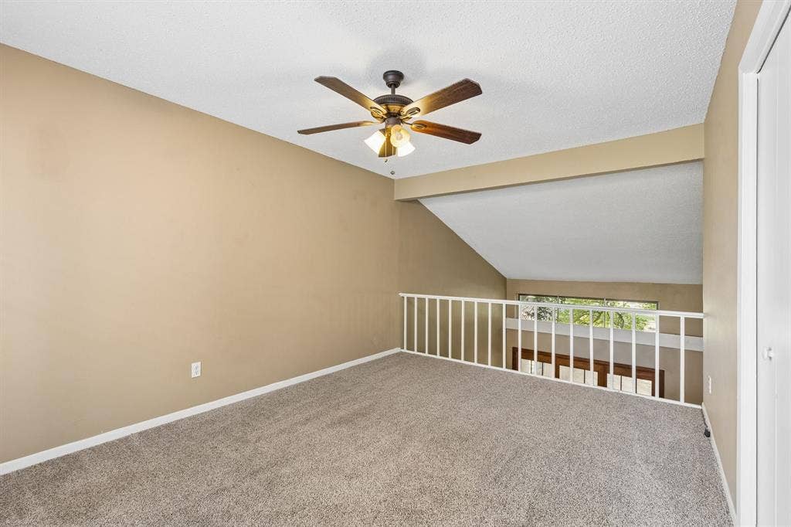
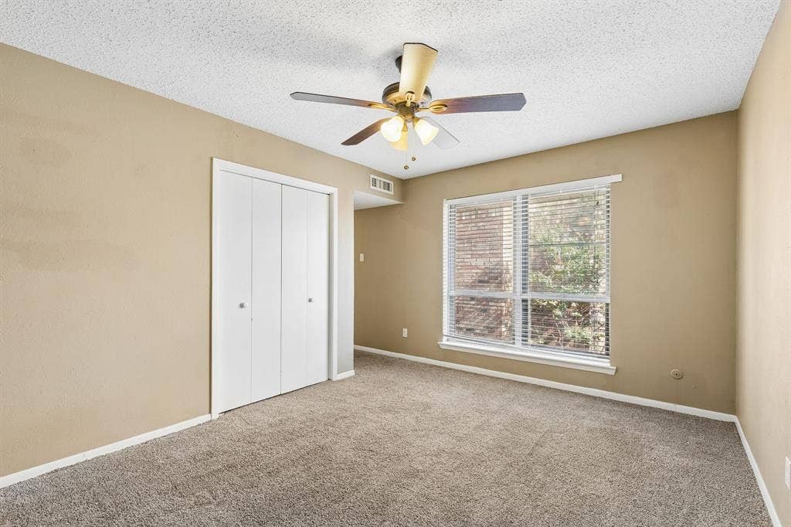
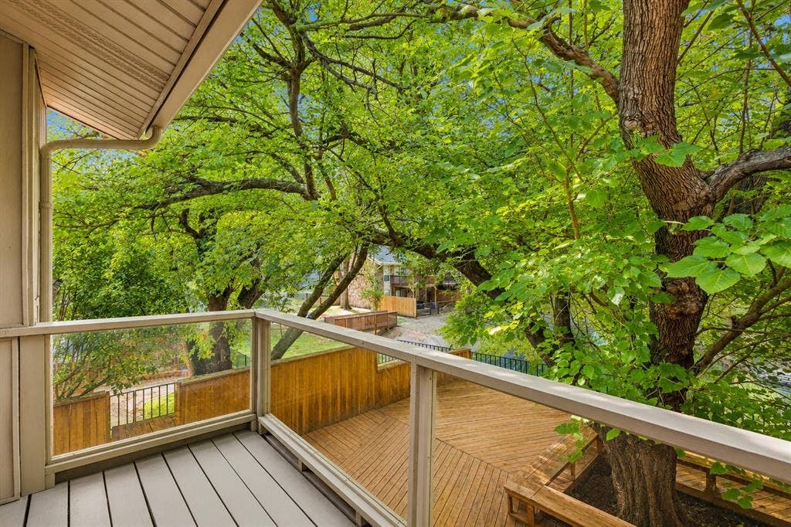
Upstairs, a versatile loft overlooks the main living area and offers additional space for a home office, reading nook, or second living area. The bedrooms are comfortably sized, including a spacious primary suite with access to a private balcony surrounded by mature trees.
Outside is where this home really stands apart. The large wraparound-style deck creates an incredible extension of the living space, with a mature tree incorporated into the design and plenty of room for outdoor dining, lounging, or entertaining. Beyond the deck, enjoy a serene lake view framed by established trees and lush surroundings.
With an attached two-car garage, multiple outdoor spaces, and a setting that feels private, 1806 Lakecrest Court offers the ease of townhome living with the space and character of ...
+ Read More| Mls Number: | 21404604 |
|---|---|
| List Price: | $2,795 |
| Property Type: | Residential Lease |
| Property Sub Type: | Single Family Residence |
| Status: | Active |
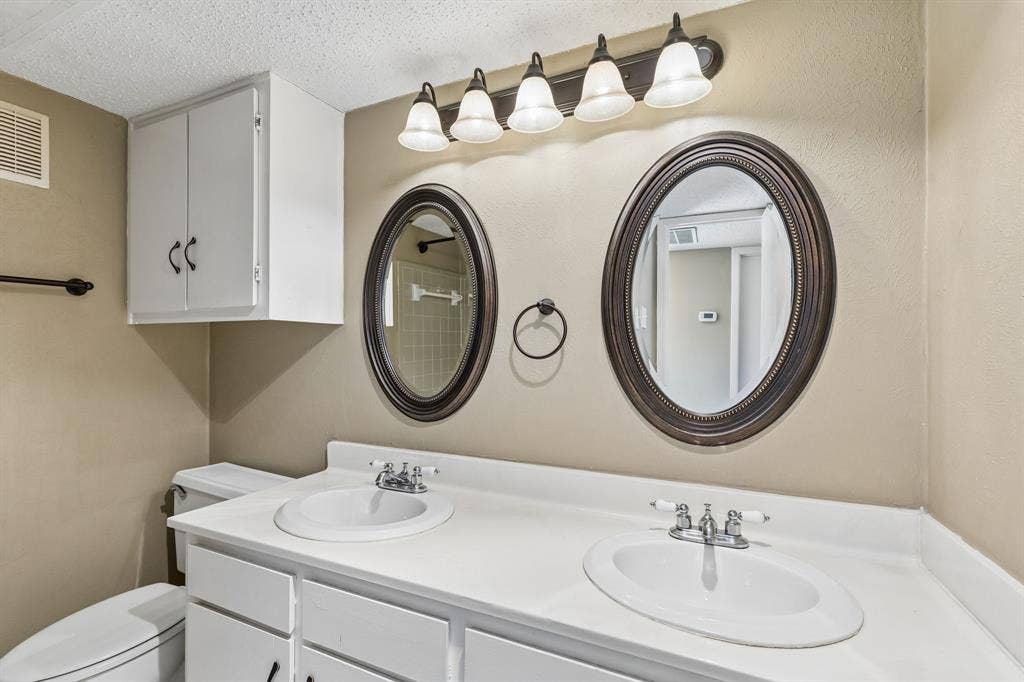
| Beds Total: | 3 |
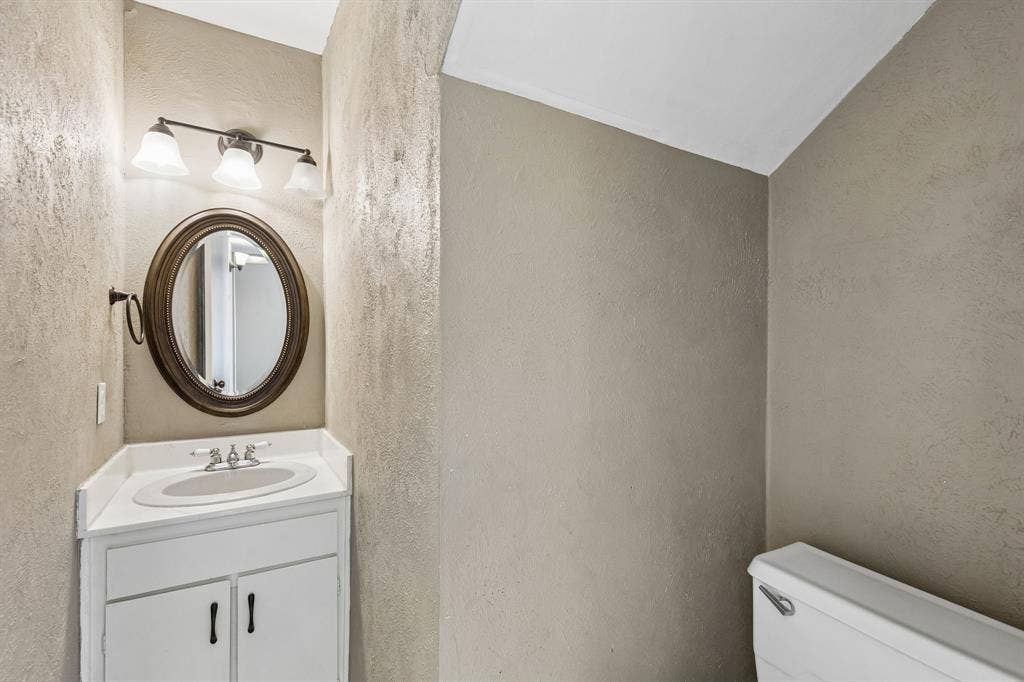
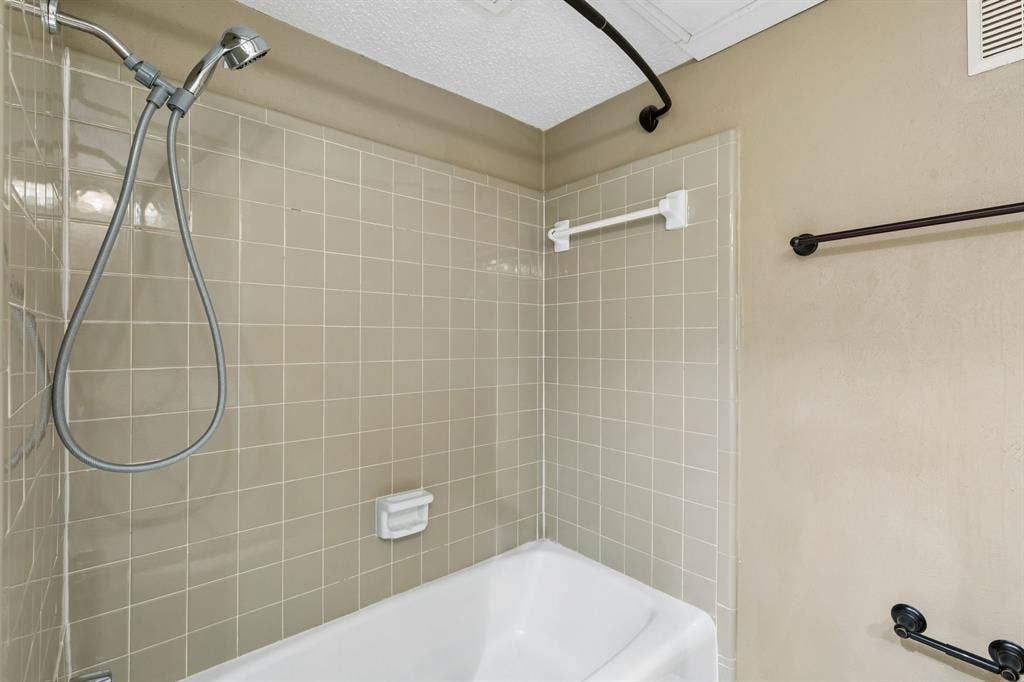
| Baths Full: | 2 |
| Baths Half: | 1 |
| Sq Ft Total: | 2,192 |
| Association Fee: | $319 |
| Lot Size Area Sqft: | 3,484.8000 |
| Lot Size Area: | 0.08 |
| Building Style: | Traditional |
| Waterfront?: | Yes |
| City: | Carrollton |
| County Or Parish: | Dallas |
| Subdivision Name: | Country Place Twnhs 01 |
| Postal Code: | 75006 |
| Year Built: | 1972 |
| Accessory Unit?: | No |
| Appliances?: | Electric Cooktop |
| Association Fee Frequency: | Monthly |
| Association Fee Includes: | Front Yard Maintenance, Full Use of Facilities, Maintenance Grounds |
| Association Type: | Mandatory |
| Construction Materials: | Brick |
| Deposit Amount: | $2,795 |
| Deposit Pet: | $500 |
| Directions: | See Google Maps |
| Easements: | Other |
| Elementary School Name: | Jerry Junkins |
| Middle School Name: | Walker |
| School District: | Dallas ISD |
| Fencing: | Back Yard, Wood |
| Fireplace Features: | Brick, Living Room |
| Fireplaces Total: | 1 |
| Flooring: | Carpet, Luxury Vinyl Plank, Tile |
| Foundation Details: | No |
| Foundation Details: | Slab |
| Furnished?: | No |
| Garage Length: | 20 |
| Garage Width: | 19 |
| Heating: | Central |
| Interior Features: | Granite Counters, Loft |
| Lease Conditions: | Application Fee |
| Lease Term: | 12 Months |
| Lease Type: | Yearly |
| Lot Features: | Cul-De-Sac, No Backyard Grass, Water/Lake View |
| Lot Size: | Less Than .5 Acre (not Zero) |
| Lot Size Units: | Acres |
| Monies Required: | First Months Rent, Pet Deposit, Security Deposit |
| Multi Parcel ID: | No |
| Municipal Utility District?: | No |
| Non Refundable Pet Fee?: | Yes |
| Number Of Dining Areas: | 2 |
| Number Of Living Areas: | 1 |
| Number Of Parking Spaces: | 2 |
| Number Of Pets Allowed: | 2 |
| Parking Features: | Driveway, Garage, Garage Faces Front |
| Parking Spaces Garage: | 2 |
| Permit Avmyn: | true |
| Permit Comments Reviews Yn: | true |
| Pool?: | No |
| Postal Code Plus 4: | 4769 |
| Restrictions: | No Smoking, No Sublease, No Waterbeds, Pet Restrictions |
| Roof: | Composition, Shingle |
| Room Count: | 11 |
| Structural Style: | Condo/Townhome |
| Tenant Pays: | All Utilities |
| Transaction Type: | For Lease |
| Utilities: | City Sewer, City Water |
| Waterfront Features: | Lake Front - Common Area |
| Will Subdivide: | No |
| Year Built Details: | Preowned |
| Application Fee Amount: | $50 |
| Consent for Visitors to Record: | Audio, Video |
| Hoa Management Company: | The Country Place Inc. and Townhouse One |
| Hoa Management Company Phone: | 972-416-7825 |
| Notice Surveillance Devices Pres: | None |
| Senior Community Yn: | No |
| Accessibility Features Yn: | No |
| Attached Garage?: | Yes |
| Availability Date: | 2026-10-08 |
| Bathrooms Total Decimal: | 2.10 |
| Bathrooms Total Integer: | 3 |
| Cooling: | Central Air |
| Covered Spaces: | 2 |
| Elementary School Name: | Jerry Junkins |
| Garage?: | Yes |
| High School Name: | White |
| Lease Term Description: | rent will increase annually by 5% for lease term over 12 months |
| Levels: | Two |
| Lot Size Area: | 0.0800 |
| Pets Allowed: | Yes Pets Allowed, Breed Restrictions, Cats OK, Dogs OK, Size Limit |
| Property Attached?: | No |
| Smart Home Features Appor Pass Y: | 0 |
| Special Taxing Entities: | 0 |
Listing Courtesy of: RE/MAX DFW Associates
Listing Agent: Brianna Castillo
469-404-2757
All listings featuring the  icon are provided courtesy of North Texas Real Estate Information Systems, Inc. (NTREIS), Copyright 2026. All rights reserved.
All information is believed accurate but not guaranteed. The properties displayed may not be all of the properties available through the IDX Program. Any use of this site other than by potential buyers or sellers is strictly prohibited.
North Texas Real Estate Information Systems, Inc. data last updated on October 08, 2026 07:24 PM - CT
Property Last Updated: October 08, 2026 07:24 PM - CT
