1813 6th Street
Argyle, TX 76226
$2,650
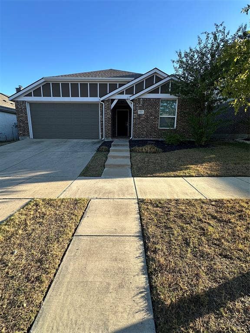
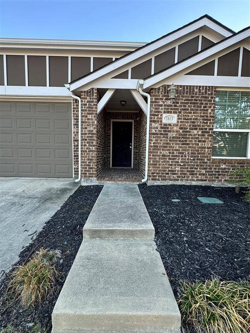
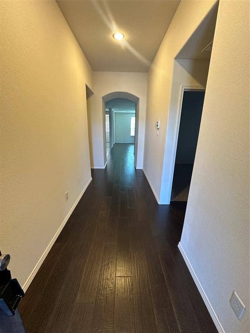
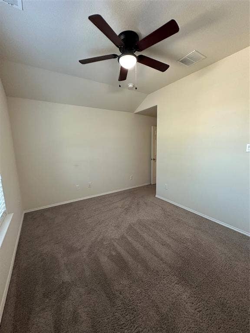
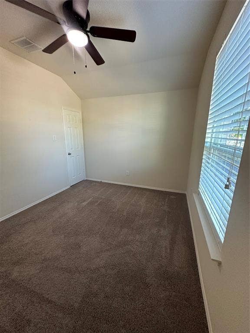
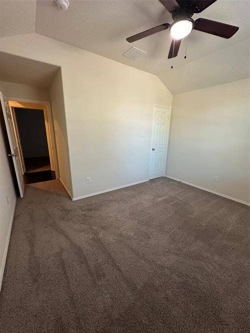
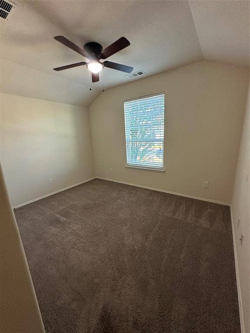
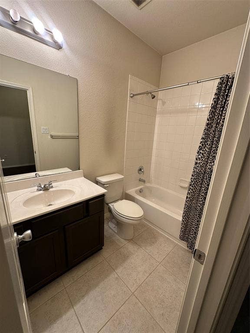
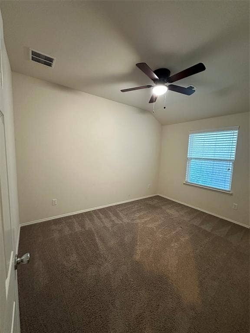
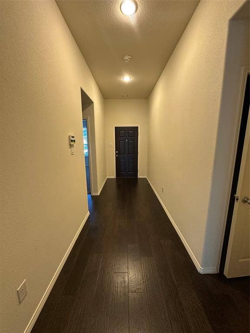
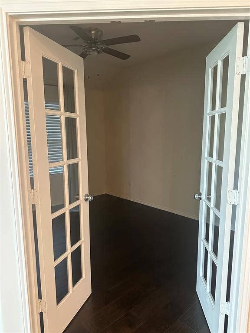
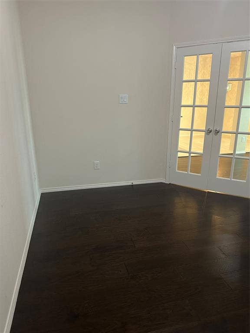
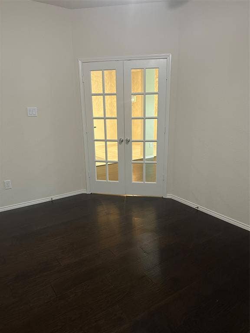
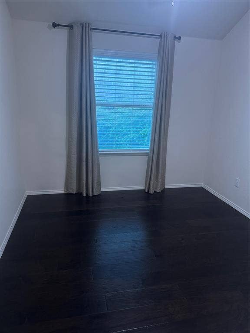
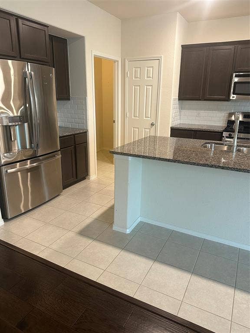
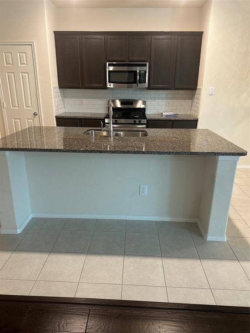
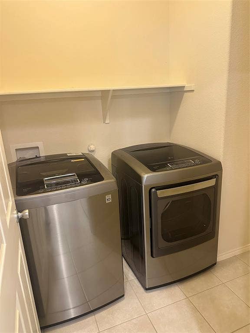
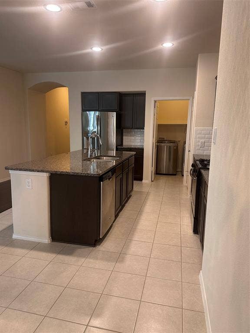
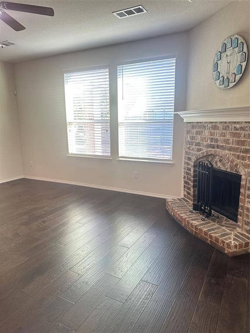
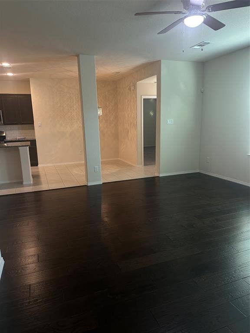
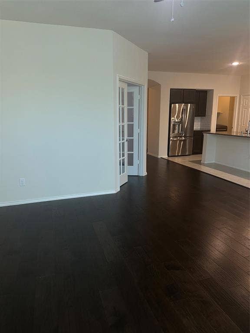
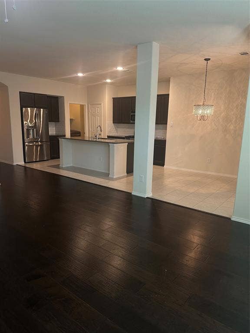
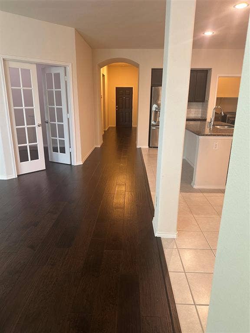
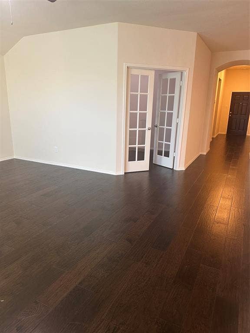
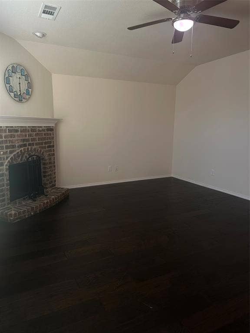
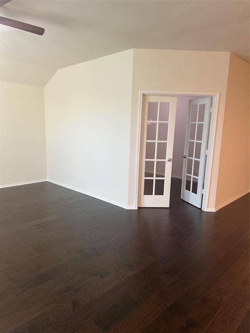
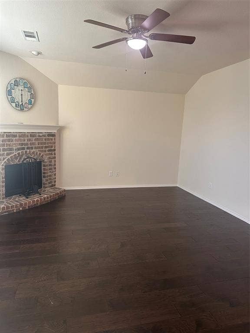
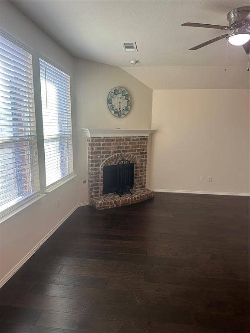
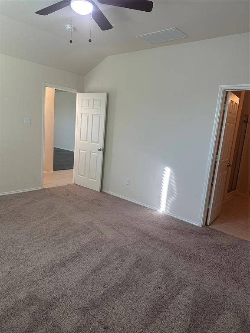
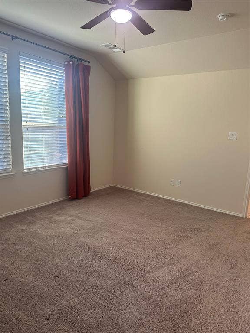
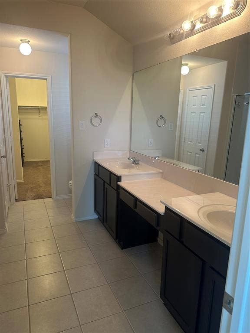
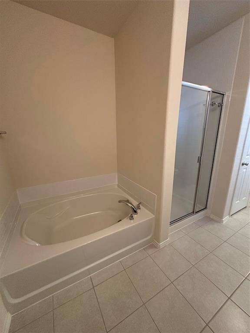
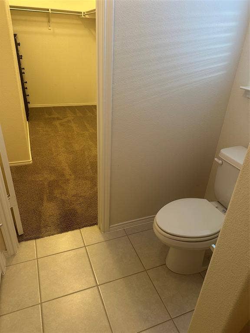
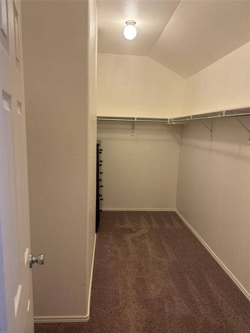
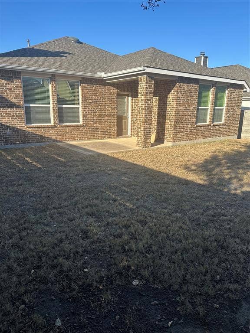
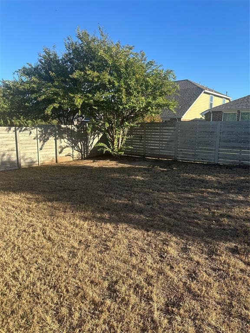
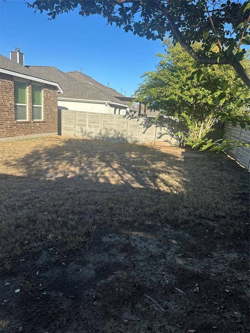
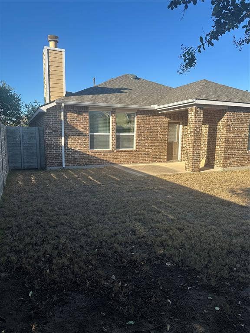
Welcome to this beautifully maintained 3-bedroom, 2-bathroom home with a dedicated office in the highly desirable Harvest community! This inviting single-story home features an open floor plan with wood flooring, vaulted ceilings, a cozy fireplace, and a split-bedroom layout. The spacious kitchen offers granite countertops, stainless steel appliances, a gas range, abundant cabinetry, a large island with breakfast bar, and a walk-in pantry. The private office with French doors is perfect for working from home. The primary suite features a garden tub, separate shower, dual sinks, and a large walk-in closet. Enjoy the spacious private backyard with a covered patio and gas stub for a grill. Harvest residents have access to resort-style pools, fitness facilities, parks, trails, playgrounds, a dog park, fishing pond, community coffee shop, and more! Refrigerator, washer, and dryer are included.Conveniently located with easy access to I-35W and downtown Fort Worth. Don’t miss the opportunity to call Harvest home!
| Mls Number: | 21403518 |
|---|---|
| List Price: | $2,650 |
| Property Type: | Residential Lease |
| Property Sub Type: | Single Family Residence |
| Status: | Active |
| Beds Total: | 3 |
| Baths Full: | 2 |
| Sq Ft Total: | 1,856 |
| Lot Size Area Sqft: | 5,749.9200 |
| Lot Size Area: | 0.132 |
| City: | Argyle |
| County Or Parish: | Denton |
| Subdivision Name: | Harvest Meadows Phase 1 |
| Postal Code: | 76226 |
| Year Built: | 2015 |
| Accessory Unit?: | No |
| Appliances?: | Dishwasher,Disposal,Dryer,Gas Range,Microwave,Refrigerator,Washer |
| Association Type: | Mandatory |
| Community Features: | Club House, Community Pool, Fishing, Fitness Center, Greenbelt, Jogging Path/Bike Path, Lake, Park, Sidewalks, Other |
| Construction Materials: | Brick, Concrete, Wood, Other |
| Deposit Amount: | $2,650 |
| Deposit Pet: | $350 |
| Directions: | GPS Friendly :) From 35W - Exit FM 407 West for quarter mile Right on Cleveland-Gibbs Road North on Cleveland-Gibbs Road for eighth of a mile, Left on Homestead Way |
| Dock Permitted?: | No |
| Easements: | Utilities |
| Elementary School Name: | Lance Thompson |
| Middle School Name: | Pike |
| School District: | Northwest ISD |
| Exterior Features: | Covered Patio/Porch, Rain Gutters |
| Fencing: | Back Yard, Wood |
| Fireplace Features: | Brick, Gas Starter, Living Room |
| Fireplaces Total: | 1 |
| Flooring: | Carpet, Ceramic Tile, Wood |
| Foundation Details: | No |
| Furnished?: | No |
| Heating: | Central, Fireplace(s) |
| Interior Features: | Built-in Features, Eat-in Kitchen, Granite Counters, High Speed Internet Available, Kitchen Island, Open Floorplan, Pantry, Smart Home System, Walk-In Closet(s) |
| Lake Pump: | No |
| Lease Conditions: | Application Fee, Credit Report, Written Application Only |
| Lease Type: | Yearly, 1 Year Plus |
| Lot Features: | Cleared, Few Trees, Interior Lot, Sprinkler System, Subdivision |
| Lot Size: | Less Than .5 Acre (not Zero) |
| Lot Size Source: | Assessor |
| Lot Size Units: | Acres |
| Monies Required: | First Months Rent, Pet Deposit, Security Deposit |
| Multi Parcel ID: | No |
| Municipal Utility District?: | No |
| Non Refundable Pet Fee?: | Yes |
| Number Of Days Guests Allowed: | 4 |
| Number Of Dining Areas: | 1 |
| Number Of Living Areas: | 1 |
| Number Of Parking Spaces: | 2 |
| Number Of Vehicles: | 3 |
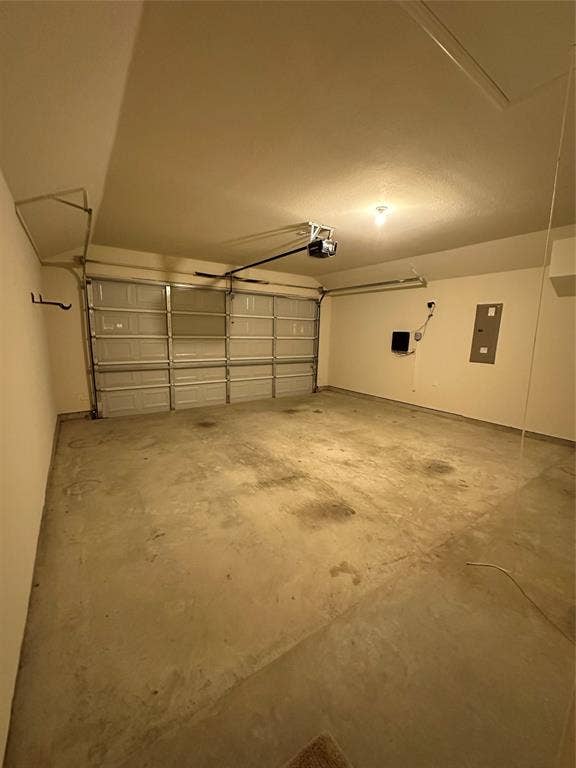
| Parking Features: | Driveway, Garage, Garage Faces Front, Garage Single Door, Inside Entrance, Kitchen Level, On Street |
| Parking Spaces Garage: | 2 |
| Permit Avmyn: | false |
| Permit Comments Reviews Yn: | false |
| Pool?: | No |
| Restrictions: | Deed, No Smoking, Other |
| Roof: | Composition, Shingle |
| Room Count: | 8 |
| Security Features: | Smoke Detector(s) |
| Soil Type: | Unknown |
| Structural Style: | Single Detached |
| Tenant Pays: | All Utilities |
| Transaction Type: | For Lease |
| Utilities: | City Sewer, City Water, Electricity Connected |
| Will Subdivide: | No |
| Year Built Details: | Preowned |
| Application Fee Amount: | $50 |
| Consent for Visitors to Record: | None |
| Hoa Management Company: | First Service Residential |
| Hoa Management Company Phone: | 817-380-7000 |
| Notice Surveillance Devices Pres: | Audio, Video |
| Senior Community Yn: | No |
| Accessibility Features Yn: | No |
| Attached Garage?: | Yes |
| Availability Date: | 2026-10-12 |
| Bathrooms Total Decimal: | 2.00 |
| Bathrooms Total Integer: | 2 |
| Cooling: | Ceiling Fan(s), Central Air |
| Covered Spaces: | 2 |
| Elementary School Name: | Lance Thompson |
| Garage?: | Yes |
| High School Name: | Northwest |
| Horse Permitted Yn: | No |
| Laundry Features: | Utility Room, Full Size W/D Area |
| Levels: | One |
| Lot Size Area: | 0.1320 |
| Patio And Porch Features: | Covered |
| Pets Allowed: | Yes Pets Allowed, Breed Restrictions, Call, Cats OK, Dogs OK, Number Limit, Size Limit |
| Property Attached?: | Yes |
| Smart Home Features Appor Pass Y: | 1 |
| Stories Total: | 1 |
| Vegetation: | Cleared |
| Window Features: | Window Coverings |
Listing Courtesy of: The Mosaic Agency, LLC
Listing Agent: Rachel Robertson
(817) 205-5046
All listings featuring the  icon are provided courtesy of North Texas Real Estate Information Systems, Inc. (NTREIS), Copyright 2026. All rights reserved.
All information is believed accurate but not guaranteed. The properties displayed may not be all of the properties available through the IDX Program. Any use of this site other than by potential buyers or sellers is strictly prohibited.
North Texas Real Estate Information Systems, Inc. data last updated on October 08, 2026 07:24 PM - CT
Property Last Updated: October 08, 2026 07:24 PM - CT
