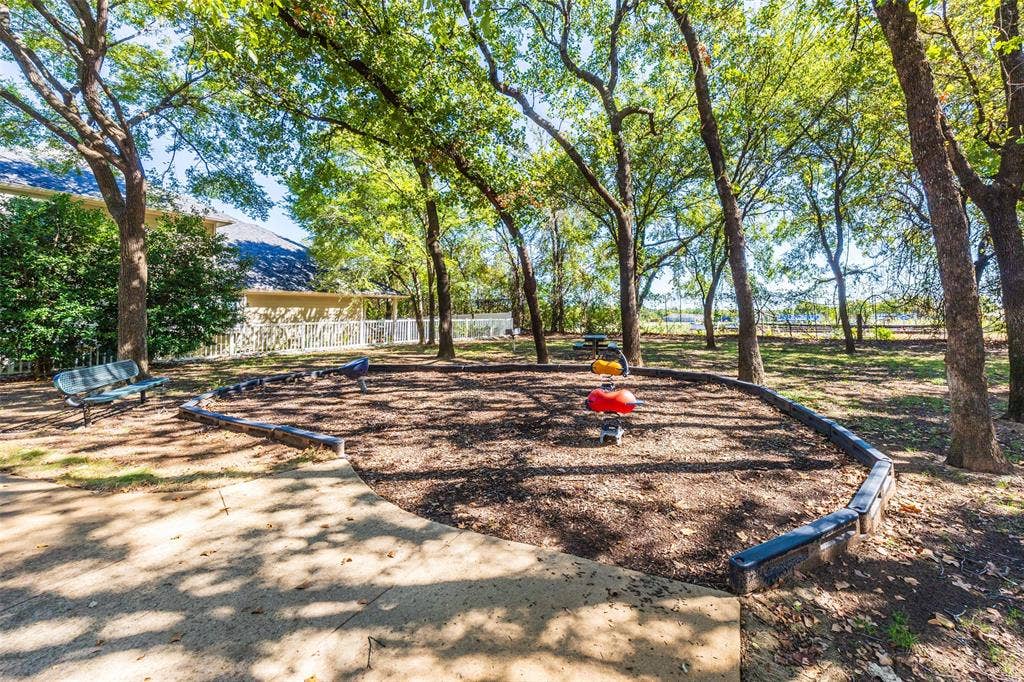
1815 Bridgeport Drive
Providence Village, TX 76227
$328,000
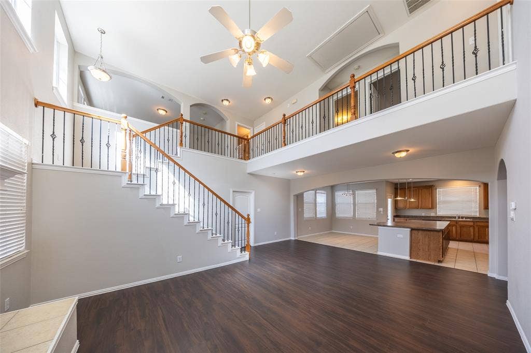
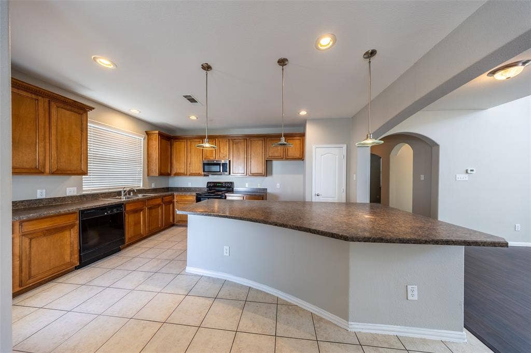
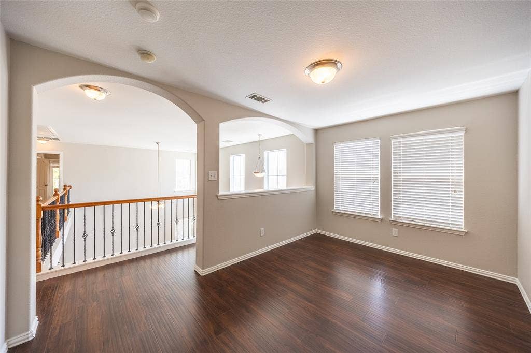
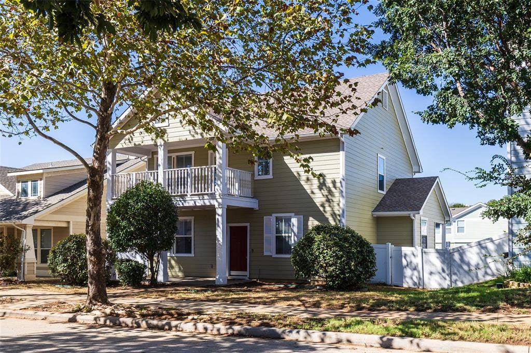
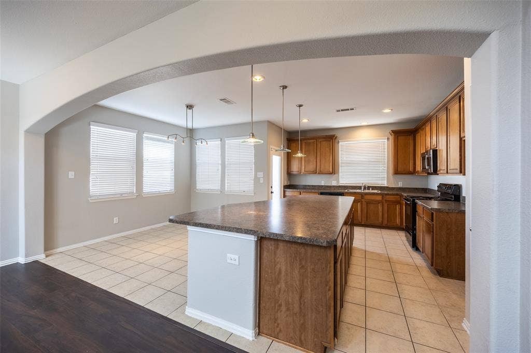
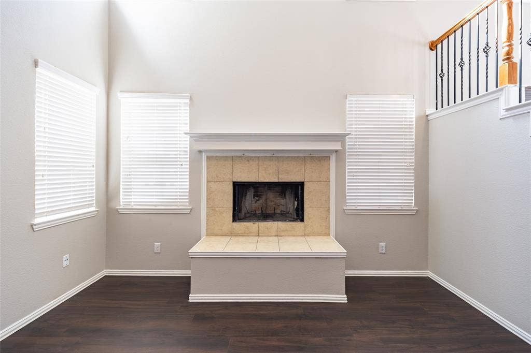
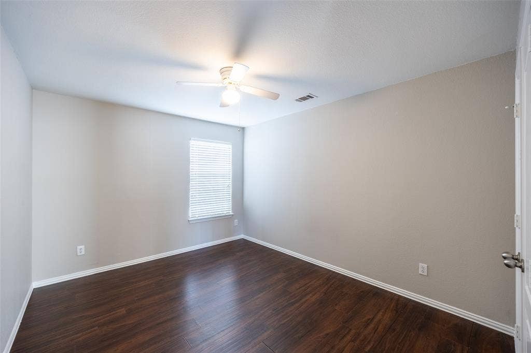
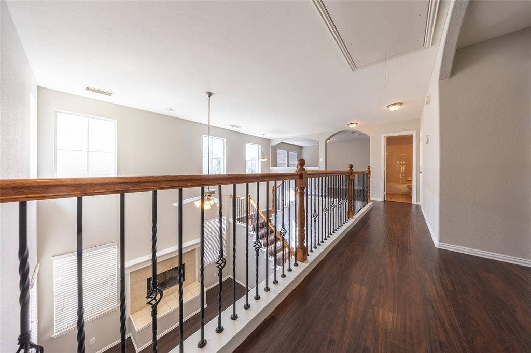
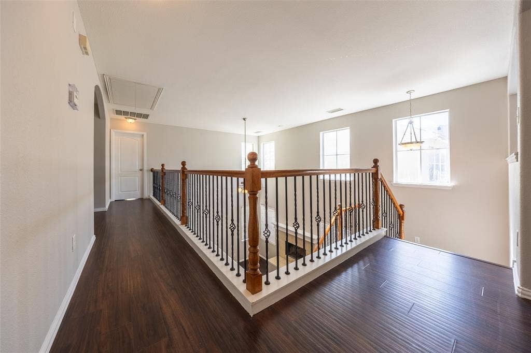
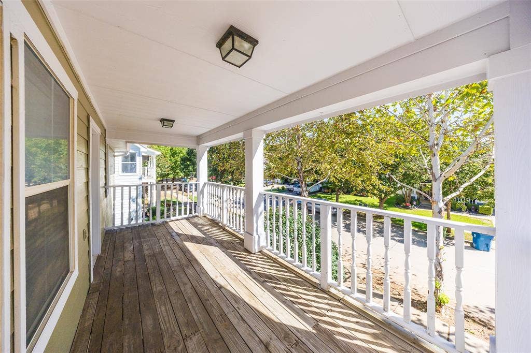
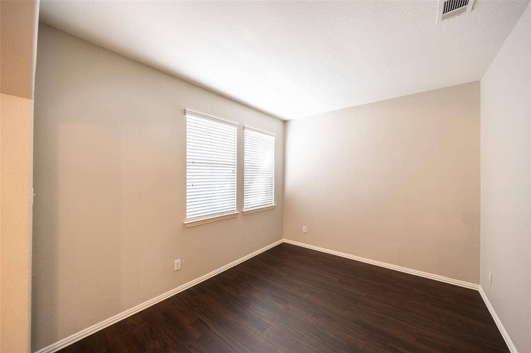
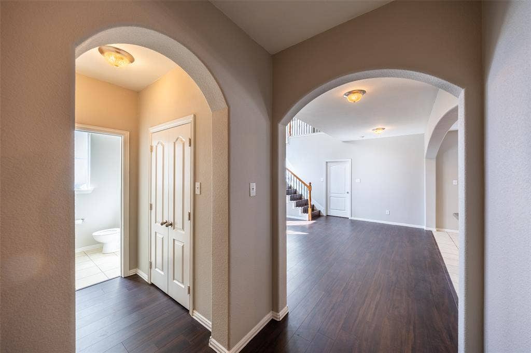
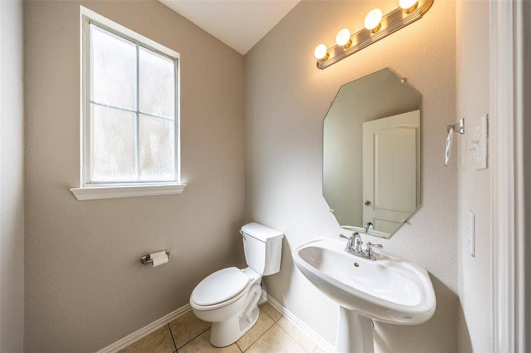
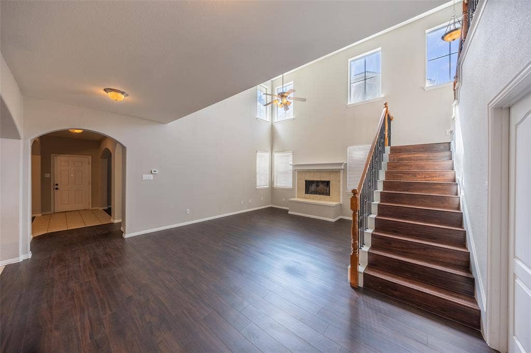
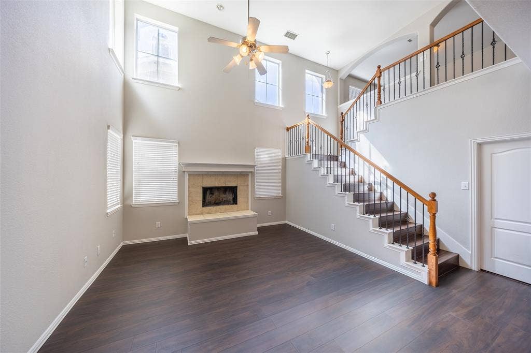
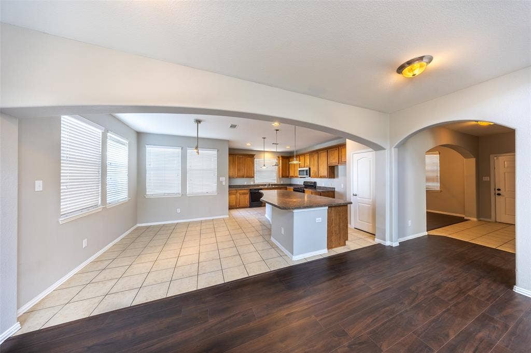
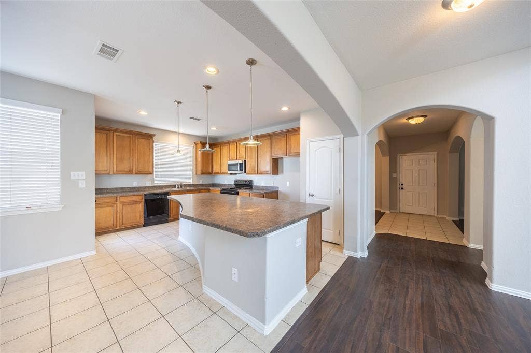
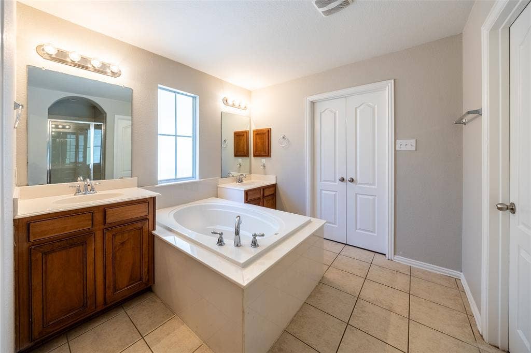
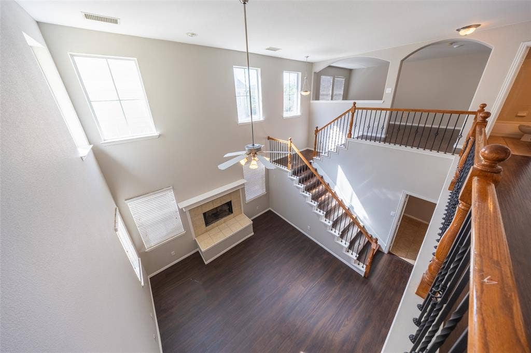
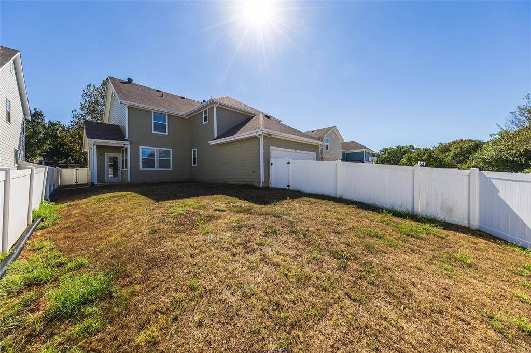
Do not miss out on this stunning, spacious two-story home designed for modern living and effortless entertaining. From the moment you step inside, the high ceilings and open-concept layout create a bright, airy, and inviting atmosphere flooded with natural light. Elegant architectural details, including sophisticated wrought-iron spindles on the staircase, add a touch of classic luxury to the expansive floor plan. New paint throughout and new floor downstairs. The undisputed heart of the home is the huge gourmet kitchen, a chef's dream featuring a unique and striking piano-style island that offers incredible counter space for meal prep, casual dining, and hosting unforgettable gatherings. The community provides a fantastic resort-style lifestyle with access to a swimming pool and a fully equipped club house. Perfectly situated for ultimate convenience, this property is just minutes from Highway 380, Costco, and premier shopping destinations, making your daily commute and errands a breeze. Schedule your tour today before this gem is gone!
| Mls Number: | 21409032 |
|---|---|
| List Price: | $328,000 |
| Property Type: | Residential |
| Property Sub Type: | Single Family Residence |
| Status: | Active |
| Beds Total: | 3 |
| Baths Full: | 2 |
| Baths Half: | 1 |
| Sq Ft Total: | 2,407 |
| Association Fee: | $435 |
| Unexempt Taxes: | $6,666 |
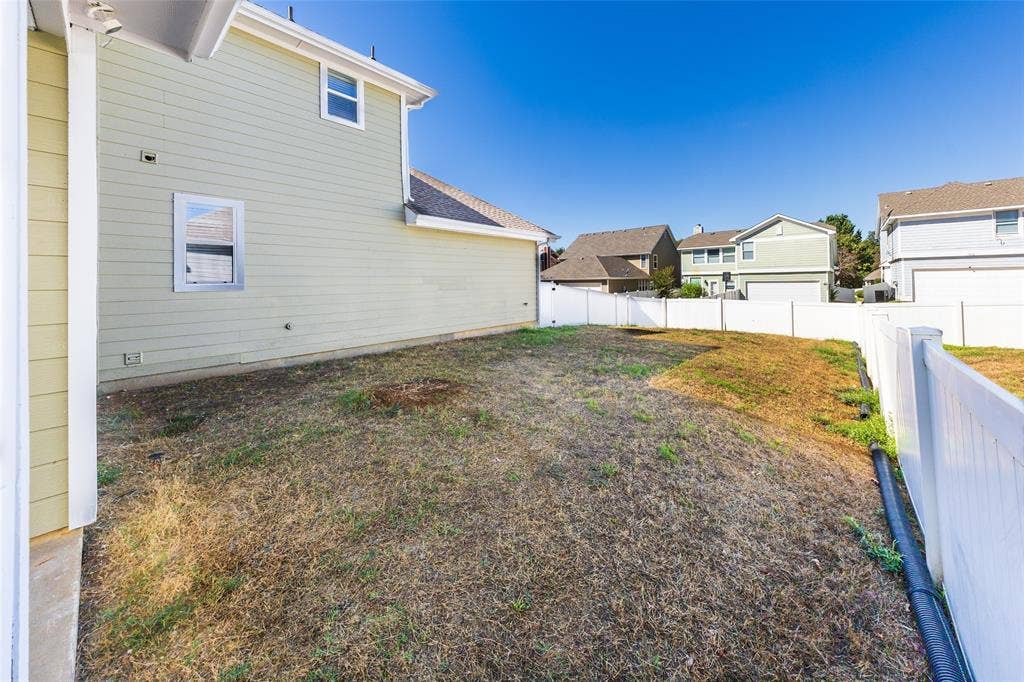
| Lot Size Area Sqft: | 5,837.0400 |
| Lot Size Area: | 0.134 |
| City: | Providence Village |
| County Or Parish: | Denton |
| Subdivision Name: | Creek Village At Providence |
| Postal Code: | 76227 |
| Year Built: | 2004 |
| Appliances?: | Dishwasher,Disposal |
| Association Fee Frequency: | Semi-Annual |
| Association Fee Includes: | Management Fees |
| Association Type: | Mandatory |
| Directions: | see gps |
| Elementary School Name: | James A Monaco |
| Middle School Name: | Aubrey |
| School District: | Aubrey ISD |
| Fireplace Features: | Other |
| Fireplaces Total: | 1 |
| Foundation Details: | No |
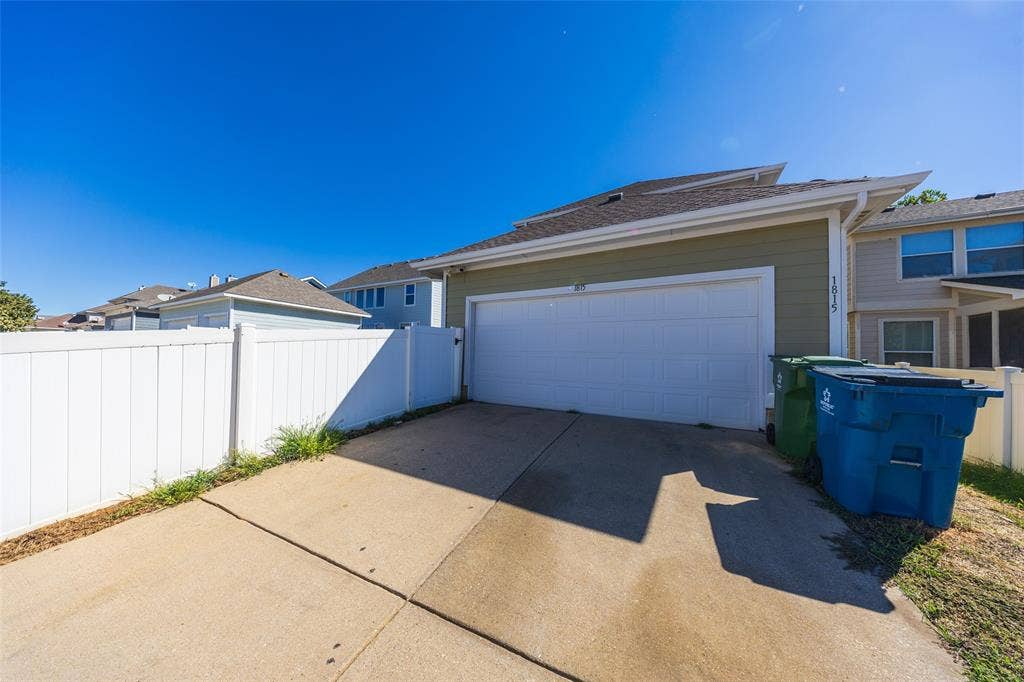
| Garage Length: | 20 |
| Garage Width: | 20 |
| Interior Features: | Kitchen Island |
| Lot Size: | Less Than .5 Acre (not Zero) |
| Lot Size Units: | Acres |
| Multi Parcel ID: | No |
| Municipal Utility District?: | No |
| Number Of Dining Areas: | 2 |
| Number Of Living Areas: | 2 |
| Number Of Parking Spaces: | 2 |
| Parking Features: | Garage |
| Parking Spaces Garage: | 2 |
| Permit Avmyn: | false |
| Permit Comments Reviews Yn: | false |
| Pool?: | No |
| Possession: | Closing/Funding |
| Postal Code Plus 4: | 8530 |
| Room Count: | 9 |
| Structural Style: | Single Detached |
| Transaction Type: | For Sale |
| Utilities: | City Sewer, City Water |
| Will Subdivide: | No |
| Hoa Management Company: | providence Village |
| Hoa Management Company Phone: | 944-440-2200 |
| Accessibility Features Yn: | No |
| Attached Garage?: | Yes |
| Bathrooms Total Decimal: | 2.10 |
| Bathrooms Total Integer: | 3 |
| Covered Spaces: | 2 |
| Elementary School Name: | James A Monaco |
| Garage Height: | 0 |
| Garage?: | Yes |
| High School Name: | Aubrey |
| Levels: | Two |
| Lot Size Area: | 0.1340 |
| Property Attached?: | No |
| Smart Home Features Appor Pass Y: | 0 |
Listing Courtesy of: DFW Home
Listing Agent: RenHong Lai
972-612-4808
Mortgage Calculator
All listings featuring the  icon are provided courtesy of North Texas Real Estate Information Systems, Inc. (NTREIS), Copyright 2026. All rights reserved.
All information is believed accurate but not guaranteed. The properties displayed may not be all of the properties available through the IDX Program. Any use of this site other than by potential buyers or sellers is strictly prohibited.
North Texas Real Estate Information Systems, Inc. data last updated on October 11, 2026 08:09 PM - CT
Property Last Updated: October 11, 2026 08:09 PM - CT
