1817 Evangeline Downs Lane
Aubrey, TX 76227
$329,990
Open Houses
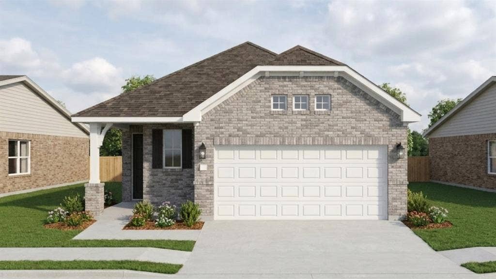
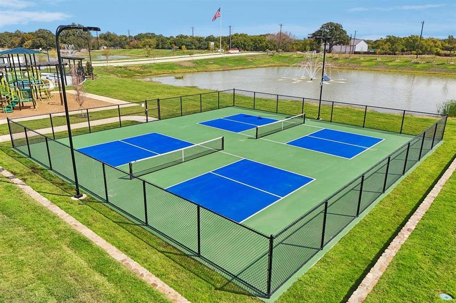
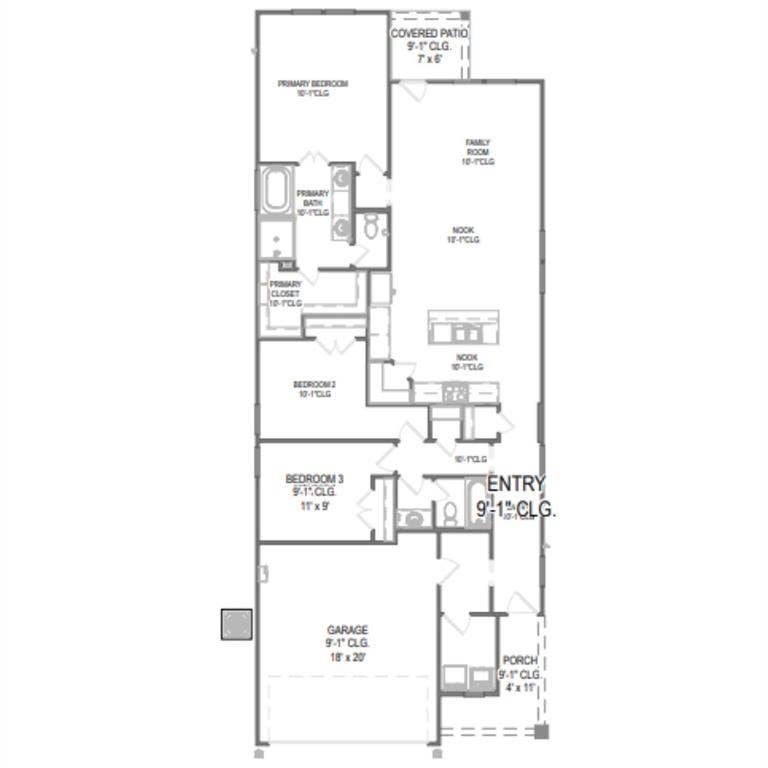
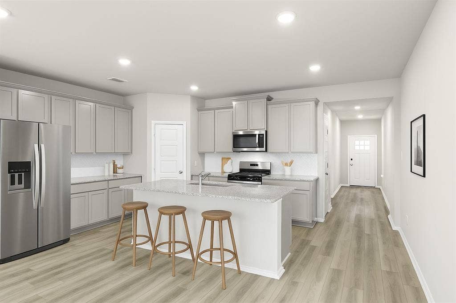
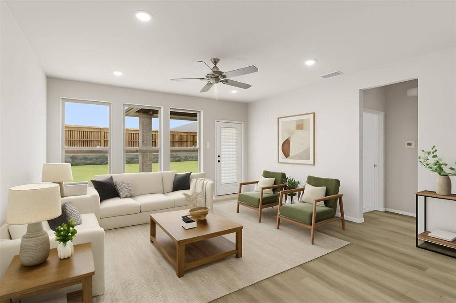
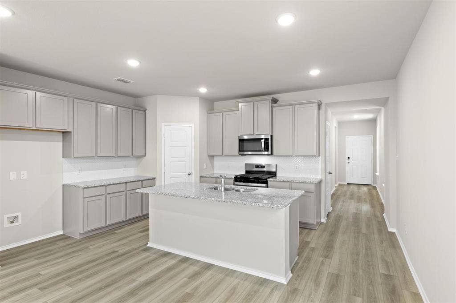
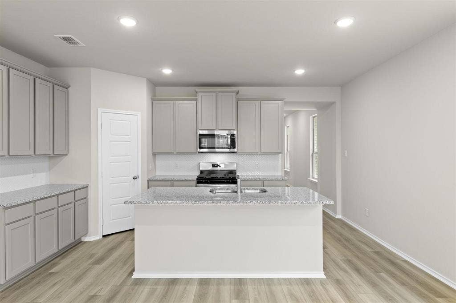
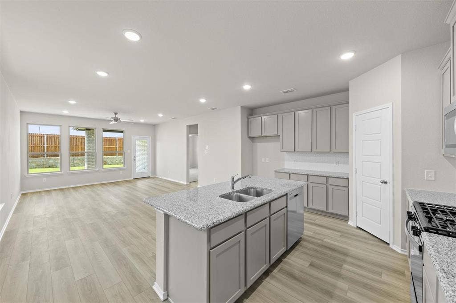
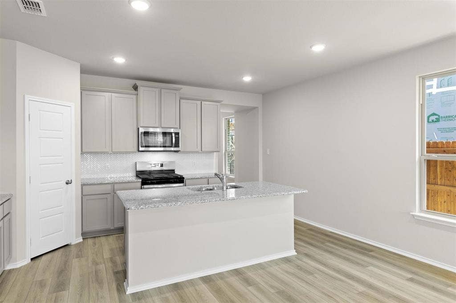
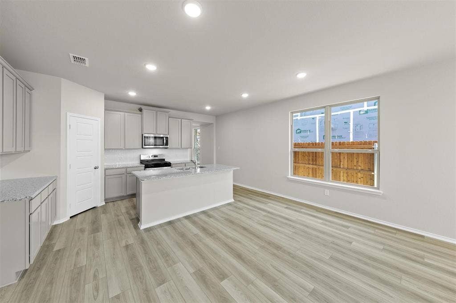
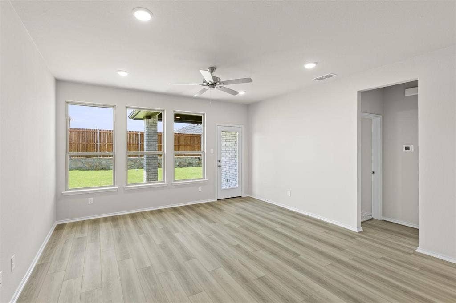
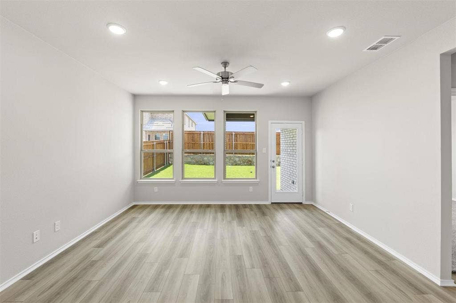
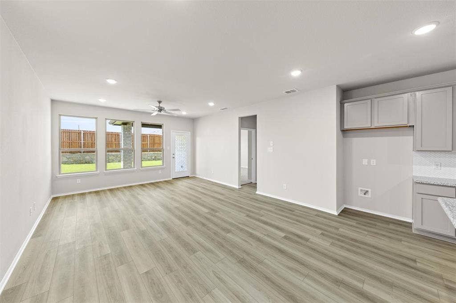
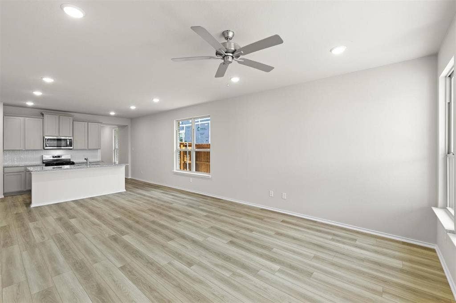
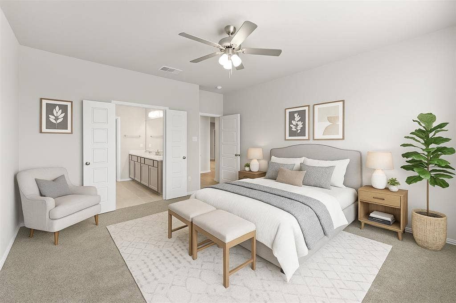
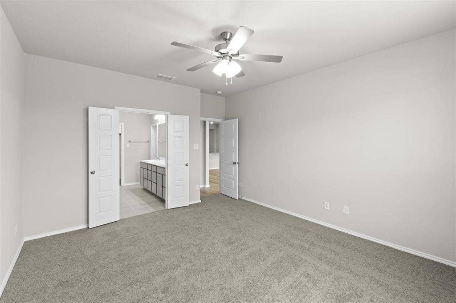
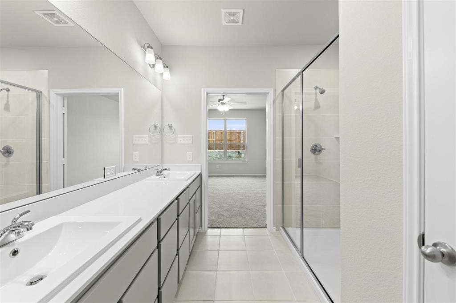
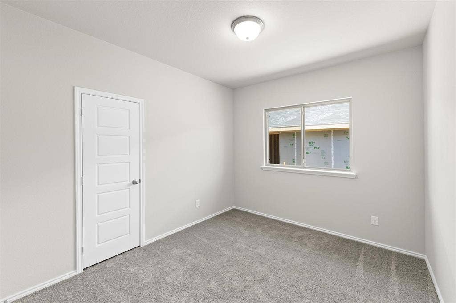
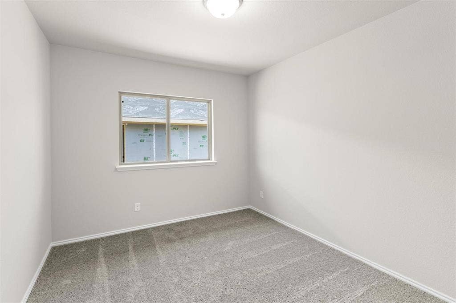
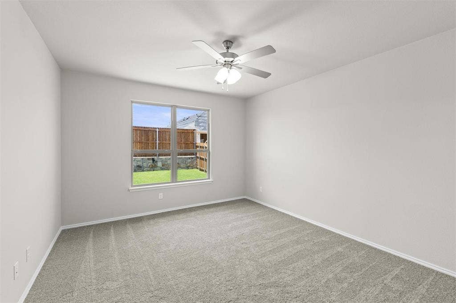
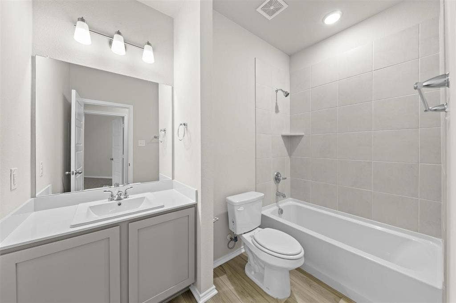
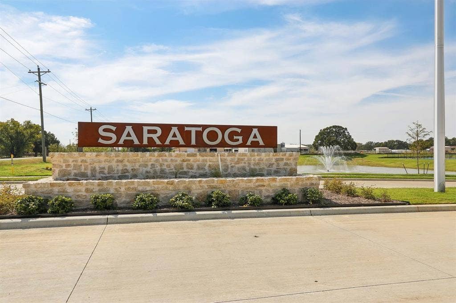
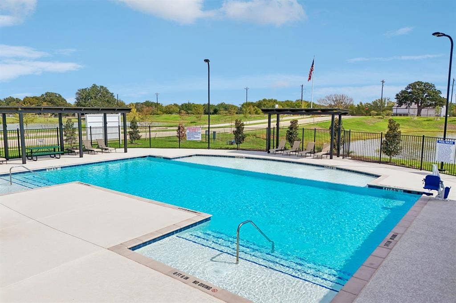
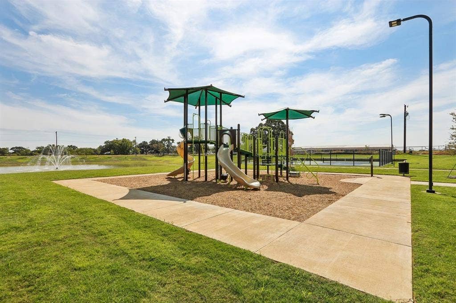
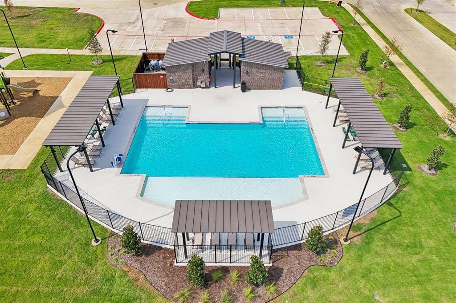
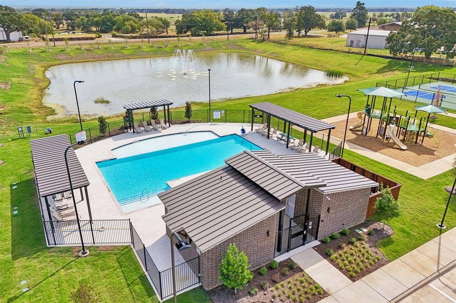
MLS# 21392929 - Built by HistoryMaker Homes - Jan 2027 completion! ~ Fall into savings, Lowest prices of the year! The McClellan II is a thoughtfully designed single-story home offering 3 bedrooms, 2 bathrooms, and 1,574 square feet of comfortable living space. The open-concept layout connects the kitchen and living room, creating an inviting space for entertaining, relaxing, and staying connected. A welcoming front porch and covered patio extend the living space outdoors, while the spacious primary suite provides a comfortable private retreat. Saratoga offers an amenity-rich lifestyle with a planned swimming pool, cabana with shaded gathering areas, pickleball courts, playground, and open space. Families will also appreciate Aubrey ISD schools, proximity to major employers, shopping, dining, and entertainment, with Highway 380 less than 20 minutes away offering an ideal setting for comfortable new-home living.
| Mls Number: | 21392929 |
|---|---|
| List Price: | $329,990 |
| Property Type: | Residential |
| Property Sub Type: | Single Family Residence |
| Status: | Active |
| Beds Total: | 3 |
| Baths Full: | 2 |
| Sq Ft Total: | 1,574 |
| Association Fee: | $650 |
| Lot Size Area Sqft: | 5,750.0000 |
| Lot Size Area: | 0.132 |
| Building Style: | Traditional |
| City: | Aubrey |
| County Or Parish: | Denton |
| Subdivision Name: | Saratoga |
| Postal Code: | 76227 |
| Year Built: | 2026 |
| Appliances?: | Dishwasher,Gas Oven,Microwave,Tankless Water Heater |
| Association Fee Frequency: | Annually |
| Association Fee Includes: | Full Use of Facilities |
| Association Type: | Mandatory |
| Community Features: | Club House, Community Pool, Curbs, Greenbelt, Playground, Sidewalks, Tennis Court(s) |
| Construction Materials: | Brick, Fiber Cement |
| Directions: | Model Address is 8809 Retama Street Aubrey. If coming in on 380 take 2931 all the way to 428. Go 1 mile further past 428 and the entrance will be on the left. Once you turn into the Saratoga development, you will see our model home at the end of the entrance on the right. . |
| Elementary School Name: | Hl Brockett |
| Middle School Name: | Aubrey |
| School District: | Aubrey ISD |
| Exterior Features: | Covered Patio/Porch |
| Fencing: | Fenced |
| Flooring: | Laminate, Luxury Vinyl Plank, Tile |
| Foundation Details: | No |
| Foundation Details: | Slab |
| Garage Length: | 20 |
| Garage Width: | 20 |
| Heating: | Central |
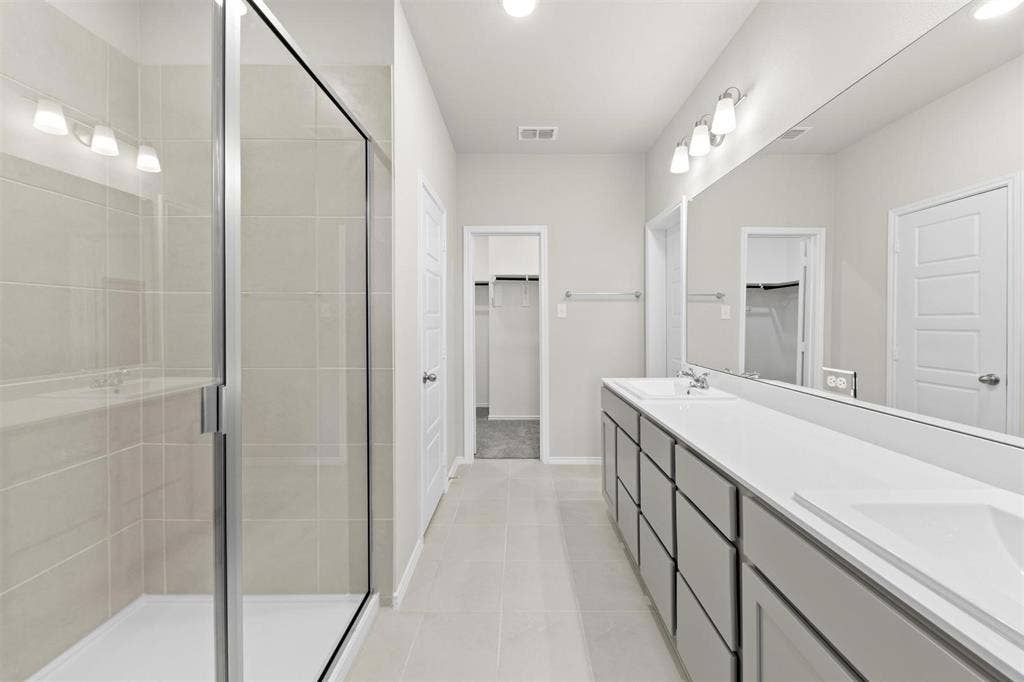
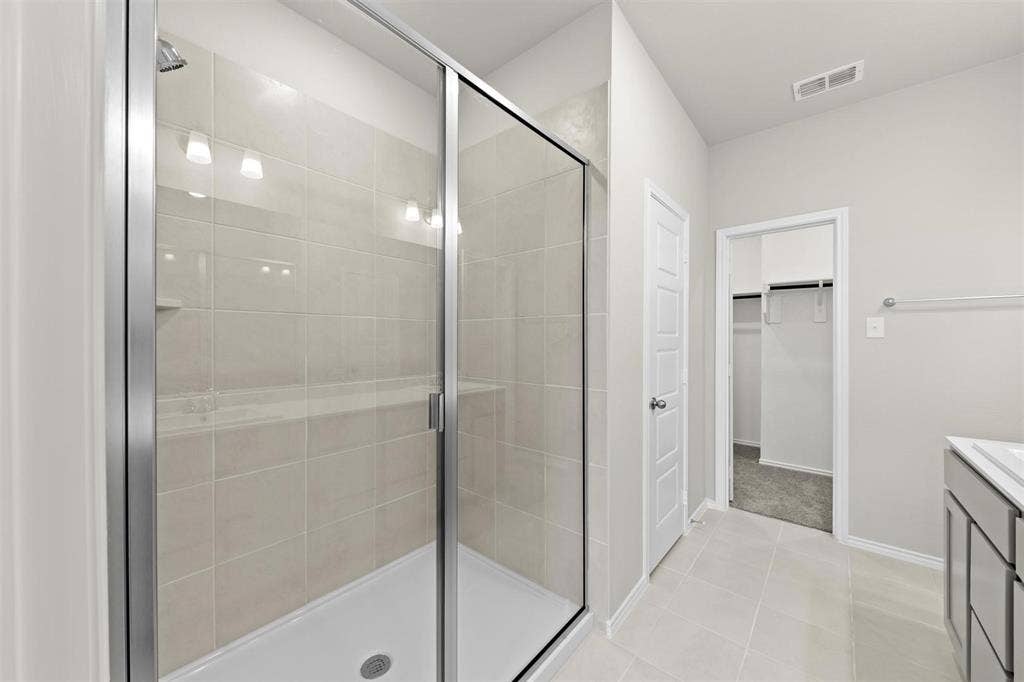
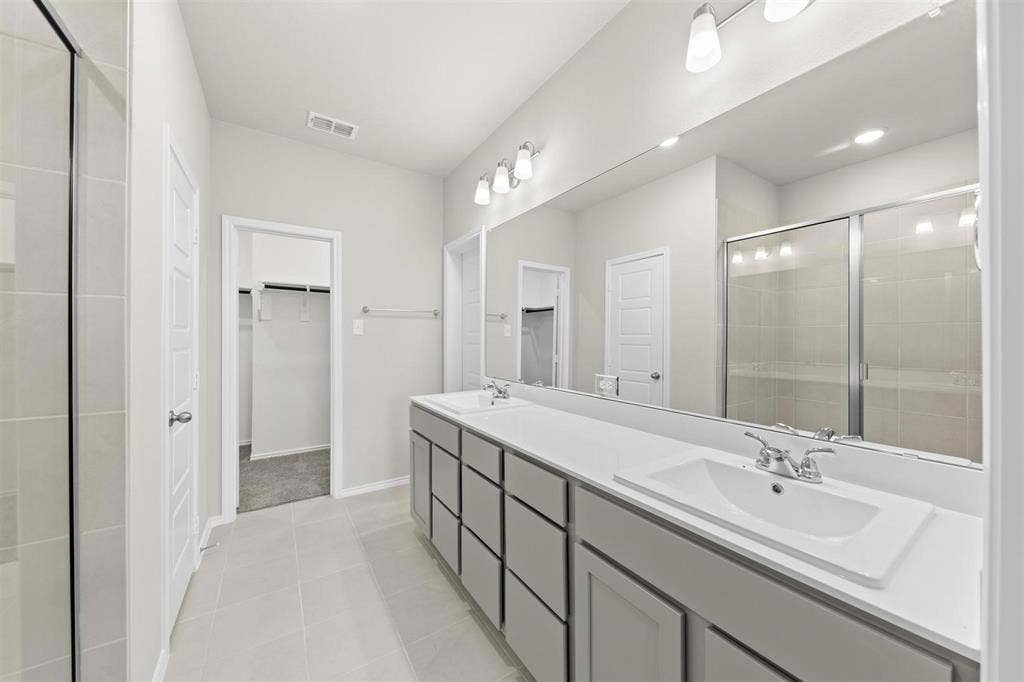
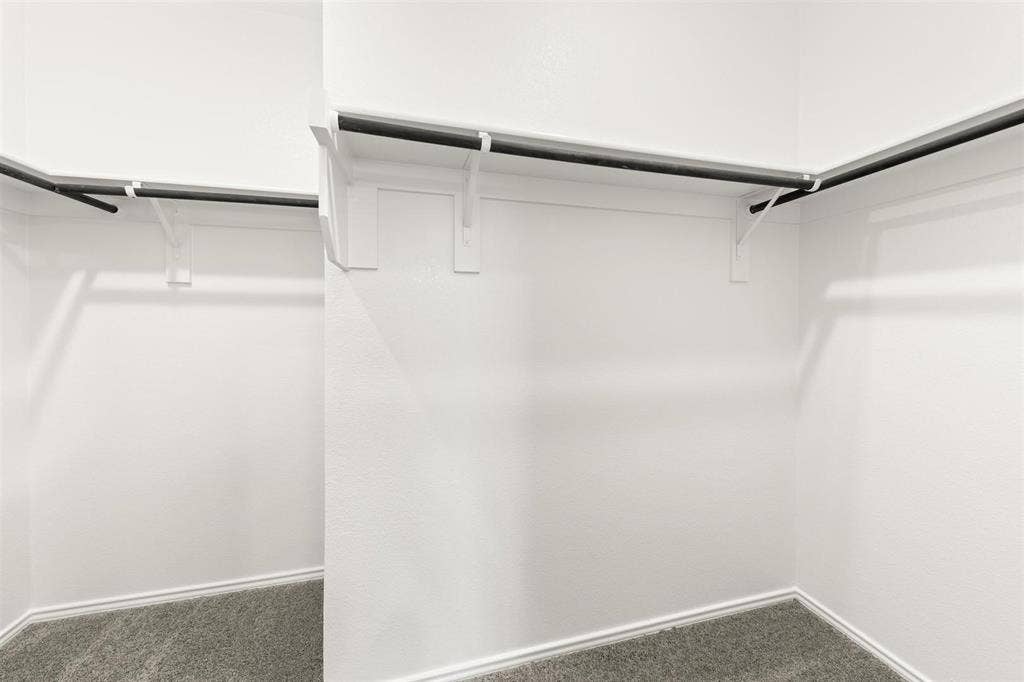
| Interior Features: | Double Vanity, Kitchen Island, Open Floorplan, Pantry, Smart Home System, Walk-In Closet(s) |
| Lot Size: | Less Than .5 Acre (not Zero) |
| Lot Size Dimensions: | 50x115 |
| Lot Size Units: | Square Feet |
| Multi Parcel ID: | No |
| Municipal Utility District?: | Yes |
| Number Of Living Areas: | 1 |
| Number Of Parking Spaces: | 2 |
| Parking Features: | Driveway, Garage Door Opener, Garage Faces Front |
| Parking Spaces Garage: | 2 |
| Permit Avmyn: | false |
| Permit Comments Reviews Yn: | false |
| Pool?: | No |
| Possession: | Closing/Funding |
| Roof: | Shingle |
| Room Count: | 6 |
| Structural Style: | Single Detached |
| Transaction Type: | For Sale |
| Utilities: | Individual Gas Meter |
| Will Subdivide: | No |
| Year Built Details: | New Construction - Incomplete |
| Hoa Management Company: | 550 Belmont Development |
| Hoa Management Company Phone: | 940-239-0114 |
| Senior Community Yn: | No |
| Accessibility Features Yn: | No |
| Attached Garage?: | Yes |
| Bathrooms Total Decimal: | 2.00 |
| Bathrooms Total Integer: | 2 |
| Cooling: | Ceiling Fan(s), Central Air |
| Covered Spaces: | 2 |
| Elementary School Name: | Hl Brockett |
| Garage?: | Yes |
| High School Name: | Aubrey |
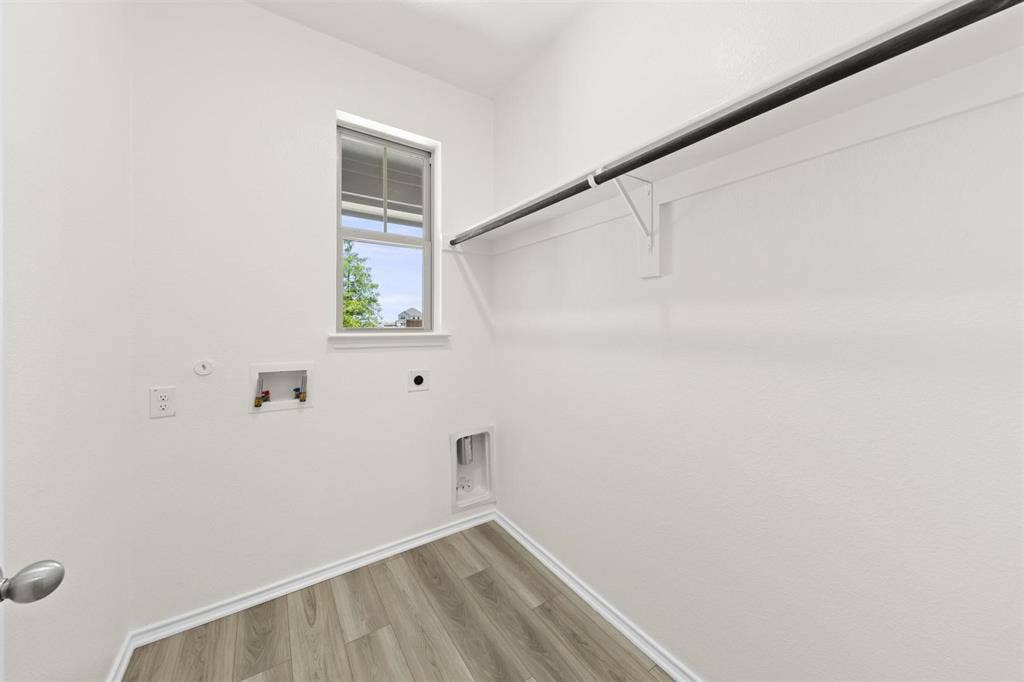
| Laundry Features: | Gas Dryer Hookup, Full Size W/D Area |
| Levels: | One |
| Lot Size Area: | 5,750.0000 |
| Patio And Porch Features: | Covered |
| Property Attached?: | No |
| Smart Home Features Appor Pass Y: | 1 |
| Special Taxing Entities: | 0 |
Listing Courtesy of: Historymaker Homes
Listing Agent: Ben Caballero
888-872-6006
Mortgage Calculator
All listings featuring the  icon are provided courtesy of North Texas Real Estate Information Systems, Inc. (NTREIS), Copyright 2026. All rights reserved.
All information is believed accurate but not guaranteed. The properties displayed may not be all of the properties available through the IDX Program. Any use of this site other than by potential buyers or sellers is strictly prohibited.
North Texas Real Estate Information Systems, Inc. data last updated on October 11, 2026 08:09 PM - CT
Property Last Updated: October 11, 2026 08:09 PM - CT
