Open Houses
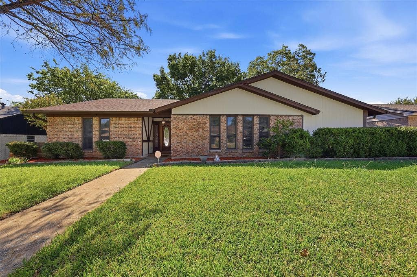
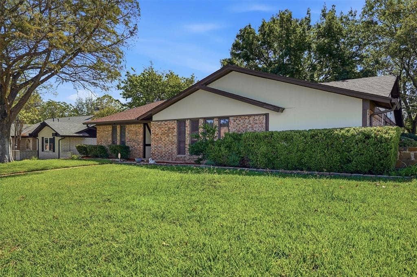
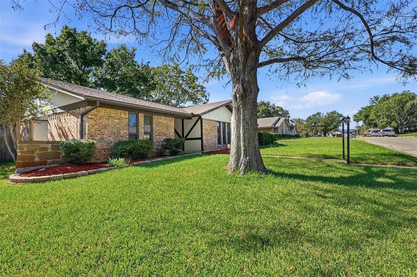
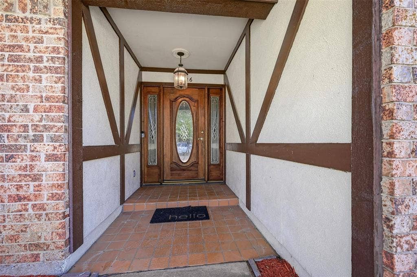
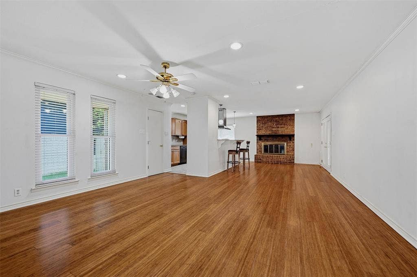
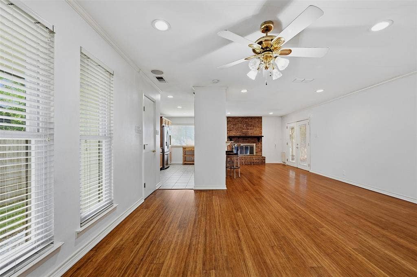
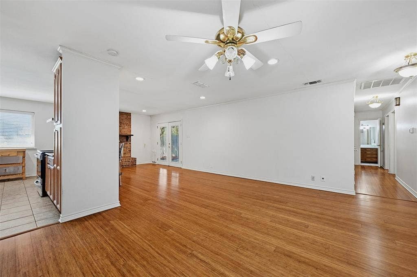
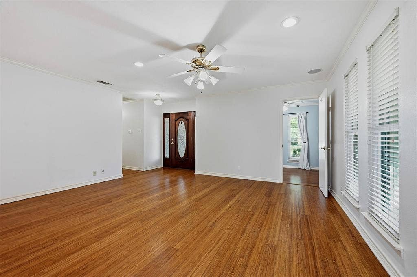
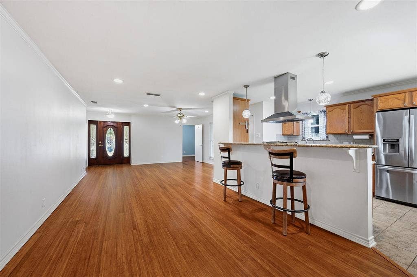
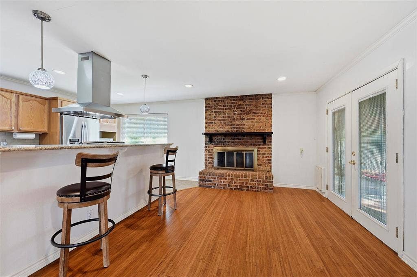
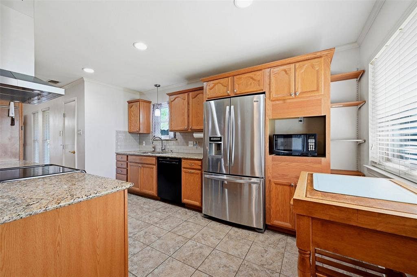
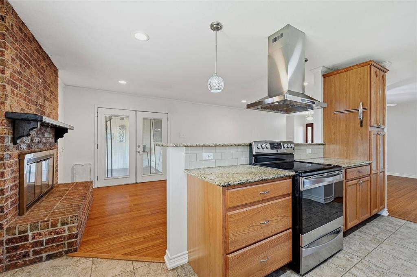
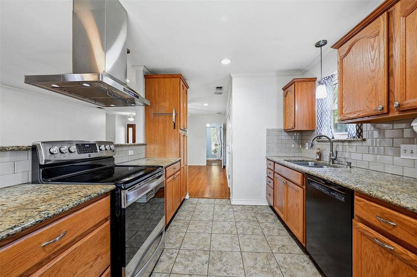
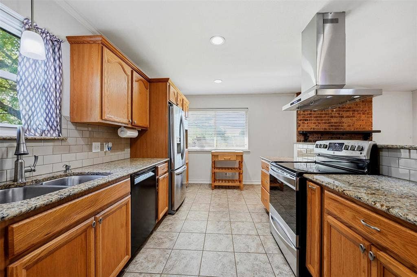
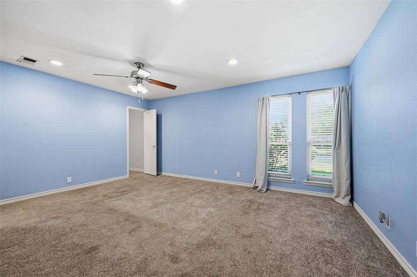
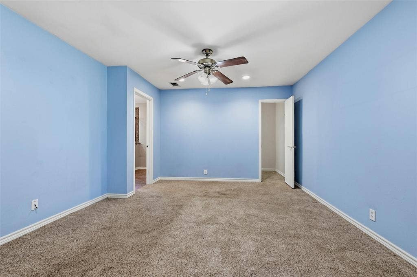
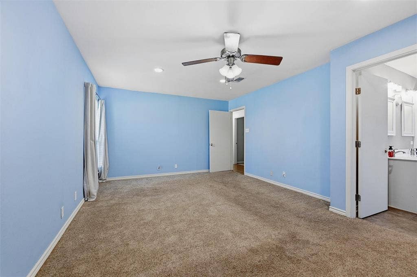
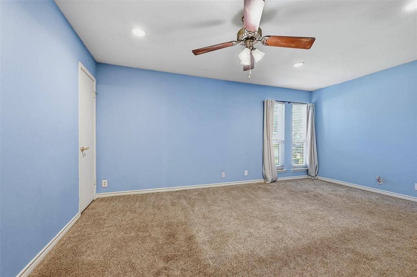
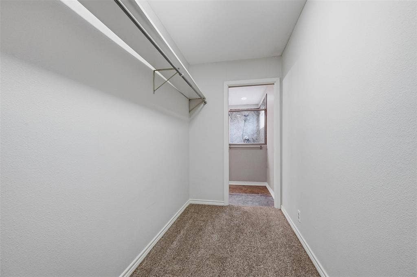
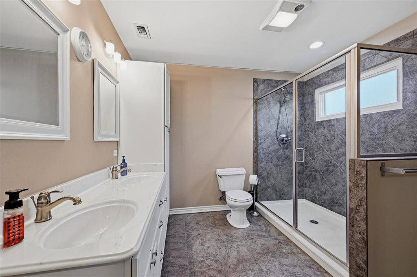
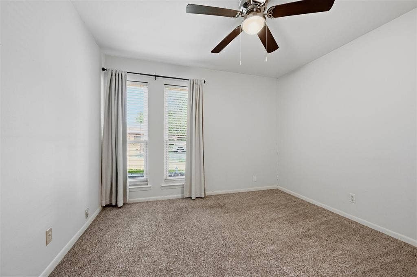
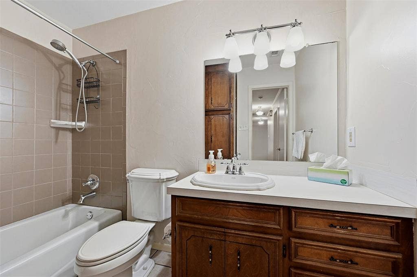
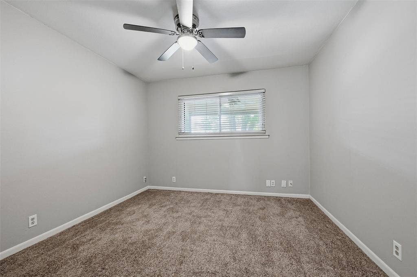
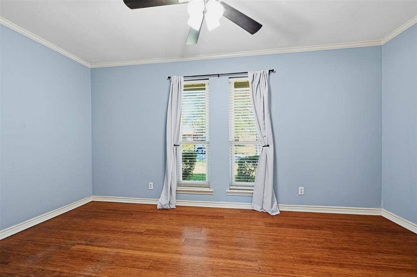
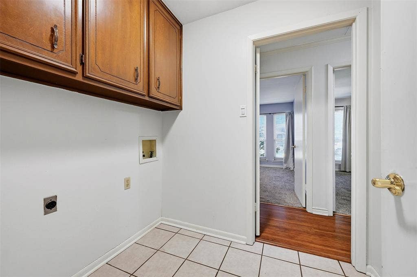
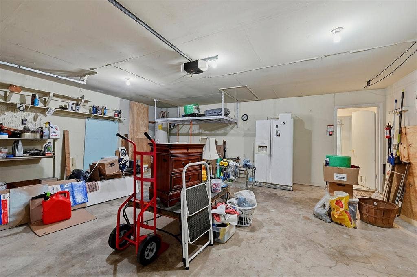
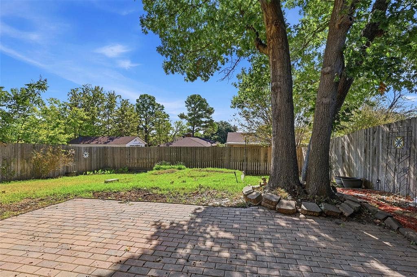
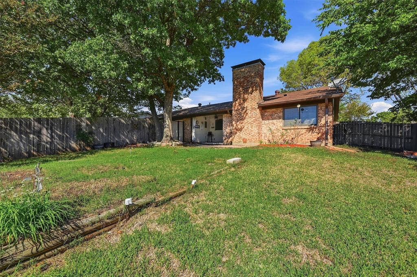
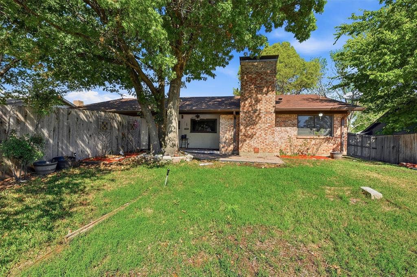
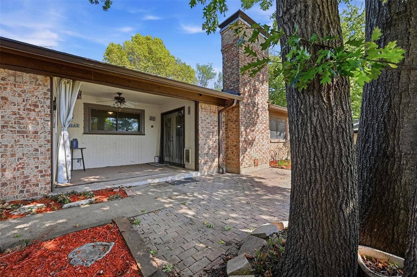
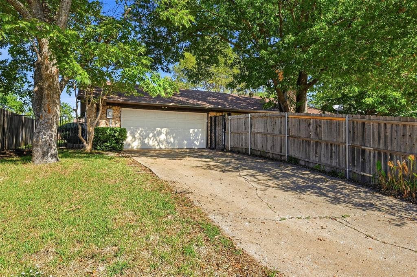
Welcome to 1826 Skyline Drive in Sherman! This well-maintained 4 bedroom, 2 bathroom home offers 1,628 square feet of comfortable living space on a spacious 0.21-acre lot in the established Western Hills neighborhood. Built in 1975, the single-story home features an inviting layout with an open flow between the living, kitchen, and dining areas. The home offers a spacious primary bedroom with an ensuite bath and walk-in closet, while the fourth bedroom provides flexibility as a bedroom, home office, study, or hobby space. A brick wood-burning fireplace creates a warm focal point in the living area. The updated kitchen features beautiful granite countertops, stainless appliances, abundant cabinet storage, and generous countertop workspace. An eat-in kitchen area provides the perfect spot for casual meals, morning coffee, or family gatherings. Step outside to enjoy the covered patio and fenced backyard, with room for outdoor entertaining, gardening, pets, or simply relaxing. The property also includes a rear entry attached two-car garage. Located in Sherman ISD and close to neighborhood conveniences, this home combines space, functionality, and a comfortable established setting.
| Mls Number: | 21405751 |
|---|---|
| List Price: | $250,000 |
| Property Type: | Residential |
| Property Sub Type: | Single Family Residence |
| Status: | Active |
| Beds Total: | 4 |
| Baths Full: | 2 |
| Sq Ft Total: | 1,628 |
| Lot Size Area Sqft: | 9,147.6000 |
| Lot Size Area: | 0.21 |
| Building Style: | Traditional |
| City: | Sherman |
| County Or Parish: | Grayson |
| Subdivision Name: | Western Hills Addn Sec4 |
| Postal Code: | 75092 |
| Year Built: | 1975 |
| Accessory Unit?: | No |
| Appliances?: | Dishwasher,Disposal,Electric Range,Microwave,Refrigerator |
| Association Type: | None |
| Construction Materials: | Brick |
| Directions: | Driving US 75 South, take Exit for Taylor Street. Go East on E. Taylor Street. Turn right onto Bois D Arc Drive, then left onto Skyline Drive. Destination on the left. |
| Elementary School Name: | Fairview |
| Middle School Name: | Sherman |
| School District: | Sherman ISD |
| Exterior Features: | Covered Patio/Porch, Rain Gutters |
| Fencing: | Back Yard, Privacy, Wood |
| Fireplace Features: | Brick, Dining Room, Raised Hearth |
| Fireplaces Total: | 1 |
| Flooring: | Carpet, Ceramic Tile, Laminate |
| Foundation Details: | No |
| Foundation Details: | Slab |
| Heating: | Central, Electric, Fireplace(s) |
| Interior Features: | Cable TV Available, Decorative Lighting, Eat-in Kitchen, Granite Counters, High Speed Internet Available, Open Floorplan, Pantry, Walk-In Closet(s) |
| Lot Features: | Few Trees, Subdivision |
| Lot Size: | Less Than .5 Acre (not Zero) |
| Lot Size Units: | Acres |
| Multi Parcel ID: | No |
| Municipal Utility District?: | No |
| Number Of Dining Areas: | 1 |
| Number Of Living Areas: | 1 |
| Number Of Parking Spaces: | 2 |
| Parking Features: | Alley Access, Concrete, Garage, Garage Door Opener, Garage Faces Rear |
| Parking Spaces Garage: | 2 |
| Permit Avmyn: | true |
| Permit Comments Reviews Yn: | true |
| Pool?: | No |
| Possession: | Closing/Funding |
| Roof: | Composition |
| Room Count: | 2 |
| Structural Style: | Single Detached |
| Transaction Type: | For Sale |
| Utilities: | Cable Available, City Sewer, City Water, Curbs, Electricity Connected |
| Will Subdivide: | No |
| Year Built Details: | Preowned |
| Accessibility Features Yn: | No |
| Attached Garage?: | Yes |
| Bathrooms Total Decimal: | 2.00 |
| Bathrooms Total Integer: | 2 |
| Cooling: | Ceiling Fan(s), Central Air, Electric |
| Covered Spaces: | 2 |
| Elementary School Name: | Fairview |
| Garage?: | Yes |
| High School Name: | Sherman |
| Laundry Features: | Utility Room, Full Size W/D Area |
| Levels: | One |
| Listing Terms: | Cash, Conventional, FHA, VA Loan |
| Lot Size Area: | 0.2100 |
| Patio And Porch Features: | Covered |
| Property Attached?: | Yes |
| Smart Home Features Appor Pass Y: | 0 |
| Window Features: | Window Coverings |
Listing Courtesy of: RE/MAX Signature Properties
Listing Agent: Brittany Dodson
903-200-5550
Mortgage Calculator
All listings featuring the  icon are provided courtesy of North Texas Real Estate Information Systems, Inc. (NTREIS), Copyright 2026. All rights reserved.
All information is believed accurate but not guaranteed. The properties displayed may not be all of the properties available through the IDX Program. Any use of this site other than by potential buyers or sellers is strictly prohibited.
North Texas Real Estate Information Systems, Inc. data last updated on October 14, 2026 01:33 AM - CT
Property Last Updated: October 14, 2026 01:33 AM - CT
