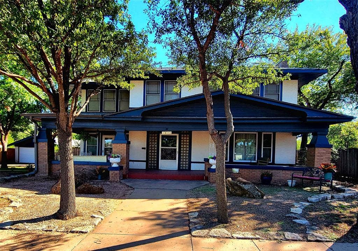
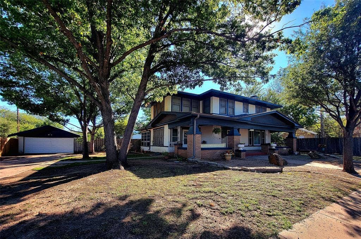
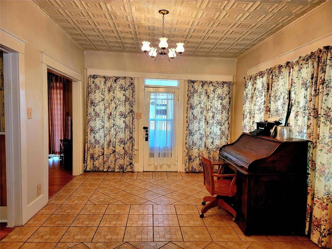
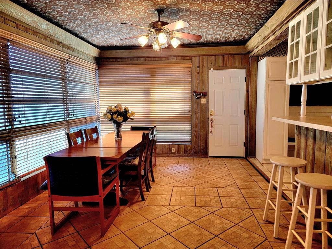
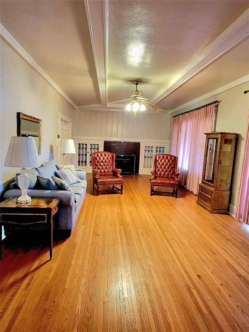
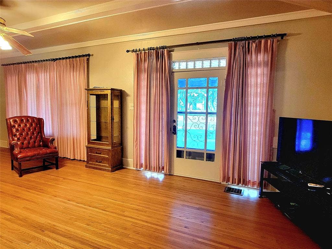
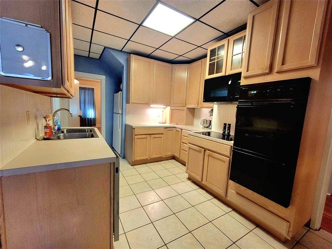
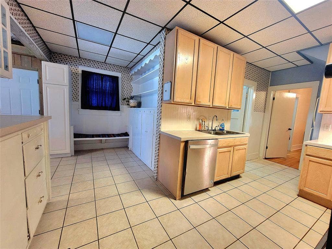
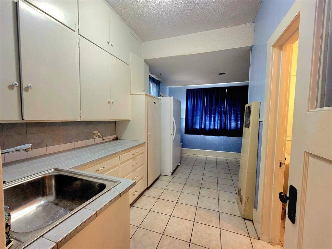
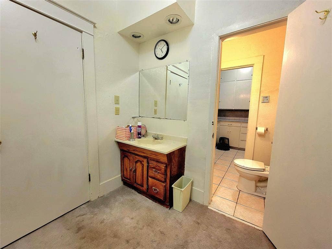
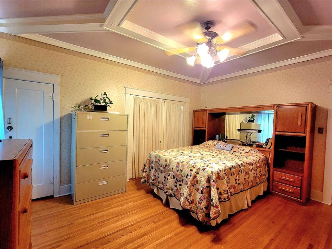
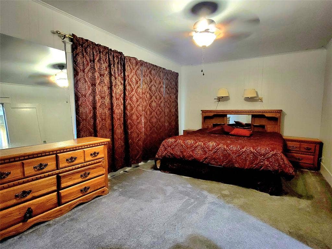
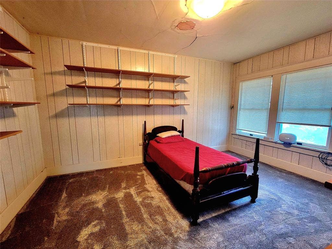
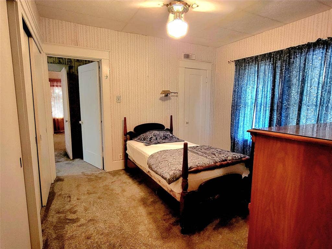
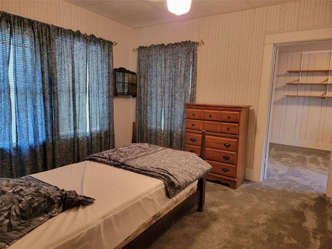
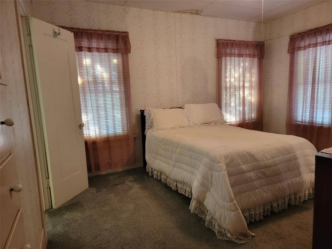
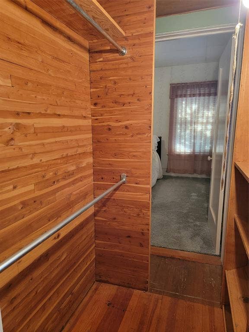
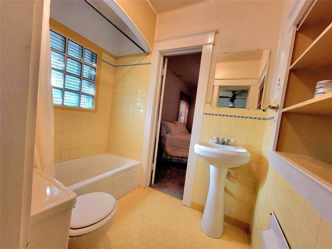
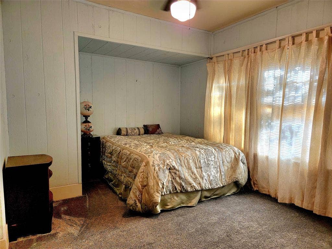
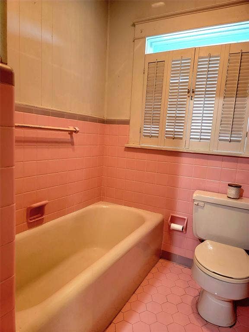
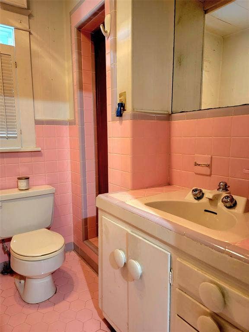
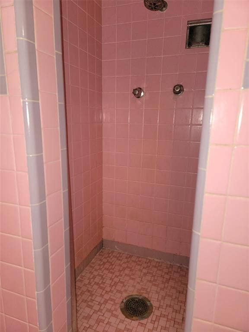
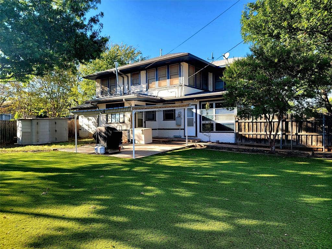
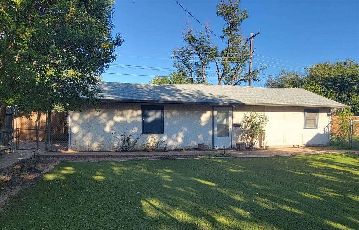
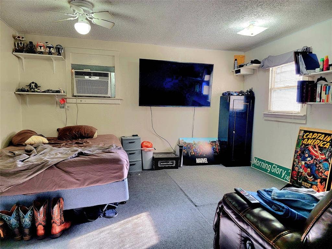
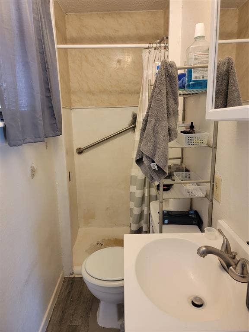
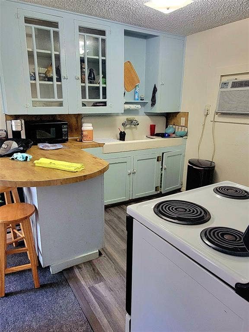
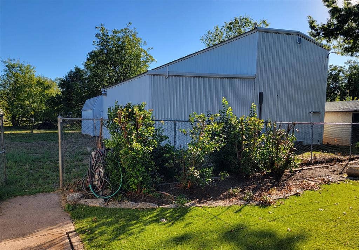
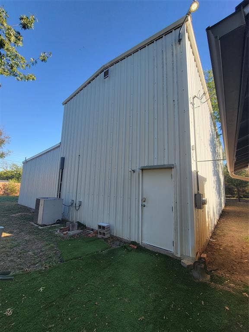
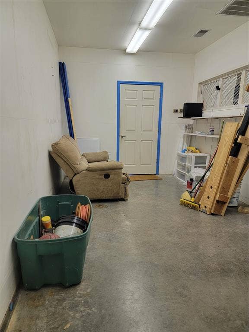
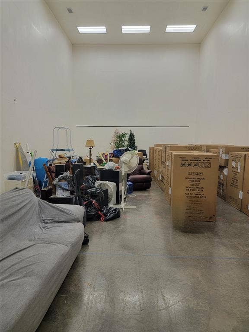
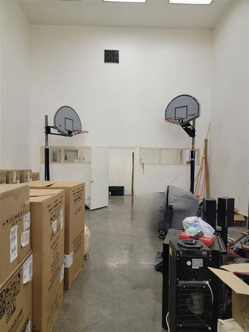
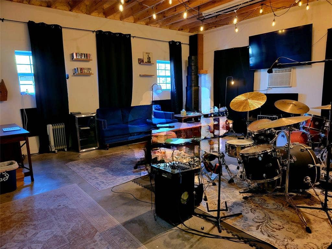
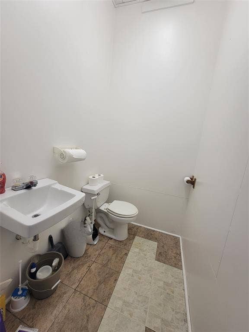
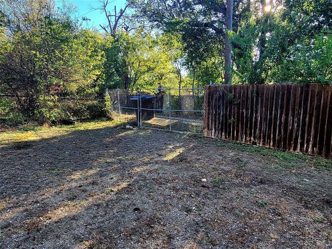
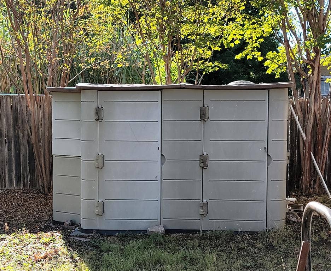
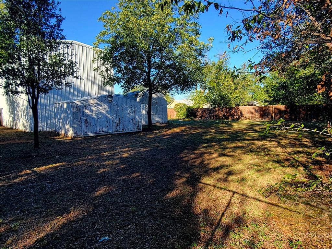
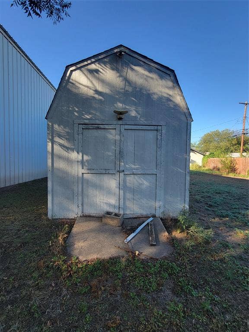
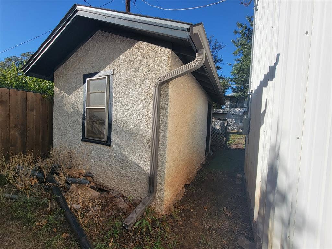
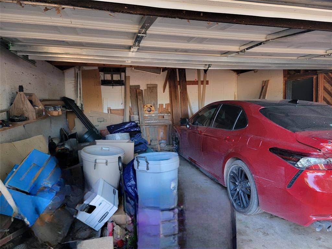
Step into timeless beauty combined with unmatched recreational luxury in this stunning 1928 estate featuring a two-story, 5-bedroom, 3-bathroom main residence that beautifully blends classic architectural character with an active lifestyle compound. The property offers exceptional versatility with a detached garage complete with a private garage apartment ideal for guests or rental income, alongside three separate storage buildings providing abundant space for workshops or equipment. Truly a rare gem ready to move in but still has opportunities to customize to your taste. This unique estate includes premium athletic amenities featuring a full-size indoor racquetball court and basketball hoops, with a weight-room including a private half bath. This truly is a one-of-a-kind property that delivers space, charm, and an unparalleled private club experience right at home. Buyer to verify schools and measurements.
| Mls Number: | 21409479 |
|---|---|
| List Price: | $450,000 |
| Property Type: | Residential |
| Property Sub Type: | Single Family Residence |
| Status: | Active |
| Beds Total: | 5 |
| Baths Full: | 3 |
| Sq Ft Total: | 4,314 |
| Unexempt Taxes: | $5,825 |
| Lot Size Area Sqft: | 25,003.4400 |
| Lot Size Area: | 0.574 |
| City: | Abilene |
| County Or Parish: | Taylor |
| Subdivision Name: | Alta Vista |
| Postal Code: | 79602 |
| Year Built: | 1928 |
| Appliances?: | Dishwasher,Refrigerator |
| Association Type: | None |
| Directions: | From S 1st turn south on Sayles, turn east on S 7th, 1835 S 7th is on the right side between Meander and Vine. |
| Elementary School Name: | Bowie |
| Middle School Name: | Madison |
| School District: | Abilene ISD |
| Fireplace Features: | Living Room, Wood Burning |
| Fireplaces Total: | 1 |
| Flooring: | Carpet, Tile, Wood |
| Foundation Details: | No |
| Foundation Details: | Pillar/Post/Pier |
| Garage Length: | 19 |
| Garage Width: | 17 |
| Heating: | Central |
| Interior Features: | Other |
| Lot Size: | .5 to < 1 Acre |
| Lot Size Units: | Acres |
| Multi Parcel ID: | No |
| Municipal Utility District?: | No |
| Number Of Dining Areas: | 1 |
| Number Of Living Areas: | 1 |
| Number Of Parking Spaces: | 2 |
| Parking Features: | Driveway, Garage |
| Parking Spaces Garage: | 2 |
| Permit Avmyn: | false |
| Permit Comments Reviews Yn: | false |
| Pool?: | No |
| Possession: | Closing/Funding |
| Postal Code Plus 4: | 2336 |
| Room Count: | 14 |
| Structural Style: | Single Detached |
| Transaction Type: | For Sale |
| Utilities: | City Sewer, City Water, Curbs, Electricity Connected |
| Will Subdivide: | No |
| Accessibility Features Yn: | No |
| Attached Garage?: | No |
| Bathrooms Total Decimal: | 3.00 |
| Bathrooms Total Integer: | 3 |
| Cooling: | Central Air |
| Covered Spaces: | 2 |
| Elementary School Name: | Bowie |
| Exclusions: | Personal items and furnishings |
| Garage?: | Yes |
| High School Name: | Cooper |
| Laundry Features: | Utility Room, Dryer Hookup, Washer Hookup |
| Levels: | Two |
| Lot Size Area: | 0.5740 |
| Patio And Porch Features: | Covered |
| Property Attached?: | No |
| Smart Home Features Appor Pass Y: | 0 |
| Special Taxing Entities: | 0 |
Listing Courtesy of: Cooksey & Company
Listing Agent: Laura Gragg
325-698-3820
Mortgage Calculator
All listings featuring the  icon are provided courtesy of North Texas Real Estate Information Systems, Inc. (NTREIS), Copyright 2026. All rights reserved.
All information is believed accurate but not guaranteed. The properties displayed may not be all of the properties available through the IDX Program. Any use of this site other than by potential buyers or sellers is strictly prohibited.
North Texas Real Estate Information Systems, Inc. data last updated on October 13, 2026 01:49 AM - CT
Property Last Updated: October 13, 2026 01:49 AM - CT
