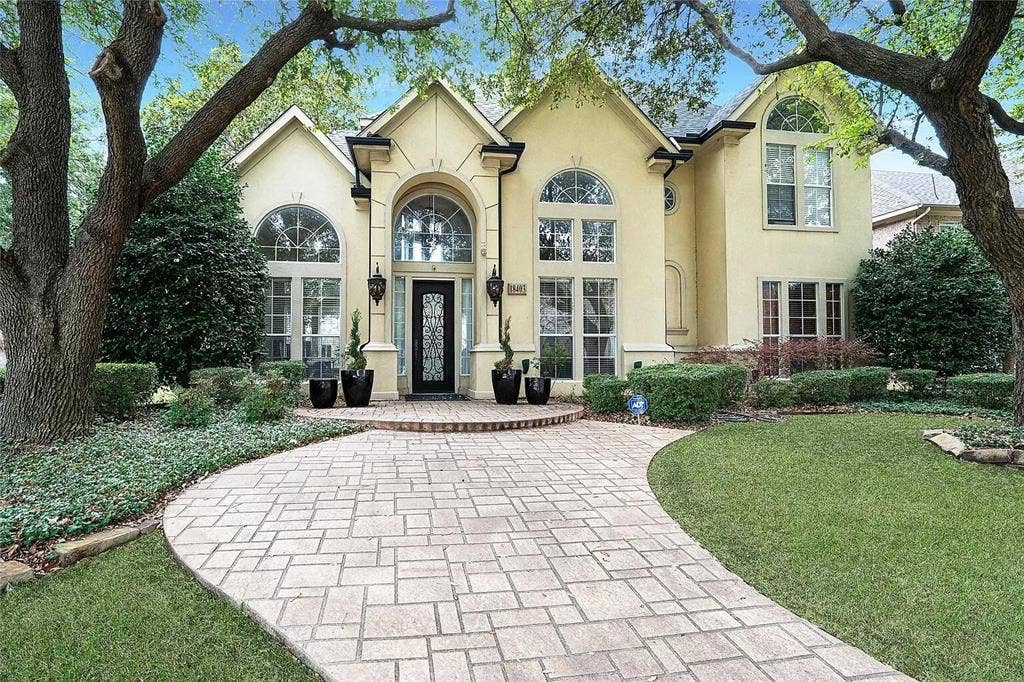
18403 Gibbons Drive
Dallas, TX 75287
$789,000
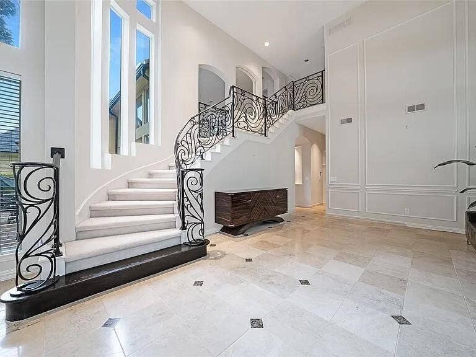
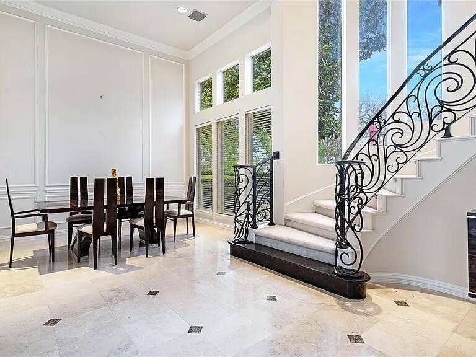
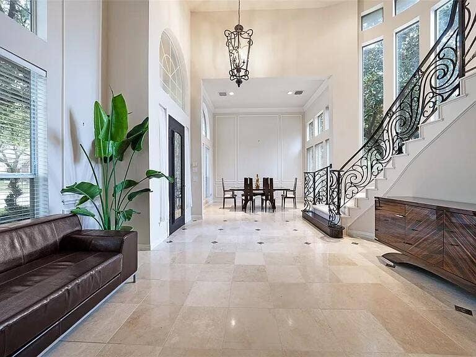
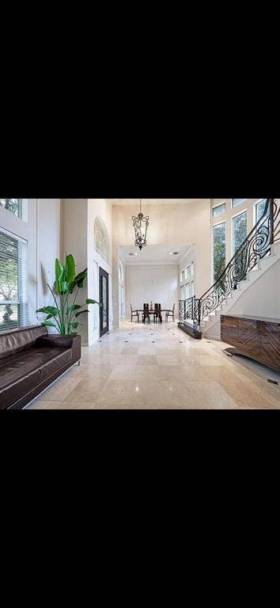
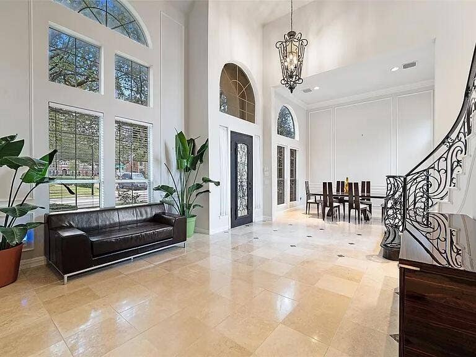
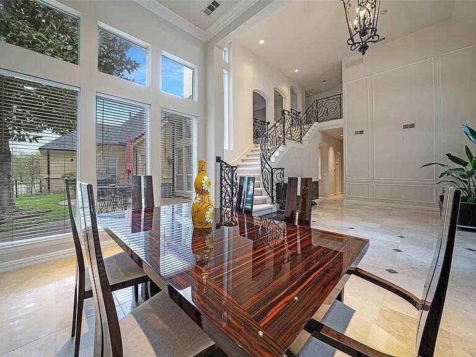
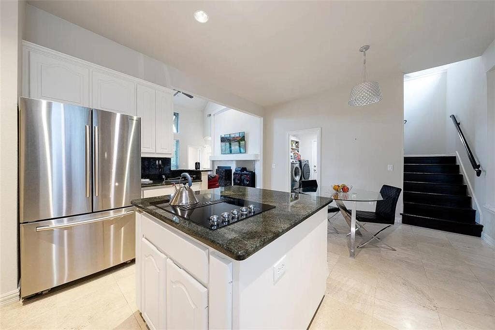
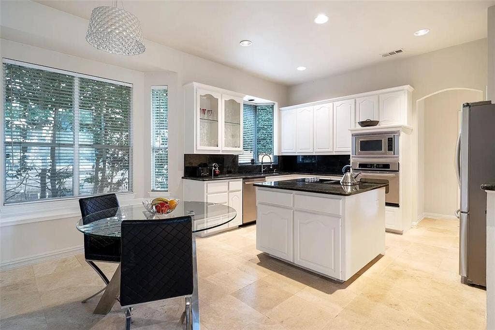
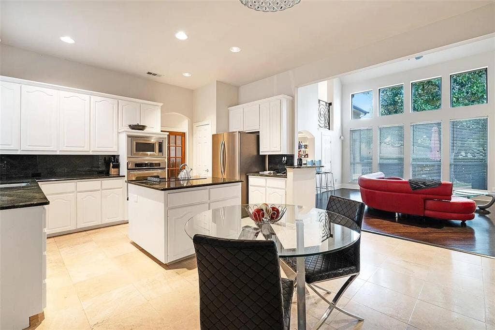
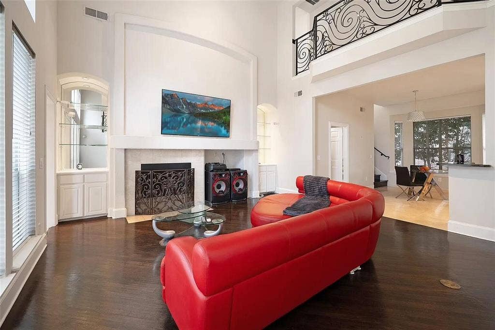
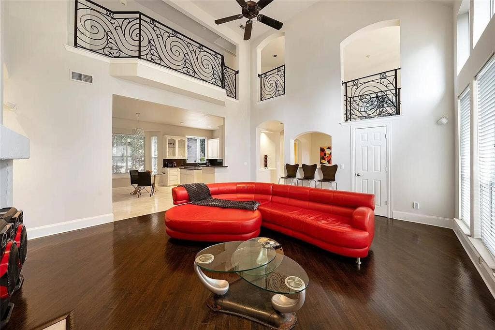
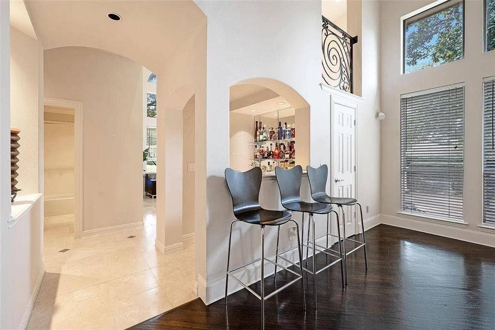
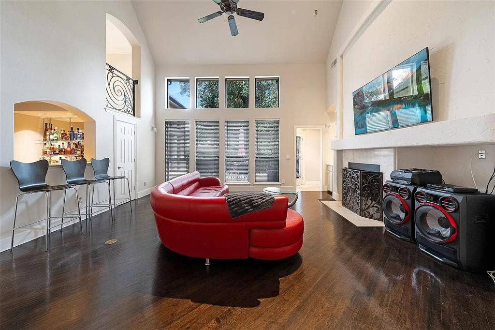
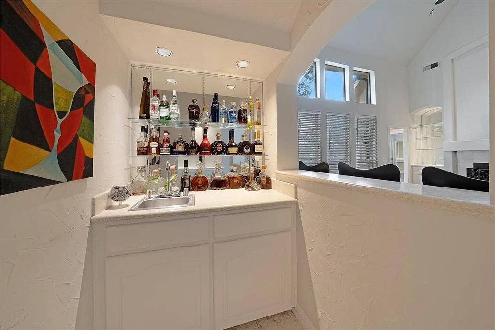
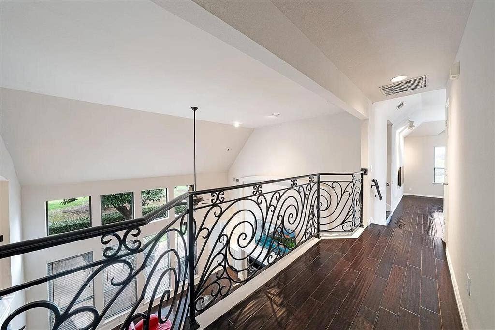
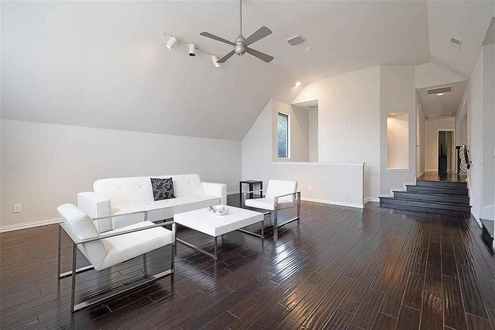
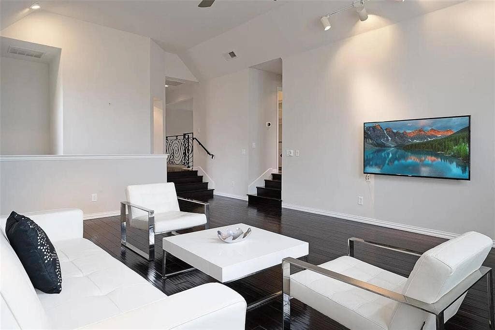
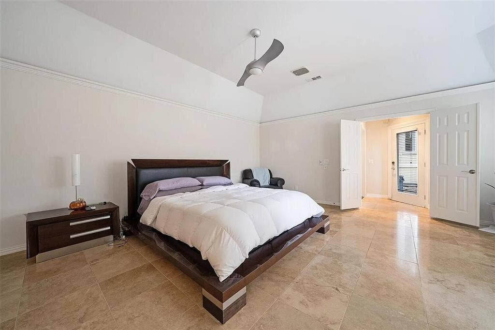
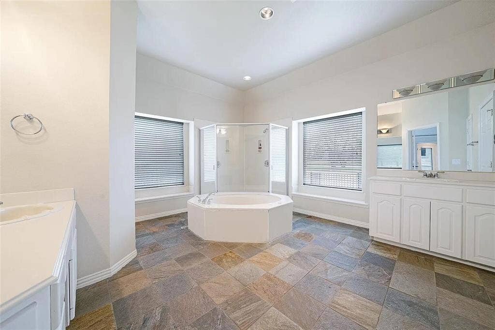
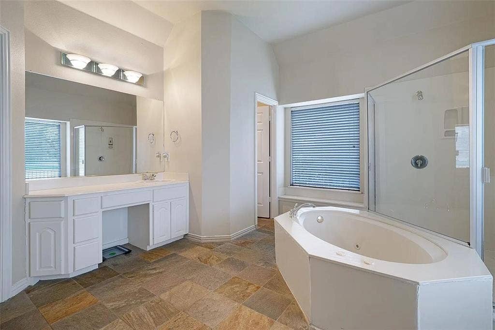
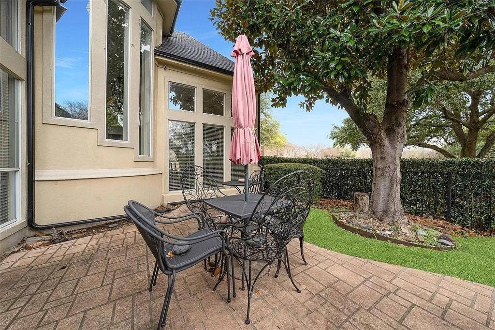
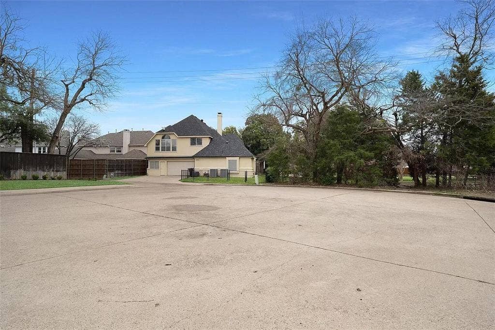
Welcome to this spacious house located at 18403 Gibbons Dr in Dallas, TX. This impressive property features five bedrooms, offering ample space for various living arrangements. With a generous living area measuring 3,828 square feet, this home provides plenty of room for relaxation and entertainment. The layout is thoughtfully designed to accommodate a comfortable lifestyle, with multiple areas for gathering and privacy. The interior space allows for creative decorating and furnishing possibilities to suit your personal style. Whether you're hosting guests or enjoying a quiet evening at home, this property accords the versatility to meet your needs. Experience the potential of this remarkable house and envision your future here.
| Mls Number: | 21407529 |
|---|---|
| List Price: | $789,000 |
| Property Type: | Residential |
| Property Sub Type: | Single Family Residence |
| Status: | Active |
| Beds Total: | 5 |
| Baths Full: | 4 |
| Sq Ft Total: | 3,828 |
| Association Fee: | $600 |
| Unexempt Taxes: | $14,003 |
| Lot Size Area Sqft: | 54,450.0000 |
| Lot Size Area: | 1.25 |
| City: | Dallas |
| County Or Parish: | Collin |
| Subdivision Name: | Country Brook Sec Four |
| Postal Code: | 75287 |
| Year Built: | 1996 |
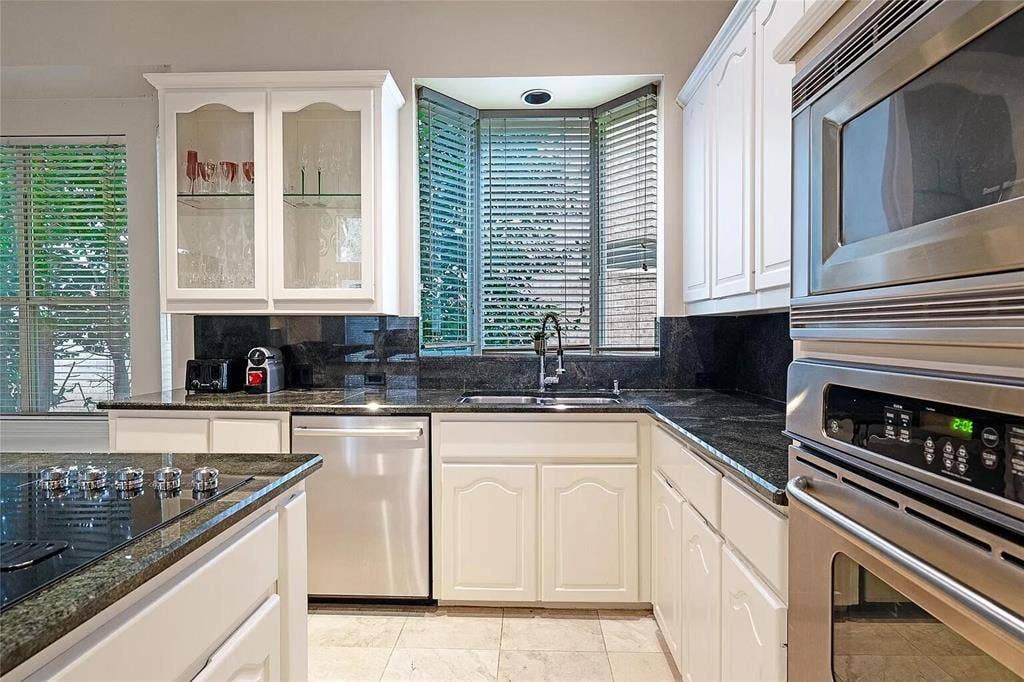
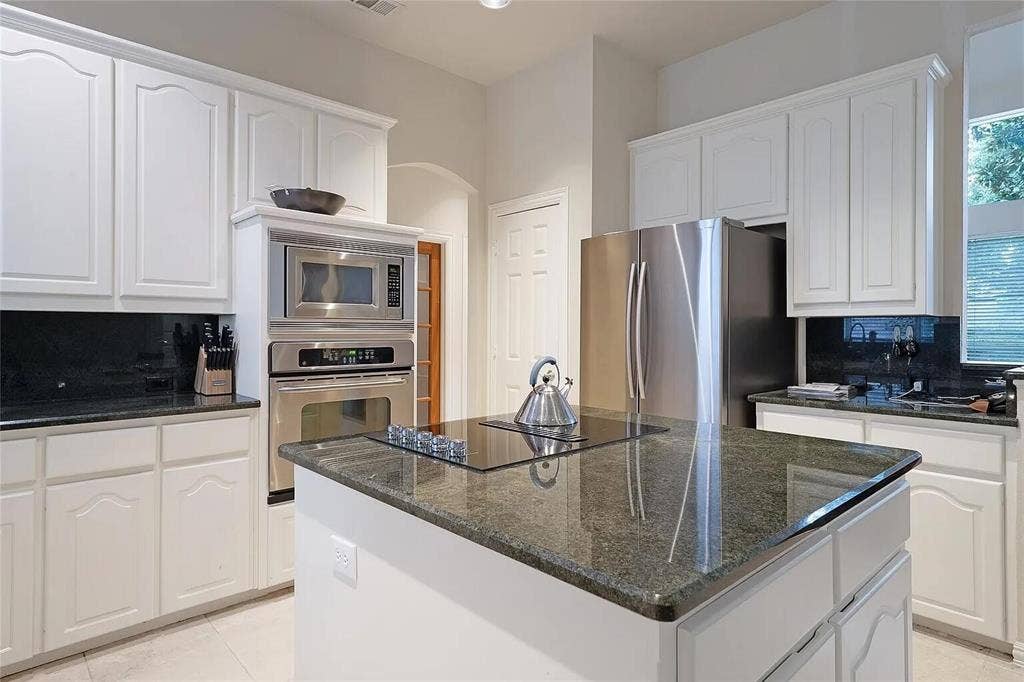
| Appliances?: | Dishwasher,Dryer,Electric Cooktop,Electric Oven,Electric Range,Gas Water Heater,Ice Maker,Microwave,Convection Oven,Refrigerator,Trash Compactor,Vented Exhaust Fan,Washer,Water Purifier |
| Association Fee Frequency: | Annually |
| Association Fee Includes: | Concierge, Maintenance Grounds |
| Association Type: | Mandatory |
| Construction Materials: | Frame |
| Directions: | Drive west on Frankford Road. Right to Park Grove Lane. Right to Voss Road. Right to Quail Hollow Road. Turn left. Property is on the right. |
| Elementary School Name: | Mitchell |
| Middle School Name: | Renner |
| School District: | Plano ISD |
| Exterior Features: | Rain Gutters, Outdoor Grill, Private Yard |
| Flooring: | Hardwood, Stone, Travertine Stone |
| Foundation Details: | No |
| Foundation Details: | Slab |
| Heating: | Central, Electric, ENERGY STAR Qualified Equipment, Fireplace(s) |
| Interior Features: | Built-in Features, Built-in Wine Cooler, Cable TV Available, Cathedral Ceiling(s), Chandelier, Decorative Lighting, Double Vanity, Dry Bar, Eat-in Kitchen, Flat Screen Wiring, Granite Counters, High Speed Internet Available, Kitchen Island, Multiple Staircases, Natural Woodwork, Open Floorplan, Pantry, Sound System Wiring, Vaulted Ceiling(s), Walk-In Closet(s), Wet Bar, Wired for Data |
| Lot Size: | 1 to < 3 Acres |
| Lot Size Units: | Acres |
| Multi Parcel ID: | No |
| Municipal Utility District?: | Yes |
| Number Of Dining Areas: | 2 |
| Number Of Living Areas: | 1 |
| Number Of Parking Spaces: | 2 |
| Parking Features: | Concrete |
| Parking Spaces Garage: | 2 |
| Permit Avmyn: | true |
| Permit Comments Reviews Yn: | true |
| Pool?: | No |
| Possession: | Negotiable |
| Postal Code Plus 4: | 5146 |
| Restrictions: | No Known Restriction(s) |
| Roof: | Composition, Shingle |
| Room Count: | 13 |
| Structural Style: | Single Detached |
| Transaction Type: | For Sale |
| Utilities: | Alley, Cable Available, City Sewer, City Water, Electricity Connected, Individual Gas Meter, Individual Water Meter, Underground Utilities |
| Will Subdivide: | No |
| Hoa Management Company: | Parkway Lakes Estates |
| Hoa Management Company Phone: | 214-790-2640 |
| Accessibility Features Yn: | No |
| Attached Garage?: | Yes |
| Bathrooms Total Decimal: | 4.00 |
| Bathrooms Total Integer: | 4 |
| Cooling: | Ceiling Fan(s), Central Air, Electric |
| Covered Spaces: | 1 |
| Elementary School Name: | Mitchell |
| Garage?: | Yes |
| High School Name: | Shepton |
| Levels: | Two |
| Listing Terms: | Cash, Conventional, FHA, VA Loan, Other |
| Lot Size Area: | 1.2500 |
| Property Attached?: | No |
| Smart Home Features Appor Pass Y: | 0 |
Listing Courtesy of: Beycome Brokerage Realty LLC
Listing Agent: Steve Koleno
804-656-5007
Mortgage Calculator
All listings featuring the  icon are provided courtesy of North Texas Real Estate Information Systems, Inc. (NTREIS), Copyright 2026. All rights reserved.
All information is believed accurate but not guaranteed. The properties displayed may not be all of the properties available through the IDX Program. Any use of this site other than by potential buyers or sellers is strictly prohibited.
North Texas Real Estate Information Systems, Inc. data last updated on October 09, 2026 01:29 AM - CT
Property Last Updated: October 09, 2026 01:29 AM - CT
