185 Quail Run Court
Decatur, TX 76234
$692,990
Open Houses
FHA, VA, USDA, CONVENTIONAL, PLUS ALTERNATIVE FINANCING MAY BE AVAILABLE. Buyer must apply and qualify; terms, down payment and approval varies. Primary residence only. See Transaction Documents for details.
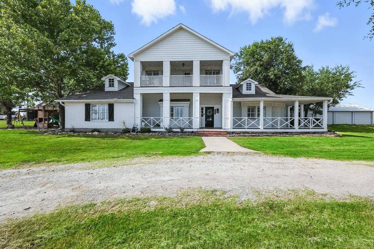
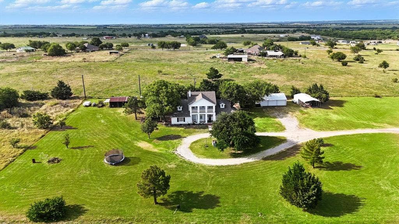
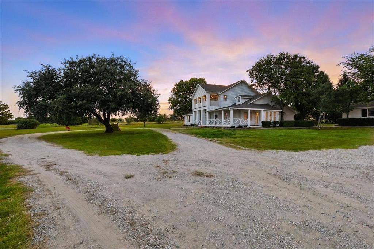
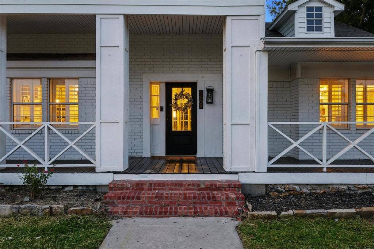
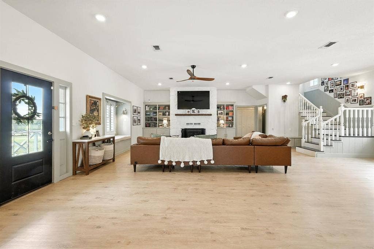
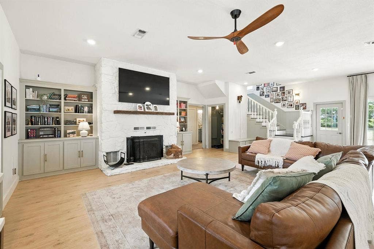
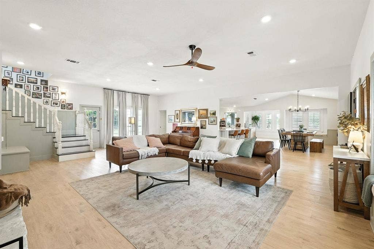
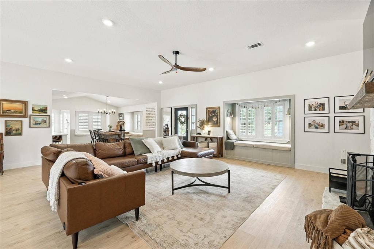
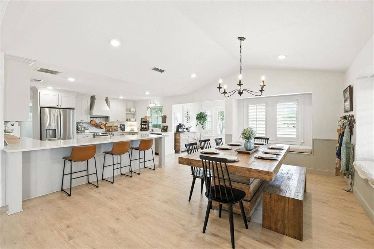
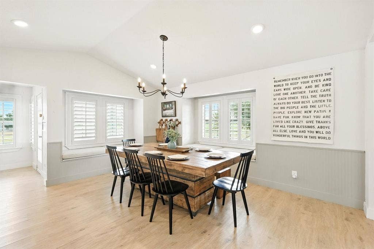
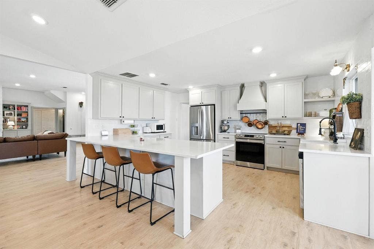
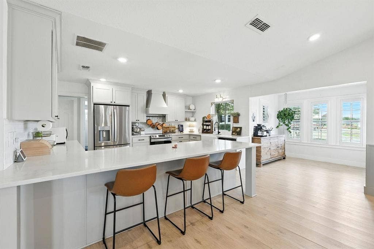
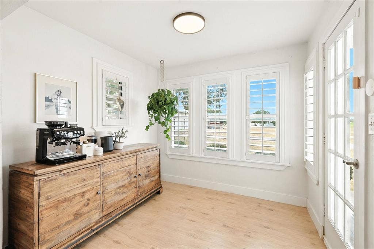
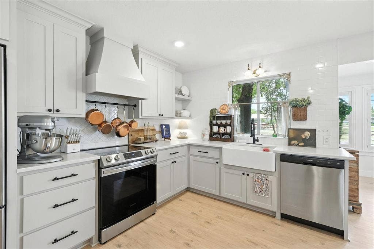
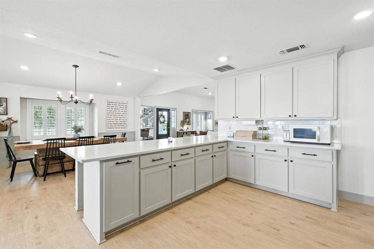
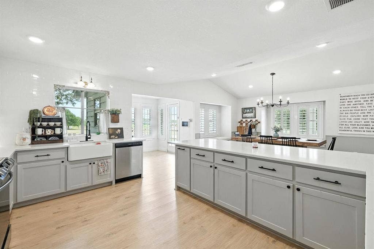
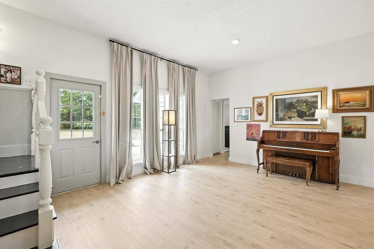
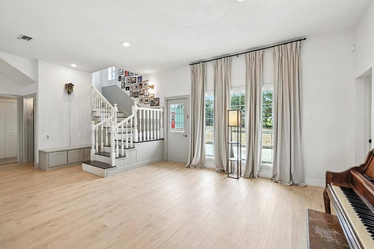
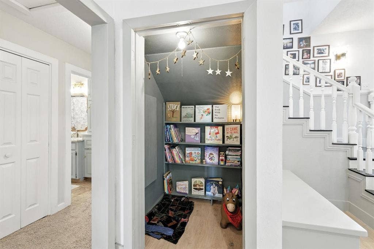
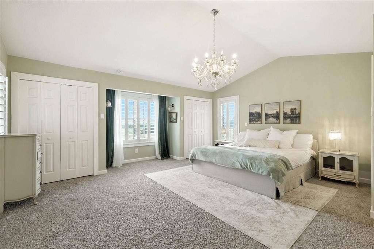
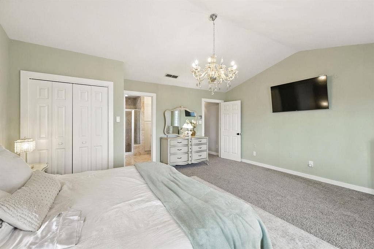
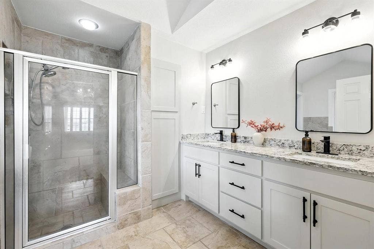
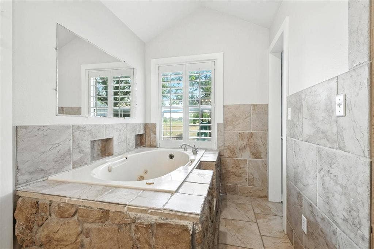
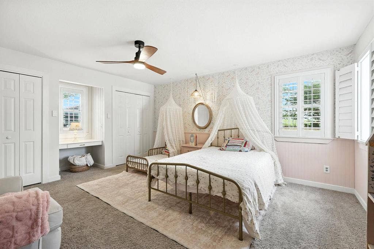
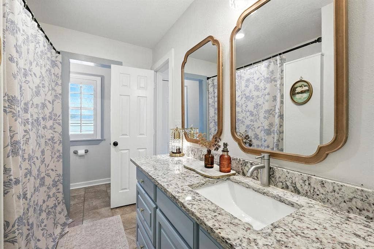
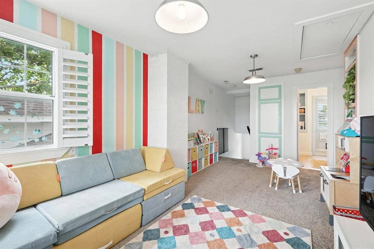
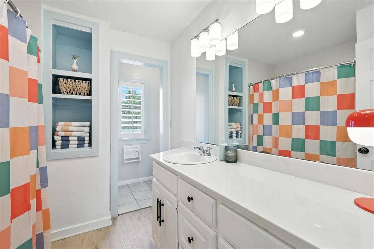
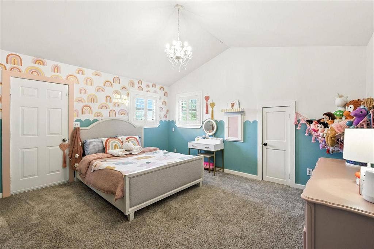
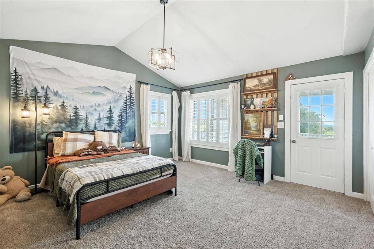
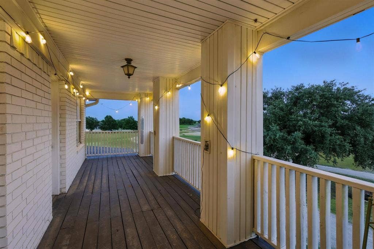
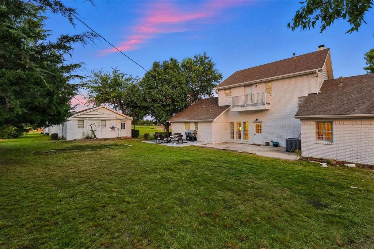
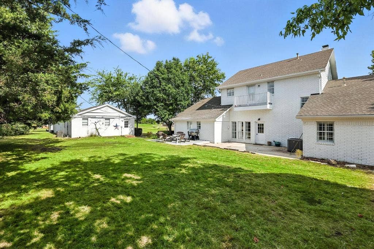
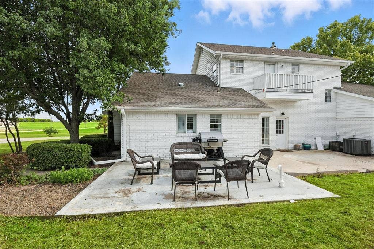
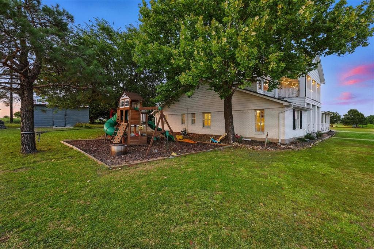
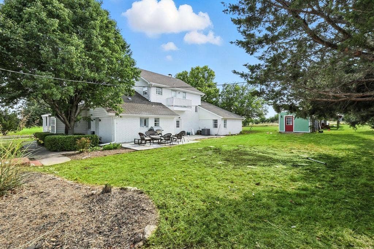
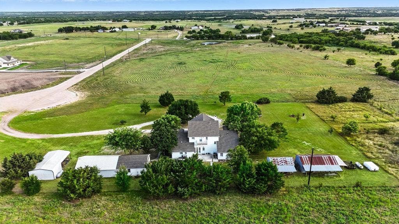
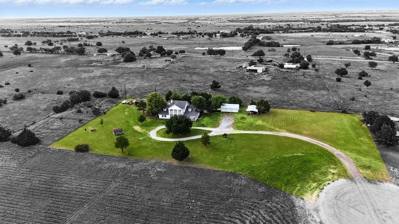
Imagine mornings that begin with sunrise spilling through large windows and evenings that end under wide open Texas skies. This Decatur TX acreage home sits on 3.14 acres in Wise County, on a cul-de-sac in Quail Creek with no HOA and Decatur ISD schools. Searching for a North Texas country property, multigenerational home, guest house potential, or a private retreat with room to grow? Take another look at 185 Quail Run. Inside, 3,550 sq ft of colonial-style character offers 4 bedrooms, 3.5 baths, a first-floor primary suite, vaulted ceilings, a 28x35 living room with wood-burning fireplace, an eat-in granite kitchen with farm sink and breakfast bar, walk-in closets, and a game room, with space to work from home, homeschool, host guests, and gather the whole family. Cool evenings call for the fireplace; warm ones, for the covered patio and balcony. Whether you are bringing parents closer or room to grow, this is multigenerational living at its best. FAV FEATURE? Separate 576 sq ft unfinished ADU, ready for your vision: guest house, multigenerational suite, home office, studio, or pool house. Outside, enjoy a circular drive, cleared acreage, & room for a future pool, workshop, gardens, and animals. Existing barn, RV & boat parking, & an oversized 24x35 3-car garage mean space for ...
+ Read More| Mls Number: | 21401923 |
|---|---|
| List Price: | $692,990 |
| Property Type: | Residential |
| Property Sub Type: | Single Family Residence |
| Status: | Active |
| Beds Total: | 4 |
| Baths Full: | 3 |
| Baths Half: | 1 |
| Sq Ft Total: | 3,550 |
| Unexempt Taxes: | $9,078 |
| Lot Size Area Sqft: | 136,778.4000 |
| Lot Size Area: | 3.14 |
| Building Style: | Colonial |
| City: | Decatur |
| County Or Parish: | Wise |
| Subdivision Name: | Quail Creek |
| Postal Code: | 76234 |
| Year Built: | 1988 |
| Accessory Unit?: | Yes |
| Accessory Unit Type: | Guest Quarters |
| Appliances?: | Dishwasher,Disposal,Electric Cooktop,Microwave |
| Association Type: | None |
| Construction Materials: | Brick, Vinyl Siding, Other |
| Directions: | From Hwy 287; turn right to FM 407; travel 2 miles turn left to CR 2264; travel to Oliver Creek turn east to CR 4530 travel approximately 4 miles to the property. Use GPS for directions, as well. |
| Dock Permitted?: | No |
| Easements: | Other |
| Elementary School Name: | Carson |
| Middle School Name: | Mccarroll |
| School District: | Decatur ISD |
| Exterior Features: | Balcony, Covered Patio/Porch, Rain Gutters, RV/Boat Parking, Stable/Barn |
| Fireplace Features: | Living Room, Wood Burning |
| Fireplaces Total: | 1 |
| Flooring: | Carpet, Ceramic Tile, Luxury Vinyl Plank |
| Foundation Details: | No |
| Foundation Details: | Pillar/Post/Pier |
| Garage Length: | 24 |
| Garage Width: | 35 |
| Heating: | Central, Fireplace(s), Propane |
| Interior Features: | Decorative Lighting, Eat-in Kitchen, Granite Counters, High Speed Internet Available, Open Floorplan, Pantry, Vaulted Ceiling(s), Walk-In Closet(s) |
| Lake Pump: | No |
| Lot Features: | Acreage, Cul-De-Sac, Interior Lot, Subdivision |
| Lot Size: | 3 to < 5 Acres |
| Lot Size Source: | Assessor |
| Lot Size Units: | Acres |
| Multi Parcel ID: | No |
| Municipal Utility District?: | No |
| Number Of Dining Areas: | 1 |
| Number Of Living Areas: | 2 |
| Number Of Parking Spaces: | 3 |
| Parking Features: | Additional Parking, Circular Driveway, Garage, Garage Faces Front, Oversized |
| Parking Spaces Garage: | 3 |
| Permit Avmyn: | true |
| Permit Comments Reviews Yn: | true |
| Pool?: | No |
| Possession: | Closing/Funding |
| Postal Code Plus 4: | 2497 |
| Restrictions: | Unknown Encumbrance(s) |
| Roof: | Composition |
| Room Count: | 14 |
| Soil Type: | Unknown |
| Structural Style: | Single Detached |
| Transaction Type: | For Sale |
| Utilities: | Electricity Connected, Septic, Well |
| Will Subdivide: | No |
| Year Built Details: | Preowned |
| Accessory Unit Sf: | 576 |
| Consent for Visitors to Record: | None |
| Notice Surveillance Devices Pres: | Audio, Video |
| Senior Community Yn: | No |
| Accessibility Features Yn: | No |
| Attached Garage?: | No |
| Bathrooms Total Decimal: | 3.10 |
| Bathrooms Total Integer: | 4 |
| Cooling: | Ceiling Fan(s), Central Air, Electric |
| Covered Spaces: | 3 |
| Elementary School Name: | Carson |
| Garage?: | Yes |
| High School Name: | Decatur |
| Levels: | Two |
| Listing Terms: | Cash, Conventional, FHA, VA Loan |
| Lot Size Area: | 3.1400 |
| Other Structures: | Barn(s), Garage(s), RV/Boat Storage |
| Property Attached?: | No |
| Smart Home Features Appor Pass Y: | 0 |
| Special Taxing Entities: | 1 |
| Vegetation: | Cleared |
Listing Courtesy of: The Mosaic Agency, LLC
Listing Agent: Rachel Robertson
(817) 205-5046
Mortgage Calculator
All listings featuring the  icon are provided courtesy of North Texas Real Estate Information Systems, Inc. (NTREIS), Copyright 2026. All rights reserved.
All information is believed accurate but not guaranteed. The properties displayed may not be all of the properties available through the IDX Program. Any use of this site other than by potential buyers or sellers is strictly prohibited.
North Texas Real Estate Information Systems, Inc. data last updated on October 08, 2026 07:24 PM - CT
Property Last Updated: October 08, 2026 07:24 PM - CT
