

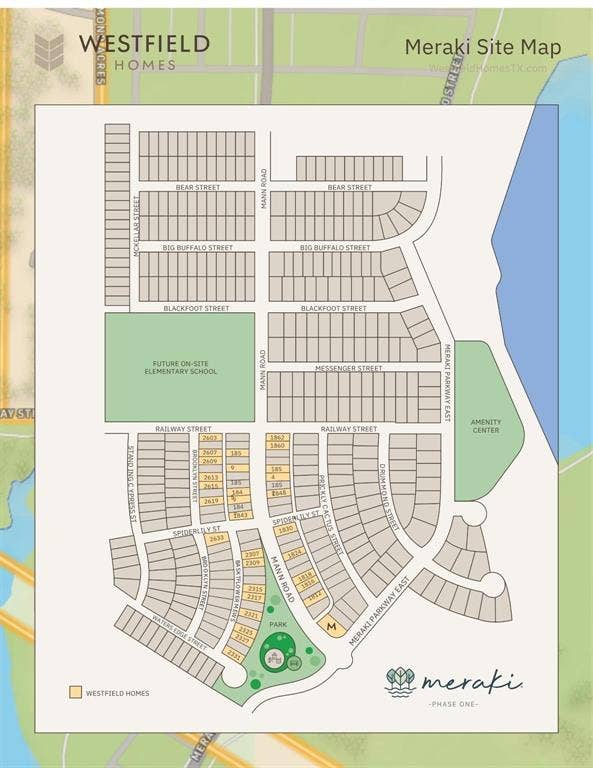
1854 Mann Road
Forney, TX 75126
$329,480
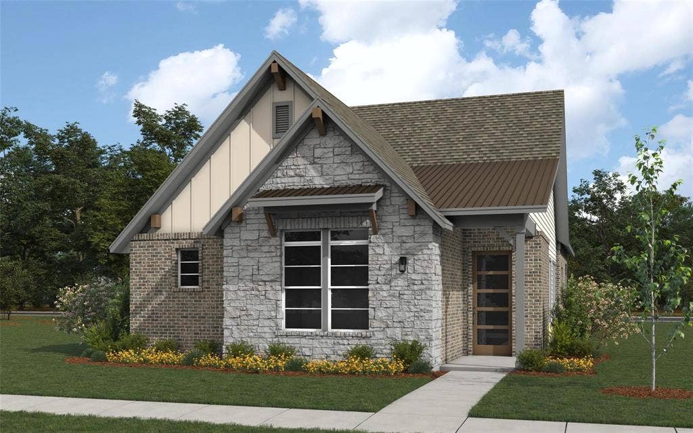
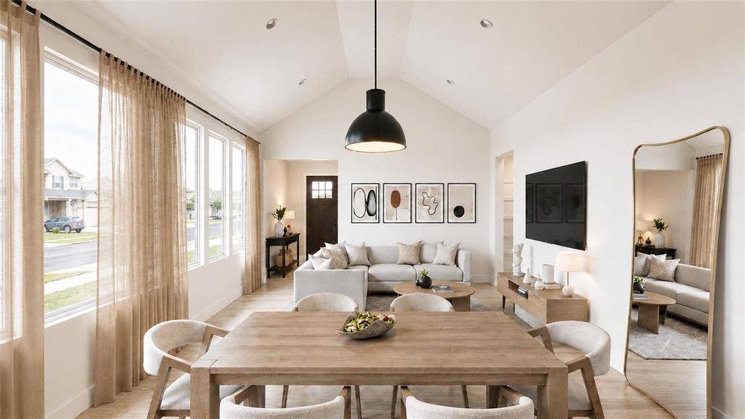
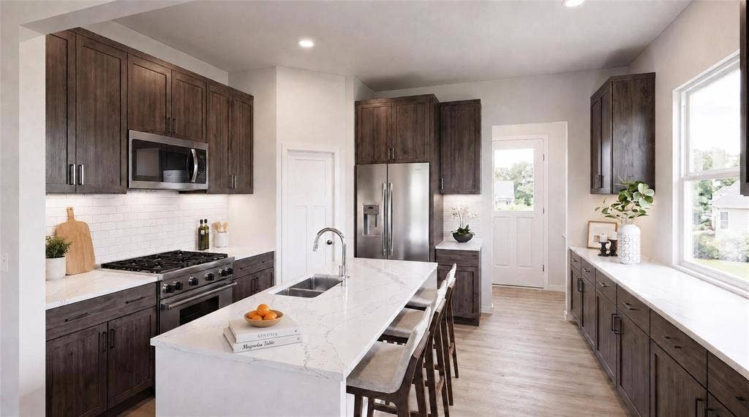
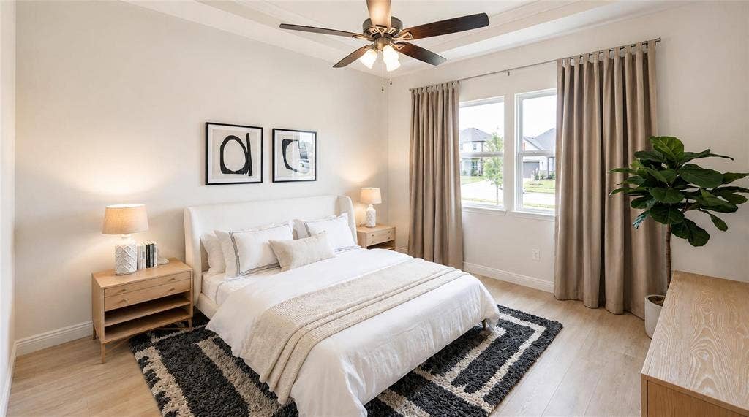
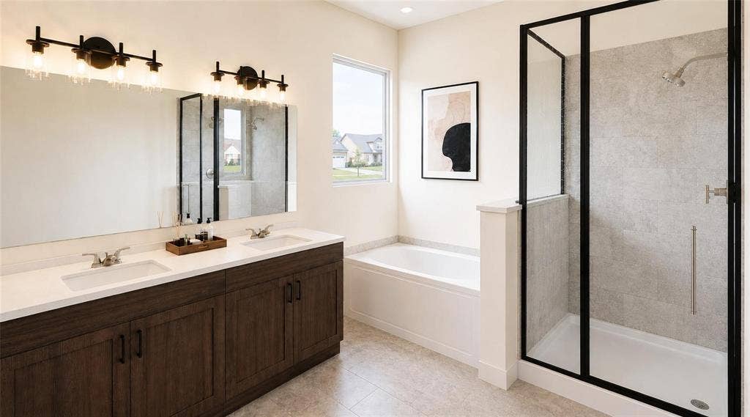
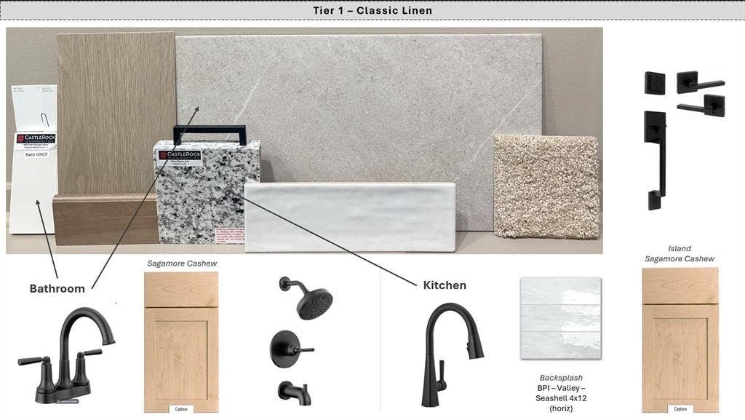
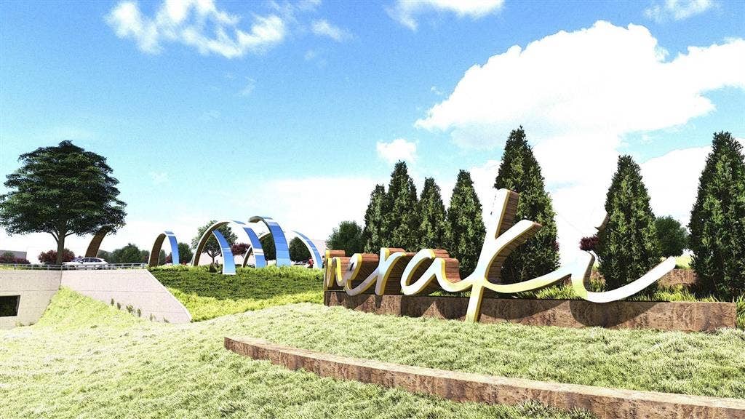
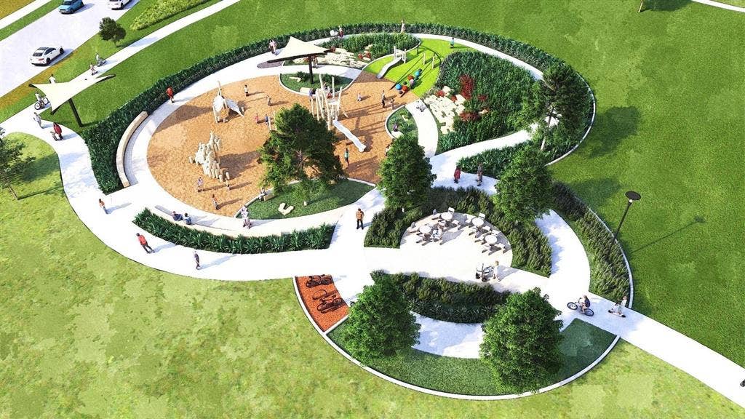
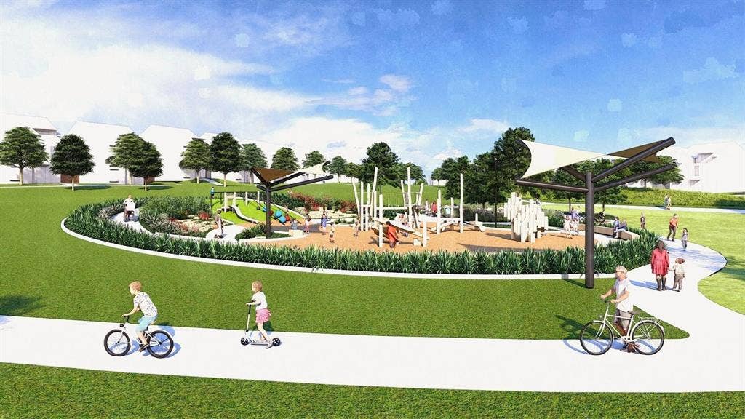
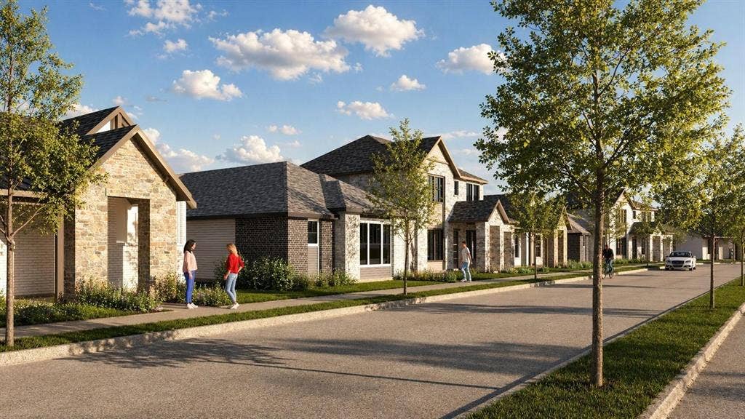
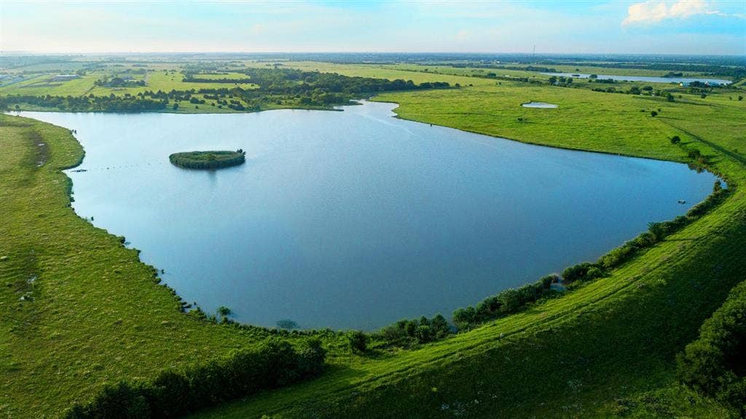
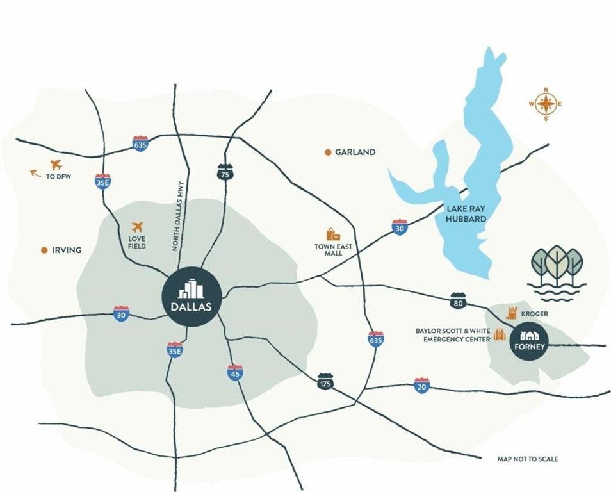
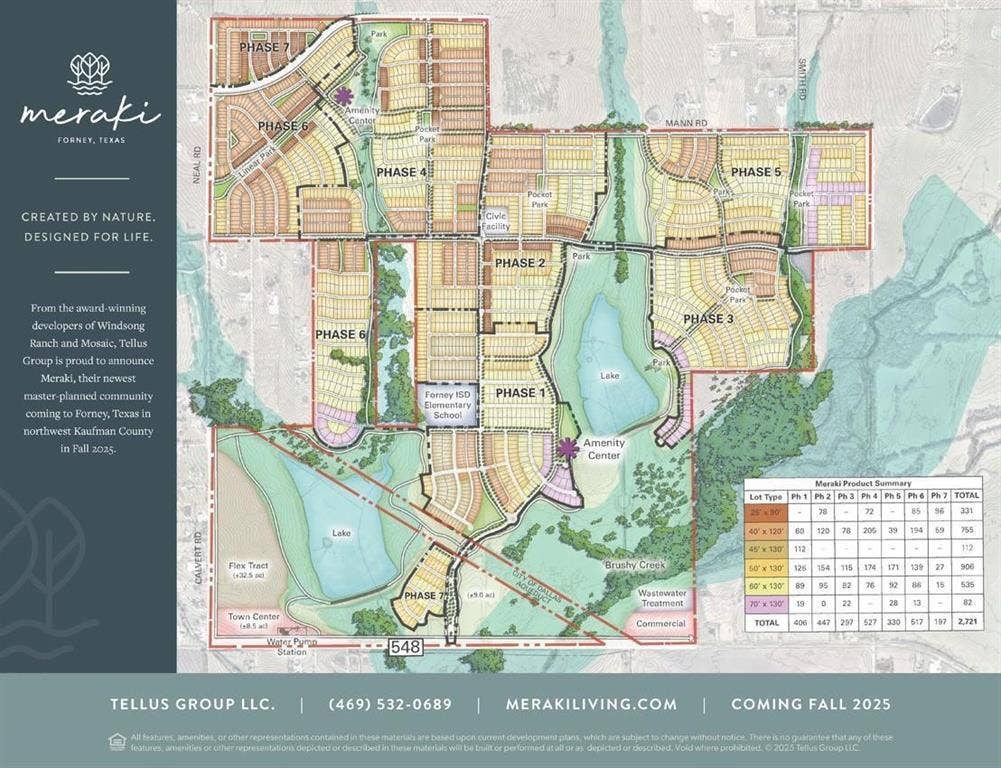
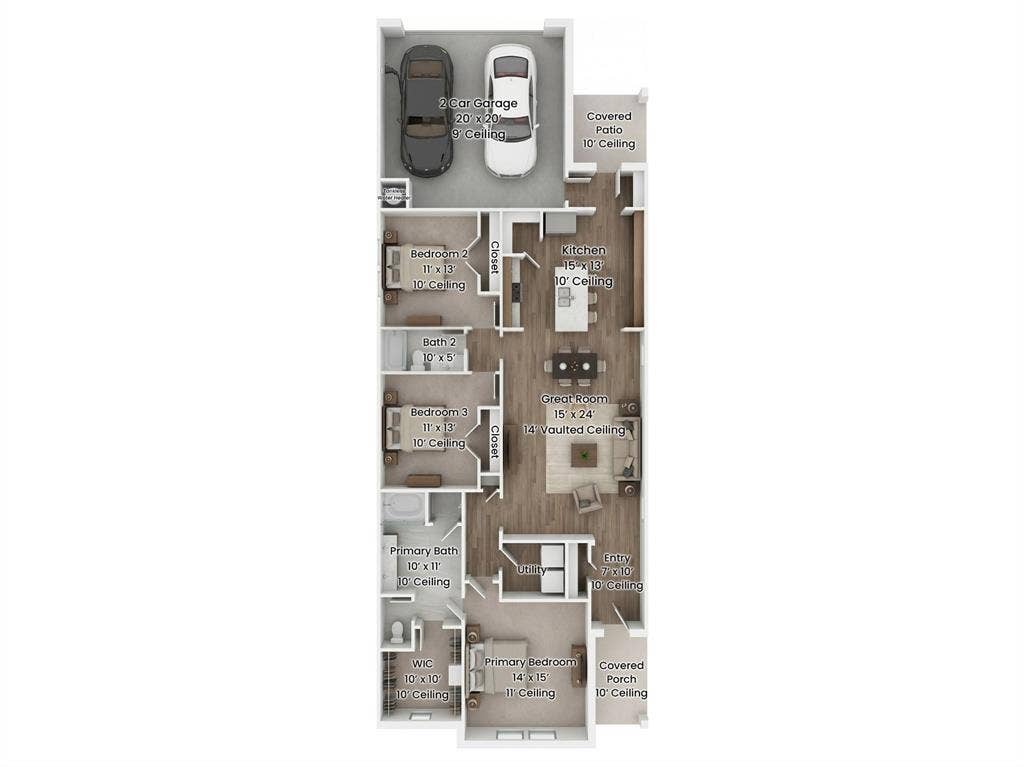
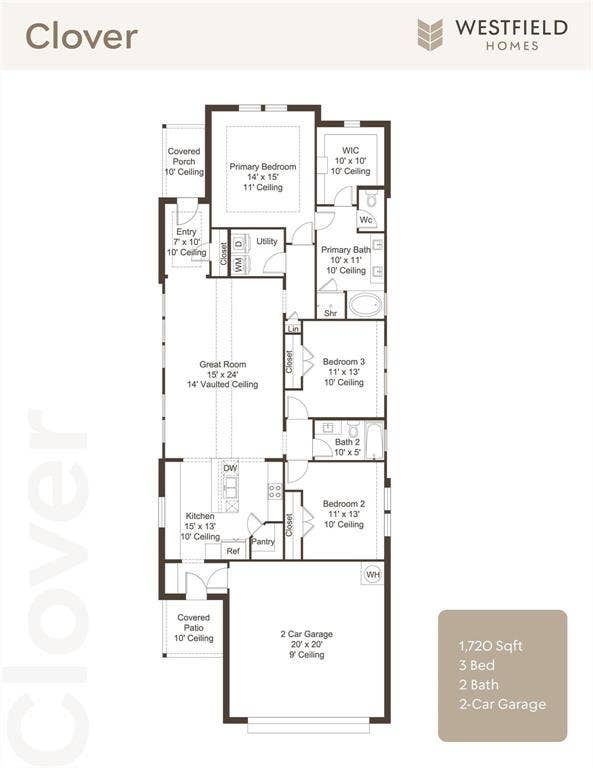
New Westfield Homes Clover plan in Meraki — Tellus Group's award-winning master-planned community — available for August move-in. This single-story, 1,720 sq ft home delivers 3 bedrooms, 2 baths, and a 2-car garage behind a charming Cottage elevation. The upgraded Classic Linen interior brings a warm, traditional aesthetic with mid-tone cashew cabinetry, Pinot Bianco granite countertops, bold black fixtures, and luxury vinyl plank flooring throughout the main living areas. A bright great room flows into an island kitchen with walk-in pantry, while the private primary suite features a soaking tub and walk-in closet. Two additional bedrooms, dedicated laundry room, covered porch, and backyard patio complete the layout. Smart-home ready with 50-amp EV plug, Wi-Fi thermostat, and Yale smart lock. Forney ISD. Meraki's walkable land plan includes scenic trails, parks, a future resort-style pool, fishing pond, and planned on-site school — approximately 21 miles east of downtown Dallas with H-E-B, Target, and Home Depot within minutes.
| Mls Number: | 21406306 |
|---|---|
| List Price: | $329,480 |
| Property Type: | Residential |
| Property Sub Type: | Single Family Residence |
| Status: | Active |
| Beds Total: | 3 |
| Baths Full: | 2 |
| Sq Ft Total: | 1,720 |
| Association Fee: | $780 |
| Lot Size Area Sqft: | 4,989.0000 |
| Lot Size Area: | 0.1145 |
| Building Style: | Traditional |
| City: | Forney |
| County Or Parish: | Kaufman |
| Subdivision Name: | Meraki |
| Postal Code: | 75126 |
| Year Built: | 2026 |
| Accessory Unit?: | No |
| Appliances?: | Dishwasher,Disposal,Electric Oven,Electric Range,Gas Cooktop,Gas Oven,Gas Range,Gas Water Heater,Microwave,Plumbed For Gas in Kitchen,Tankless Water Heater,Vented Exhaust Fan,Other |
| Association Fee Frequency: | Annually |
| Association Fee Includes: | Full Use of Facilities, Management Fees |
| Association Type: | Mandatory |
| Construction Materials: | Brick, Fiber Cement, Rock/Stone |
| Directions: | Navigate to 2003 Meraki Pkwy, Forney, TX 75126. From 205 North turn right on FM 548. Located approximately 5 miles down on your right |
| Dock Permitted?: | No |
| Easements: | Utilities |
| Elementary School Name: | Dewberry |
| Middle School Name: | Brown |
| School District: | Forney ISD |
| Exterior Features: | Covered Patio/Porch, Private Yard, RV Hookup, Other |
| Fencing: | Back Yard, Fenced, Gate, High Fence, Privacy, Wood, Other |
| Flooring: | Ceramic Tile, Luxury Vinyl Plank |
| Foundation Details: | No |
| Foundation Details: | Slab |
| Garage Length: | 20 |
| Garage Width: | 20 |
| Green Energy Efficient: | 12 inch+ Attic Insulation, Appliances, Construction, Doors, Drought Tolerant Plants, Enhanced Air Filtration, Other, HVAC, Insulation, Lighting, Low Flow Commode, Mechanical Fresh Air, Rain / Freeze Sensors, Roof, Thermostat, Windows |
| Heating: | Central, Natural Gas, Zoned, Other |
| Interior Features: | Built-in Features, Cable TV Available, Eat-in Kitchen, Granite Counters, High Speed Internet Available, Kitchen Island, Open Floorplan, Pantry, Smart Home System, Vaulted Ceiling(s), Walk-In Closet(s) |
| Lake Pump: | No |
| Lot Features: | Adjacent to Greenbelt, Greenbelt, Interior Lot, Landscaped, Level, Other, Sprinkler System, Subdivision |
| Lot Size: | Less Than .5 Acre (not Zero) |
| Lot Size Dimensions: | 41.8' x 120' x 41.8' x 120' |
| Lot Size Source: | Builder |
| Lot Size Units: | Square Feet |
| Multi Parcel ID: | No |
| Municipal Utility District?: | Yes |
| Number Of Dining Areas: | 1 |
| Number Of Living Areas: | 1 |
| Number Of Parking Spaces: | 2 |
| Other Equipment: | Call Listing Agent, Irrigation Equipment, Other |
| Parking Features: | Direct Access, Garage Door Opener, Garage Faces Rear, Garage Single Door, Inside Entrance, Kitchen Level, Lighted, Secured, See Remarks, Storage |
| Parking Spaces Garage: | 2 |
| Permit Avmyn: | false |
| Permit Comments Reviews Yn: | false |
| Planned Development: | Yes |
| Pool?: | No |
| Possession: | Closing/Funding |
| Postal Code Plus 4: | 1125 |
| Roof: | Composition |
| Room Count: | 9 |
| Soil Type: | Other |
| Structural Style: | Single Detached |
| Transaction Type: | For Sale |
| Utilities: | Alley, Cable Available, City Sewer, City Water, Community Mailbox, Concrete, Curbs, Electricity Available, Electricity Connected, Individual Gas Meter, Individual Water Meter, MUD Sewer, MUD Water, Natural Gas Available, Phone Available, Sewer Available, Sidewalk, Underground Utilities, See Remarks, Other |
| Will Subdivide: | No |
| Year Built Details: | New Construction - Incomplete |
| Consent for Visitors to Record: | Audio, Video |
| Hoa Management Company: | CCMC |
| Hoa Management Company Phone: | 469-580-5208 |
| Notice Surveillance Devices Pres: | Audio, Video |
| Accessibility Features Yn: | No |
| Attached Garage?: | Yes |
| Bathrooms Total Decimal: | 2.00 |
| Bathrooms Total Integer: | 2 |
| Cooling: | Ceiling Fan(s), Central Air, Electric, Humidity Control, Zoned, Other |
| Covered Spaces: | 2 |
| Elementary School Name: | Dewberry |
| Garage Height: | 9 |
| Garage?: | Yes |
| Green Water Conservation: | Efficient Hot Water Distribution, Low-Flow Fixtures |
| High School Name: | North Forney |
| Horse Permitted Yn: | No |
| Levels: | One |
| Listing Terms: | Cash, Contact Agent, Conventional, FHA, Fixed, Texas Vet, USDA Loan, VA Loan, Other |
| Lot Size Area: | 4,989.0000 |
| Property Attached?: | No |
| Smart Home Features Appor Pass Y: | 1 |
| Special Taxing Entities: | 0 |
| Walk Score: | 0 |
Listing Courtesy of: Westfield Homes, LLC
Listing Agent: Monica Vargas
469-629-1013
Mortgage Calculator
All listings featuring the  icon are provided courtesy of North Texas Real Estate Information Systems, Inc. (NTREIS), Copyright 2026. All rights reserved.
All information is believed accurate but not guaranteed. The properties displayed may not be all of the properties available through the IDX Program. Any use of this site other than by potential buyers or sellers is strictly prohibited.
North Texas Real Estate Information Systems, Inc. data last updated on October 08, 2026 07:24 PM - CT
Property Last Updated: October 08, 2026 07:24 PM - CT
