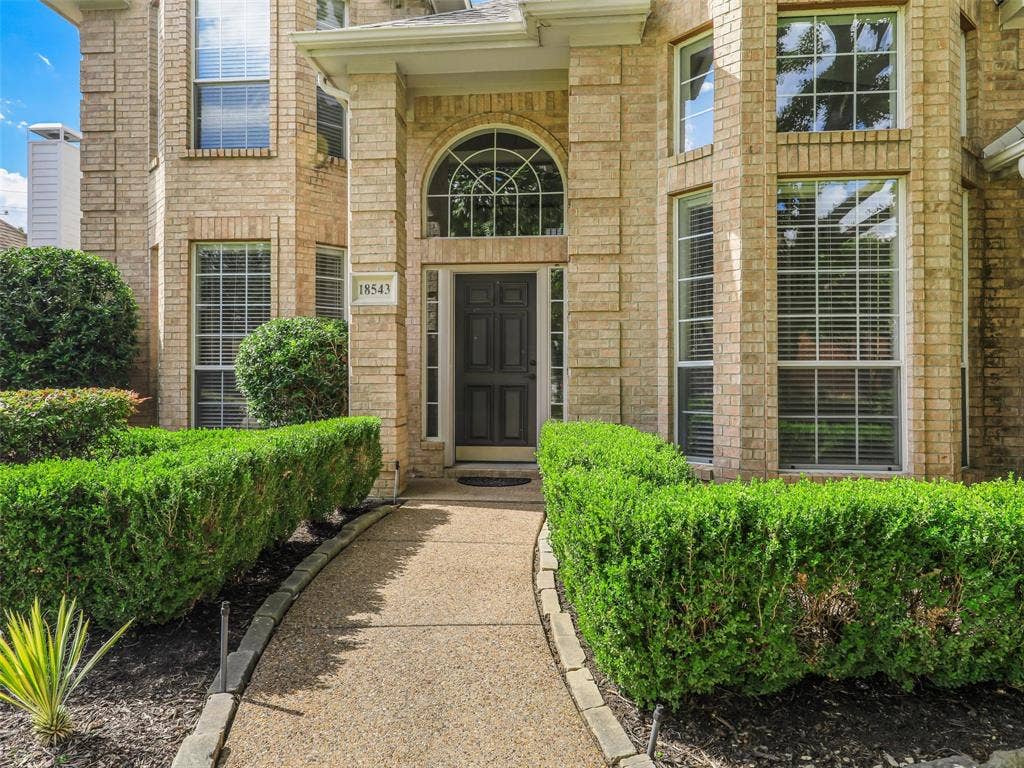
18543 Gibbons Drive
Dallas, TX 75287
$689,900
Open Houses
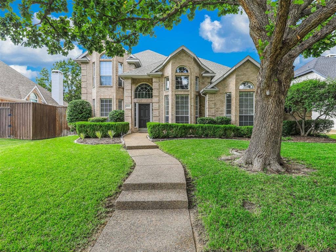
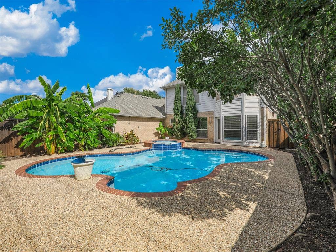
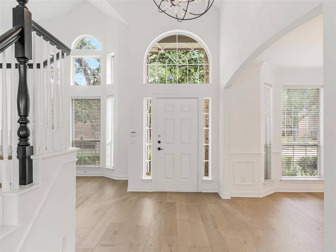
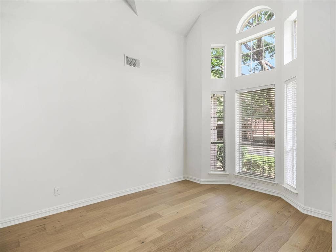
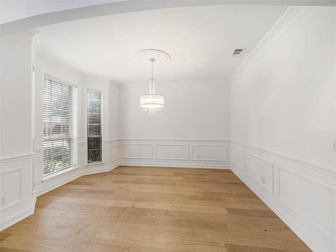
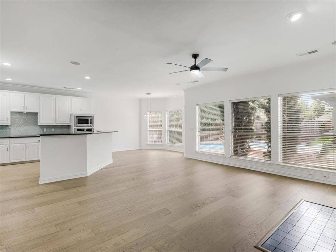
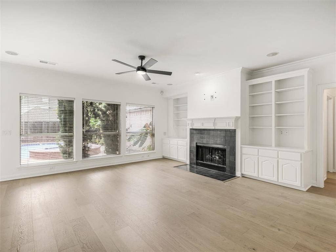
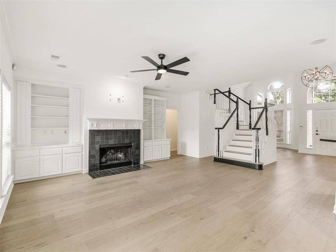
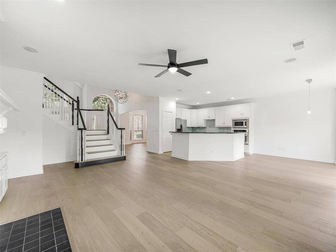
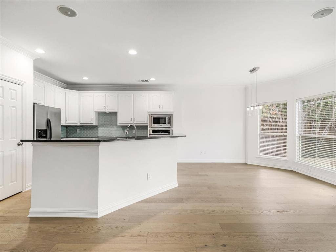
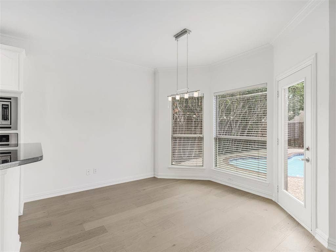
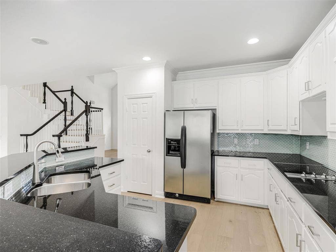
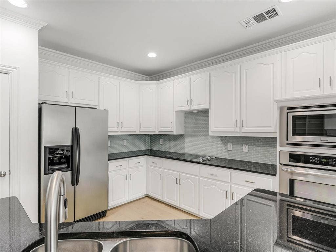
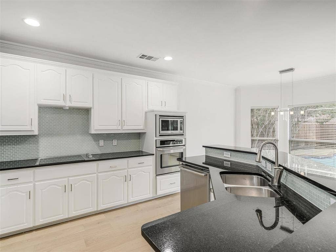
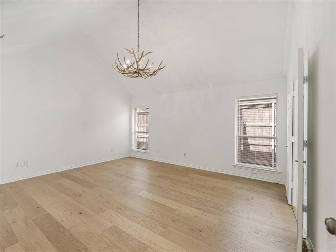
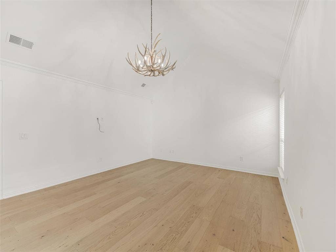
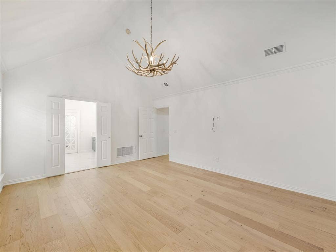
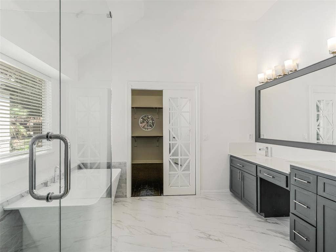
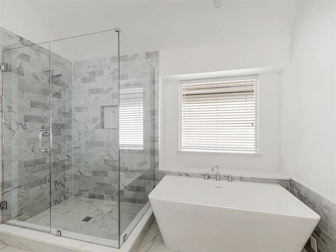
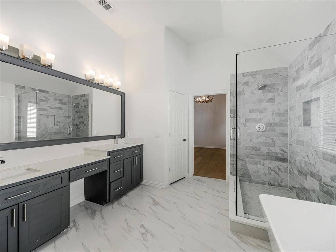
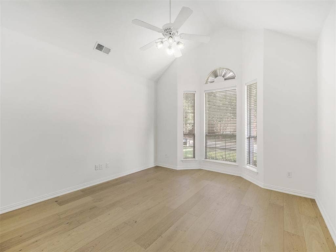
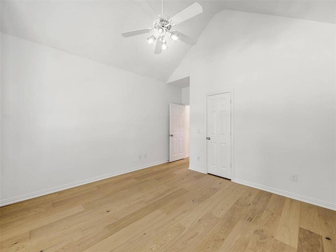
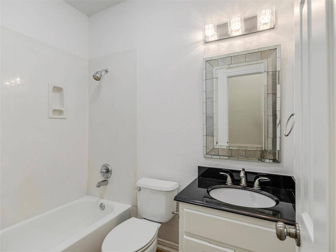
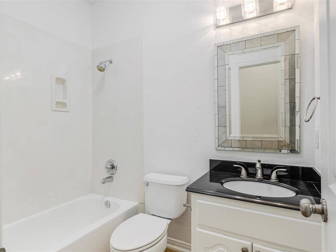
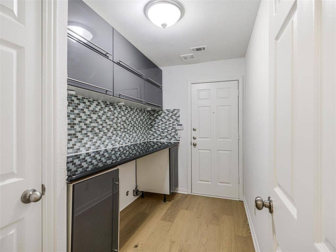
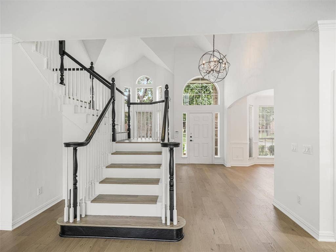
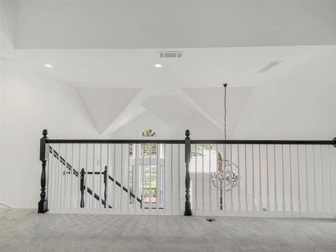
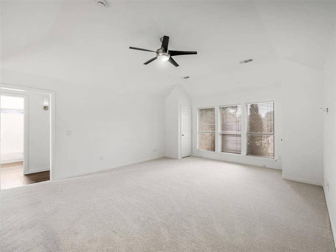
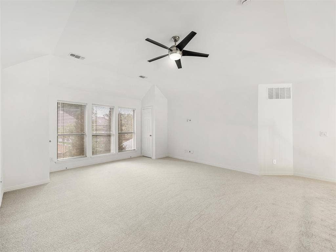
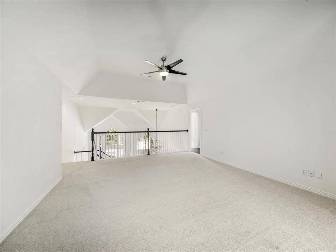
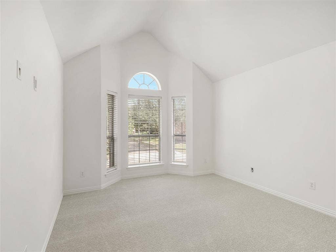
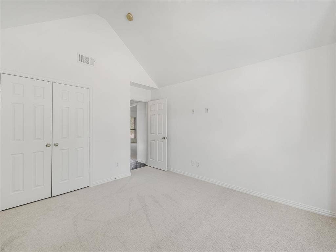
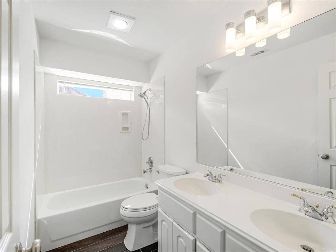
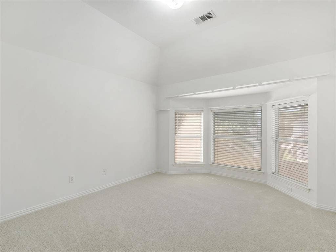
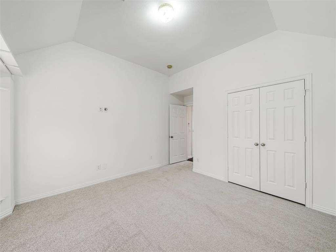
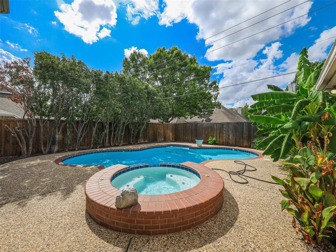
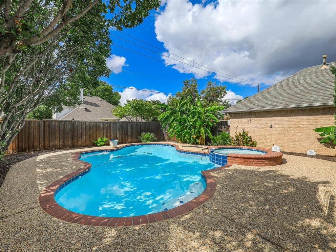
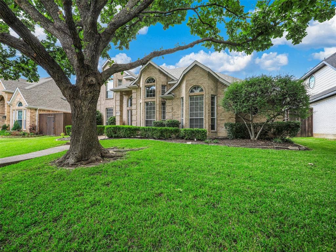
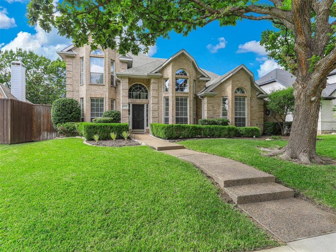
***OPEN HOUSE ON SATURDAY, OCTOBER 17TH AT 11AM TO 1PM*** **RESORT-STYLE LIVING + MAJOR 2025–2026 UPGRADES + SPECIAL 2-1 MORTGAGE RATE BUYDOWN OPPORTUNITY!** Welcome to your private tropical-inspired retreat in North Dallas! Located in desirable Country Brook, this beautifully refreshed 4-bedroom, 3-bath home offers 2,906 square feet of exceptional living space, a spectacular backyard oasis, and an impressive list of recent improvements. Imagine relaxing beneath swaying palm trees, enjoying your sparkling heated pool and spa, or entertaining in your own private outdoor paradise. The backyard is even more inviting with a pool replastered in 2025, new pool tile, and a new pump and heater! Inside, discover a fresh, updated look featuring new interior paint, flooring, carpet, and a beautifully remodeled primary bathroom—all completed in August 2026—plus updated light fixtures. The inviting kitchen showcases granite countertops, stainless steel appliances, a stylish glass-tile backsplash, and an island. The thoughtfully designed floor plan features a first-floor primary suite and second downstairs bedroom, ideal for flexible living arrangements. Upstairs, two additional bedrooms and a spacious game room offer plenty of room to relax or entertain. Additional highlights include multiple living and dining areas, a cozy fireplace, and TWO HVAC SYSTEMS REPLACED IN 2021 AND 2025! Conveniently located near the Dallas North Tollway and served by Plano ISD, this home delivers an outstanding combination of lifestyle, location, and valuable updates. **SPECIAL FINANCING OPPORTUNITY: The seller's preferred lender is offering eligible buyers a 2-1 mortgage rate ...
+ Read More| Mls Number: | 21410875 |
|---|---|
| List Price: | $689,900 |
| Property Type: | Residential |
| Property Sub Type: | Single Family Residence |
| Status: | Active |
| Beds Total: | 4 |
| Baths Full: | 3 |
| Sq Ft Total: | 2,906 |
| Association Fee: | $520 |
| Unexempt Taxes: | $12,810 |
| Lot Size Area Sqft: | 7,405.2000 |
| Lot Size Area: | 0.17 |
| Building Style: | Traditional |
| City: | Dallas |
| County Or Parish: | Collin |
| Subdivision Name: | Country Brook Sec Four |
| Postal Code: | 75287 |
| Year Built: | 1996 |
| Appliances?: | Dishwasher,Disposal,Electric Cooktop,Electric Oven,Gas Water Heater,Microwave,Convection Oven,Refrigerator |
| Association Fee Frequency: | Annually |
| Association Fee Includes: | Concierge, Maintenance Structure |
| Association Type: | Mandatory |
| Construction Materials: | Brick, Siding |
| Directions: | From the Dallas North Tollway (DNT), head west on Frankford Road. Turn right onto Gibbons Drive and continue north. The property will be on the left. |
| Elementary School Name: | Mitchell |
| Middle School Name: | Frankford |
| Senior High School Name: | Plano West |
| School District: | Plano ISD |
| Exterior Features: | Rain Gutters |
| Fencing: | Wood |
| Fireplace Features: | Gas Logs, Gas Starter, Metal |
| Fireplaces Total: | 1 |
| Flooring: | Carpet, Ceramic Tile, Wood |
| Foundation Details: | No |
| Foundation Details: | Slab |
| Heating: | Central, Electric |
| Interior Features: | Cable TV Available, Decorative Lighting, Flat Screen Wiring, High Speed Internet Available, Sound System Wiring |
| Lot Features: | Few Trees, Interior Lot, Landscaped, Sprinkler System, Subdivision |
| Lot Size: | Less Than .5 Acre (not Zero) |
| Lot Size Units: | Acres |
| Multi Parcel ID: | No |
| Municipal Utility District?: | No |
| Number Of Dining Areas: | 2 |
| Number Of Living Areas: | 3 |
| Number Of Parking Spaces: | 2 |
| Parking Features: | Garage Door Opener, Garage Faces Rear |
| Parking Spaces Garage: | 2 |
| Permit Avmyn: | false |
| Permit Comments Reviews Yn: | true |
| Pool?: | Yes |
| Pool Features: | Gunite, Heated, In Ground, Pool Sweep, Pool/Spa Combo, Separate Spa/Hot Tub, Water Feature |
| Possession: | Closing/Funding |
| Postal Code Plus 4: | 5148 |
| Roof: | Composition |
| Room Count: | 10 |
| Security Features: | Carbon Monoxide Detector(s), Fire Alarm, Security System, Smoke Detector(s) |
| Structural Style: | Single Detached |
| Transaction Type: | For Sale |
| Utilities: | City Sewer, City Water, Concrete, Individual Gas Meter, Individual Water Meter, Sidewalk, Underground Utilities |
| Will Subdivide: | No |
| Hoa Management Company: | Parkway Lake Estates |
| Hoa Management Company Phone: | 214-240-4346 |
| Accessibility Features Yn: | No |
| Attached Garage?: | Yes |
| Bathrooms Total Decimal: | 3.00 |
| Bathrooms Total Integer: | 3 |
| Cooling: | Ceiling Fan(s), Central Air, Electric |
| Covered Spaces: | 2 |
| Elementary School Name: | Mitchell |
| Garage?: | Yes |
| High School Name: | Shepton |
| Levels: | Two |
| Listing Terms: | Cash, Conventional, FHA, VA Loan |
| Lot Size Area: | 0.1700 |
| Patio And Porch Features: | Patio |
| Property Attached?: | No |
| Smart Home Features Appor Pass Y: | 0 |
| Window Features: | Bay Window(s), Window Coverings |
Listing Courtesy of: Real Broker, LLC
Listing Agent: Brad Benat
972-302-9090
Mortgage Calculator
All listings featuring the  icon are provided courtesy of North Texas Real Estate Information Systems, Inc. (NTREIS), Copyright 2026. All rights reserved.
All information is believed accurate but not guaranteed. The properties displayed may not be all of the properties available through the IDX Program. Any use of this site other than by potential buyers or sellers is strictly prohibited.
North Texas Real Estate Information Systems, Inc. data last updated on October 16, 2026 02:00 AM - CT
Property Last Updated: October 16, 2026 02:00 AM - CT
