
1900 Hackett Creek Drive
McKinney, TX 75072
$569,000
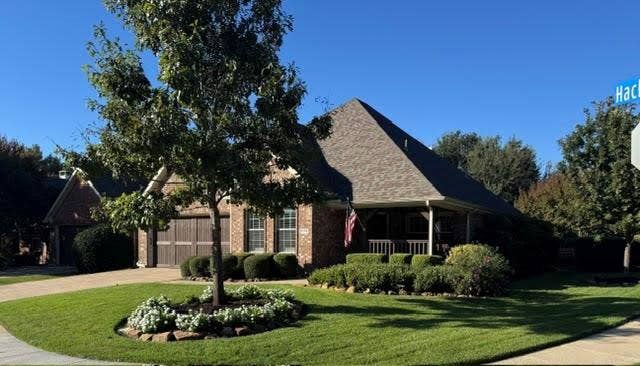
This home will compliment your family's lifestyle...the location, amenities, floorplan, neighborhood... IT HAS IT ALL!! Situated on a corner lot,
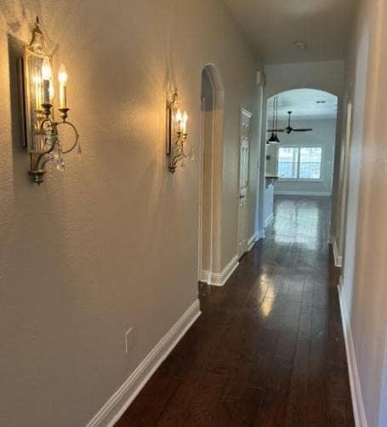
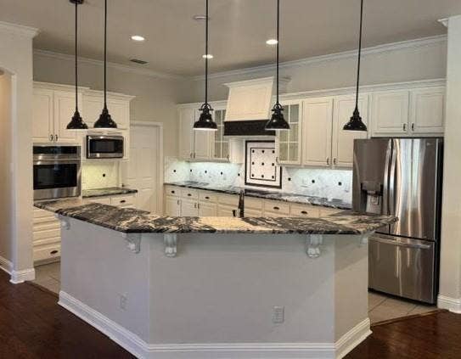
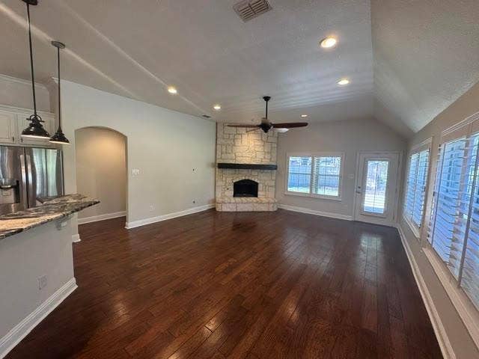
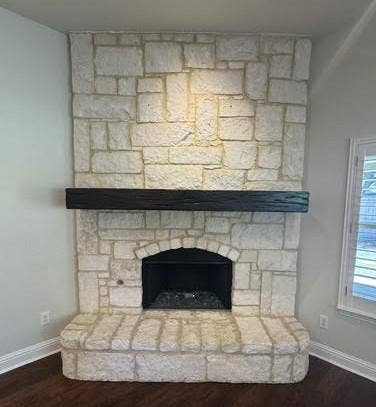
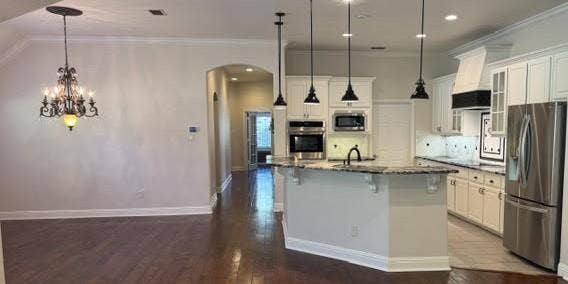
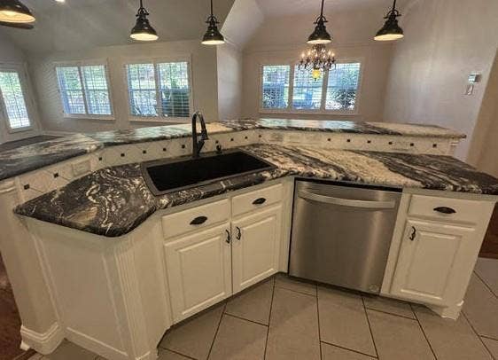
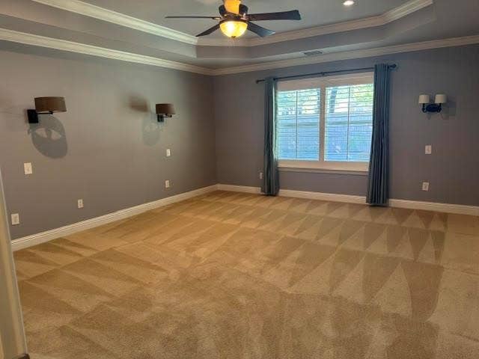
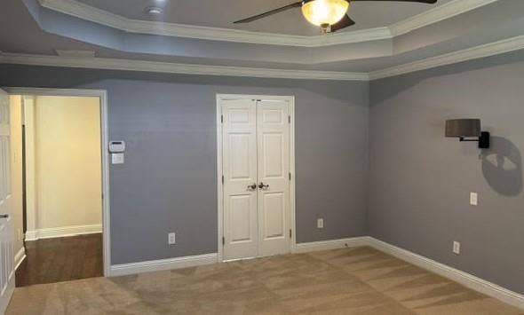
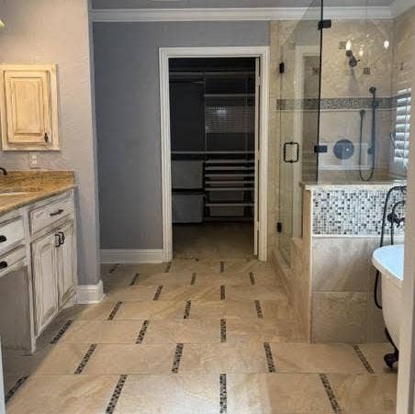
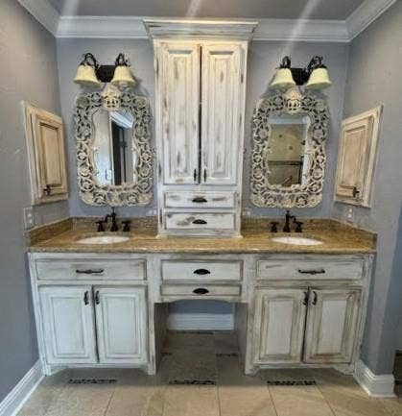
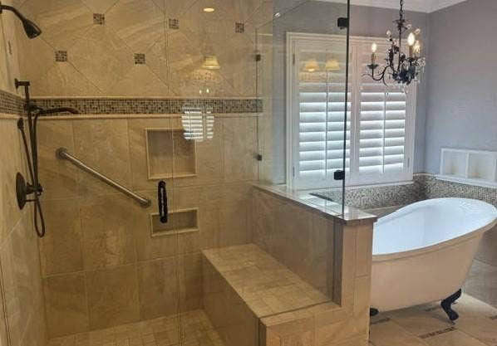
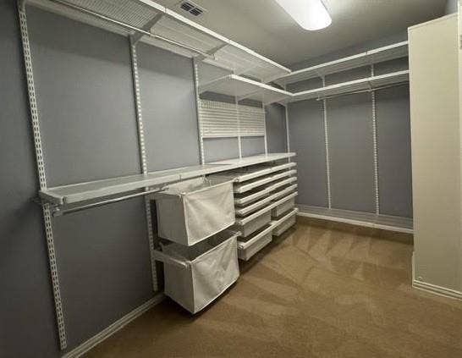
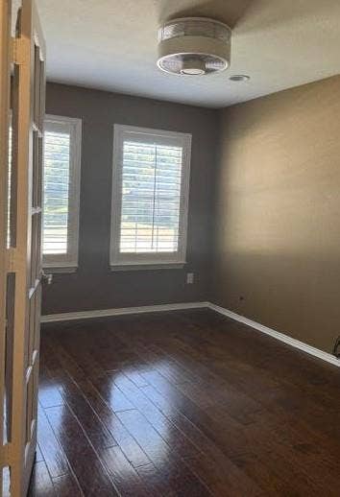
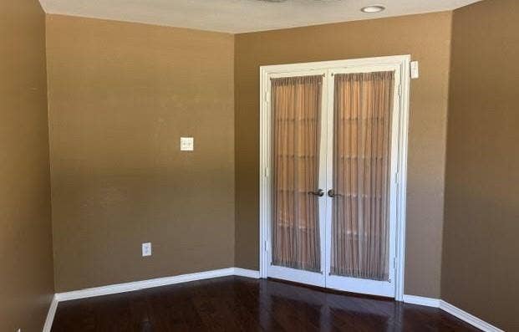
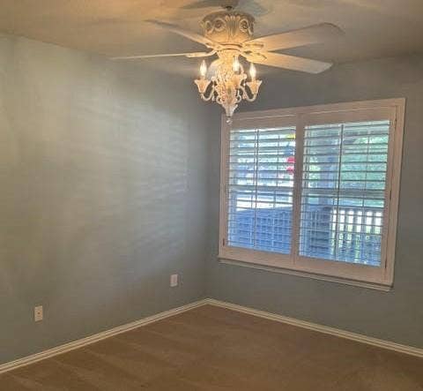
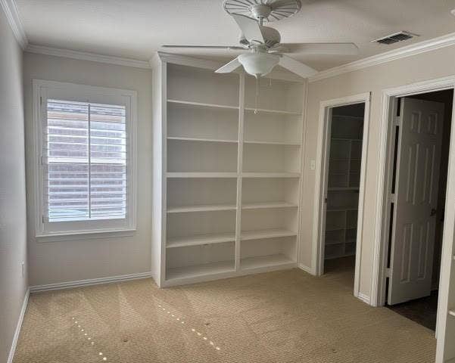
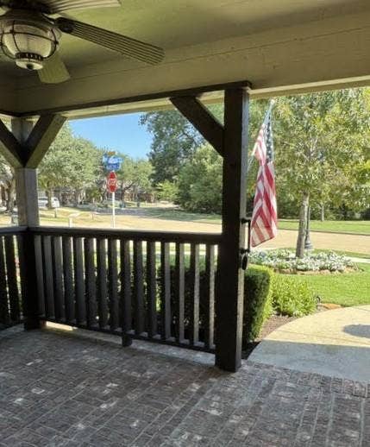
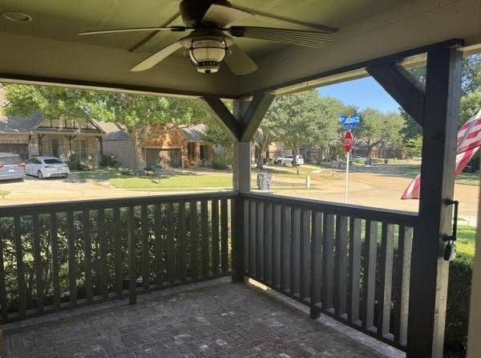
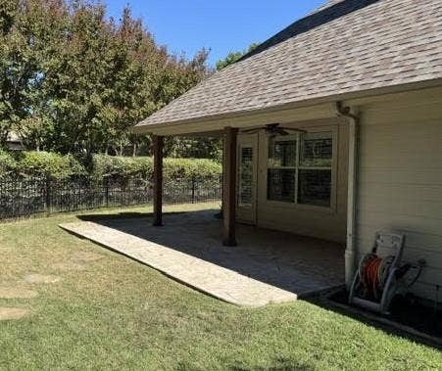
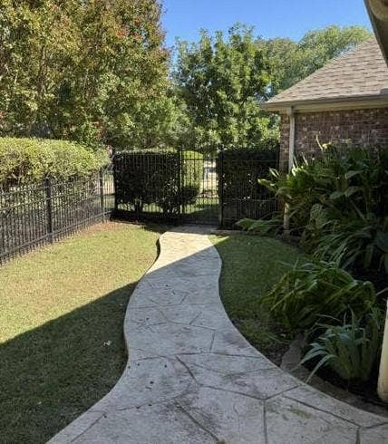
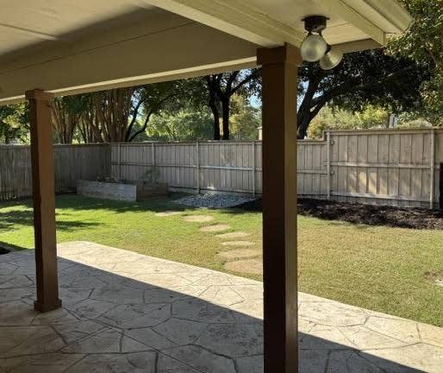
a 1-story home with 3 bedrooms-3 full baths-office in McKinney for a family desiring a prime location within Stonebridge Ranch. The charming covered front porch is a wonderful place to greet neighbors or to enjoy a greenbelt view. Unique personal touches include plantation shutters throughout, delightful light-fan fixtures, customized master closet, and extended bench shower and slipper tub within the master bath. For crafters or book lovers, the third bedroom has extensive shelving. The kitchen hosts a walk-in pantry, induction stovetop (also plumbed for gas), along with oven and microwave replacements in 2026. HVAC was replaced in 2025, dishwasher 2022, water heaters 2021, and roof 2018. The refrigerator is included in the sale. Added side shelving in the garage could be readily adjusted back to its 2-car capacity. Entry hallways and open living area are freshly painted. The community is fun and very dog friendly. The backyard adds to your family lifestyle including gardening and a large patio for cookouts and family games.
Seller's Disclosure and Survey - see Transaction Desk Icon on listing... upper left corner
| Mls Number: | 21406575 |
|---|---|
| List Price: | $569,000 |
| Property Type: | Residential |
| Property Sub Type: | Single Family Residence |
| Status: | Active |
| Beds Total: | 3 |
| Baths Full: | 3 |
| Sq Ft Total: | 2,270 |
| Association Fee: | $2,660 |
| Unexempt Taxes: | $8,975 |
| Lot Size Area Sqft: | 7,840.8000 |
| Lot Size Area: | 0.18 |
| City: | McKinney |
| County Or Parish: | Collin |
| Subdivision Name: | Fieldstone Place |
| Postal Code: | 75072 |
| Year Built: | 2004 |
| Appliances?: | Dishwasher,Disposal,Dryer,Electric Cooktop,Electric Oven,Gas Water Heater,Refrigerator |
| Association Fee Frequency: | Annually |
| Association Fee Includes: | Front Yard Maintenance |
| Association Type: | Mandatory |
| Construction Materials: | Brick |
| Directions: | Off of South Stonebridge Ranch, go southeast onto Coronado Dr, turn onto Brookfield Way, 1900 Hackett Creek Drive is on your right! |
| Elementary School Name: | Bennett |
| Middle School Name: | Dowell |
| School District: | McKinney ISD |
| Fireplace Features: | Den |
| Fireplaces Total: | 1 |
| Flooring: | Laminate |
| Foundation Details: | No |
| Foundation Details: | Slab |
| Garage Length: | 28 |
| Garage Width: | 32 |
| Heating: | Natural Gas |
| Interior Features: | Cable TV Available, Chandelier, Granite Counters, High Speed Internet Available, Open Floorplan, Pantry, Walk-In Closet(s) |
| Lot Size: | Less Than .5 Acre (not Zero) |
| Lot Size Source: | Assessor |
| Lot Size Units: | Acres |
| Multi Parcel ID: | No |
| Municipal Utility District?: | No |
| Number Of Dining Areas: | 2 |
| Number Of Living Areas: | 3 |
| Number Of Parking Spaces: | 2 |
| Parking Features: | Driveway |
| Parking Spaces Garage: | 2 |
| Permit Avmyn: | false |
| Permit Comments Reviews Yn: | false |
| Planned Development: | Stonebridge Ranch |
| Pool?: | No |
| Possession: | Negotiable |
| Postal Code Plus 4: | 5061 |
| Roof: | Asphalt |
| Room Count: | 5 |
| Structural Style: | Single Detached |
| Transaction Type: | For Sale |
| Utilities: | City Sewer, City Water, Curbs, Electricity Connected, Individual Gas Meter, Individual Water Meter, Natural Gas Available |
| Will Subdivide: | No |
| Hoa Management Company: | Fieldstone & Grand Manors |
| Hoa Management Company Phone: | 000-000-0000 |
| Accessibility Features Yn: | No |
| Attached Garage?: | Yes |
| Bathrooms Total Decimal: | 3.00 |
| Bathrooms Total Integer: | 3 |
| Cooling: | Central Air, Electric |
| Covered Spaces: | 2 |
| Elementary School Name: | Bennett |
| Garage?: | Yes |
| High School Name: | Mckinney Boyd |
| Horse Permitted Yn: | No |
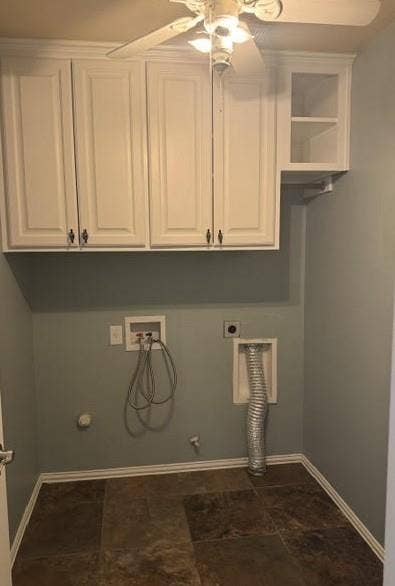
| Laundry Features: | Electric Dryer Hookup, Utility Room |
| Levels: | One |
| Lot Size Area: | 0.1800 |
| Patio And Porch Features: | Covered |
| Property Attached?: | Yes |
| Smart Home Features Appor Pass Y: | 0 |
| Special Taxing Entities: | 0 |
Listing Courtesy of: Customer First Real Estate
Listing Agent: David Cook
817-475-8984
Mortgage Calculator
All listings featuring the  icon are provided courtesy of North Texas Real Estate Information Systems, Inc. (NTREIS), Copyright 2026. All rights reserved.
All information is believed accurate but not guaranteed. The properties displayed may not be all of the properties available through the IDX Program. Any use of this site other than by potential buyers or sellers is strictly prohibited.
North Texas Real Estate Information Systems, Inc. data last updated on October 09, 2026 01:29 AM - CT
Property Last Updated: October 09, 2026 01:29 AM - CT
