1901 Saw Tooth Court
Haslet, TX 76052
$595,000
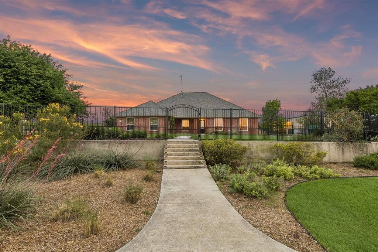
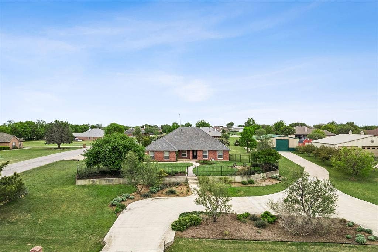
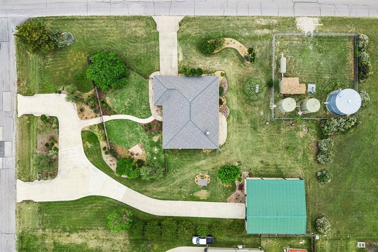
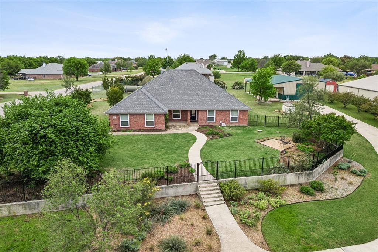
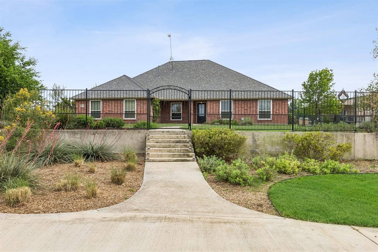
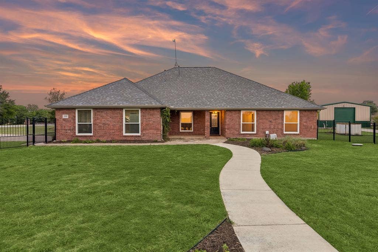
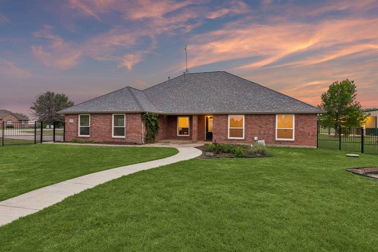
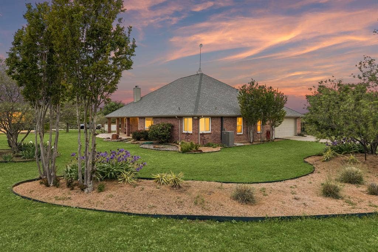
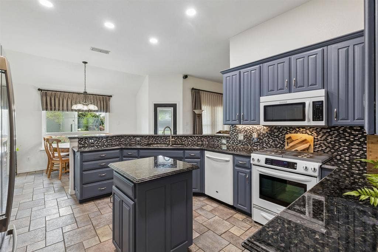
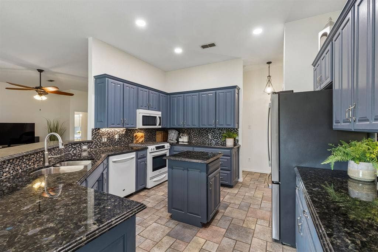
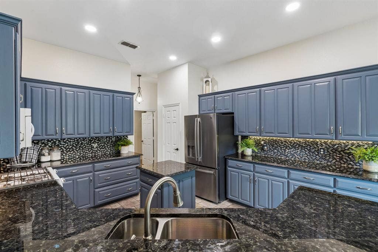
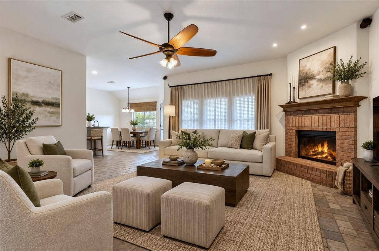
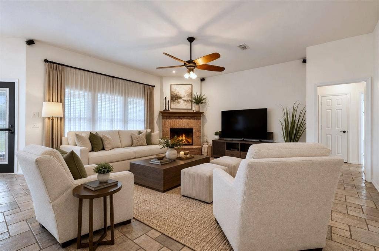
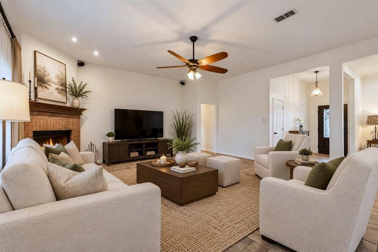
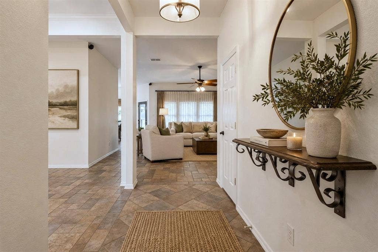
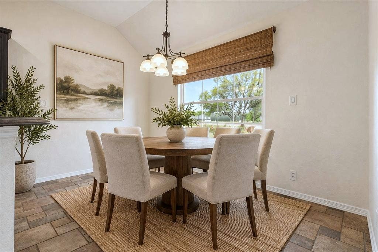
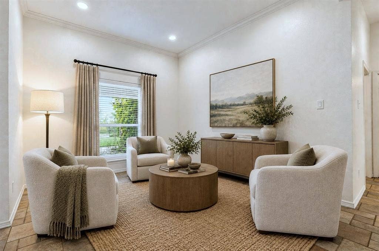
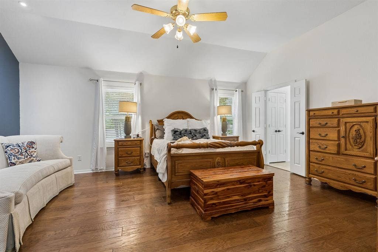
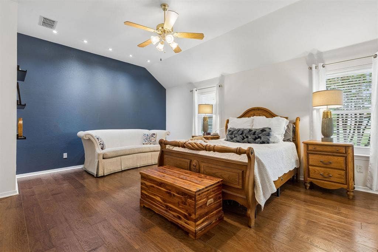
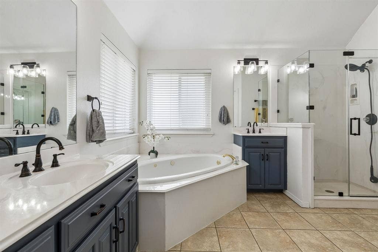
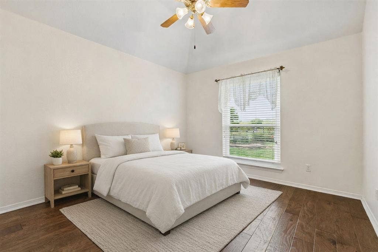
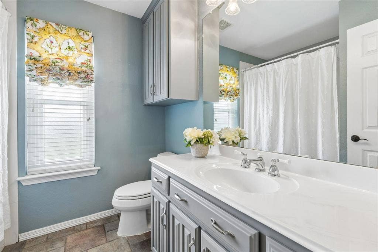
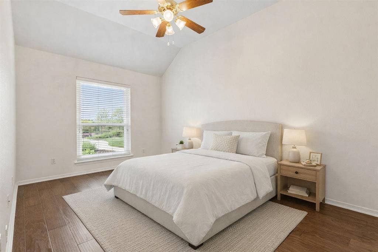
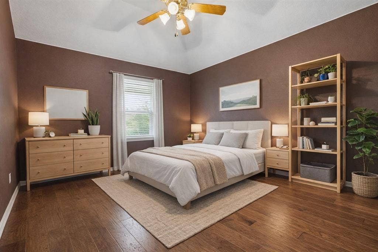
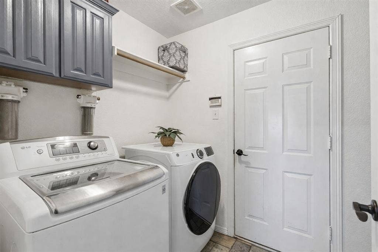
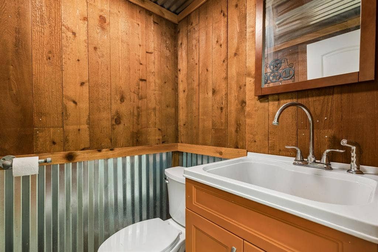
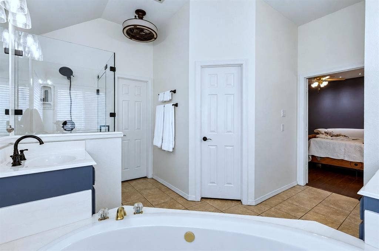
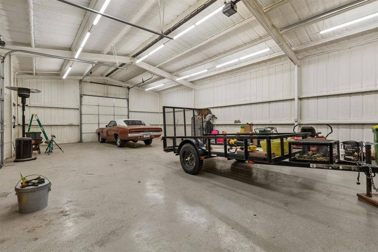
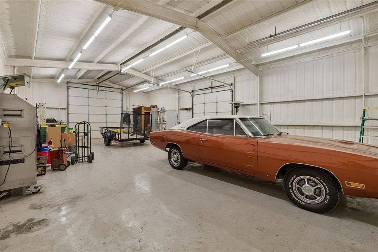
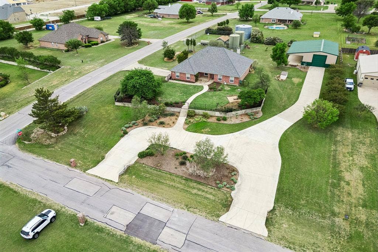
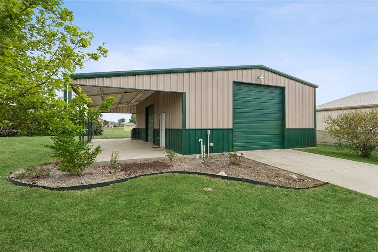
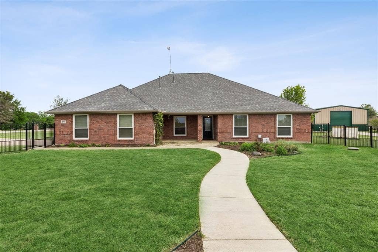
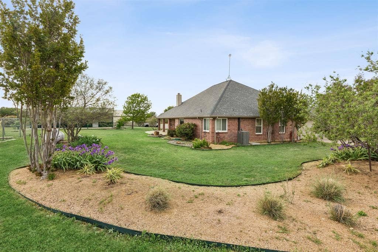
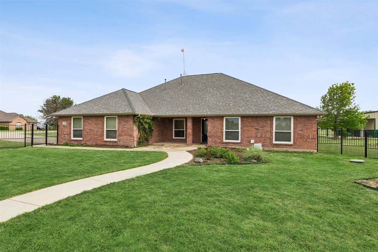
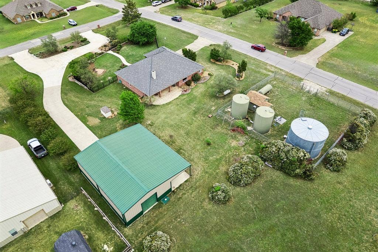
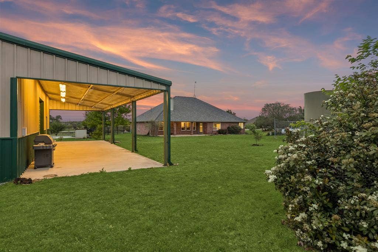
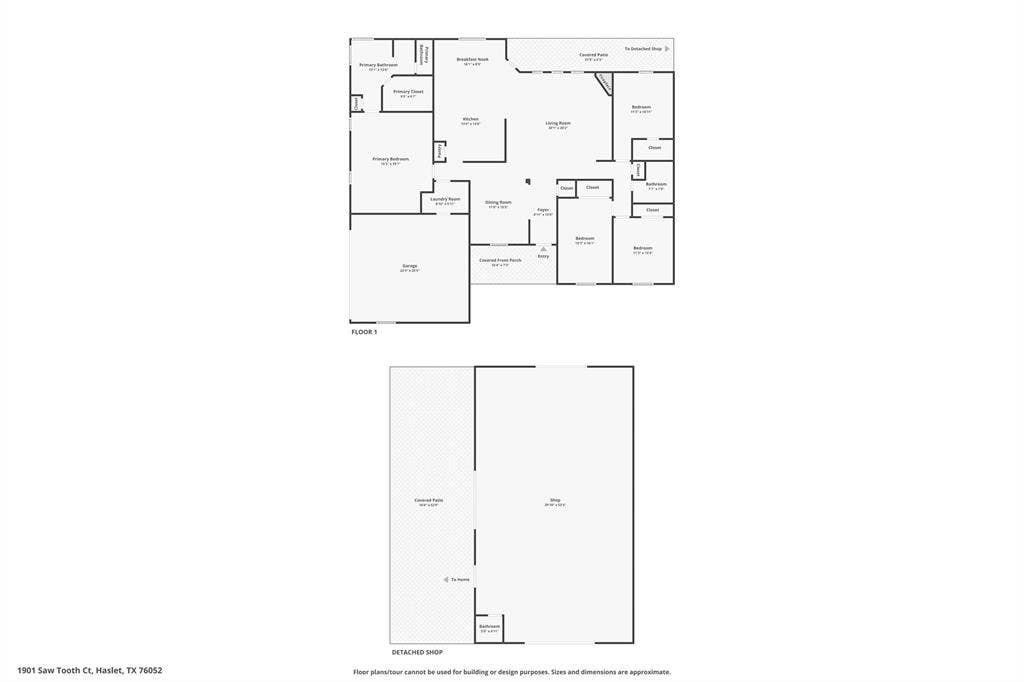
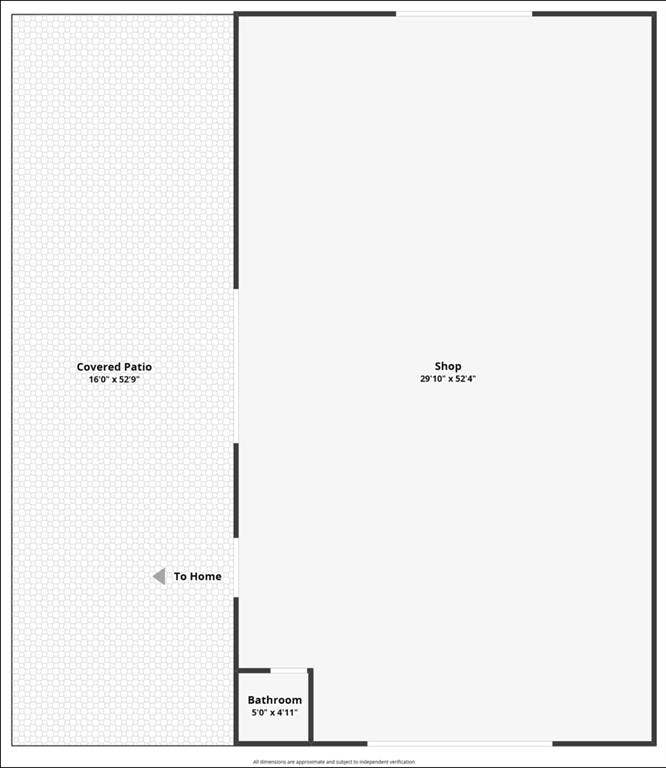
Perfectly situated on over one acre corner lot in the highly sought after community of Sun Valley Estates, this meticulously maintained property has it all. A stunning, elevated homesite framed by extensive manicured landscaping & a classic wrought iron fence. The expansive green space, gardens, & serene sunset views offer the perfect backdrop for outdoor living and show pride of ownership. Main home features 3 generously sized bedrooms, a lovely secondary bath & wonderful storage. The Spacious primary suite features warm wood flooring, vaulted ceilings, & abundant natural light. Spa-inspired primary bathroom featuring dual vanities, a relaxing jetted soaking tub, glass-enclosed shower, & oversized walk-in closet. Beautifully updated kitchen showcases custom-painted cabinetry, rich granite countertops, and a modern mosaic backsplash. The thoughtfully designed layout offers a center island, abundant storage, and seamless connectivity to the main living space—perfect for both everyday living and effortless entertaining. The living room is anchored by a warm brick fireplace and expansive windows that fill the room with natural light. The open-concept design flows effortlessly into the dining area, while durable tile flooring and neutral tones create a timeless, comfortable setting for both relaxing and entertaining. A secondary living space is a wonderful option for a formal den or home office. Impressive, oversized shop measuring approximately 30x52, offering exceptional space for a workshop, storage, or hobby use. The shop includes a private half bath for added convenience and functionality, a 12-foot door, & two 50 ...
+ Read More| Mls Number: | 21391712 |
|---|---|
| List Price: | $595,000 |
| Property Type: | Residential |
| Property Sub Type: | Single Family Residence |
| Status: | Active |
| Beds Total: | 4 |
| Baths Full: | 2 |
| Baths Half: | 1 |
| Sq Ft Total: | 2,290 |
| Unexempt Taxes: | $7,397 |
| Lot Size Area Sqft: | 44,997.4800 |
| Lot Size Area: | 1.033 |
| Building Style: | Traditional |
| City: | Haslet |
| County Or Parish: | Tarrant |
| Subdivision Name: | Sun Valley Estates Add |
| Postal Code: | 76052 |
| Year Built: | 2000 |
| Appliances?: | Dishwasher,Disposal,Electric Oven,Gas Cooktop,Microwave,Plumbed For Gas in Kitchen |
| Association Type: | None |
| Construction Materials: | Brick |
| Crops: | Common Bermuda |
| Directions: | US-287 N US-81 N and W Bonds Ranch Rd to Blue Sky Dr. Take the Bonds Ranch Rd exit. Merge onto US-81 Service Rd. At the traffic circle, take the 3rd exit onto W Bonds Ranch Rd. Continue straight to stay on W Bonds Ranch Rd. Turn right onto Blue Sky Dr. Destination will be on the left |
| Dock Permitted?: | No |
| Easements: | Utilities |
| Elementary School Name: | Carl E. Schluter |
| Middle School Name: | Leo Adams |
| School District: | Northwest ISD |
| Exterior Features: | Covered Patio/Porch, Private Yard, Storage |
| Fencing: | Fenced, Front Yard, Gate, Metal |
| Fireplace Features: | Brick |
| Fireplaces Total: | 1 |
| Flooring: | Ceramic Tile, Hardwood, Tile |
| Foundation Details: | No |
| Foundation Details: | Slab |
| Garage Length: | 22 |
| Garage Width: | 20 |
| Green Energy Efficient: | 12 inch+ Attic Insulation |
| Heating: | Central, Natural Gas, Zoned |
| Interior Features: | Cable TV Available, Decorative Lighting, Eat-in Kitchen, Granite Counters, High Speed Internet Available, Kitchen Island, Pantry, Walk-In Closet(s) |
| Lake Pump: | No |
| Lot Features: | Acreage, Few Trees, Landscaped, Lrg. Backyard Grass, Subdivision |
| Lot Size: | 1 to < 3 Acres |
| Lot Size Source: | Assessor |
| Lot Size Units: | Acres |
| Multi Parcel ID: | No |
| Municipal Utility District?: | No |
| Number Of Dining Areas: | 1 |
| Number Of Living Areas: | 2 |
| Number Of Parking Spaces: | 2 |
| Parking Features: | Garage, Garage Double Door, Garage Faces Side, Lighted |
| Parking Spaces Garage: | 2 |
| Permit Avmyn: | true |
| Permit Comments Reviews Yn: | false |
| Pool?: | No |
| Possession: | Closing/Funding |
| Postal Code Plus 4: | 3243 |
| Restrictions: | Deed |
| Roof: | Composition |
| Room Count: | 11 |
| Security Features: | Smoke Detector(s) |
| Soil Type: | Unknown |
| Structural Style: | Single Detached |
| Transaction Type: | For Sale |
| Utilities: | Aerobic Septic, Cable Available, Concrete, Curbs, Electricity Connected, Individual Water Meter, Underground Utilities, Well |
| Will Subdivide: | No |
| Year Built Details: | Preowned |
| Consent for Visitors to Record: | Audio, Video |
| Notice Surveillance Devices Pres: | None |
| Senior Community Yn: | No |
| Accessibility Features Yn: | No |
| Attached Garage?: | Yes |
| Bathrooms Total Decimal: | 2.10 |
| Bathrooms Total Integer: | 3 |
| Cooling: | Ceiling Fan(s), Central Air, Electric, Zoned |
| Covered Spaces: | 2 |
| Elementary School Name: | Carl E. Schluter |
| Garage Height: | 9 |
| Garage?: | Yes |
| High School Name: | Eaton |
| Horse Permitted Yn: | No |
| Levels: | One |
| Listing Terms: | Cash, Conventional, FHA, VA Loan |
| Lot Size Area: | 1.0330 |
| Property Attached?: | No |
| Smart Home Features Appor Pass Y: | 0 |
| Special Taxing Entities: | 0 |
| Vegetation: | Grassed |
Listing Courtesy of: Jlux Homes & Co
Listing Agent: Breann Pelkey
817-823-7761
Mortgage Calculator
All listings featuring the  icon are provided courtesy of North Texas Real Estate Information Systems, Inc. (NTREIS), Copyright 2026. All rights reserved.
All information is believed accurate but not guaranteed. The properties displayed may not be all of the properties available through the IDX Program. Any use of this site other than by potential buyers or sellers is strictly prohibited.
North Texas Real Estate Information Systems, Inc. data last updated on October 08, 2026 07:24 PM - CT
Property Last Updated: October 08, 2026 07:24 PM - CT
