Open Houses
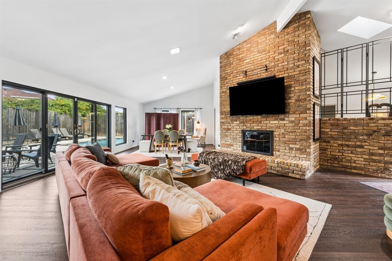
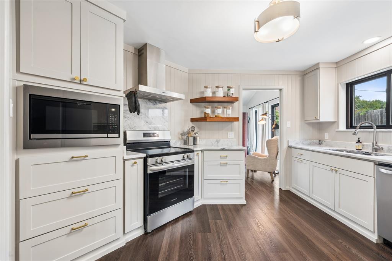
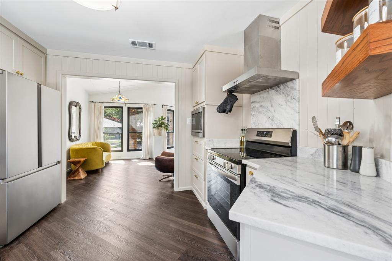
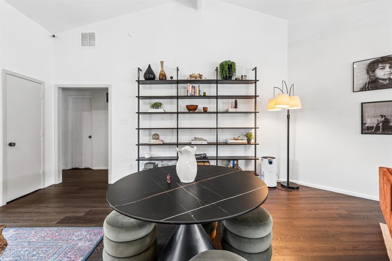
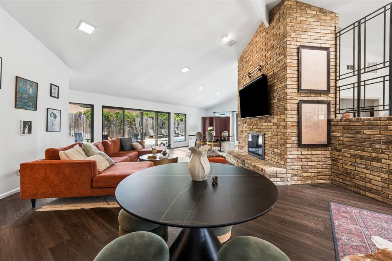
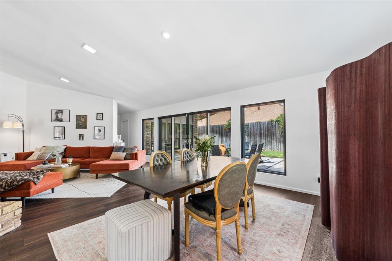
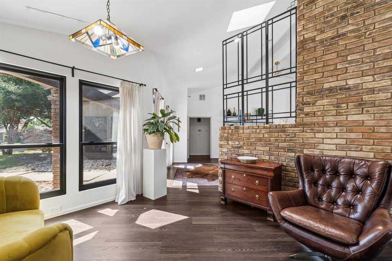
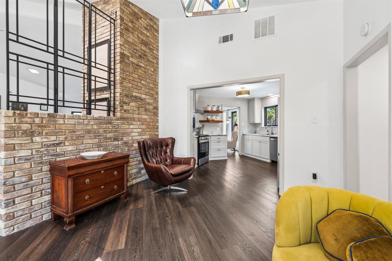
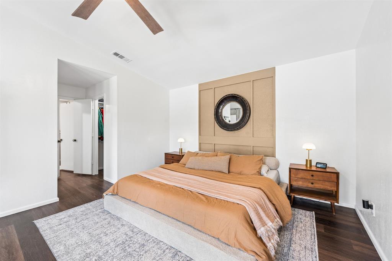
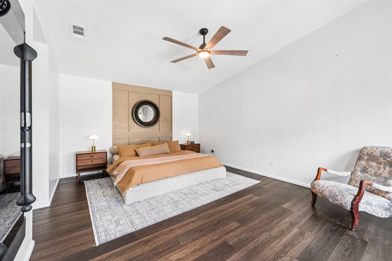
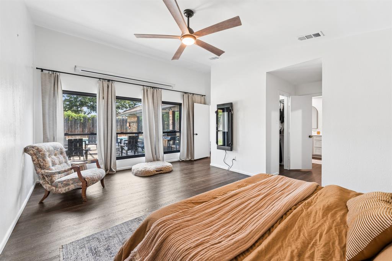
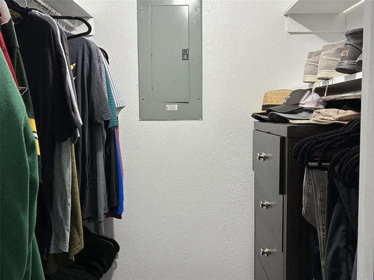
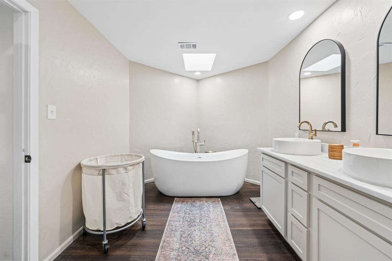
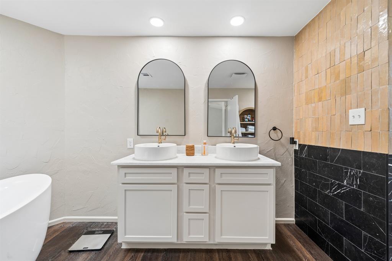
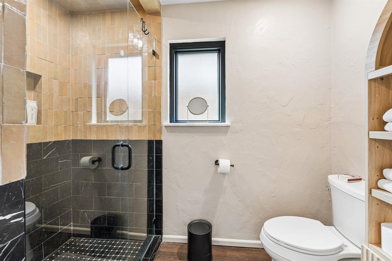
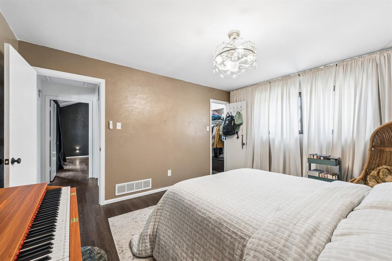
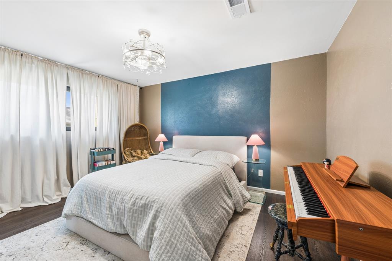
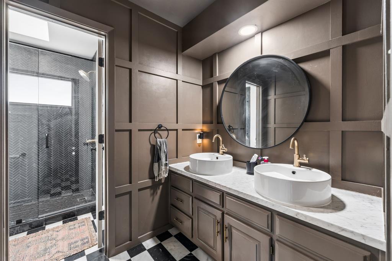
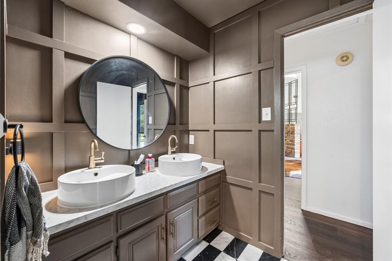
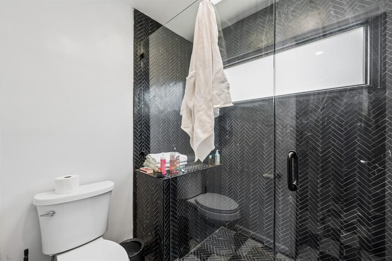
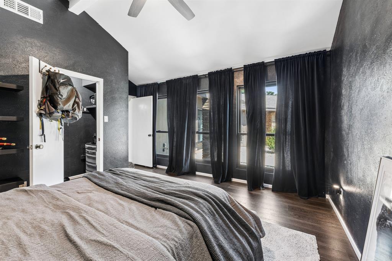
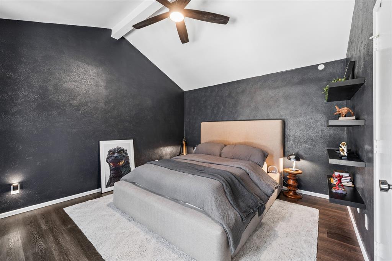
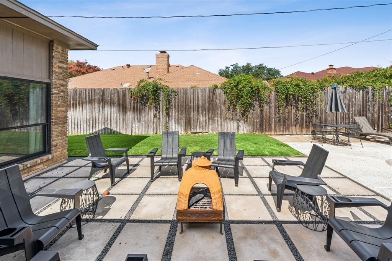
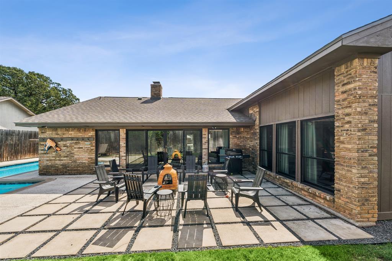
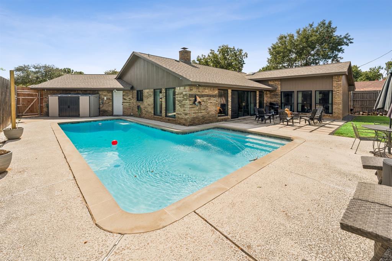
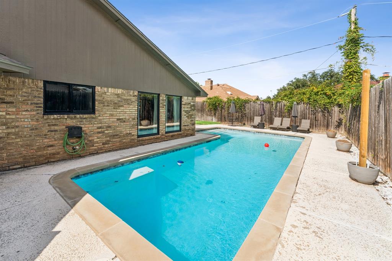
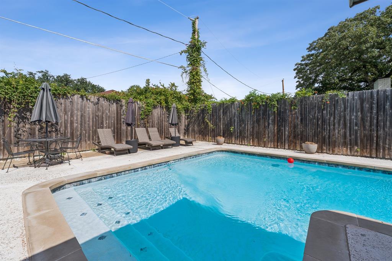
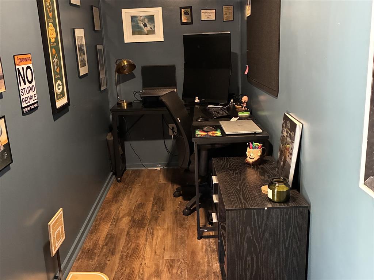
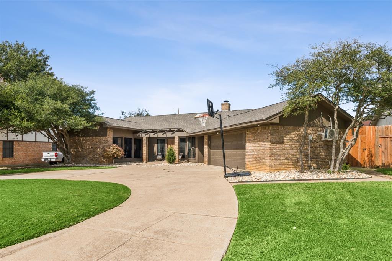
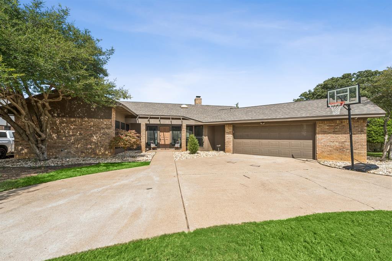
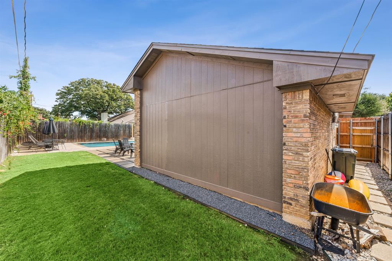
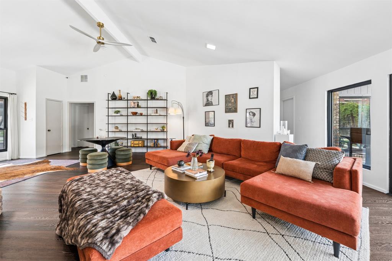
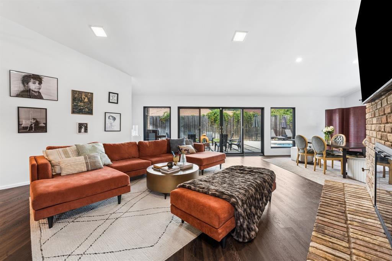
Beautifully updated 3-bedroom, 2-bath home offering 1,974 square feet of living space, two dining areas, a spacious living room with a gas-log fireplace featuring glass doors, and a 2-car garage! An attractive circular driveway welcomes you to this completely updated home. The remodeled kitchen features updated cabinetry, attractive finishes, a REFRIGERATOR INCLUDED, and an inviting breakfast area. Both bathrooms have been beautifully renovated. The primary bath features a freestanding soaking tub, separate shower, and updated vanities. The spacious primary suite also offers a generous walk-in closet. Luxury vinyl plank (LVP) flooring installed in 2025 adds style and durability throughout the home. An approximately 70-square-foot office, converted from a garage storage closet, features its own mini-split heating and cooling system, providing a comfortable, dedicated workspace. The garage also features an adjustable HVAC damper that allows conditioned air from the home’s central heating and cooling system. Major improvements include a new roof (2022), resurfaced swimming pool (2023), kitchen renovation (2024), bathroom renovations (2025), LVP flooring (2025), water heater (2025), and new furnace and AC (2026). Renewal by Andersen windows and patio door further enhance the home’s appeal. Step outside to enjoy the sparkling swimming pool, spacious patio, and inviting backyard entertaining area. The sprinkler system features a new Wi-Fi-enabled controller, allowing convenient remote operation from your smartphone. With extensive updates already completed, this Arlington home offers comfort, convenience, modern features, and exceptional indoor and outdoor living!
| Mls Number: | 21413306 |
|---|---|
| List Price: | $429,000 |
| Property Type: | Residential |
| Property Sub Type: | Single Family Residence |
| Status: | Active |
| Beds Total: | 3 |
| Baths Full: | 2 |
| Sq Ft Total: | 1,974 |
| Unexempt Taxes: | $7,277 |
| Lot Size Area Sqft: | 8,799.1200 |
| Lot Size Area: | 0.202 |
| Building Style: | Mid-Century Modern,Ranch |
| City: | Arlington |
| County Or Parish: | Tarrant |
| Subdivision Name: | Turf Club Estates Add |
| Postal Code: | 76017 |
| Year Built: | 1979 |
| Accessory Unit?: | No |
| Appliances?: | Dishwasher,Disposal,Electric Range,Gas Water Heater,Microwave,Refrigerator,Vented Exhaust Fan |
| Association Type: | None |
| Community Features: | Curbs |
| Construction Materials: | Brick |
| Directions: | From I-20, take the S. Cooper Street exit and head south. Turn right on Sublett Road, right on Royal Club Drive, then right on Reverchon Drive. Continue to 1905 Reverchon Drive. |
| Dock Permitted?: | No |
| Easements: | None |
| Elementary School Name: | Anderson |
| Middle School Name: | Howard |
| School District: | Mansfield ISD |
| Exterior Features: | Rain Gutters |
| Fencing: | Back Yard, Wood |
| Fireplace Features: | Brick, Den, Gas, Gas Logs, Gas Starter, Glass Doors, Wood Burning |
| Fireplaces Total: | 1 |
| Flooring: | Luxury Vinyl Plank, Tile |
| Foundation Details: | No |
| Foundation Details: | Slab |
| Garage Length: | 20 |
| Garage Width: | 20 |
| Green Energy Efficient: | 12 inch+ Attic Insulation |
| Heating: | Central, Fireplace(s), Natural Gas |
| Interior Features: | Cable TV Available, Chandelier, Decorative Lighting, Double Vanity, Granite Counters, High Speed Internet Available, Open Floorplan, Vaulted Ceiling(s), Walk-In Closet(s) |
| Lake Pump: | No |
| Lot Features: | Landscaped, Level, Many Trees, Oak |
| Lot Size: | Less Than .5 Acre (not Zero) |
| Lot Size Source: | Assessor |
| Lot Size Units: | Acres |
| Multi Parcel ID: | No |
| Municipal Utility District?: | No |
| Number Of Dining Areas: | 2 |
| Number Of Living Areas: | 1 |
| Number Of Parking Spaces: | 2 |
| Other Equipment: | None |
| Parking Features: | Concrete, Garage, Garage Door Opener, Garage Faces Front, Garage Single Door |
| Parking Spaces Garage: | 2 |
| Permit Avmyn: | false |
| Permit Comments Reviews Yn: | false |
| Pool?: | Yes |
| Pool Features: | Above Ground, Fenced, Gunite, In Ground, Outdoor Pool, Pool Sweep |
| Possession: | 30-60 Days, Closing/Funding |
| Postal Code Plus 4: | 4423 |
| Restrictions: | None |
| Roof: | Asphalt, Shingle |
| Room Count: | 10 |
| Security Features: | Security System, Security System Owned, Smoke Detector(s) |
| Soil Type: | Black |
| Structural Style: | Single Detached |
| Transaction Type: | For Sale |
| Utilities: | Cable Available, City Sewer, City Water, Concrete, Curbs, Electricity Available, Electricity Connected, Individual Gas Meter, Individual Water Meter, Phone Available, Sewer Available, Sidewalk, Underground Utilities |
| Will Subdivide: | No |
| Year Built Details: | Preowned |
| Consent for Visitors to Record: | Video |
| Notice Surveillance Devices Pres: | None |
| Senior Community Yn: | No |
| Accessibility Features Yn: | No |
| Attached Garage?: | Yes |
| Bathrooms Total Decimal: | 2.00 |
| Bathrooms Total Integer: | 2 |
| Cooling: | Ceiling Fan(s), Central Air, Electric, ENERGY STAR Qualified Equipment, Roof Turbine(s) |
| Covered Spaces: | 2 |
| Elementary School Name: | Anderson |
| Garage Height: | 10 |
| Garage?: | Yes |
| High School Name: | Summit |
| Horse Permitted Yn: | No |
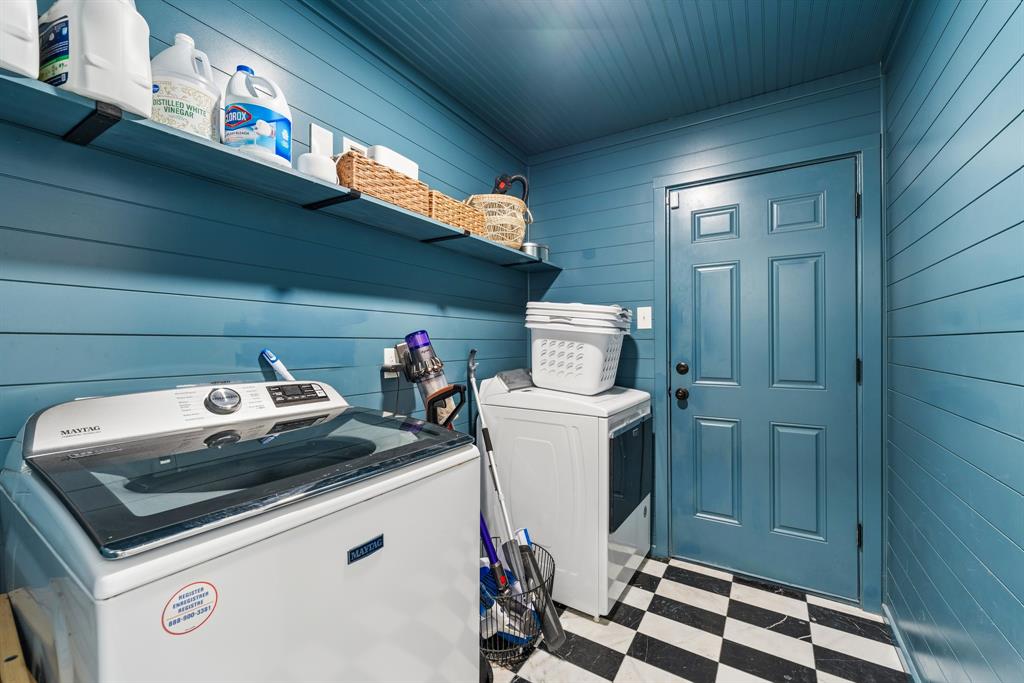
| Laundry Features: | Electric Dryer Hookup, Utility Room, Dryer Hookup, Washer Hookup |
| Levels: | One |
| Listing Terms: | Cash, Conventional, FHA, VA Loan |
| Lot Size Area: | 0.2020 |
| Other Structures: | None |
| Patio And Porch Features: | Patio, Rear Porch, Side Porch |
| Property Attached?: | No |
| Smart Home Features Appor Pass Y: | 0 |
| Special Taxing Entities: | 0 |
| Vegetation: | Grassed, Partially Wooded |
| Window Features: | Window Coverings |
Listing Courtesy of: Regal, REALTORS
Listing Agent: Greg Crenshaw
214-498-4950
Mortgage Calculator
All listings featuring the  icon are provided courtesy of North Texas Real Estate Information Systems, Inc. (NTREIS), Copyright 2026. All rights reserved.
All information is believed accurate but not guaranteed. The properties displayed may not be all of the properties available through the IDX Program. Any use of this site other than by potential buyers or sellers is strictly prohibited.
North Texas Real Estate Information Systems, Inc. data last updated on October 20, 2026 02:23 AM - CT
Property Last Updated: October 20, 2026 02:23 AM - CT