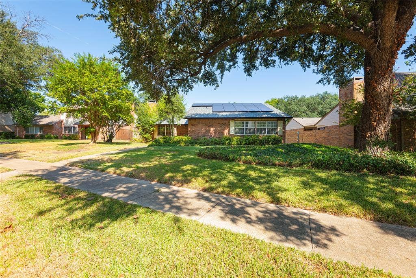
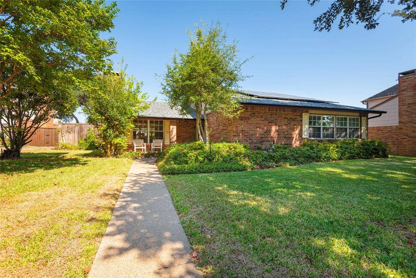
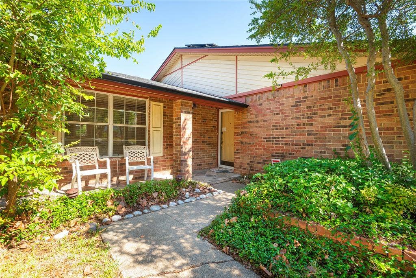
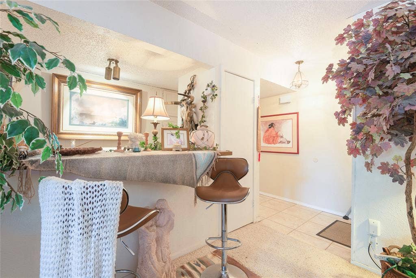
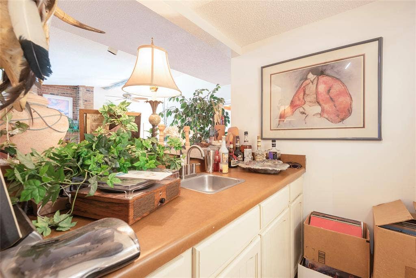
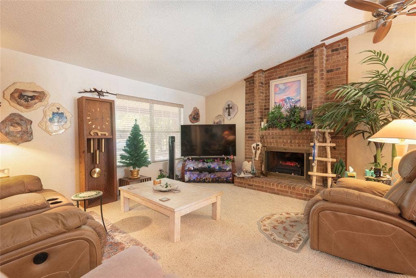
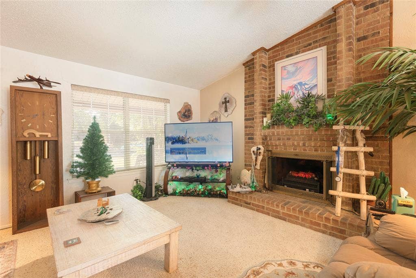
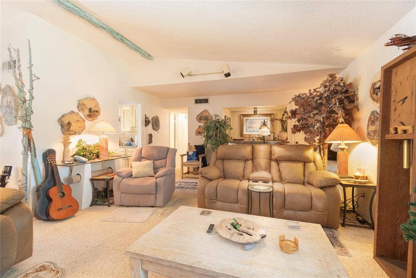
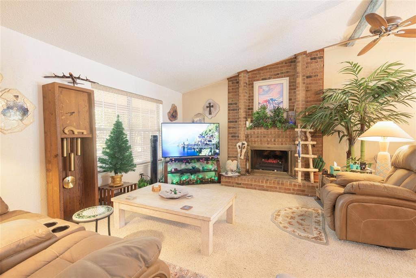
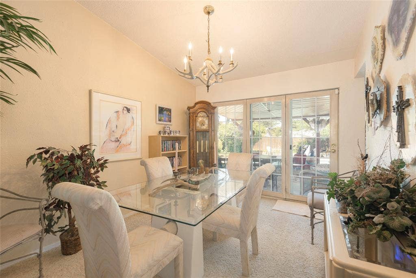
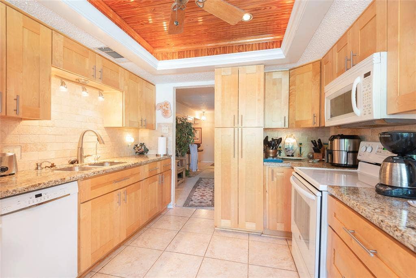
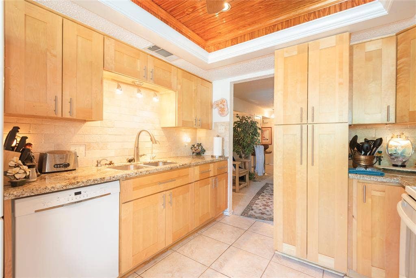
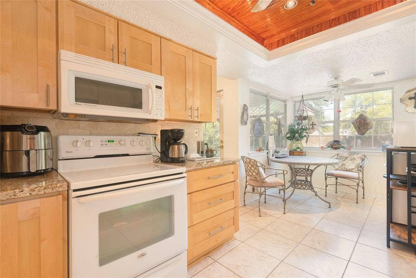
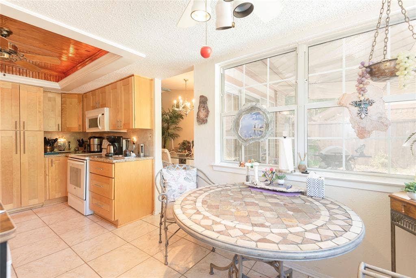
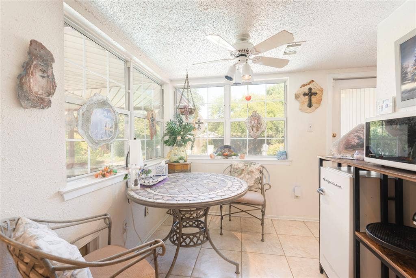
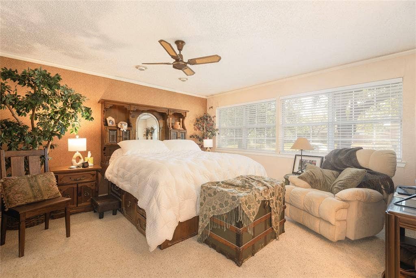
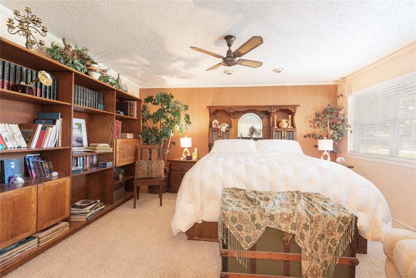
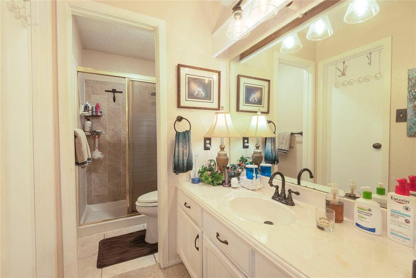
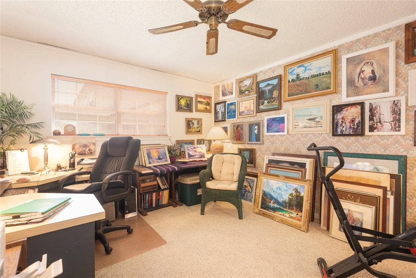
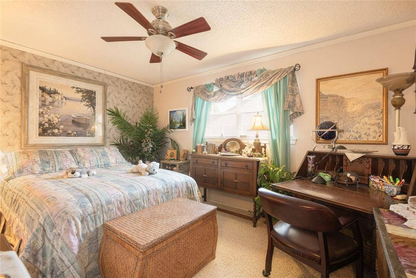
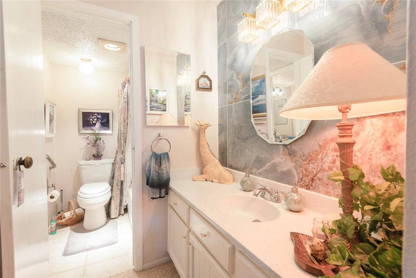
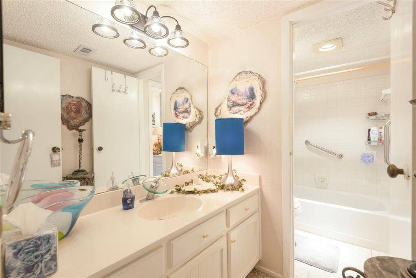
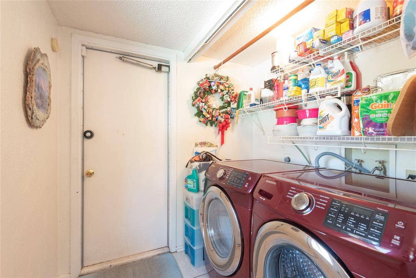
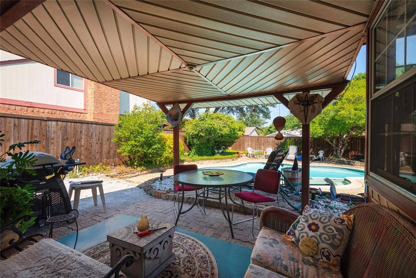
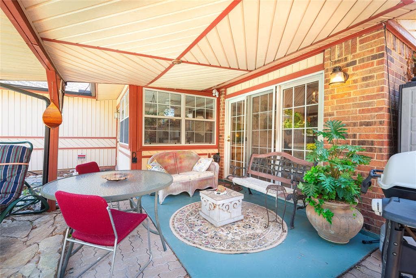
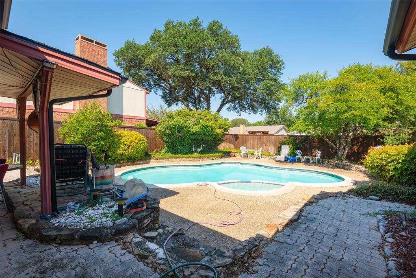
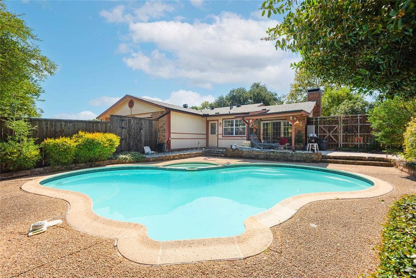
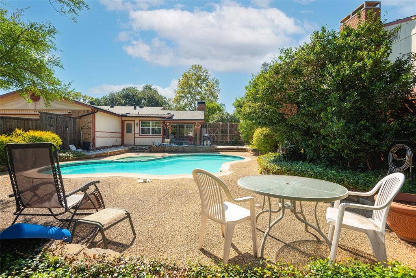
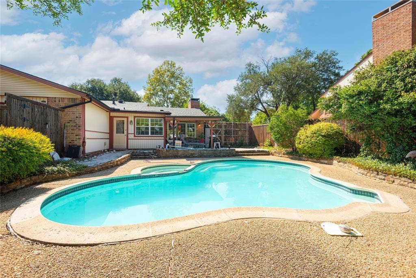
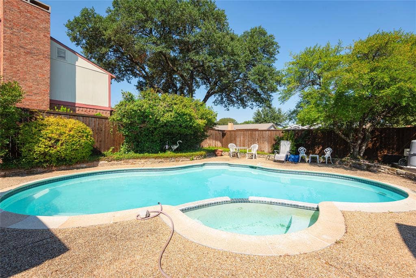
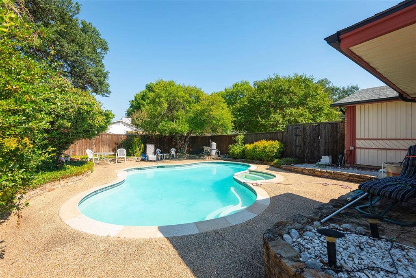
Your search ends here! Great home with pool and near three schools and shopping. Walking distance to elementary school. One story, 3 bedroom, 2 full baths with 2 car attached garage. Rear yard fully fenced with large in ground volleyball play pool. Home Upgraded in 2012 with new floors, repainted with bath upgrades. Garage upgraded with new cabinets, work bench, painted on both floor and walls. Added new vinyl siding and pool equipment in 2008. Installed radiant barrier plus 3 new solar vents in attic in 2010. Energy efficient windows also added in last 12 years. Underground sprinkler system. Lifetime pest and termite warranty with present and future owners. One owner since home was built in 1977. Most recent remodel was total makeover of kitchen in 2017 with new cabinets, granite countertops, indirect ceiling lighting, dishwasher & all new plumbing. New 410A, 16 Seer HVAC system installed in 2018. New pre-stained cedar fence installed in 2019. 100% foundation repairs completed in 2020. New roof and solar panels installed in October, 2023. Solar Panel lease transferrable. Well loved and maintained throughout.
| Mls Number: | 21409141 |
|---|---|
| List Price: | $420,000 |
| Property Type: | Residential |
| Property Sub Type: | Single Family Residence |
| Status: | Active |
| Beds Total: | 3 |
| Baths Full: | 2 |
| Sq Ft Total: | 1,820 |
| Unexempt Taxes: | $8,539 |
| Lot Size Area Sqft: | 10,628.6400 |
| Lot Size Area: | 0.244 |
| Building Style: | Traditional |
| City: | Richardson |
| County Or Parish: | Dallas |
| Subdivision Name: | University Estates |
| Postal Code: | 75081 |
| Year Built: | 1977 |
| Appliances?: | Dishwasher,Disposal,Electric Range,Gas Water Heater,Microwave |
| Association Type: | None |
| Community Features: | Curbs, Sidewalks |
| Construction Materials: | Brick, Siding |
| Directions: | See GPS |
| Elementary School Name: | Yale |
| Junior High School Name: | Apollo |
| School District: | Richardson ISD |
| Exterior Features: | Rain Gutters, Lighting, Private Yard |
| Fencing: | Fenced, Wood |
| Fireplace Features: | Gas Logs, Living Room |
| Fireplaces Total: | 1 |
| Flooring: | Carpet, Ceramic Tile |
| Foundation Details: | No |
| Foundation Details: | Slab |
| Heating: | Central, Heat Pump |
| Interior Features: | Decorative Lighting, Double Vanity, Granite Counters, Walk-In Closet(s) |
| Lot Size: | Less Than .5 Acre (not Zero) |
| Lot Size Units: | Acres |
| Multi Parcel ID: | No |
| Municipal Utility District?: | No |
| Number Of Dining Areas: | 2 |
| Number Of Living Areas: | 1 |
| Number Of Parking Spaces: | 2 |
| Parking Features: | Driveway, Garage Door Opener, Garage Faces Rear |
| Parking Spaces Garage: | 2 |
| Permit Avmyn: | false |
| Permit Comments Reviews Yn: | false |
| Pool?: | Yes |
| Pool Features: | Gunite, Heated, In Ground, Outdoor Pool |
| Possession: | Closing/Funding |
| Postal Code Plus 4: | 2616 |
| Roof: | Composition |
| Room Count: | 6 |
| Security Features: | Smoke Detector(s) |
| Soil Type: | Unknown |
| Structural Style: | Single Detached |
| Transaction Type: | For Sale |
| Utilities: | Alley, City Sewer, City Water, Curbs, Electricity Available, Electricity Connected, Individual Gas Meter, Sidewalk, Underground Utilities |
| Will Subdivide: | No |
| Year Built Details: | Preowned |
| Consent for Visitors to Record: | None |
| Notice Surveillance Devices Pres: | None |
| Accessibility Features Yn: | No |
| Attached Garage?: | Yes |
| Bathrooms Total Decimal: | 2.00 |
| Bathrooms Total Integer: | 2 |
| Cooling: | Attic Fan, Ceiling Fan(s), Central Air, Electric |
| Covered Spaces: | 2 |
| Elementary School Name: | Yale |
| Garage?: | Yes |
| High School Name: | Berkner |
| Laundry Features: | Electric Dryer Hookup, Utility Room, Full Size W/D Area, Dryer Hookup, Washer Hookup |
| Levels: | One |
| Listing Terms: | Cash, Conventional, FHA, VA Loan |
| Lot Size Area: | 0.2440 |
| Patio And Porch Features: | Covered, Front Porch, Rear Porch |
| Property Attached?: | No |
| Smart Home Features Appor Pass Y: | 0 |
| Window Features: | Window Coverings |
Listing Courtesy of: United Real Estate
Listing Agent: Sabrina Delacretaz
214-837-4996
Mortgage Calculator
All listings featuring the  icon are provided courtesy of North Texas Real Estate Information Systems, Inc. (NTREIS), Copyright 2026. All rights reserved.
All information is believed accurate but not guaranteed. The properties displayed may not be all of the properties available through the IDX Program. Any use of this site other than by potential buyers or sellers is strictly prohibited.
North Texas Real Estate Information Systems, Inc. data last updated on October 11, 2026 08:09 PM - CT
Property Last Updated: October 11, 2026 08:09 PM - CT
