1910 Middle Glen Drive
Carrollton, TX 75007
$370,000
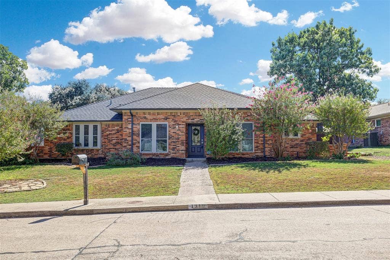
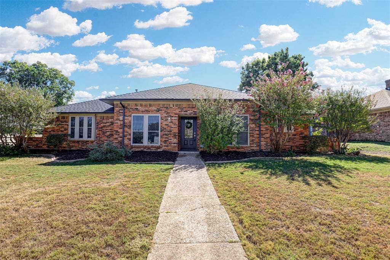
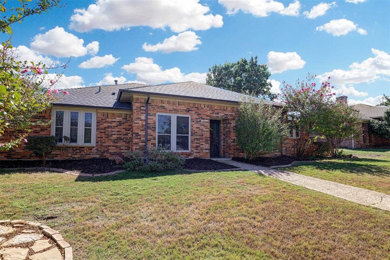
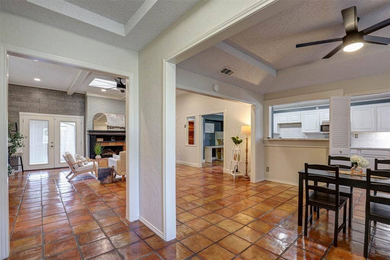
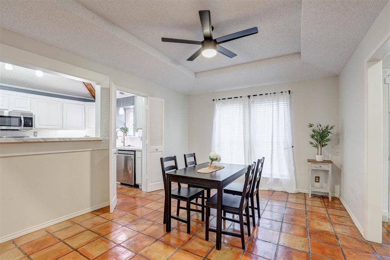
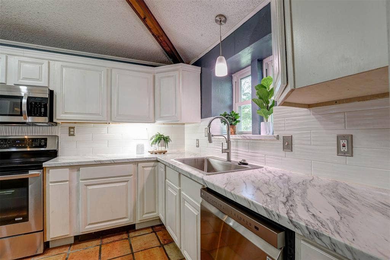
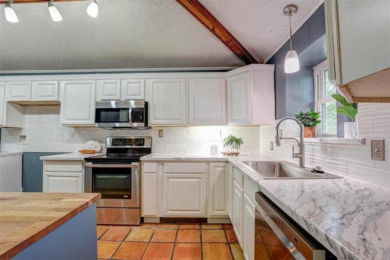
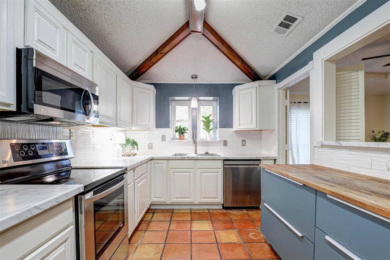
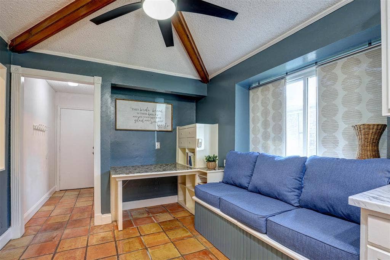
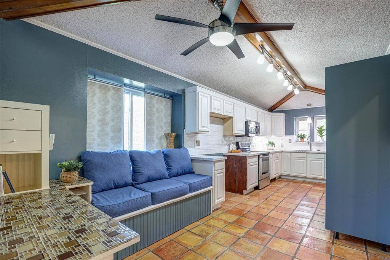
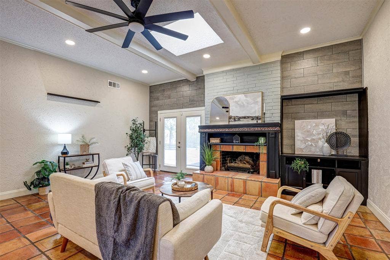
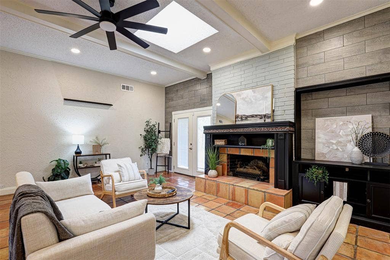
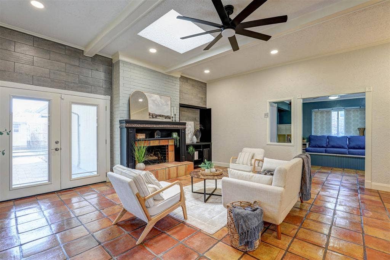
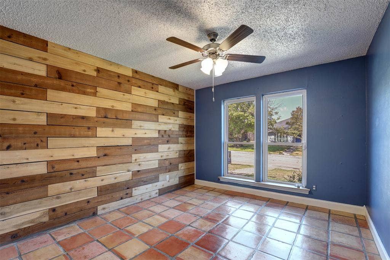
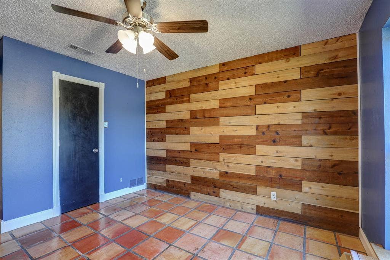
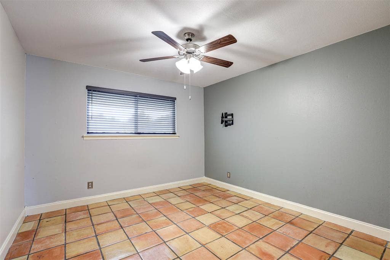
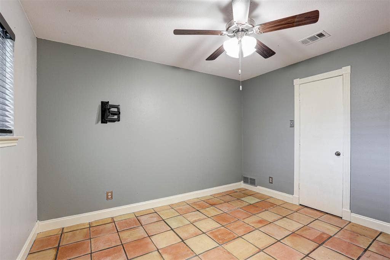
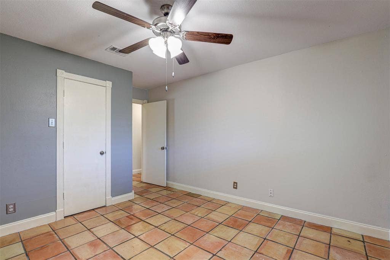
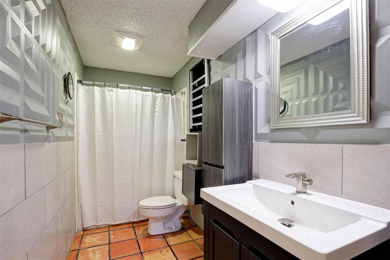
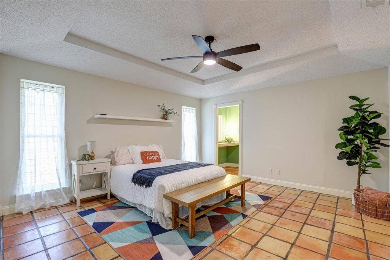
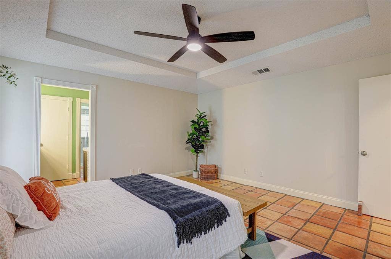
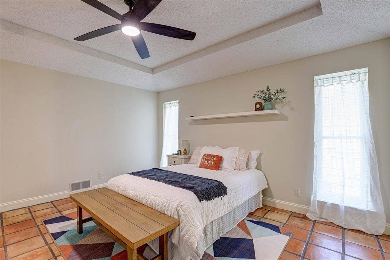
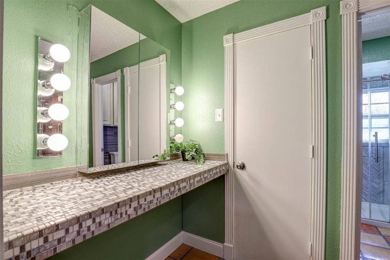
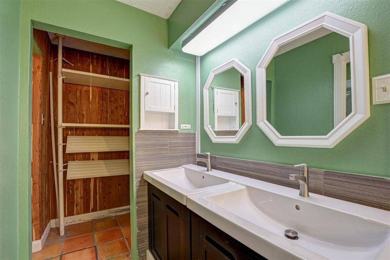
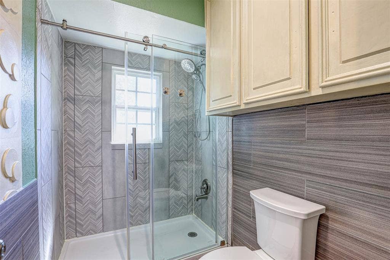
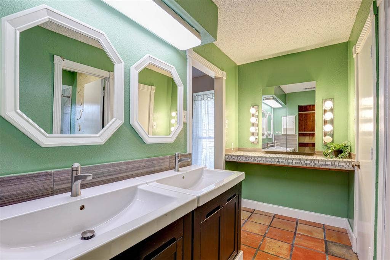
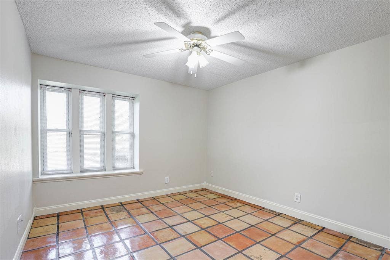
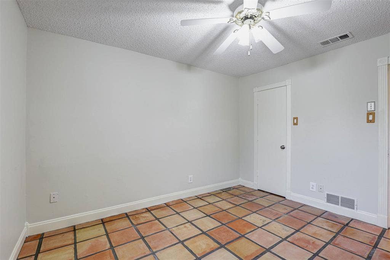
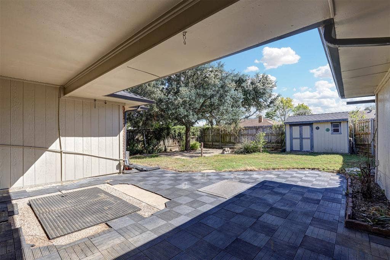
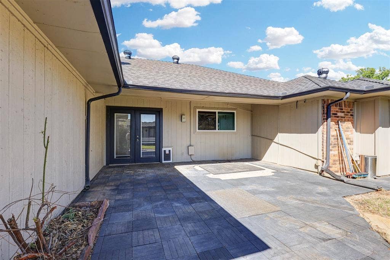
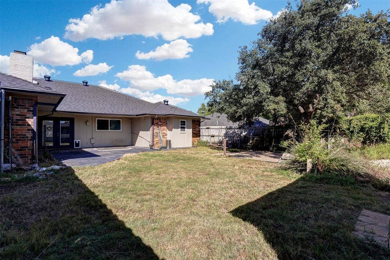
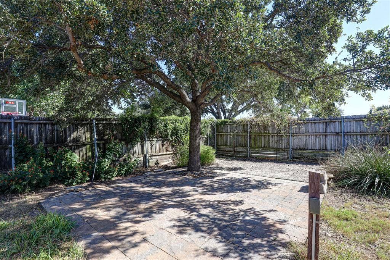
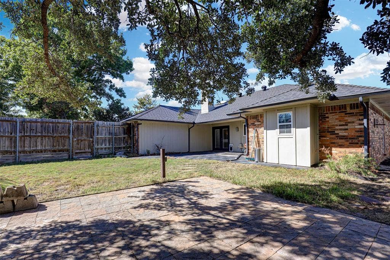
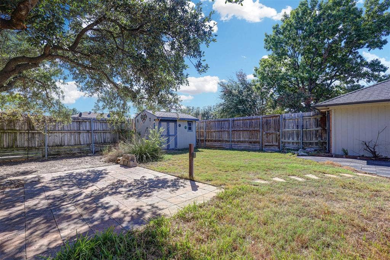
Welcome to 1910 Middle Glen in Carrollton! This inviting 4-bedroom, 2-bath home offers a versatile floor plan with plenty of space to live, gather, and make it your own. The spacious living room provides a comfortable place to relax, while the formal dining room is perfect for hosting family and friends. A convenient pass-through window connects the kitchen and dining area, creating an easy flow for everyday living and entertaining. Terracotta flooring adds warmth and timeless character, giving the home a distinctive touch. Step outside to enjoy the fenced backyard, offering space for outdoor activities, gardening, or creating your own backyard retreat. Rear alley access provides additional convenience for parking. Ideally located near shopping, dining, parks, and major roadways, this Carrollton home offers both convenience and exciting potential to create a space that reflects your personal style. Come explore the possibilities and imagine the next chapter!
| Mls Number: | 21405533 |
|---|---|
| List Price: | $370,000 |
| Property Type: | Residential |
| Property Sub Type: | Single Family Residence |
| Status: | Active |
| Beds Total: | 4 |
| Baths Full: | 2 |
| Sq Ft Total: | 2,135 |
| Unexempt Taxes: | $7,798 |
| Lot Size Area Sqft: | 9,016.9200 |
| Lot Size Area: | 0.207 |
| Building Style: | Traditional |
| City: | Carrollton |
| County Or Parish: | Denton |
| Subdivision Name: | High Country #2 Ph 4 |
| Postal Code: | 75007 |
| Year Built: | 1984 |
| Appliances?: | Dishwasher,Electric Cooktop,Electric Oven,Microwave |
| Association Type: | None |
| Construction Materials: | Brick |
| Directions: | From 121, exit South on Josey Lane, left on Branch Hollow, Right on Spring Hollow, Left onto Middle Glen. Sign in yard. |
| Elementary School Name: | Homestead |
| Middle School Name: | Arbor Creek |
| School District: | Lewisville ISD |
| Exterior Features: | Rain Gutters, Private Yard |
| Fencing: | Back Yard, Wood |
| Fireplace Features: | Brick, Living Room |
| Fireplaces Total: | 1 |
| Flooring: | Tile |
| Foundation Details: | No |
| Foundation Details: | Slab |
| Garage Length: | 19 |
| Garage Width: | 19 |
| Heating: | Central |
| Interior Features: | Decorative Lighting, Eat-in Kitchen, Open Floorplan |
| Lot Features: | Few Trees, Interior Lot |
| Lot Size: | Less Than .5 Acre (not Zero) |
| Lot Size Source: | Assessor |
| Lot Size Units: | Acres |
| Multi Parcel ID: | No |
| Municipal Utility District?: | No |
| Number Of Dining Areas: | 2 |
| Number Of Living Areas: | 1 |
| Number Of Parking Spaces: | 2 |
| Parking Features: | Garage, Garage Faces Rear |
| Parking Spaces Garage: | 2 |
| Permit Avmyn: | false |
| Permit Comments Reviews Yn: | false |
| Pool?: | No |
| Possession: | Closing/Funding |
| Postal Code Plus 4: | 2419 |
| Roof: | Composition |
| Room Count: | 5 |
| Structural Style: | Single Detached |
| Transaction Type: | For Sale |
| Utilities: | City Sewer, City Water, Electricity Connected |
| Will Subdivide: | No |
| Year Built Details: | Preowned |
| Consent for Visitors to Record: | Audio, Video |
| Accessibility Features Yn: | No |
| Attached Garage?: | Yes |
| Bathrooms Total Decimal: | 2.00 |
| Bathrooms Total Integer: | 2 |
| Cooling: | Central Air, Electric |
| Covered Spaces: | 2 |
| Elementary School Name: | Homestead |
| Exclusions: | Curtains and staging furniture. |
| Garage?: | Yes |
| High School Name: | Hebron |
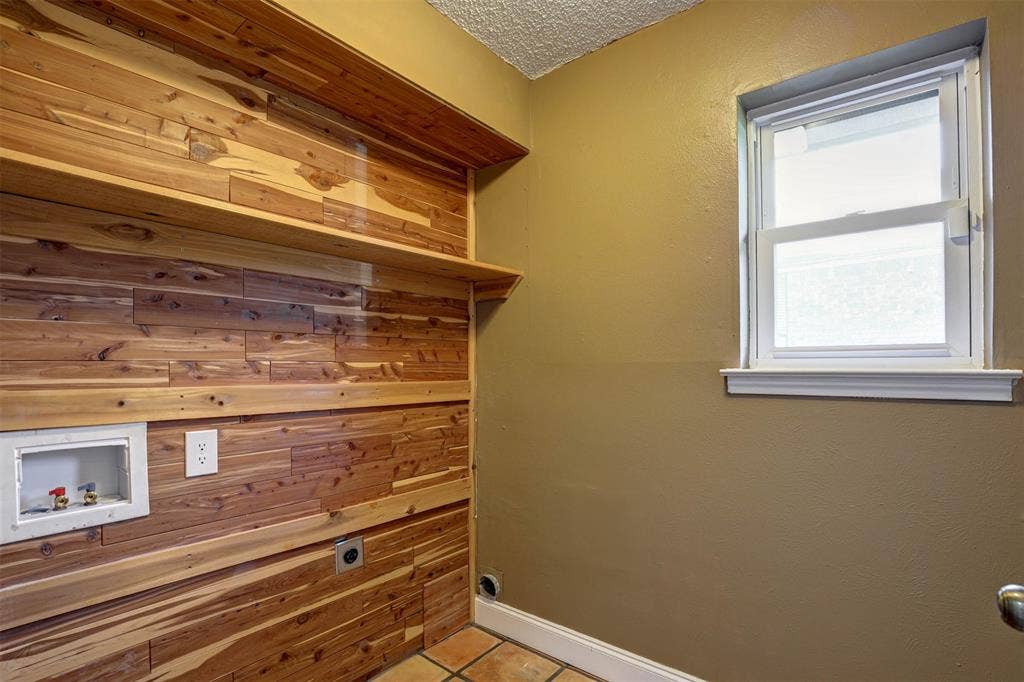
| Laundry Features: | Utility Room |
| Levels: | One |
| Listing Terms: | Cash, Conventional, FHA, VA Loan |
| Lot Size Area: | 0.2070 |
| Patio And Porch Features: | Covered, Patio |
| Property Attached?: | No |
| Smart Home Features Appor Pass Y: | 0 |
| Special Taxing Entities: | 0 |
| Window Features: | Skylights(s) |
Listing Courtesy of: Martin Realty Group
Listing Agent: Ashley Gingras
817-697-3141
Mortgage Calculator
All listings featuring the  icon are provided courtesy of North Texas Real Estate Information Systems, Inc. (NTREIS), Copyright 2026. All rights reserved.
All information is believed accurate but not guaranteed. The properties displayed may not be all of the properties available through the IDX Program. Any use of this site other than by potential buyers or sellers is strictly prohibited.
North Texas Real Estate Information Systems, Inc. data last updated on October 09, 2026 01:29 AM - CT
Property Last Updated: October 09, 2026 01:29 AM - CT
