
1913 Bending Oak Street
Fort Worth, TX 76008
$639,000
Open Houses
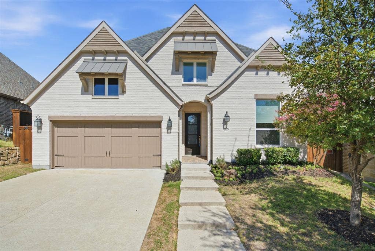
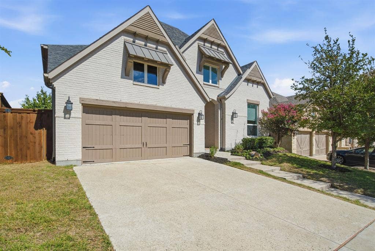
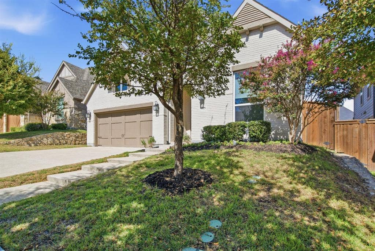
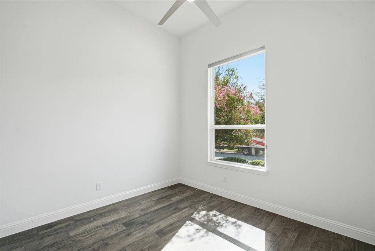
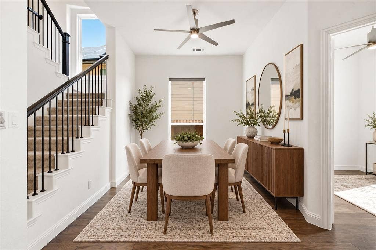
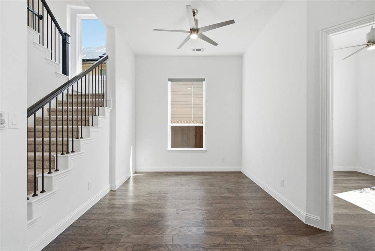
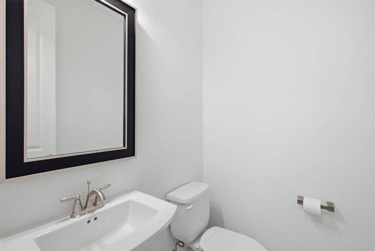
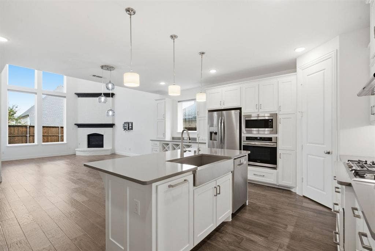
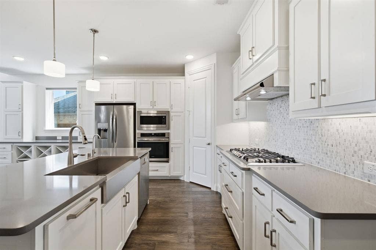
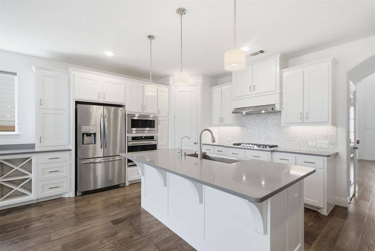
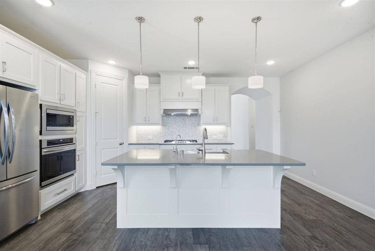
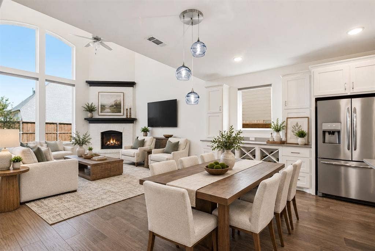
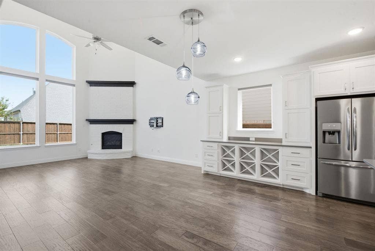
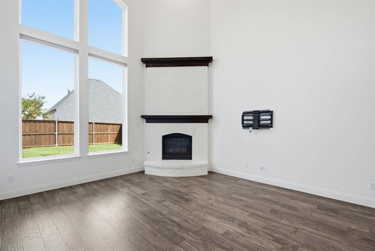
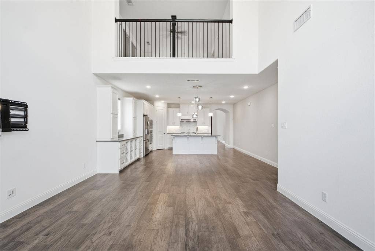
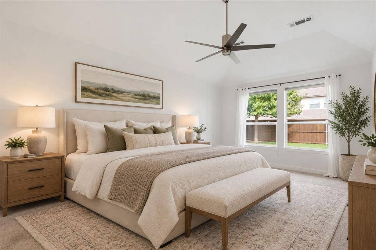
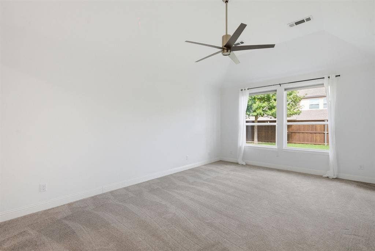
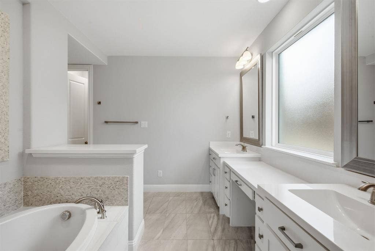
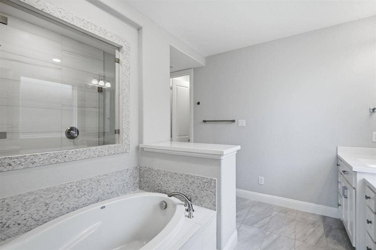
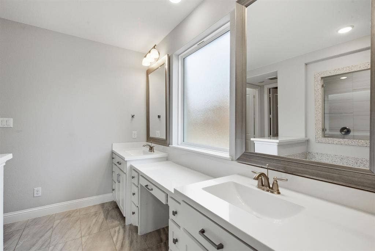
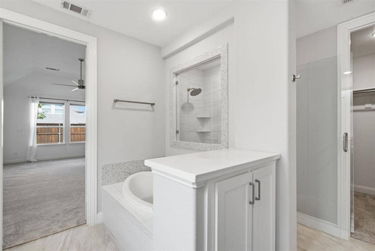
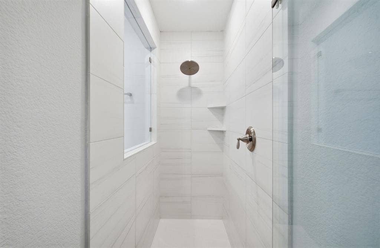
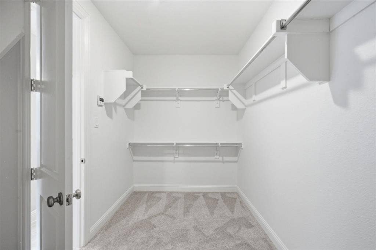
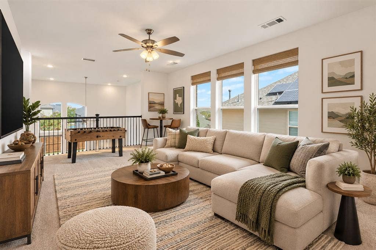
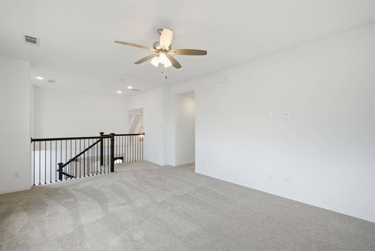
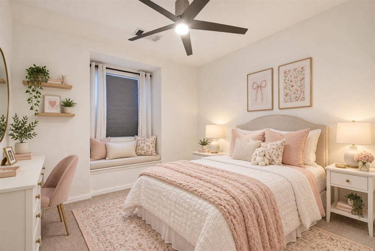
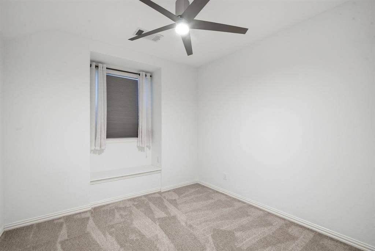
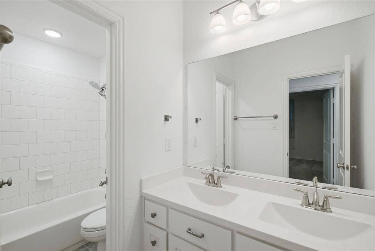
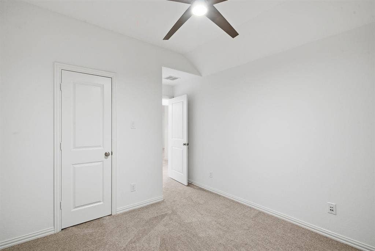
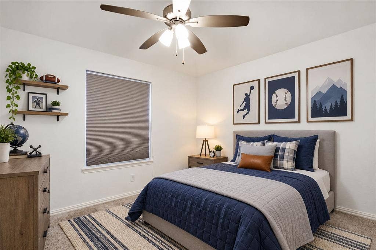
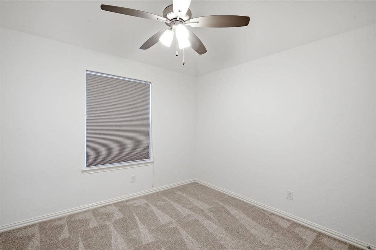
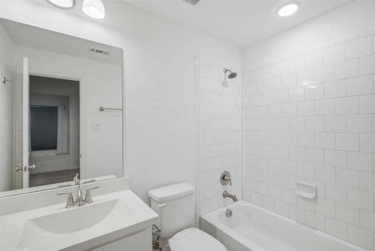
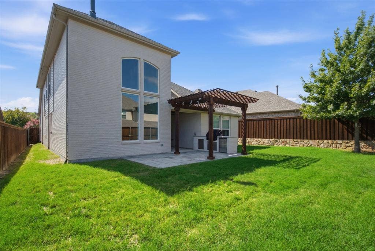
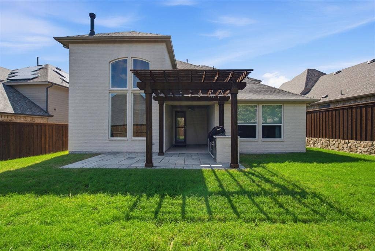
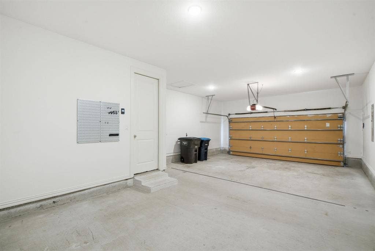
Welcome to this beautifully appointed Highland Home in highly sought-after Walsh Ranch! Offering 4+ bedrooms, 3.5 baths, and a private office with French doors, this home features an open-concept layout, hardwood and tile flooring, all-new carpet, and fresh paint. The gourmet kitchen boasts a stainless farmhouse sink, oversized island, Bosch dishwasher, abundant cabinetry, and extra-deep pantry. The spacious primary suite features a relaxing bath with a soaking tub, rain shower, and generous walk-in closet. Enjoy the inviting living area with gas fireplace, custom built-ins, and wine rack, plus a spacious game room. Outdoor living shines with an extended natural stone patio, pergola, and outdoor kitchen featuring a built-in Napoleon grill and refrigerator, all overlooking a large, fenced backyard. Additional upgrades include whole-home water filtration, reverse osmosis kitchen faucet, tankless water heater, security system, smart home controls, and an oversized garage with extensive storage. Ideally situated on a quiet street bend within walking distance of schools, Theater and Founder's Parks, and The Market. Enjoy Walsh amenities including resort-style pools, fitness center, Makerspace, playgrounds, lakes, fiber internet, and miles of trails!
| Mls Number: | 21412907 |
|---|---|
| List Price: | $639,000 |
| Property Type: | Residential |
| Property Sub Type: | Single Family Residence |
| Status: | Active |
| Beds Total: | 4 |
| Baths Full: | 3 |
| Baths Half: | 1 |
| Sq Ft Total: | 2,951 |
| Association Fee: | $233 |
| Lot Size Area Sqft: | 6,621.1200 |
| Lot Size Area: | 0.152 |
| City: | Fort Worth |
| County Or Parish: | Parker |
| Subdivision Name: | Walsh Ranch |
| Postal Code: | 76008 |
| Year Built: | 2019 |
| Appliances?: | Built-in Gas Range,Dishwasher,Gas Cooktop,Gas Oven,Gas Range,Microwave,Refrigerator |
| Association Fee Frequency: | Monthly |
| Association Fee Includes: | Front Yard Maintenance, Full Use of Facilities, Internet, Maintenance Grounds |
| Association Type: | Mandatory |
| Community Features: | Community Pool, Curbs, Fitness Center, Playground, Pool, Sidewalks, Tennis Court(s) |
| Directions: | Please use GPS |
| Elementary School Name: | Walsh |
| Middle School Name: | McAnally |
| School District: | Aledo ISD |
| Fencing: | Wood |
| Fireplace Features: | Living Room |
| Fireplaces Total: | 1 |
| Foundation Details: | No |
| Foundation Details: | Slab |
| Heating: | Central |
| Interior Features: | Built-in Features, Decorative Lighting, Double Vanity, Loft, Pantry, Walk-In Closet(s) |
| Lot Size: | Less Than .5 Acre (not Zero) |
| Lot Size Units: | Acres |
| Multi Parcel ID: | No |
| Municipal Utility District?: | No |
| Number Of Dining Areas: | 1 |
| Number Of Living Areas: | 1 |
| Number Of Parking Spaces: | 2 |
| Parking Features: | Driveway, Garage, Garage Faces Front, Inside Entrance, Side By Side |
| Parking Spaces Garage: | 2 |
| Permit Avmyn: | true |
| Permit Comments Reviews Yn: | true |
| Pool?: | No |
| Possession: | Negotiable |
| Room Count: | 2 |
| Structural Style: | Single Detached |
| Transaction Type: | For Sale |
| Utilities: | City Sewer, City Water, Electricity Connected, Individual Gas Meter, Individual Water Meter, Sidewalk |
| Will Subdivide: | No |
| Consent for Visitors to Record: | Audio, Video |
| Hoa Management Company: | Insight Association Management |
| Hoa Management Company Phone: | 817-266-7640 |
| Notice Surveillance Devices Pres: | Audio, Video |
| Accessibility Features Yn: | No |
| Attached Garage?: | Yes |
| Bathrooms Total Decimal: | 3.10 |
| Bathrooms Total Integer: | 4 |
| Cooling: | Central Air |
| Covered Spaces: | 2 |
| Elementary School Name: | Walsh |
| Garage?: | Yes |
| High School Name: | Aledo |
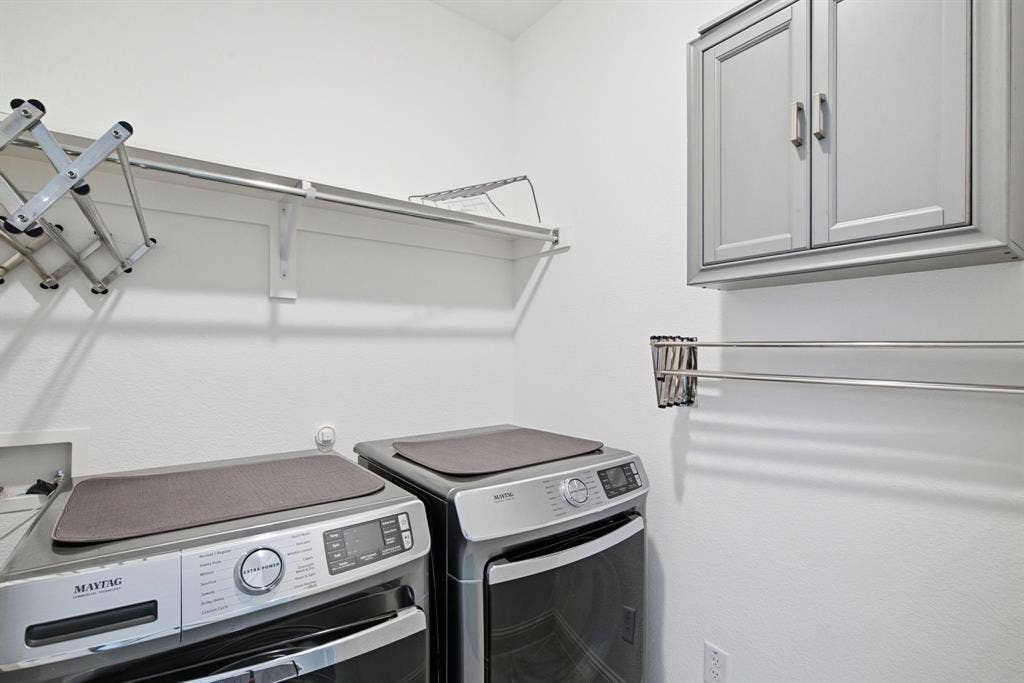
| Laundry Features: | Electric Dryer Hookup, Utility Room, Dryer Hookup, Washer Hookup |
| Levels: | Two |
| Listing Terms: | Cash, Contact Agent, Conventional, FHA, VA Loan |
| Lot Size Area: | 0.1520 |
| Property Attached?: | No |
| Smart Home Features Appor Pass Y: | 0 |
Listing Courtesy of: Compass RE Texas, LLC
Listing Agent: Rebecca Deluca
818-523-3272
Mortgage Calculator
All listings featuring the  icon are provided courtesy of North Texas Real Estate Information Systems, Inc. (NTREIS), Copyright 2026. All rights reserved.
All information is believed accurate but not guaranteed. The properties displayed may not be all of the properties available through the IDX Program. Any use of this site other than by potential buyers or sellers is strictly prohibited.
North Texas Real Estate Information Systems, Inc. data last updated on October 17, 2026 02:13 AM - CT
Property Last Updated: October 17, 2026 02:13 AM - CT
