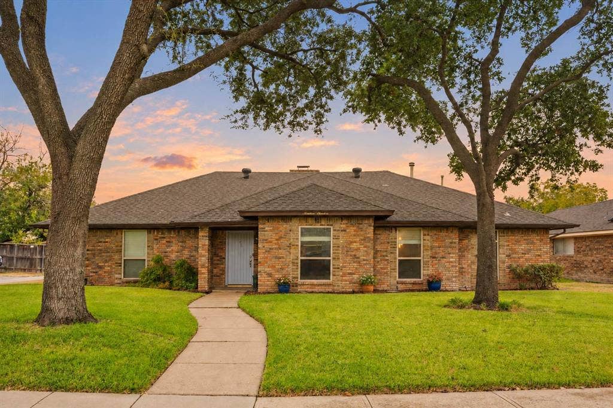
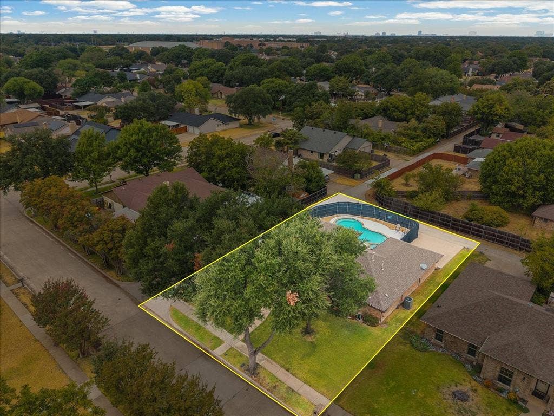
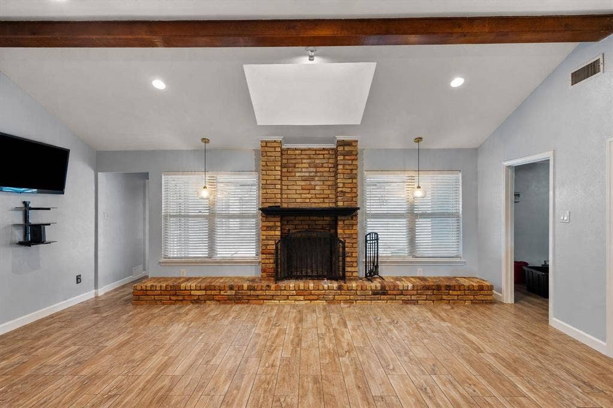
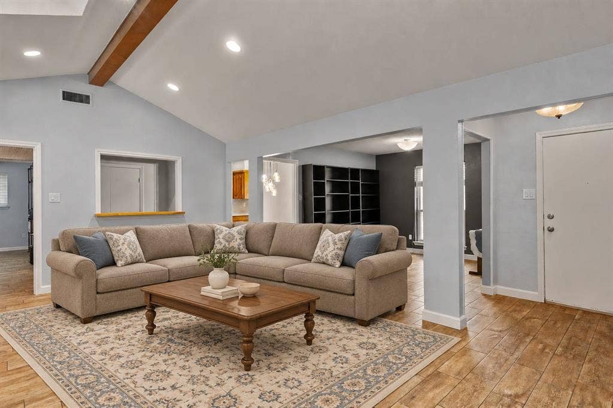
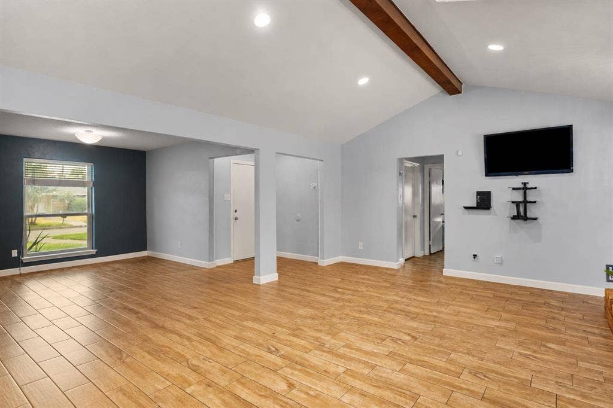
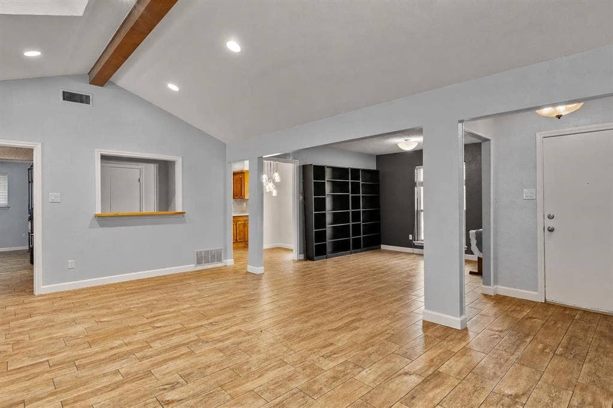
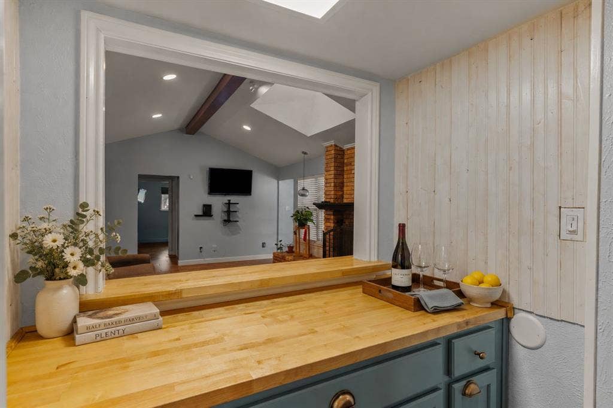
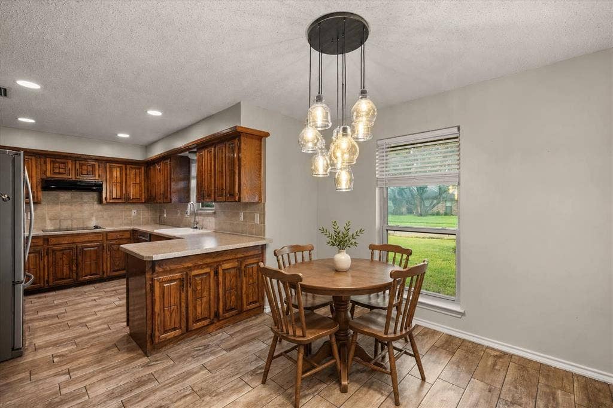
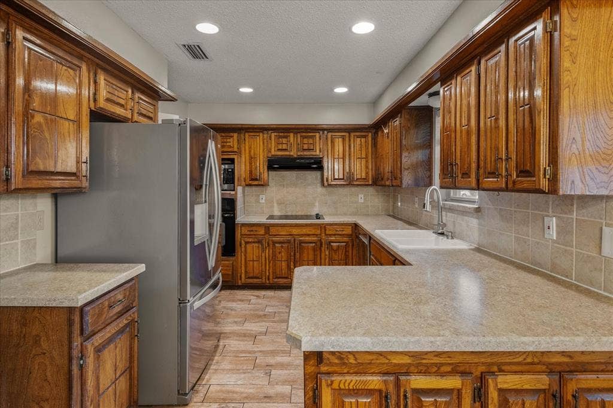
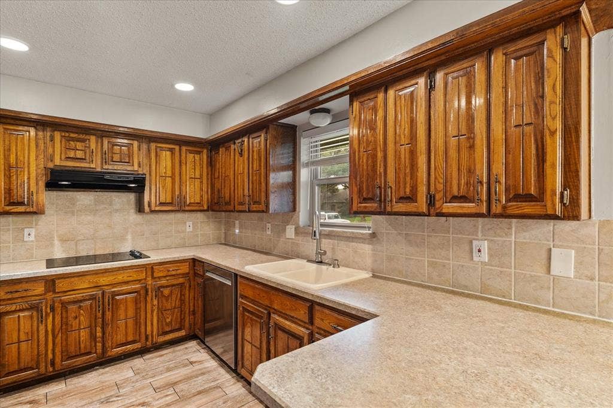
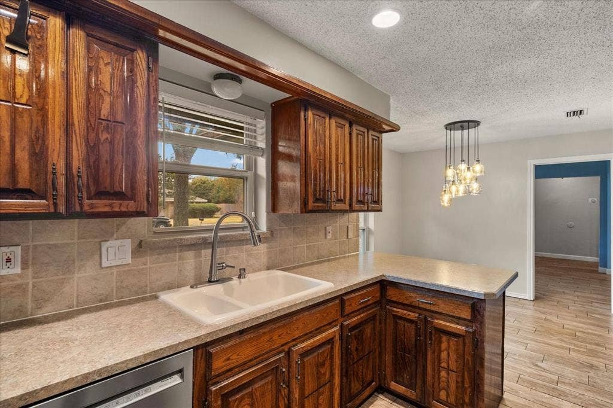
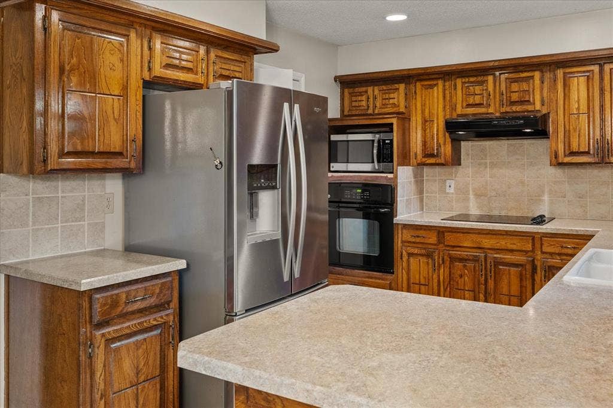
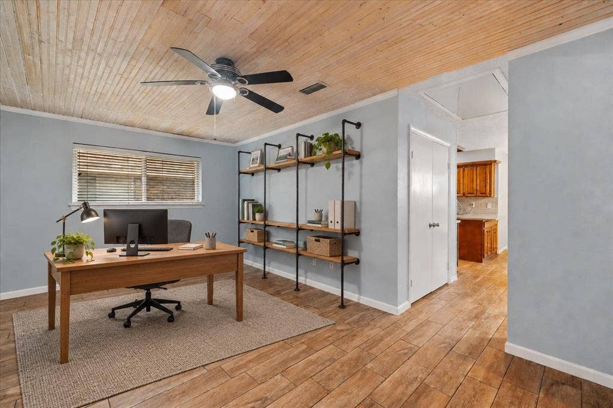
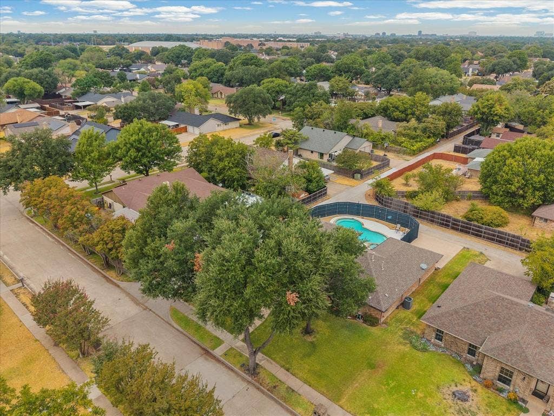
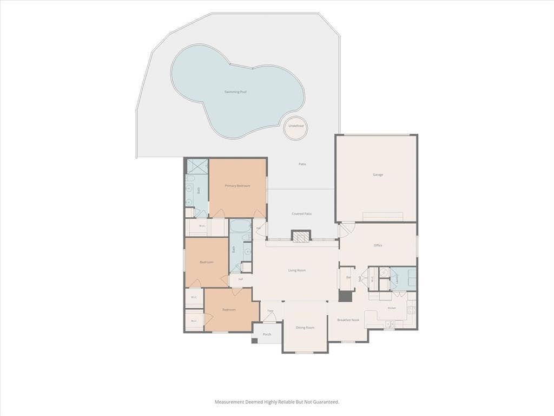
Enjoy poolside living and classic charm in this well-maintained Richardson home where extensive improvements offer a head start for the next owner. Set on a corner lot beneath mature trees this home features wood-look plank tile flooring throughout and a spacious living room with a vaulted ceiling, wood beam, skylight and brick fireplace. Formal dining and a generous kitchen dining area provide room to gather while a second living area offers flexibility for an office, homeschool space, playroom or everyday relaxation. Kitchen features warm wood cabinetry, granite countertops, a separate oven and recently replaced dishwasher and microwave. A built-in dry bar opening to the living room makes an ideal coffee or serving station with cabinetry for extra storage.
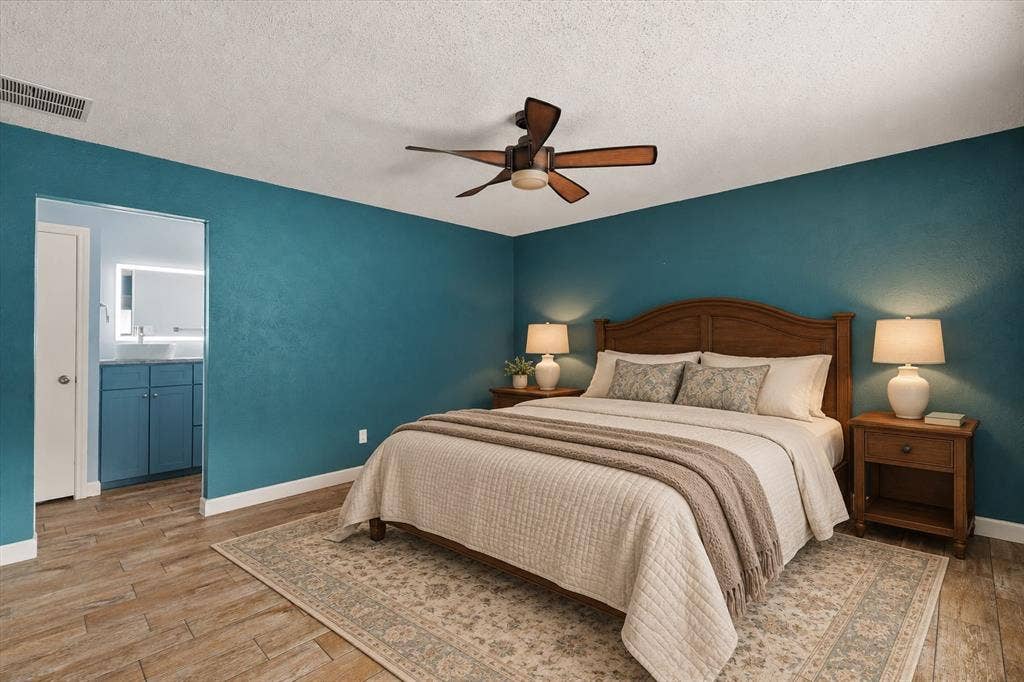
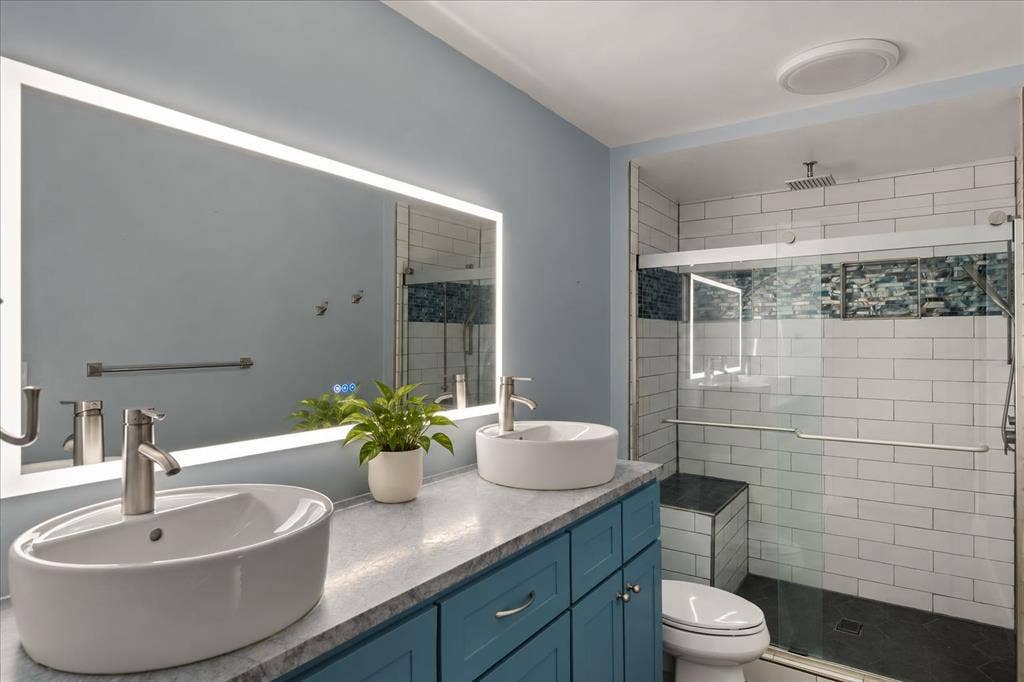
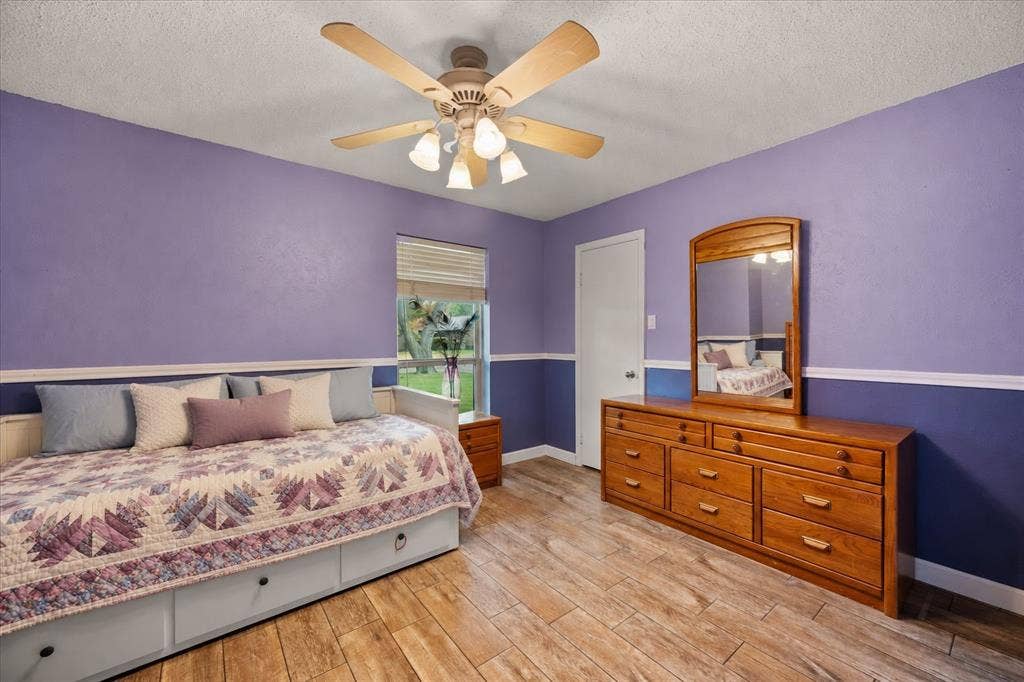
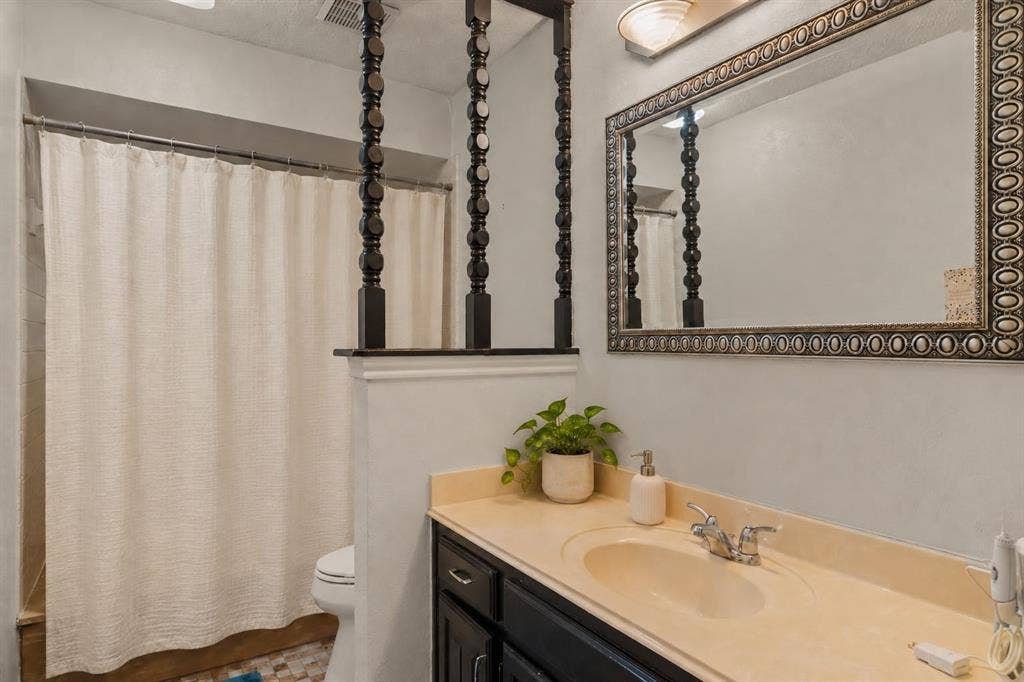
Oversized primary suite includes an updated bath with dual sinks, a lighted Bluetooth mirror, tiled walk in shower and ample storage. Walk-in closets in the secondary bedrooms and linen closets add convenience.
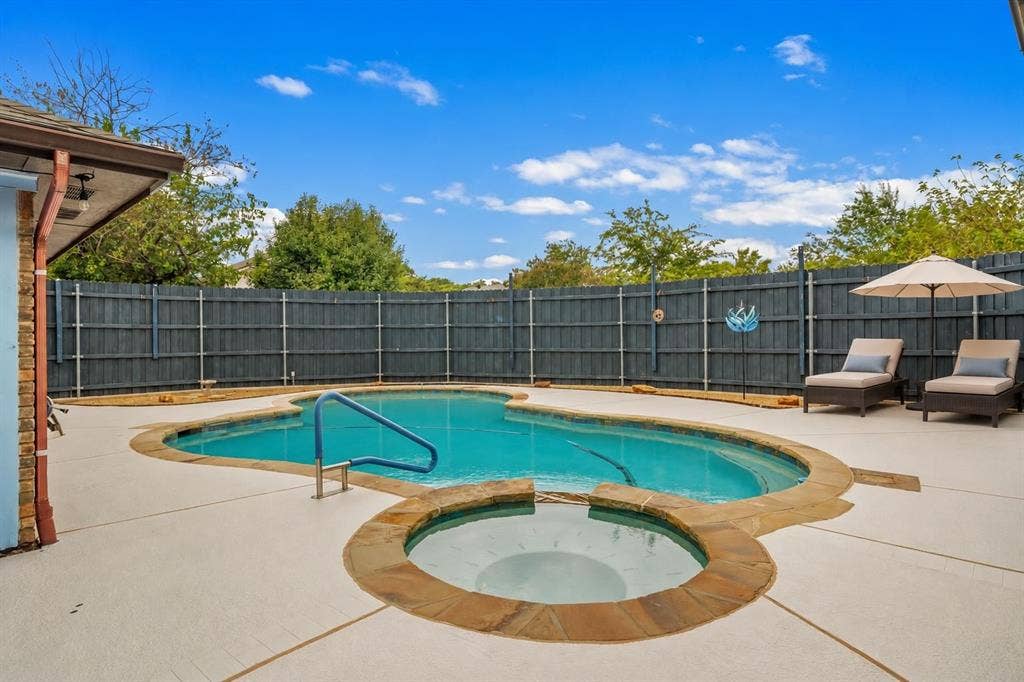
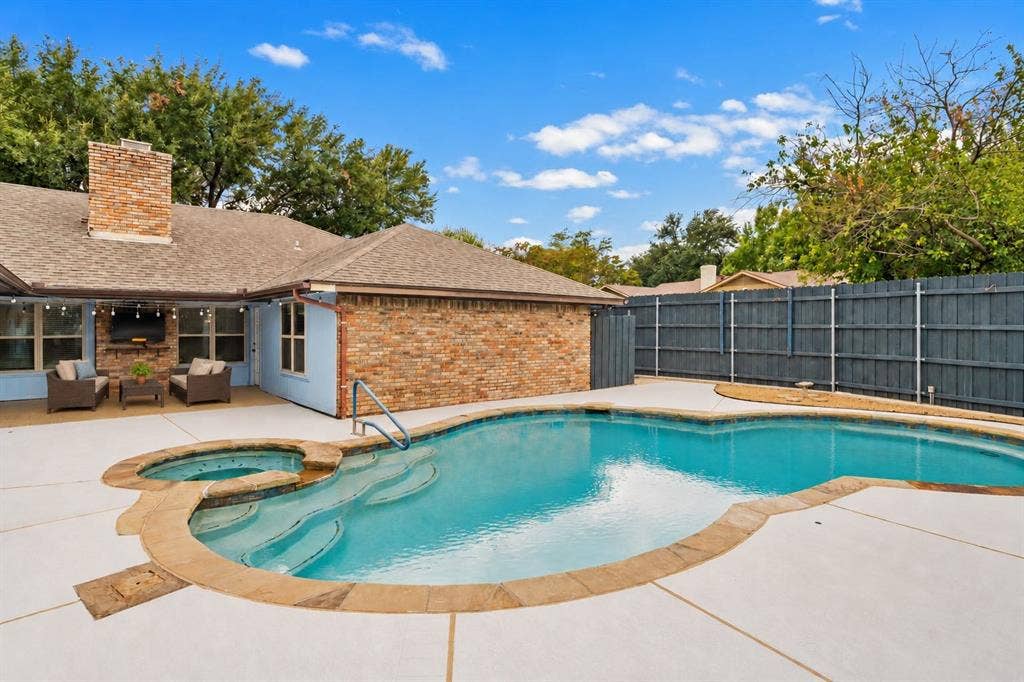
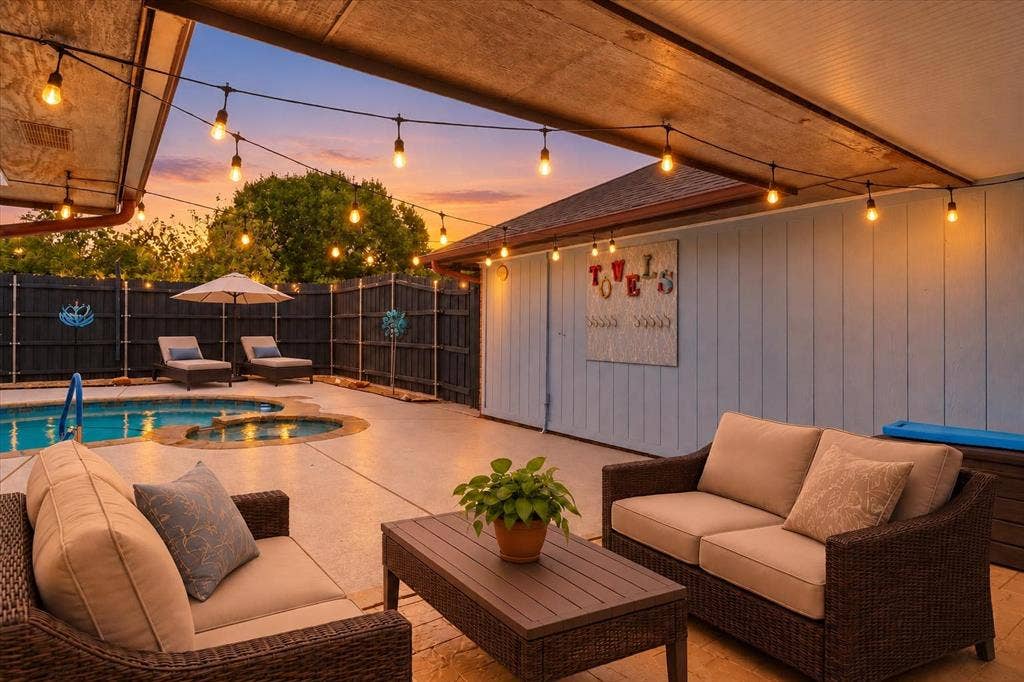
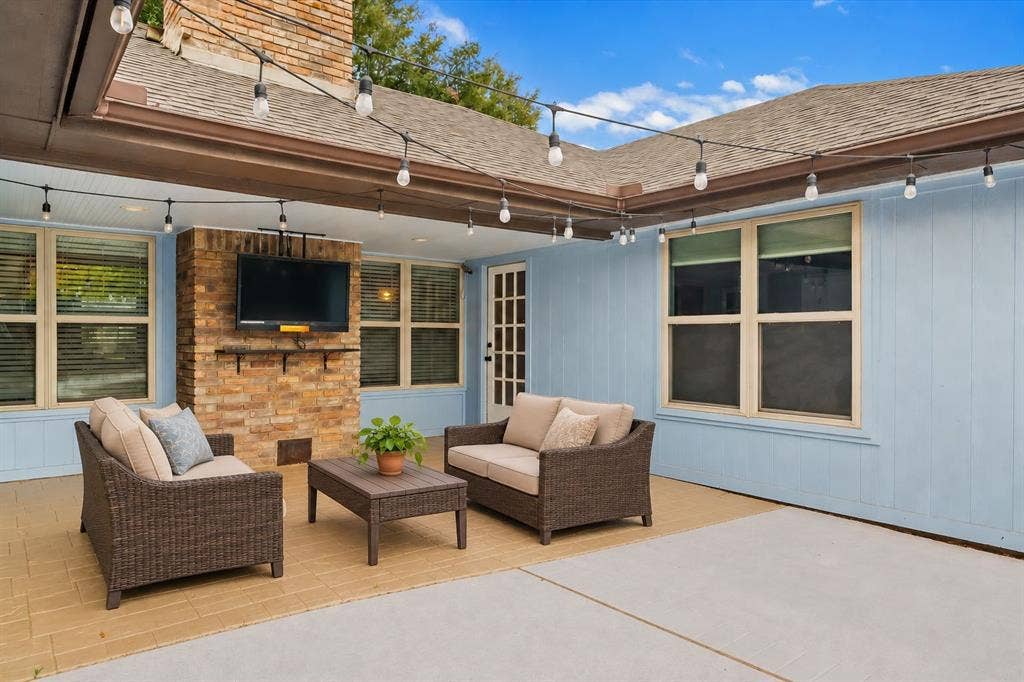
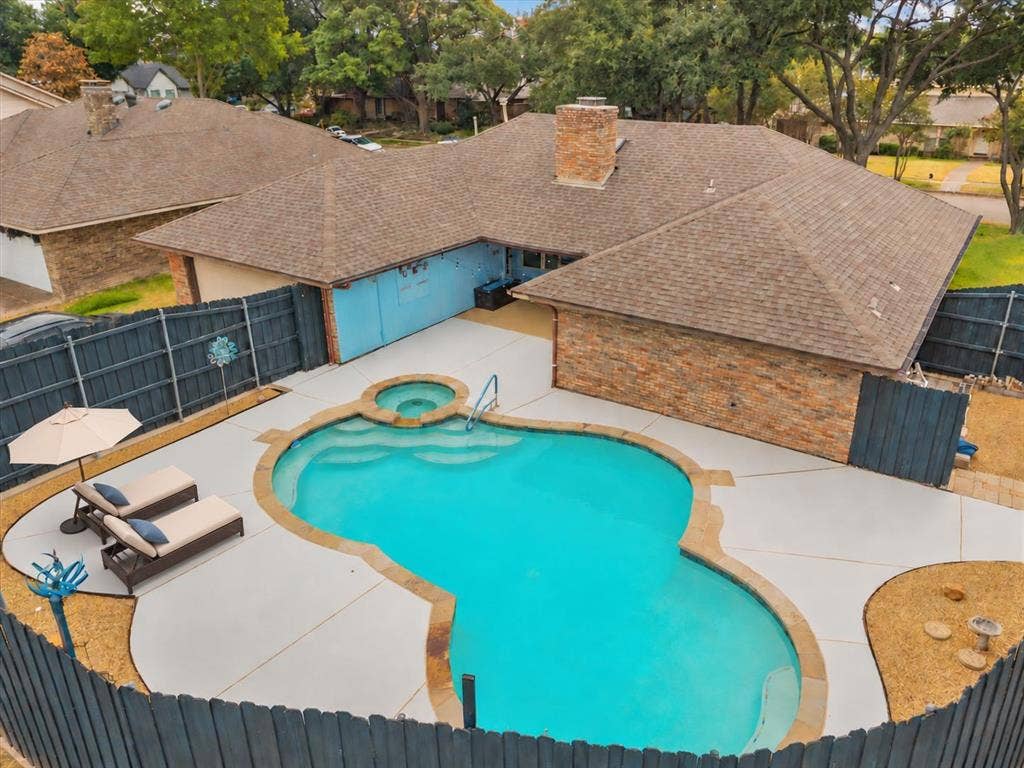
A covered patio with a mounted TV that conveys overlooks the private pool and spa creating a welcoming backyard retreat. Pool and spa were extensively renovated in 2018 with border tile updated in 2026 and features updated equipment, including the pump, gas heater, freeze guard and automatic fill system.Major improvements include a full HVAC system and gas water heater replaced in 2025, Windows and flooring installed in 2017, breaker box replaced in 2019 and plumbing updates. Prior foundation work includes a transferable warranty. A Nest thermostat, app-controlled sprinklers, privacy fencing and ...
| Mls Number: | 21404968 |
|---|---|
| List Price: | $439,900 |
| Property Type: | Residential |
| Property Sub Type: | Single Family Residence |
| Status: | Active |
| Beds Total: | 3 |
| Baths Full: | 2 |
| Sq Ft Total: | 1,942 |
| Unexempt Taxes: | $8,019 |
| Lot Size Area Sqft: | 8,842.6800 |
| Lot Size Area: | 0.203 |
| Building Style: | Traditional |
| City: | Richardson |
| County Or Parish: | Dallas |
| Subdivision Name: | Greenmeadow 02 |
| Postal Code: | 75081 |
| Year Built: | 1977 |
| Appliances?: | Dishwasher,Disposal,Electric Cooktop,Electric Oven,Microwave |
| Association Type: | None |
| Construction Materials: | Brick |
| Directions: | From US-75, exit Spring Valley and go East. Spring Valley turns into Centennial then Buckingham. Left on Buckingham Pl, left on Baylor Dr. House on the right. |
| Elementary School Name: | Mark Twain |
| Middle School Name: | Forest Meadow |
| Junior High School Name: | Richardson West |
| School District: | Richardson ISD |
| Exterior Features: | Covered Patio/Porch, Rain Gutters |
| Fencing: | Privacy, Wood |
| Fireplace Features: | Brick, Wood Burning |
| Fireplaces Total: | 1 |
| Flooring: | Tile |
| Foundation Details: | No |
| Foundation Details: | Slab |
| Garage Length: | 20 |
| Garage Width: | 21 |
| Heating: | Central |
| Interior Features: | Built-in Features, Cable TV Available, Decorative Lighting, Eat-in Kitchen, Granite Counters, High Speed Internet Available, Natural Woodwork, Vaulted Ceiling(s), Walk-In Closet(s), Wet Bar |
| Lot Features: | Corner Lot, Few Trees, Landscaped, Lrg. Backyard Grass, Sprinkler System, Subdivision |
| Lot Size: | Less Than .5 Acre (not Zero) |
| Lot Size Source: | Assessor |
| Lot Size Units: | Acres |
| Multi Parcel ID: | No |
| Municipal Utility District?: | No |
| Number Of Dining Areas: | 2 |
| Number Of Living Areas: | 2 |
| Number Of Parking Spaces: | 2 |
| Parking Features: | Additional Parking, Driveway, Garage, Garage Door Opener, Garage Faces Rear, Garage Single Door |
| Parking Spaces Garage: | 2 |
| Permit Avmyn: | false |
| Permit Comments Reviews Yn: | false |
| Pool?: | Yes |
| Pool Features: | In Ground, Pool/Spa Combo |
| Possession: | Negotiable |
| Postal Code Plus 4: | 5475 |
| Roof: | Composition |
| Room Count: | 11 |
| Security Features: | Burglar, Prewired |
| Structural Style: | Single Detached |
| Transaction Type: | For Sale |
| Utilities: | City Sewer, City Water |
| Will Subdivide: | No |
| Year Built Details: | Preowned |
| Notice Surveillance Devices Pres: | Audio, Video |
| Accessibility Features Yn: | No |
| Attached Garage?: | Yes |
| Bathrooms Total Decimal: | 2.00 |
| Bathrooms Total Integer: | 2 |
| Cooling: | Ceiling Fan(s), Central Air |
| Covered Spaces: | 2 |
| Elementary School Name: | Mark Twain |
| Garage?: | Yes |
| High School Name: | Richardson |
| Laundry Features: | Utility Room, Full Size W/D Area |
| Levels: | One |
| Listing Terms: | 1031 Exchange, Cash, Conventional, FHA, VA Loan |
| Lot Size Area: | 0.2030 |
| Patio And Porch Features: | Covered, Deck |
| Property Attached?: | Yes |
| Smart Home Features Appor Pass Y: | 0 |
| Window Features: | Window Coverings |
Listing Courtesy of: Coldwell Banker Apex, REALTORS
Listing Agent: Beckye Evans
469-774-7754
Mortgage Calculator
All listings featuring the  icon are provided courtesy of North Texas Real Estate Information Systems, Inc. (NTREIS), Copyright 2026. All rights reserved.
All information is believed accurate but not guaranteed. The properties displayed may not be all of the properties available through the IDX Program. Any use of this site other than by potential buyers or sellers is strictly prohibited.
North Texas Real Estate Information Systems, Inc. data last updated on October 09, 2026 01:23 AM - CT
Property Last Updated: October 09, 2026 01:23 AM - CT
