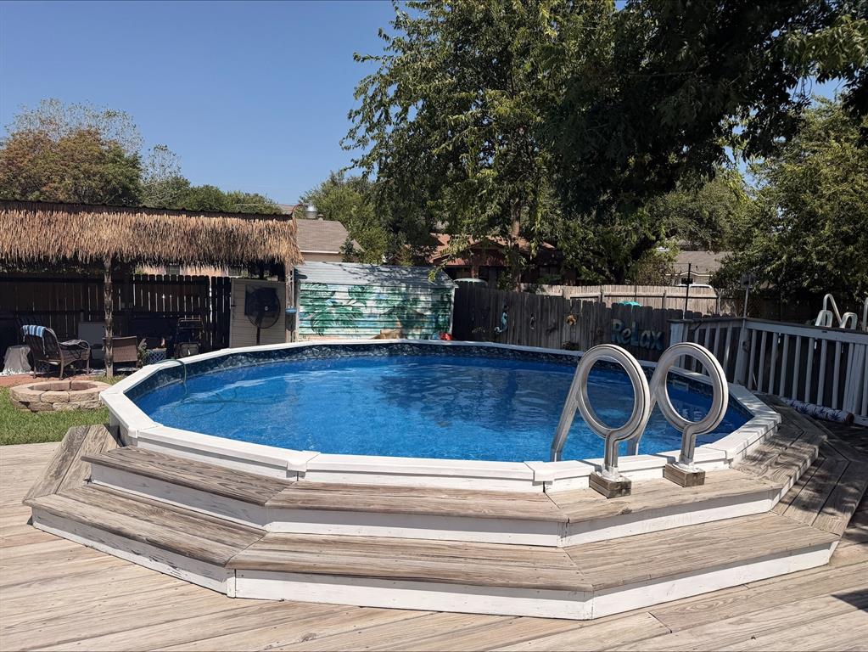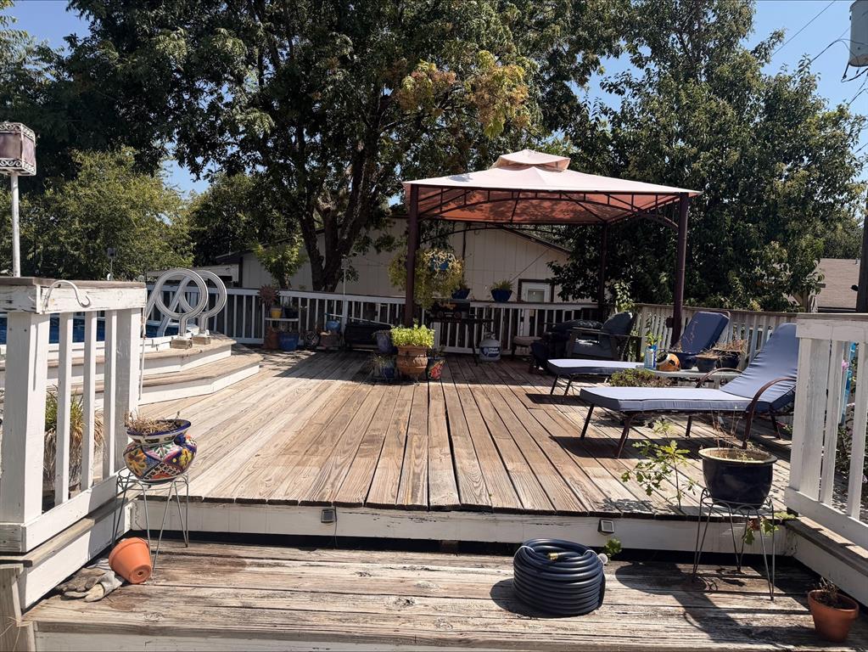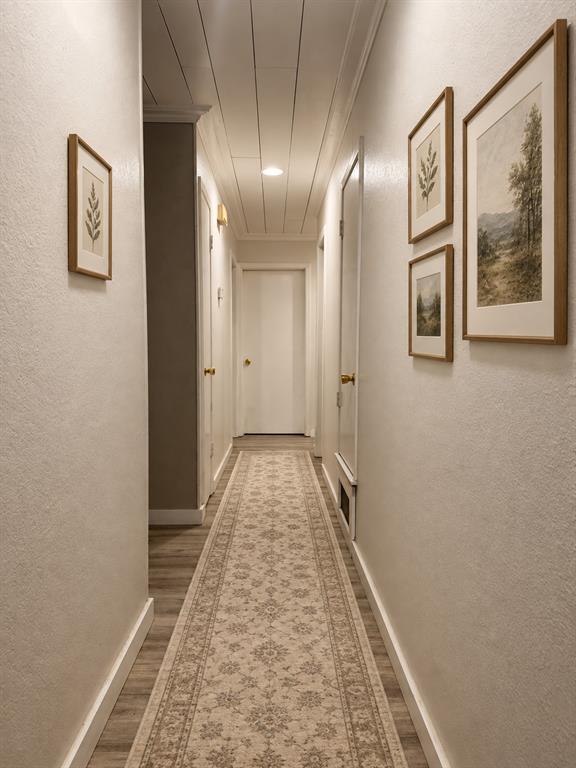
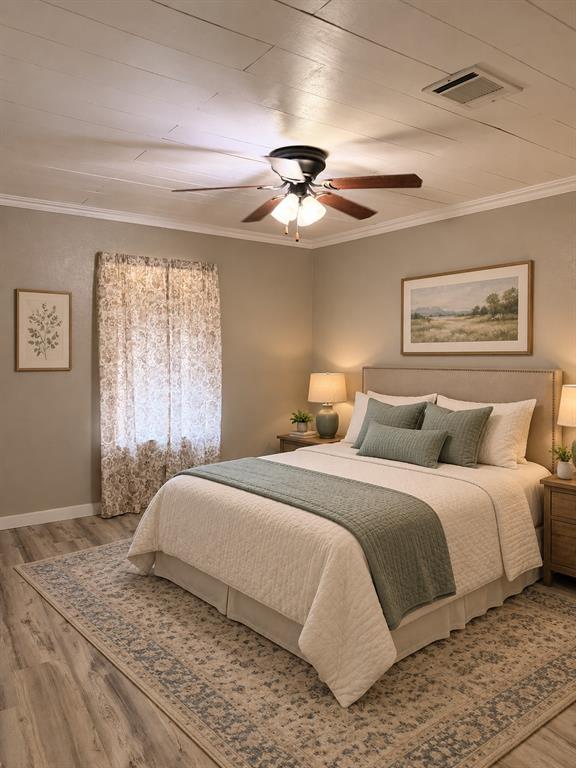
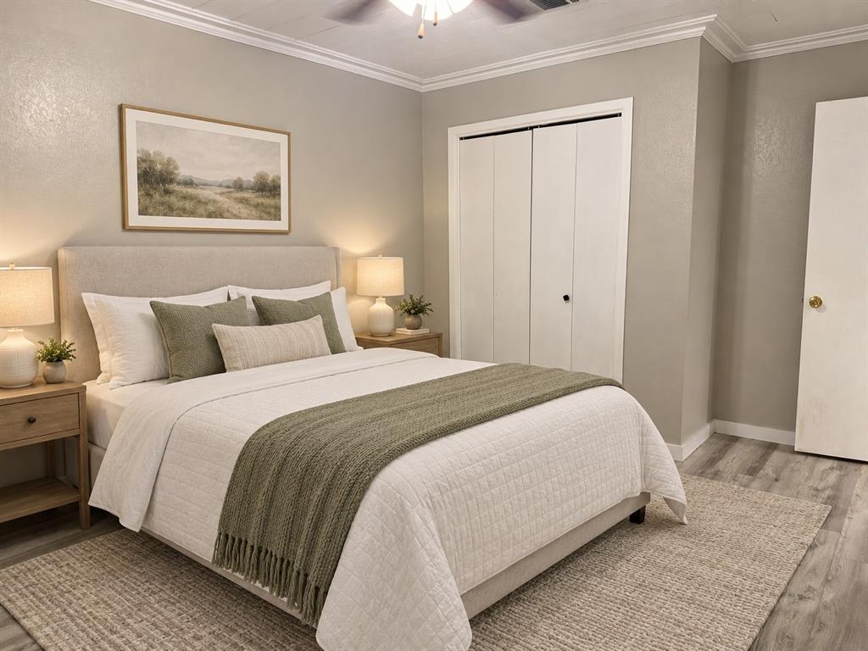
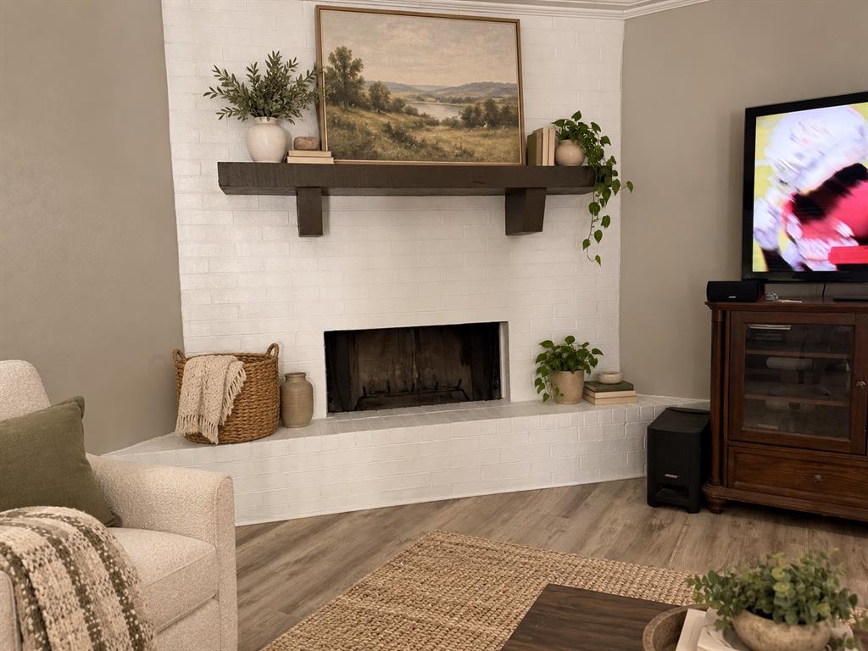
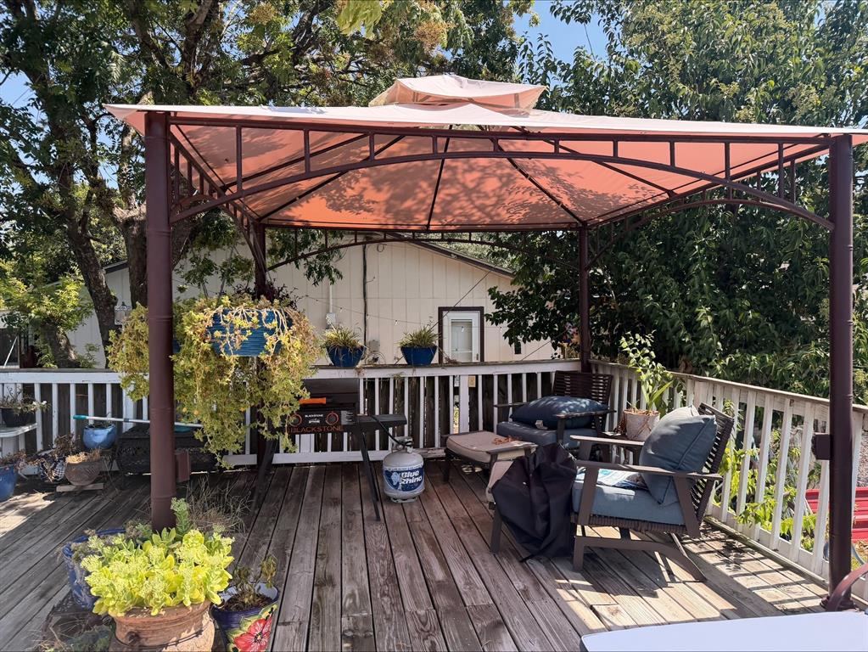
Welcome to this well-cared-for three-bedroom, two-bathroom home on Century Drive in the sought-after Midway ISD. Warm and inviting, it offers a comfortable place to settle in and make it your own. The former garage is currently used for storage in a man cave. It could be converted back into a garage. Out back, a well-maintained above-ground pool adds a fun spot to enjoy the Texas sunshine. Come and see the care that's gone into this home. Not to mention a spare bedroom was utilized as a craft room where shelves were built in; however can easily be removed.
| Mls Number: | 21382798 |
|---|---|
| List Price: | $245,000 |
| Property Type: | Residential |
| Property Sub Type: | Single Family Residence |
| Status: | Active |
| Beds Total: | 3 |
| Baths Full: | 2 |
| Sq Ft Total: | 1,483 |
| Unexempt Taxes: | $5,523 |
| Lot Size Area Sqft: | 7,797.2400 |
| Lot Size Area: | 0.179 |
| City: | Waco |
| County Or Parish: | Mclennan |
| Subdivision Name: | Panther Way Estate |
| Postal Code: | 76712 |
| Year Built: | 1980 |
| Appliances?: | Dishwasher,Disposal,Electric Cooktop,Electric Oven,Electric Range |
| Association Type: | None |
| Directions: | From Hewitt Drive Travel towards Panther Way, turn onto Panther Way, then turn onto Century Drive. The house is on a corner lot. |
| Easements: | Electric |
| Elementary School Name: | Hewitt |
| Middle School Name: | Midway |
| School District: | Midway ISD |
| Fencing: | Fenced, Wood |
| Fireplace Features: | Living Room, Stone, Wood Burning |
| Fireplaces Total: | 1 |
| Flooring: | Luxury Vinyl Plank |
| Foundation Details: | No |
| Foundation Details: | Slab |
| Heating: | Central, Fireplace(s) |
| Interior Features: | Cable TV Available, Eat-in Kitchen, Flat Screen Wiring, High Speed Internet Available, Open Floorplan, Pantry |
| Lot Size: | Less Than .5 Acre (not Zero) |
| Lot Size Units: | Acres |
| Multi Parcel ID: | No |
| Municipal Utility District?: | No |
| Number Of Dining Areas: | 1 |
| Number Of Living Areas: | 0 |
| Parking Features: | Concrete, Driveway, Garage, Garage Door Opener, Off Street |
| Parking Spaces Garage: | 0 |
| Permit Avmyn: | false |
| Permit Comments Reviews Yn: | false |
| Pool?: | Yes |
| Pool Features: | Above Ground, Cabana, Fenced, Pump |
| Possession: | Closing/Funding |
| Postal Code Plus 4: | 8401 |
| Roof: | Composition |
| Room Count: | 1 |
| Soil Type: | Unknown |
| Structural Style: | Single Detached |
| Transaction Type: | For Sale |
| Utilities: | Cable Available, City Sewer, City Water, Electricity Available, Natural Gas Available, Phone Available |
| Will Subdivide: | No |
| Consent for Visitors to Record: | Audio, Video |
| Notice Surveillance Devices Pres: | None |
| Senior Community Yn: | No |
| Accessibility Features Yn: | No |
| Attached Garage?: | Yes |
| Bathrooms Total Decimal: | 2.00 |
| Bathrooms Total Integer: | 2 |
| Cooling: | Ceiling Fan(s), Central Air |
| Covered Spaces: | 2 |
| Elementary School Name: | Hewitt |
| Garage?: | Yes |
| High School Name: | Midway |
| Laundry Features: | Electric Dryer Hookup, Utility Room, Full Size W/D Area, Dryer Hookup, Washer Hookup |
| Levels: | One |
| Listing Terms: | Cash, Contact Agent, Contract, Conventional, FHA |
| Lot Size Area: | 0.1790 |
| Patio And Porch Features: | Deck |
| Property Attached?: | Yes |
| Smart Home Features Appor Pass Y: | 0 |
| Vegetation: | Grassed |
Listing Courtesy of: Coldwell Banker Apex, REALTORS
Listing Agent: Lucy Witt
254-776-0000
Mortgage Calculator
All listings featuring the  icon are provided courtesy of North Texas Real Estate Information Systems, Inc. (NTREIS), Copyright 2026. All rights reserved.
All information is believed accurate but not guaranteed. The properties displayed may not be all of the properties available through the IDX Program. Any use of this site other than by potential buyers or sellers is strictly prohibited.
North Texas Real Estate Information Systems, Inc. data last updated on October 19, 2026 02:53 AM - CT
Property Last Updated: October 19, 2026 02:53 AM - CT