2 Crestwood Drive
Trophy Club, TX 76262
$1,050,000
Open Houses
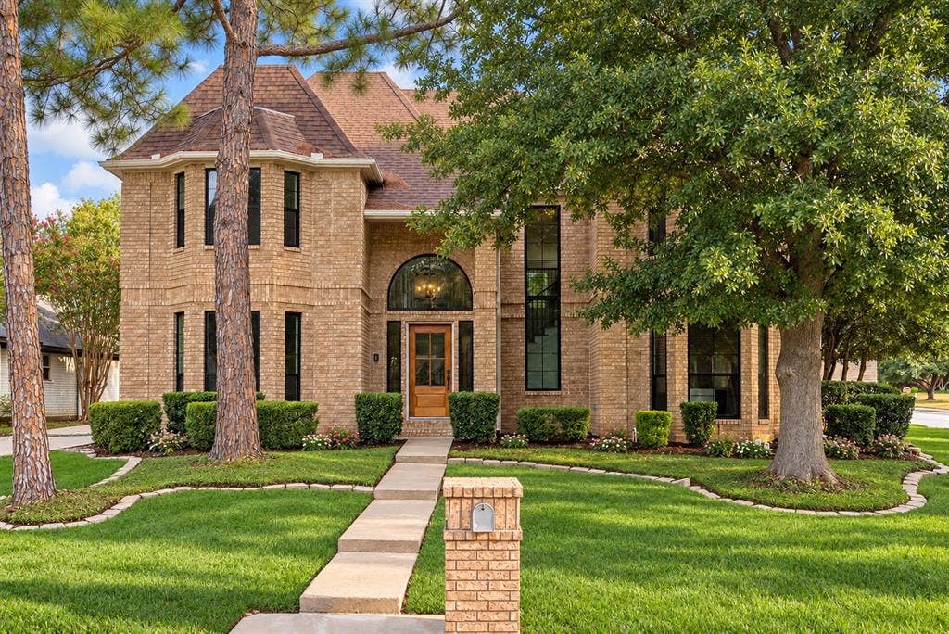
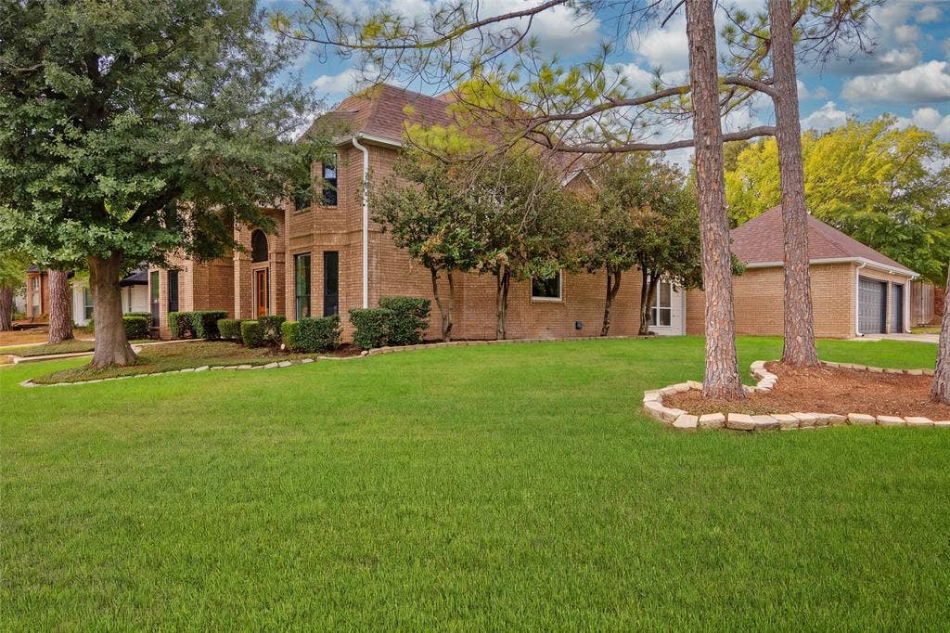
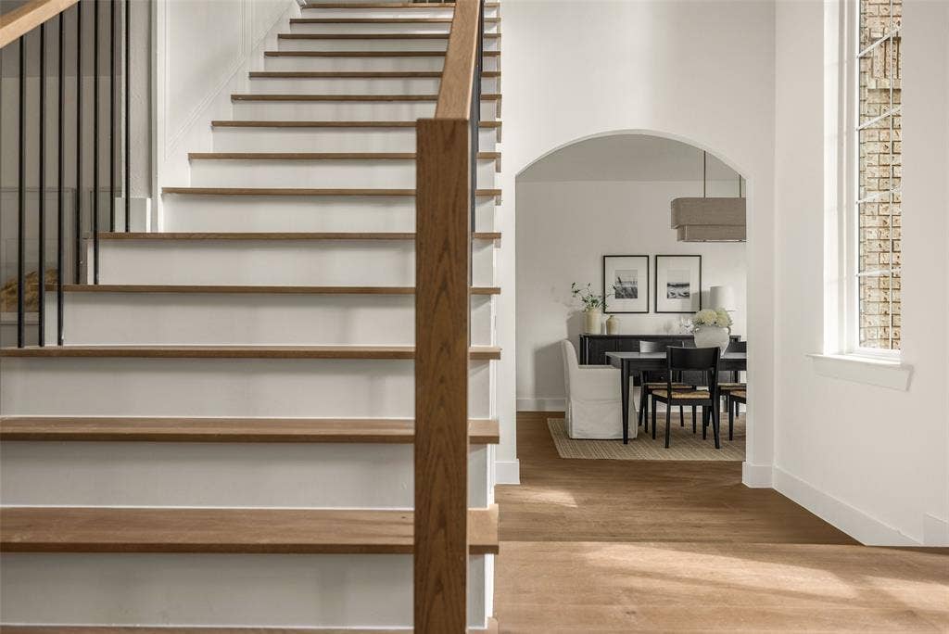
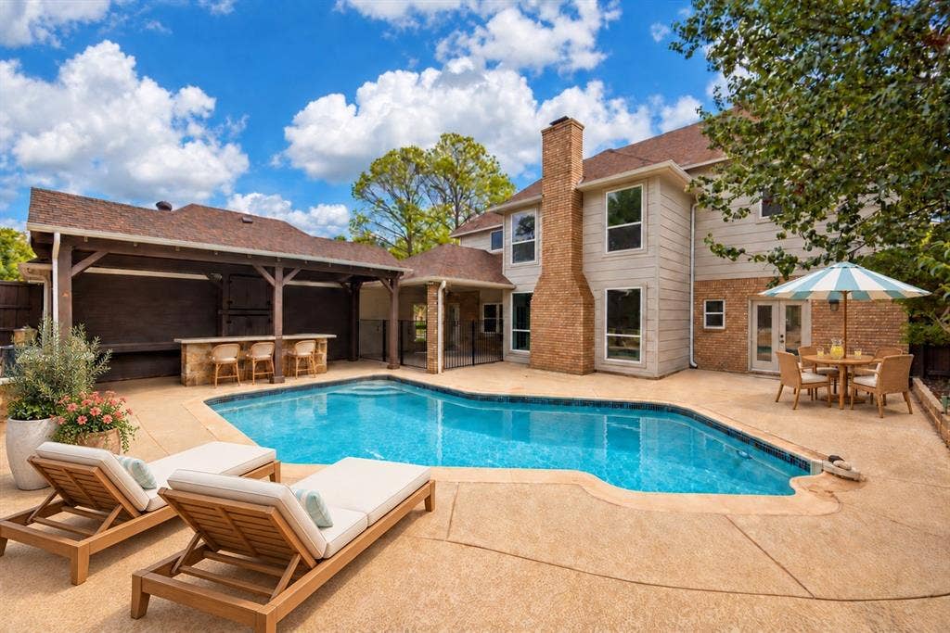
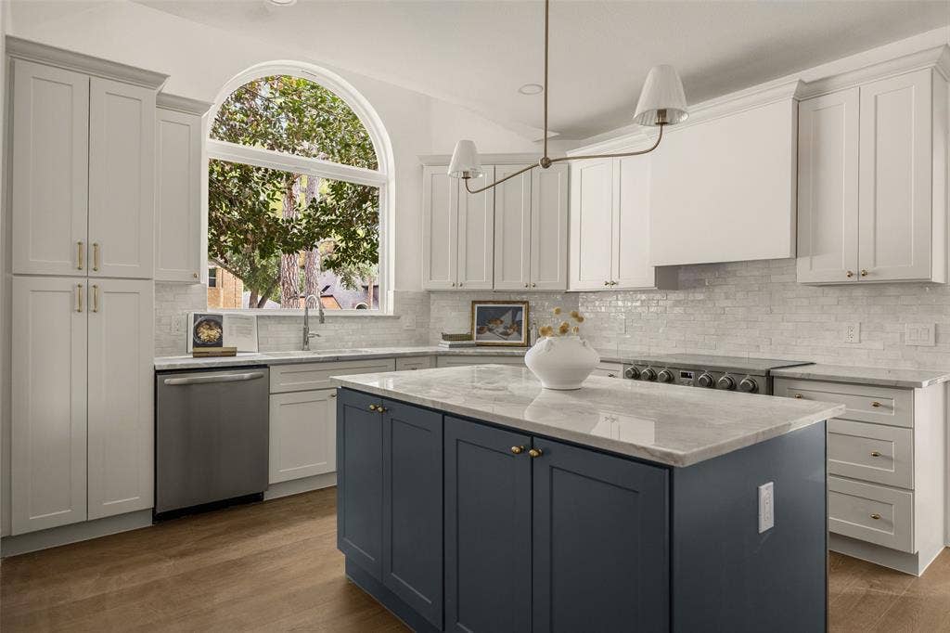
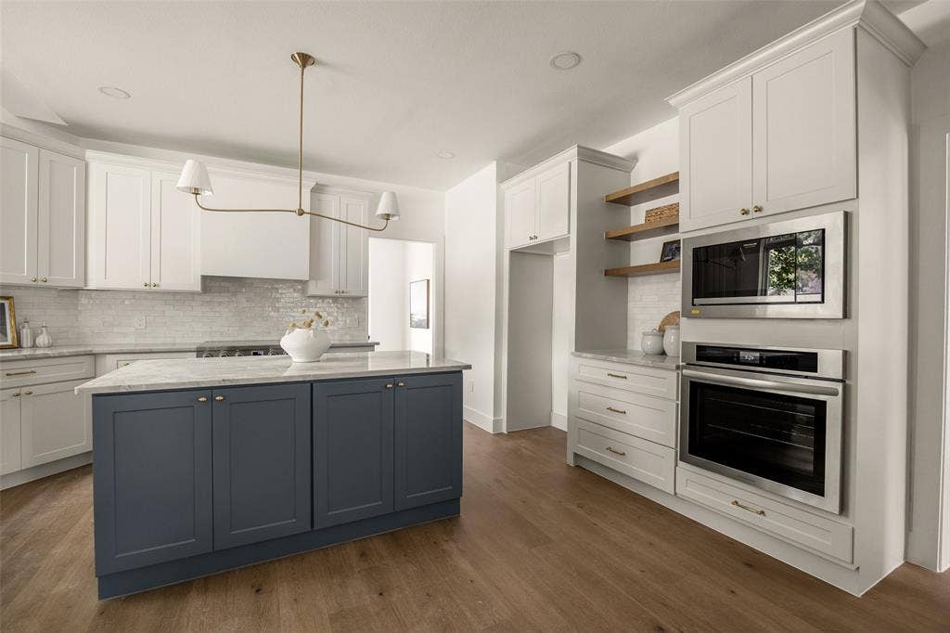
A rare, turn key offering in a beautiful, tree-lined Trophy Club neighborhood, this Maverick Design renovation brings together refined style & effortless entertaining with a backyard oasis set around a pool.Set on an expansive .270-acre corner lot with a coveted 3-car garage, rolling hills and beautiful topography make this opportunity picture perfect.
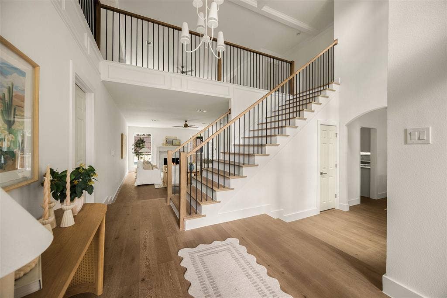
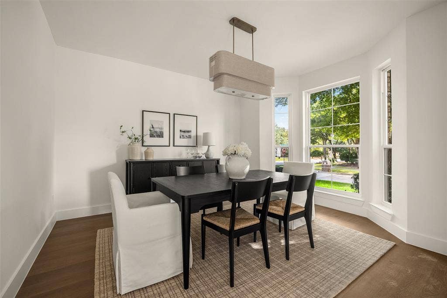
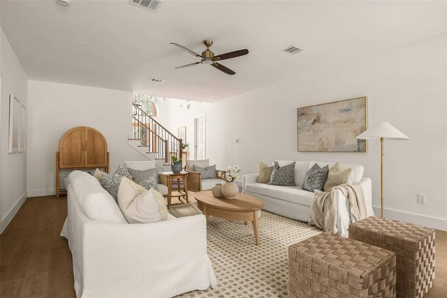
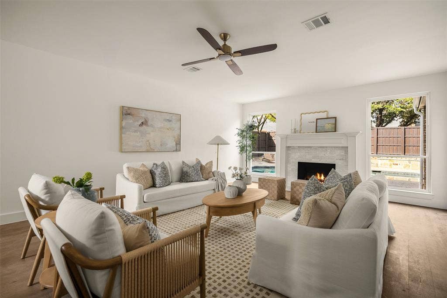
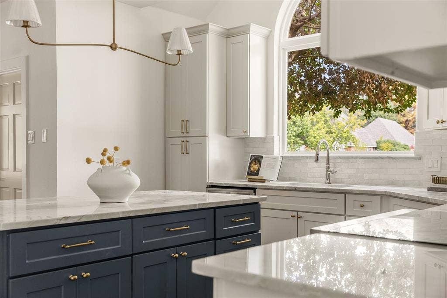
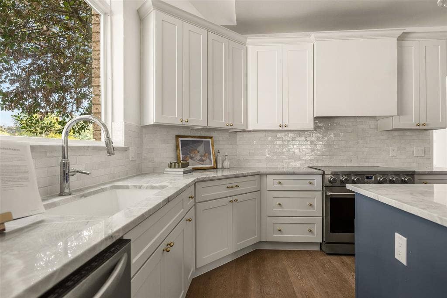
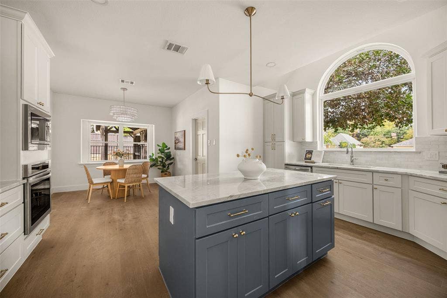
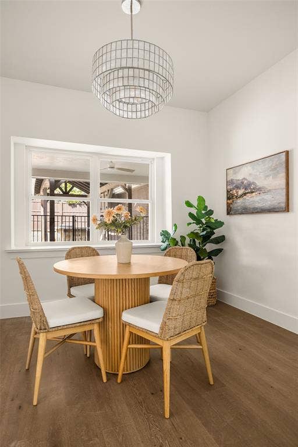
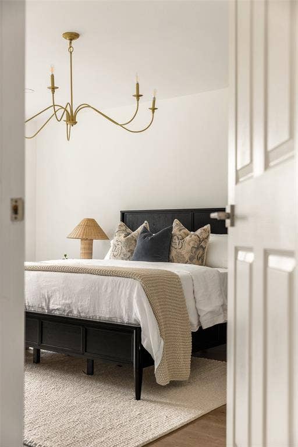
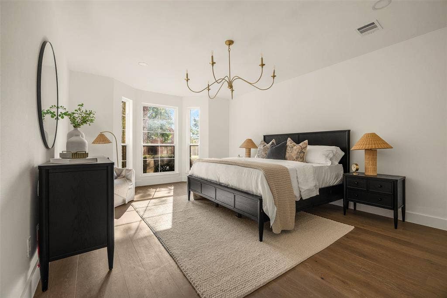
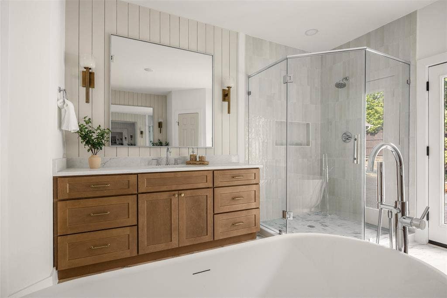
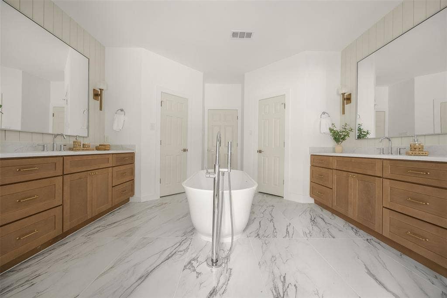
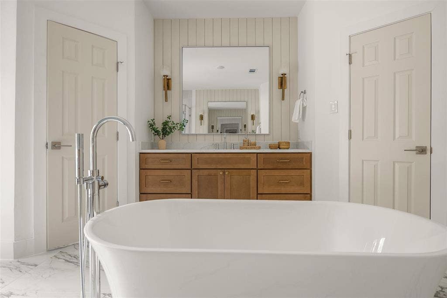
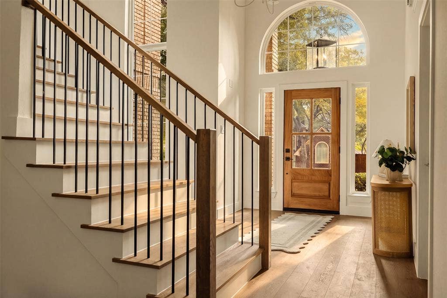
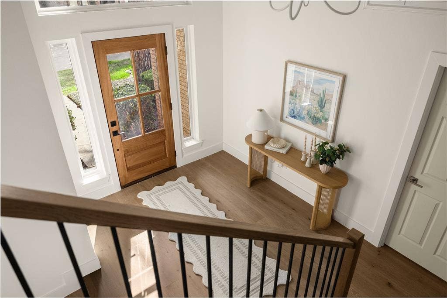
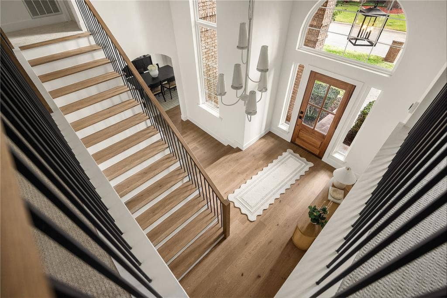
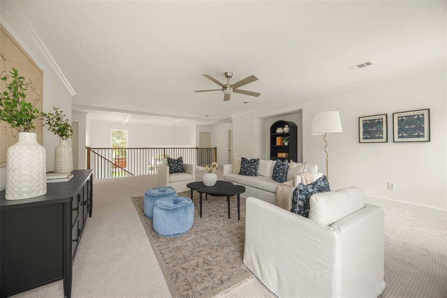
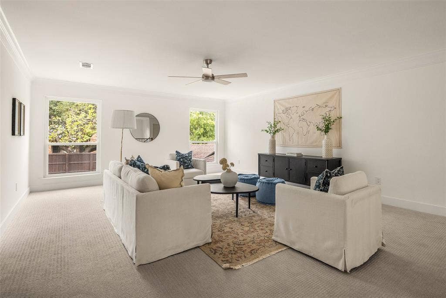
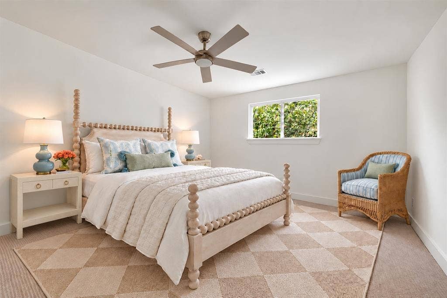
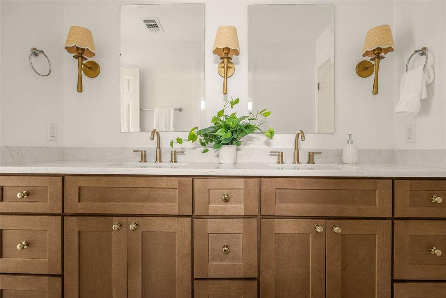
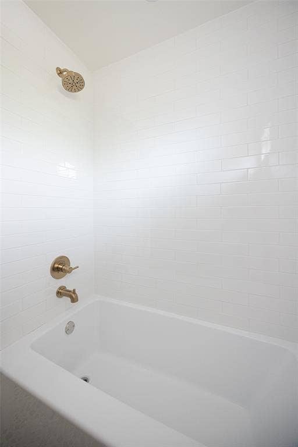
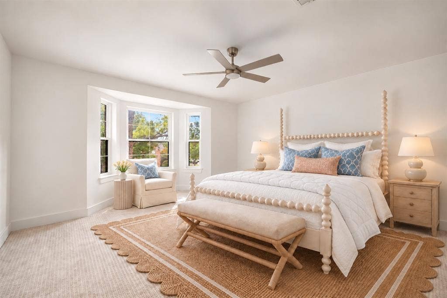
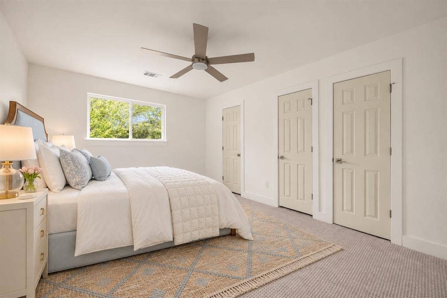
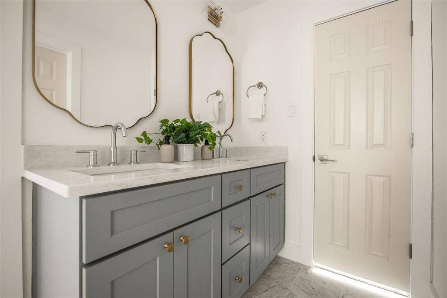
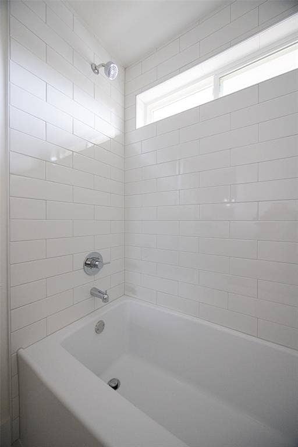
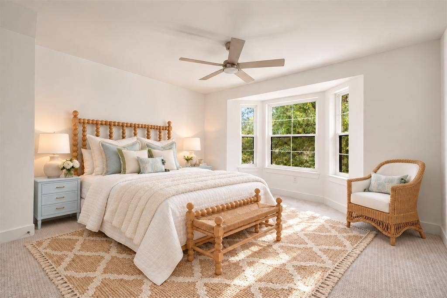
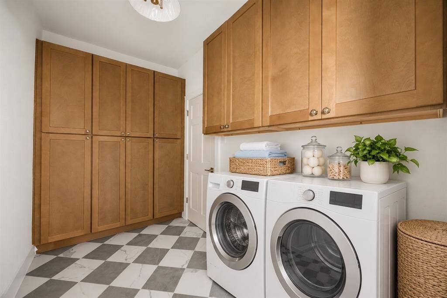
The thoughtfully arranged floor plan is as functional as it is striking. A statement staircase, soaring beamed ceiling and overlooking loft create a memorable first impression. Abundant natural light abounds, while elegant formal dining, a gorgeous kitchen and a charming breakfast nook welcome gatherings both grand and intimate. The 1st-floor primary suite offers room for a reading nook with spacious ensuite bath with beautiful tilework, separate vanities and a garden tub. Upstairs, 4 bedrooms are arranged in pairs, each sharing a stylish Jack-and-Jill bathroom with dual sinks. The versatile loft offers space for a game room, home gym, office or a comfortable place to unwind. A beautifully finished laundry room with abundant storage brings thoughtful design to everyday routines.
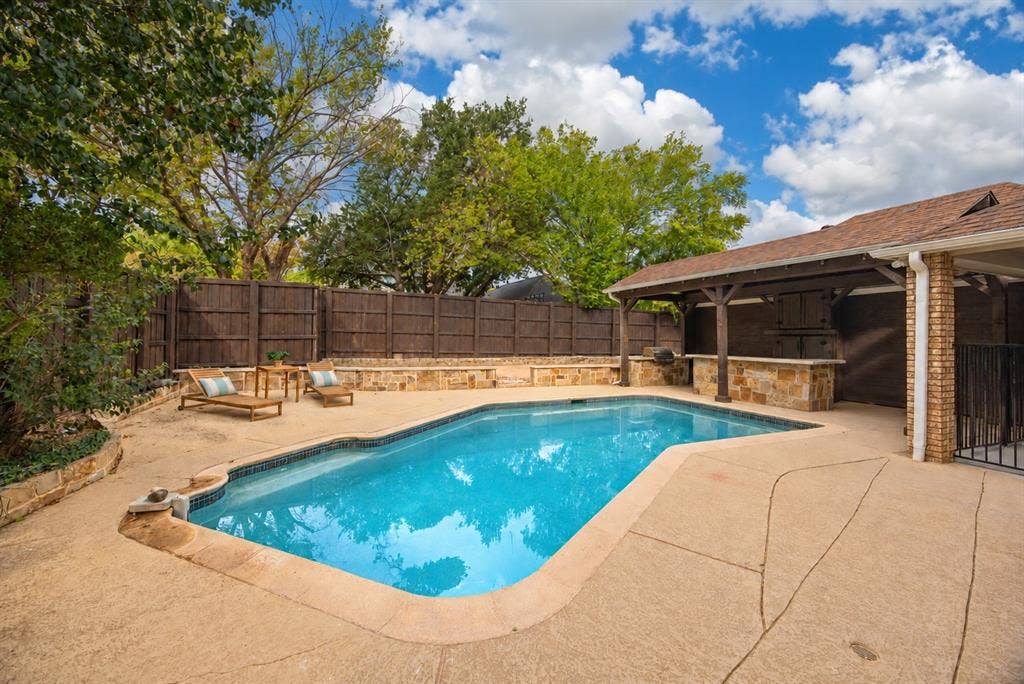
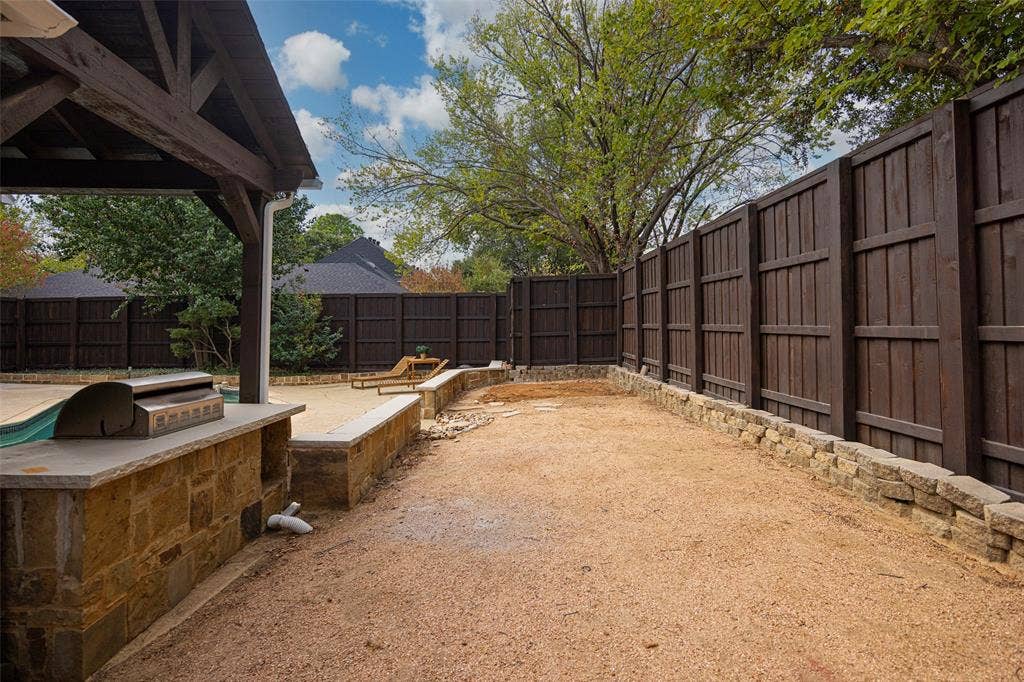
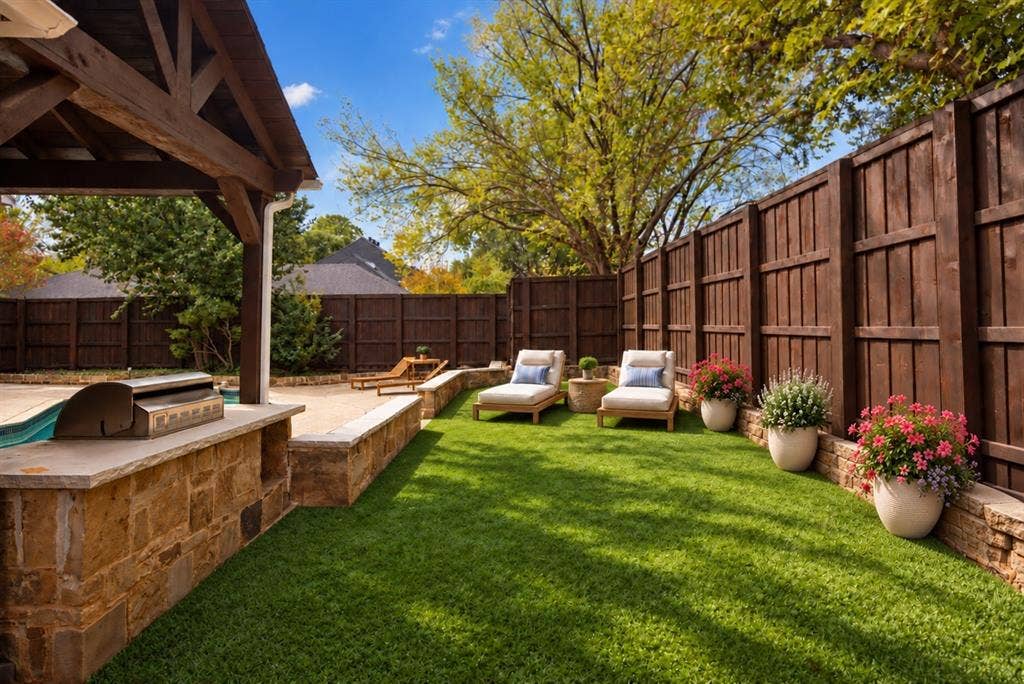
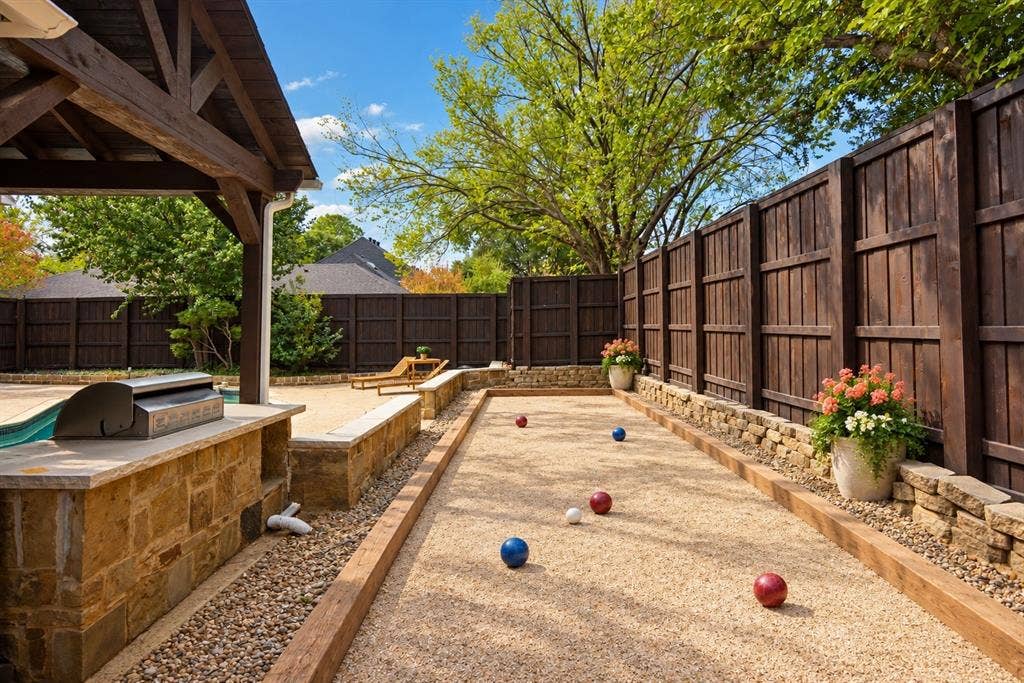
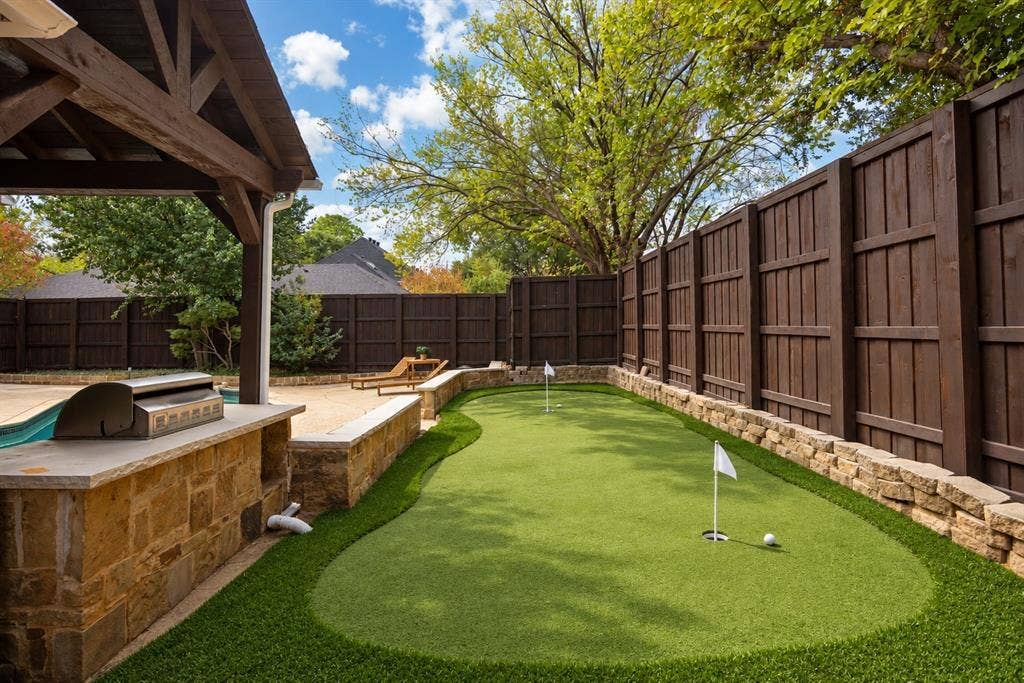
Encompassed by a privacy fence, the backyard is a sweet escape. A sparkling pool, multiple covered and uncovered patios offer lounging, outdoor dining, and evenings beneath the stars. Bring your design inspiration to the side yard beside the pool: (pics 37-40 digitaly edited) so envision a bocce ball court, add grass or turf for green space, or create your own putting green. Make it yours!
The lifestyle extends well beyond the doorstep, ...
+ Read More| Mls Number: | 21401735 |
|---|---|
| List Price: | $1,050,000 |
| Property Type: | Residential |
| Property Sub Type: | Single Family Residence |
| Status: | Active |
| Beds Total: | 4 |
| Baths Full: | 3 |
| Baths Half: | 1 |
| Sq Ft Total: | 3,424 |
| Unexempt Taxes: | $11,202 |
| Lot Size Area Sqft: | 11,891.8800 |
| Lot Size Area: | 0.273 |
| Building Style: | Traditional |
| City: | Trophy Club |
| County Or Parish: | Denton |
| Subdivision Name: | Trophy Club #11 |
| Postal Code: | 76262 |
| Year Built: | 1985 |
| Appliances?: | Dishwasher,Disposal,Gas Range,Microwave |
| Association Type: | None |
| Community Features: | Community Pool, Golf, Jogging Path/Bike Path, Park, Playground, Tennis Court(s) |
| Construction Materials: | Brick, Wood |
| Directions: | Alarm ON - Check Showingtime Instructions |
| Elementary School Name: | Beck |
| Middle School Name: | Medlin |
| School District: | Northwest ISD |
| Exterior Features: | Covered Patio/Porch, Rain Gutters |
| Fencing: | Privacy, Wood |
| Fireplace Features: | Wood Burning |
| Fireplaces Total: | 1 |
| Flooring: | Carpet, Ceramic Tile, Engineered Wood |
| Foundation Details: | No |
| Foundation Details: | Slab |
| Heating: | Electric |
| Interior Features: | Chandelier, Decorative Lighting, Vaulted Ceiling(s), Walk-In Closet(s) |
| Lot Features: | Corner Lot, Few Trees, Landscaped, Sprinkler System |
| Lot Size: | Less Than .5 Acre (not Zero) |
| Lot Size Units: | Acres |
| Multi Parcel ID: | No |
| Municipal Utility District?: | Yes |
| Number Of Dining Areas: | 2 |
| Number Of Living Areas: | 2 |
| Number Of Parking Spaces: | 3 |
| Parking Features: | Alley Access, Garage Faces Side, Oversized |
| Parking Spaces Garage: | 3 |
| Permit Avmyn: | true |
| Permit Comments Reviews Yn: | true |
| Pool?: | Yes |
| Pool Features: | Gunite, In Ground |
| Possession: | Closing/Funding |
| Postal Code Plus 4: | 5633 |
| Roof: | Composition |
| Room Count: | 10 |
| Security Features: | Smoke Detector(s) |
| Structural Style: | Single Detached |
| Transaction Type: | For Sale |
| Utilities: | Alley, MUD Sewer, MUD Water |
| Will Subdivide: | No |
| Year Built Details: | Preowned |
| Accessibility Features Yn: | No |
| Attached Garage?: | Yes |
| Bathrooms Total Decimal: | 3.10 |
| Bathrooms Total Integer: | 4 |
| Cooling: | Ceiling Fan(s), Central Air |
| Covered Spaces: | 3 |
| Elementary School Name: | Beck |
| Exclusions: | All staging decor and furniture. |
| Garage?: | Yes |
| High School Name: | Byron Nelson |
| Laundry Features: | Utility Room, Full Size W/D Area |
| Levels: | Two |
| Listing Terms: | Cash, Conventional, FHA, VA Loan |
| Lot Size Area: | 0.2730 |
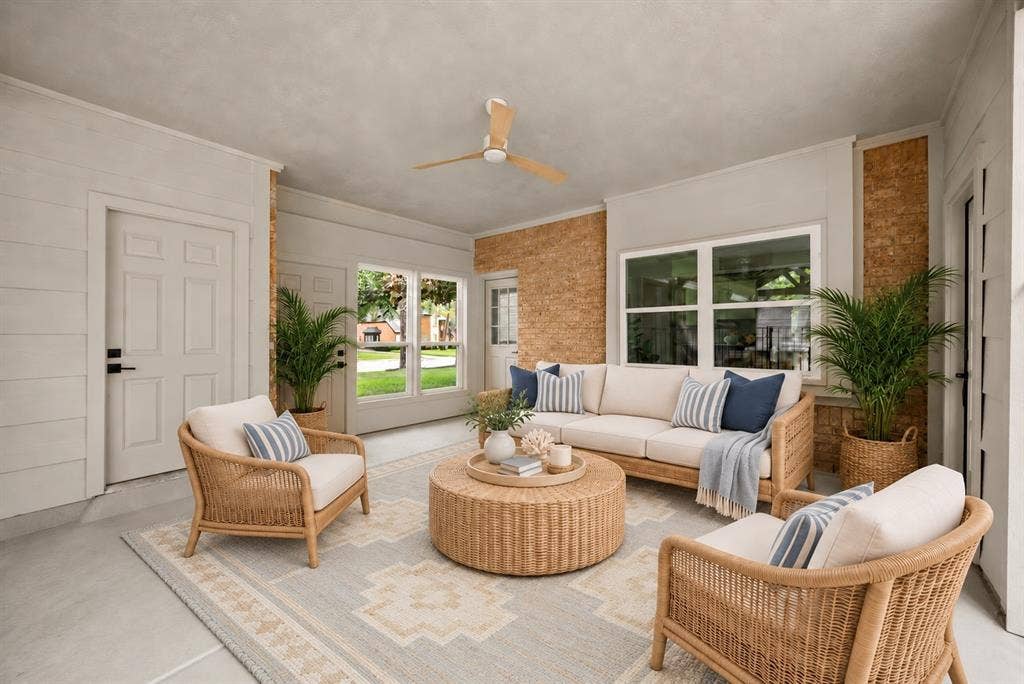
| Patio And Porch Features: | Covered, Enclosed, Patio, Rear Porch, See Remarks |
| Property Attached?: | No |
| Smart Home Features Appor Pass Y: | 0 |
| Special Taxing Entities: | 0 |
Listing Courtesy of: Keller Williams Urban Dallas
Listing Agent: Alexa Anderson
214-766-1892
Mortgage Calculator
All listings featuring the  icon are provided courtesy of North Texas Real Estate Information Systems, Inc. (NTREIS), Copyright 2026. All rights reserved.
All information is believed accurate but not guaranteed. The properties displayed may not be all of the properties available through the IDX Program. Any use of this site other than by potential buyers or sellers is strictly prohibited.
North Texas Real Estate Information Systems, Inc. data last updated on October 10, 2026 01:54 AM - CT
Property Last Updated: October 10, 2026 01:54 AM - CT
