2001 Heather Way Drive
Arlington, TX 76012
$344,900
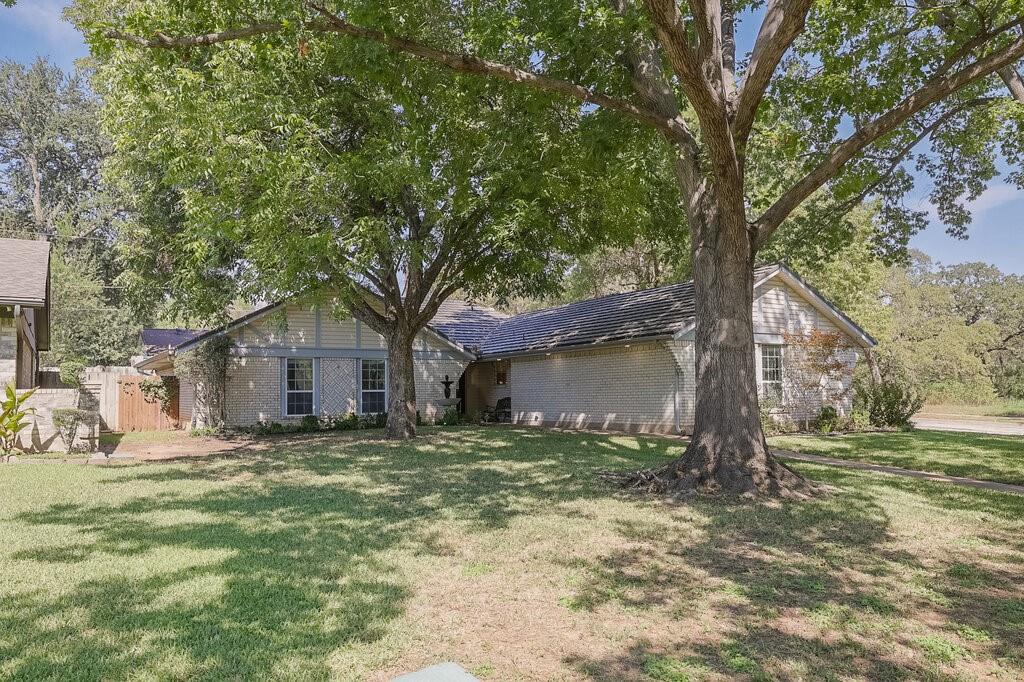
Enjoy views of Randol Mill Park from this inviting single-story home on a
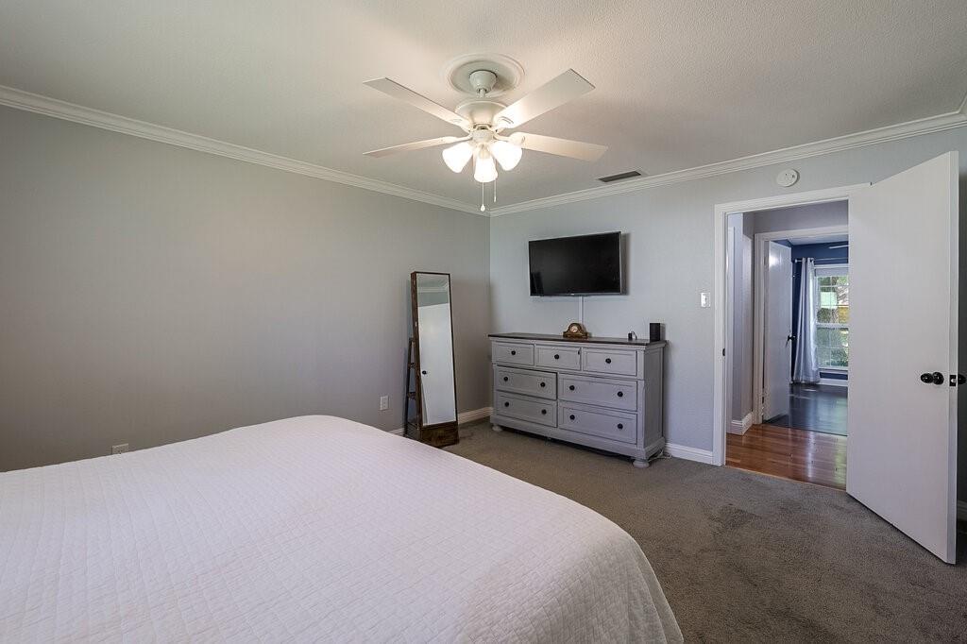
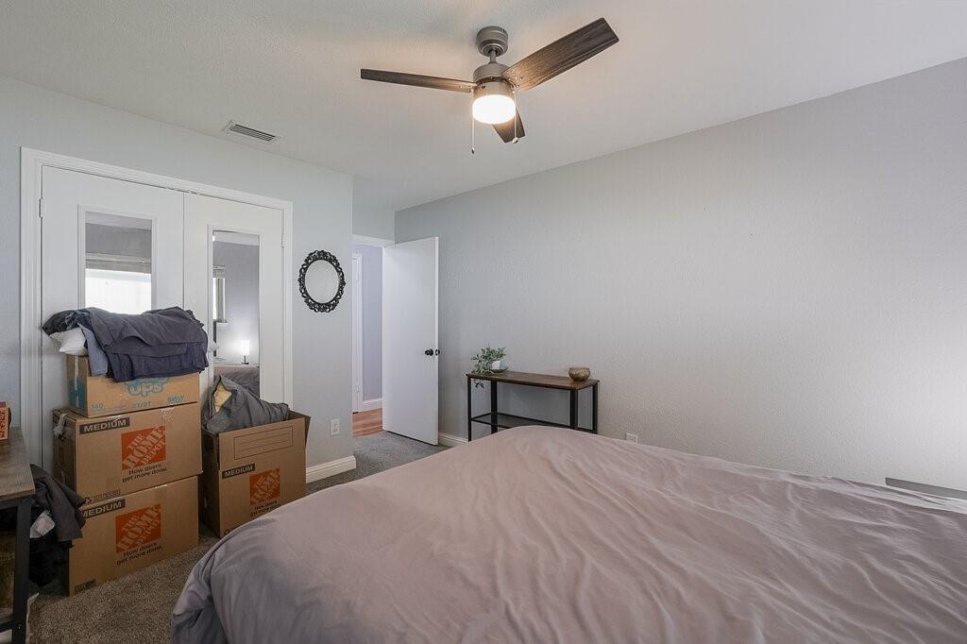
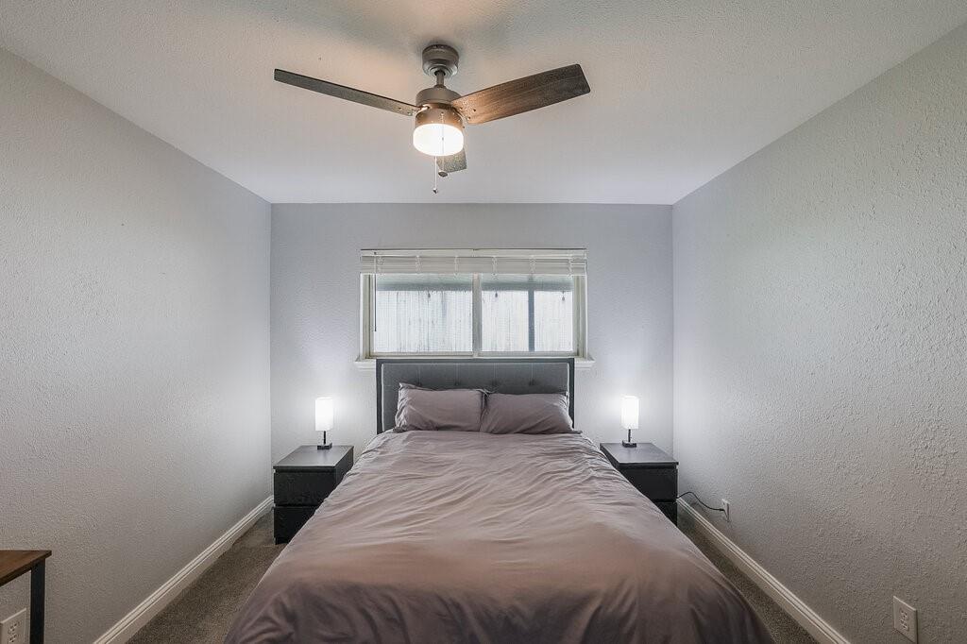
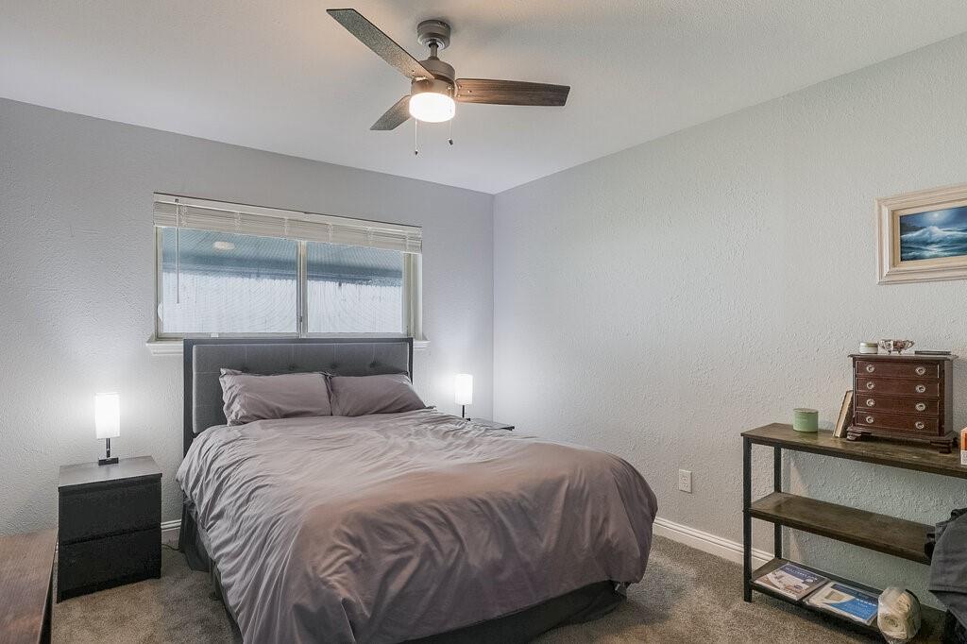
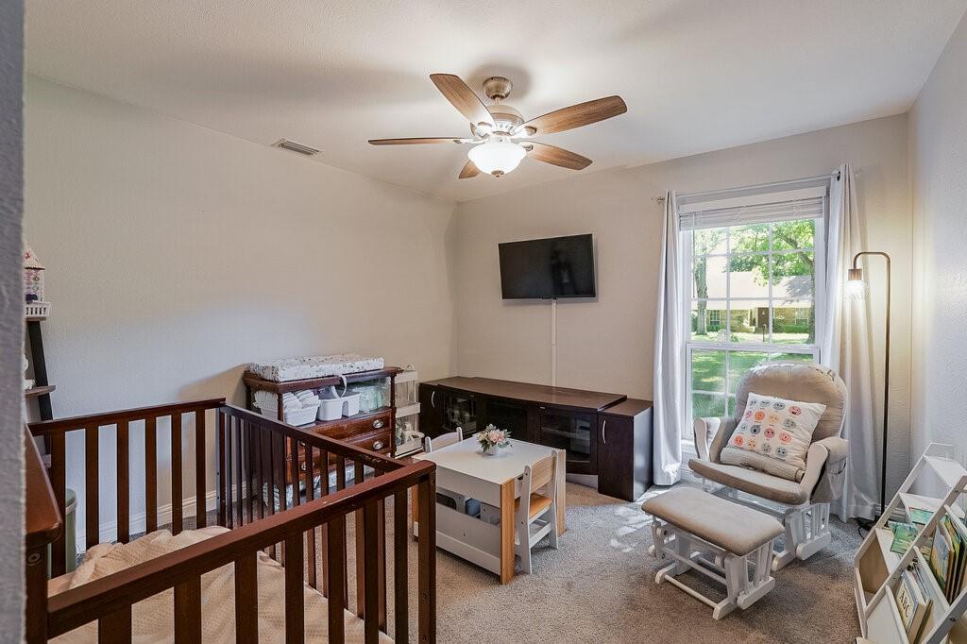
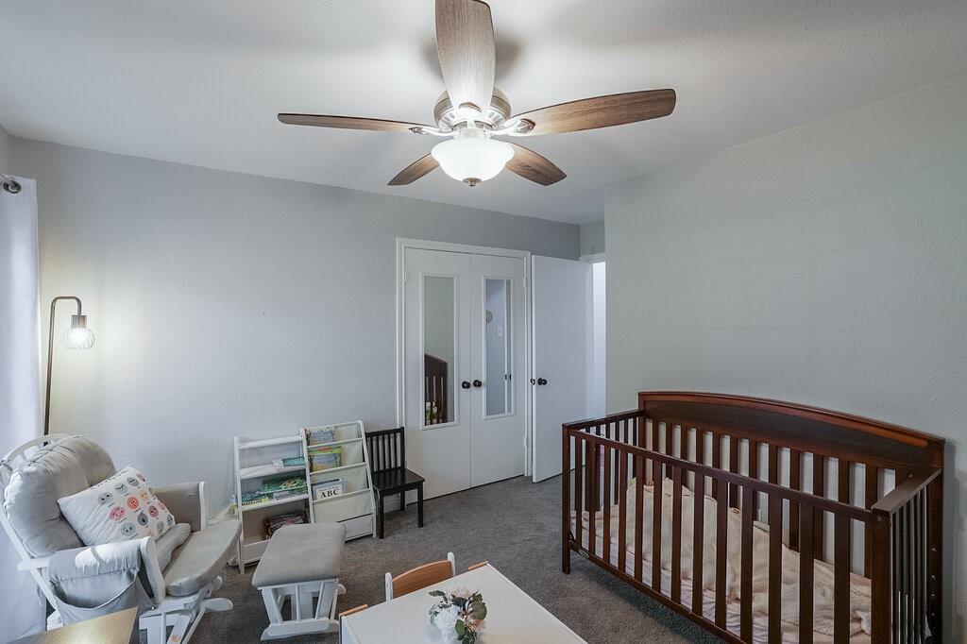
shaded corner lot directly across from the park! Offering 4 bedrooms, 2 full
baths and a 2-car garage, this 1,877-square-foot home combines
comfortable living with distinctive character. Extensive improvements
completed by the previous owners before the current owners purchased in
2022 included replacement windows, stainless steel appliances, flooring,
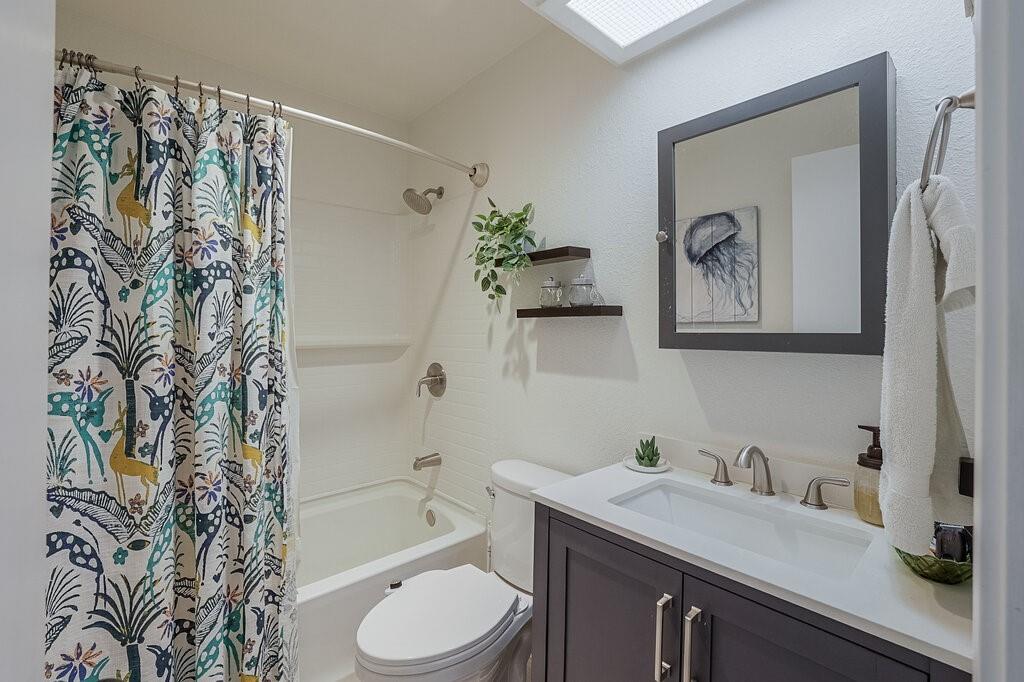
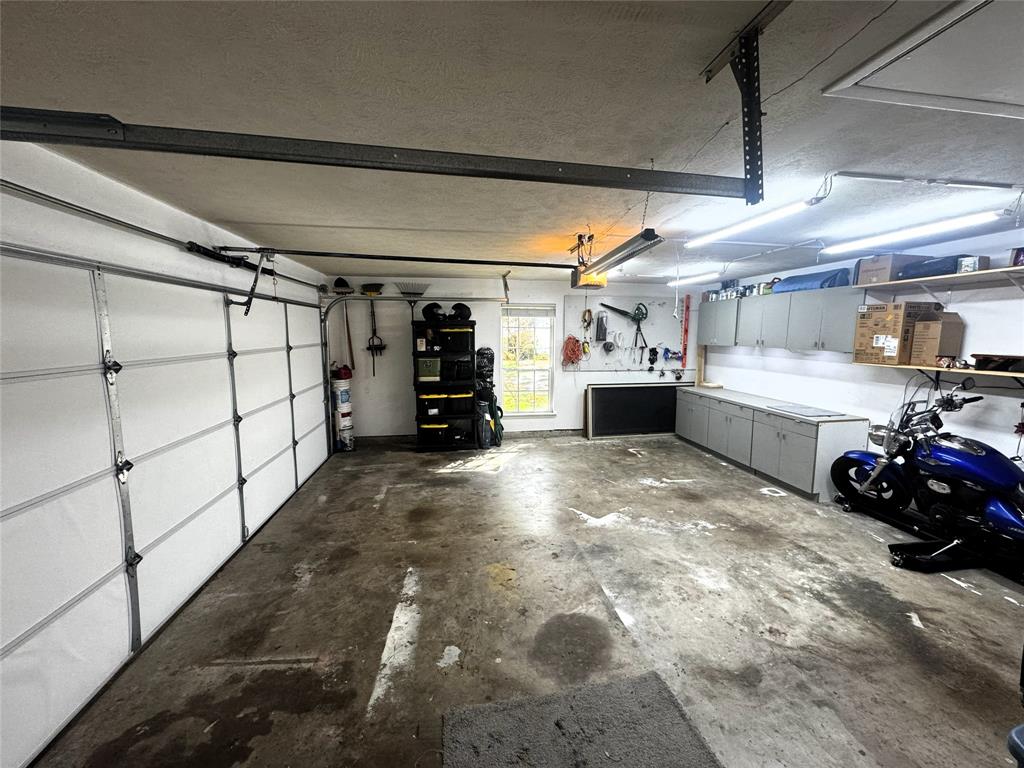
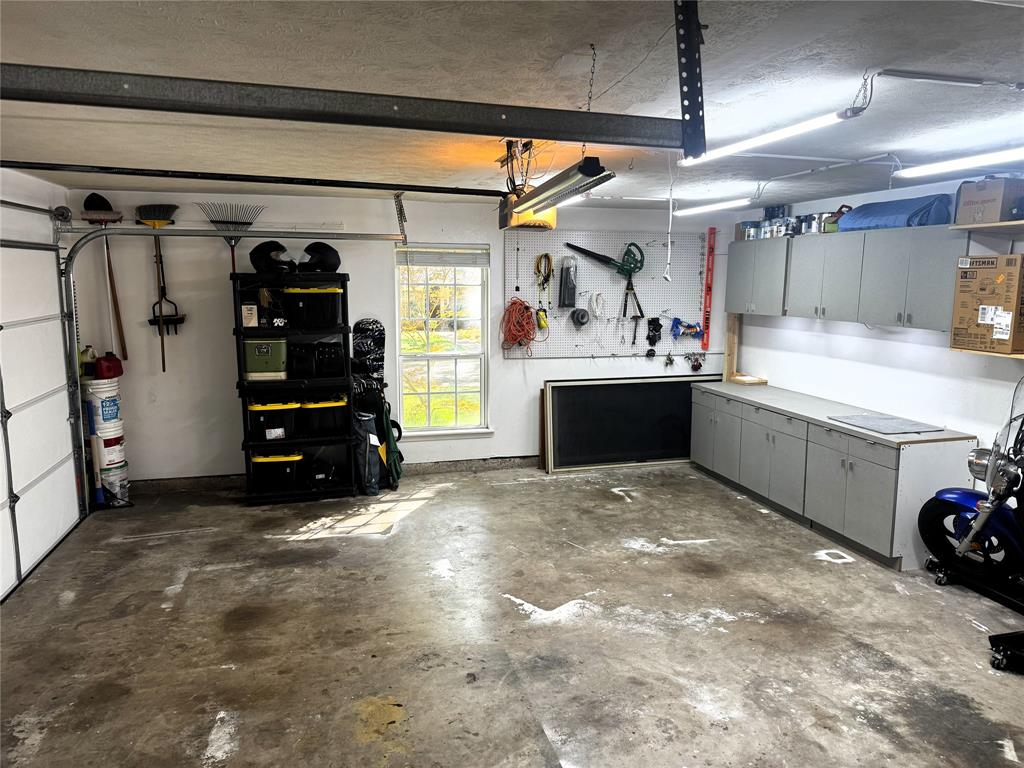
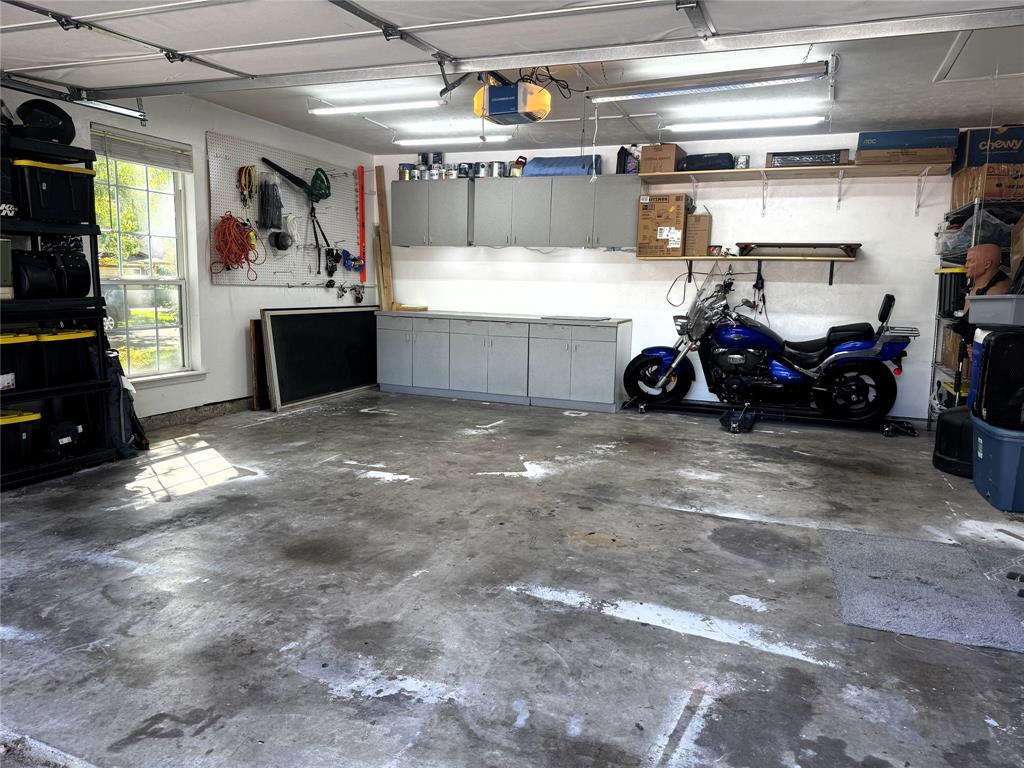
paint, wall texture, fixtures, bathroom updates and a replacement garage
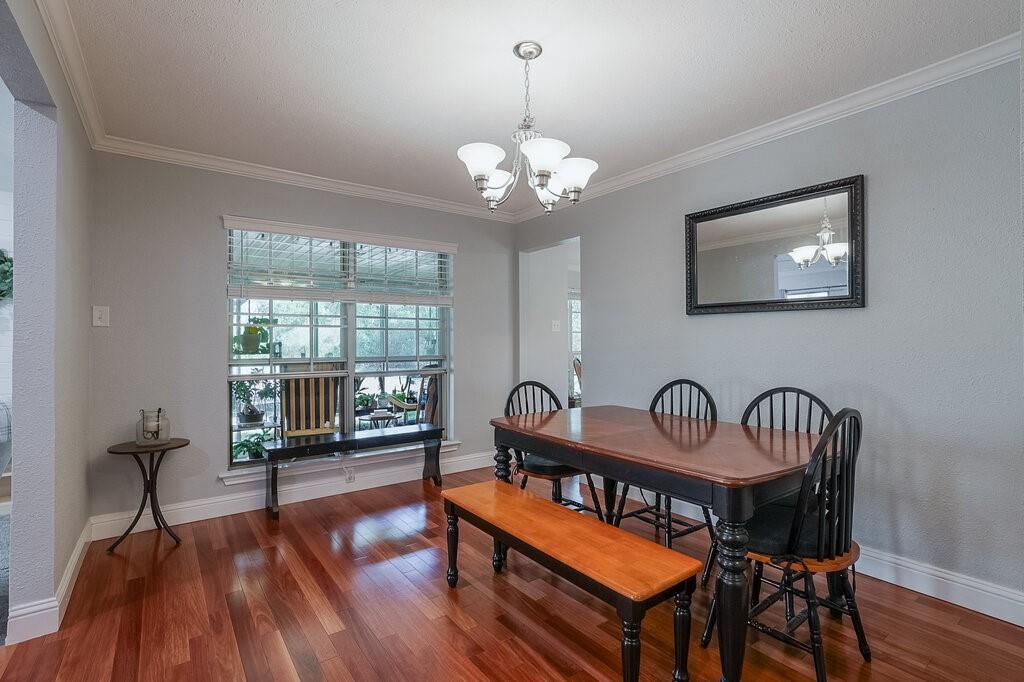
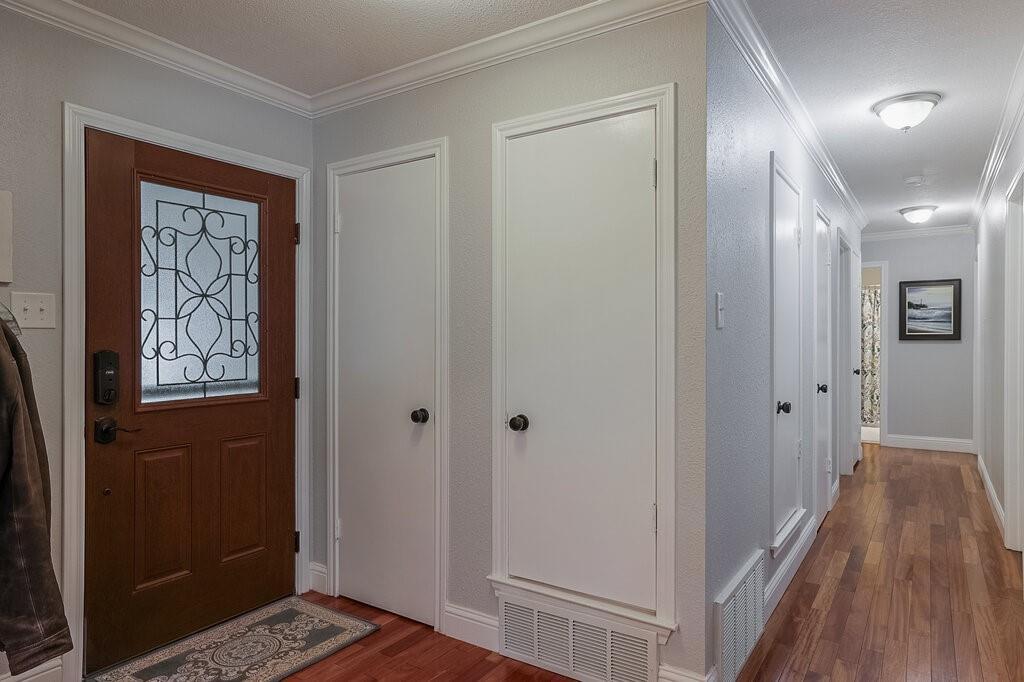
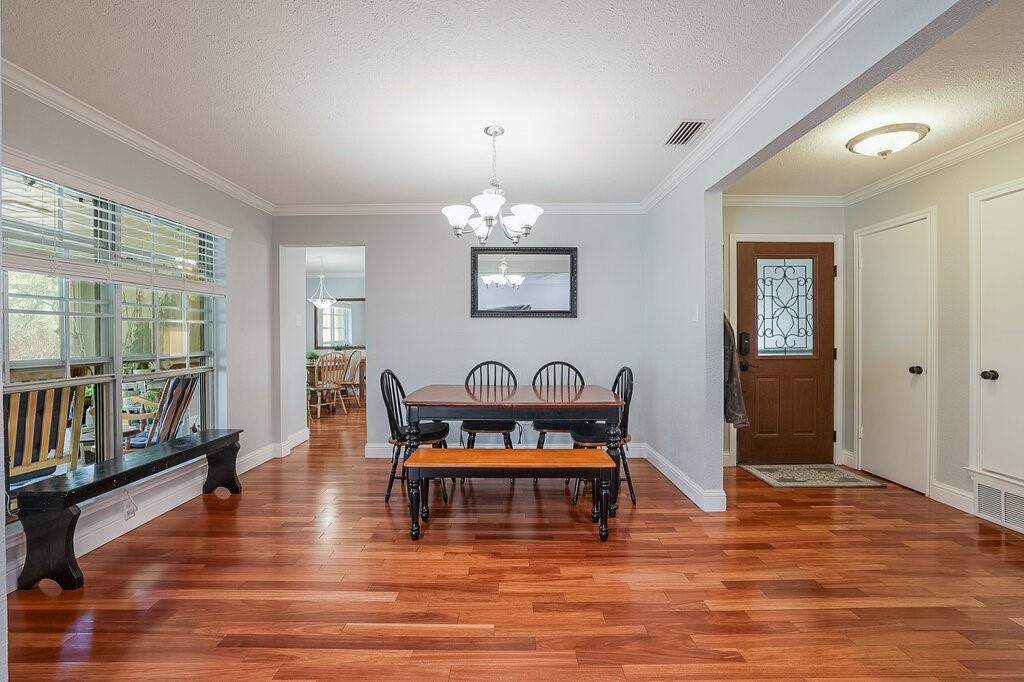
door. Engineered wood flooring, crown molding, large baseboards and
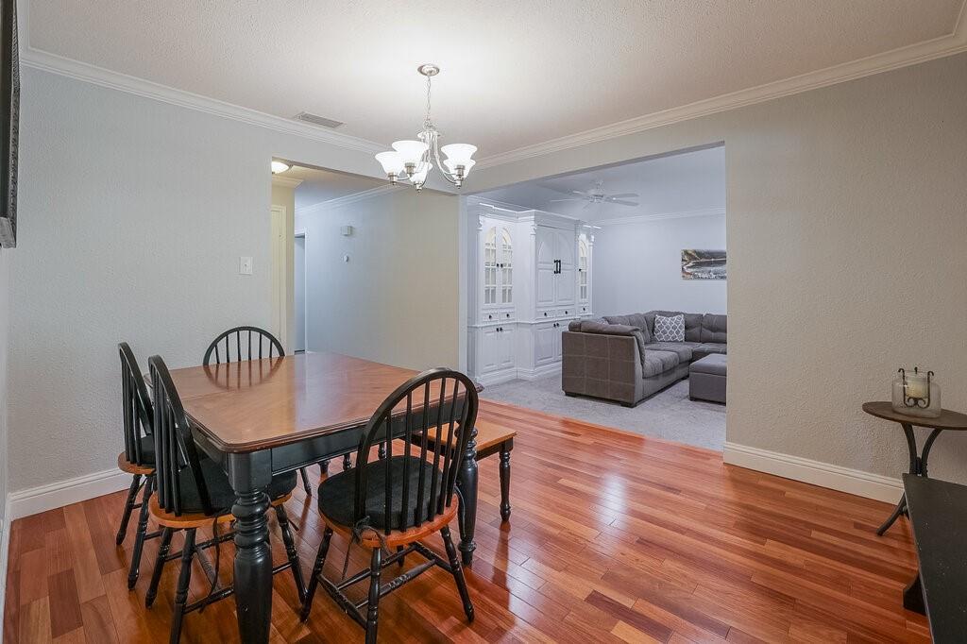
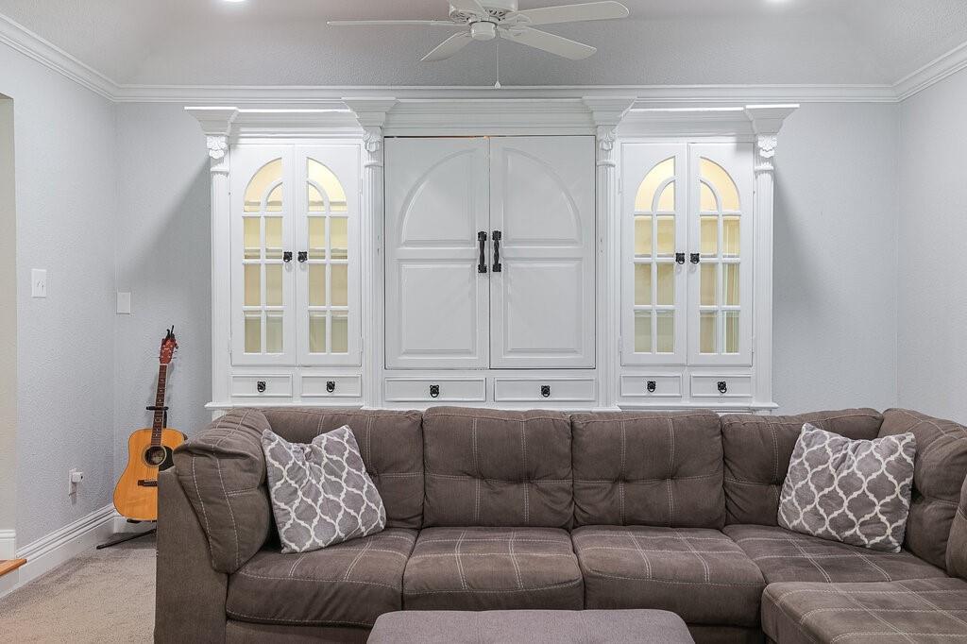
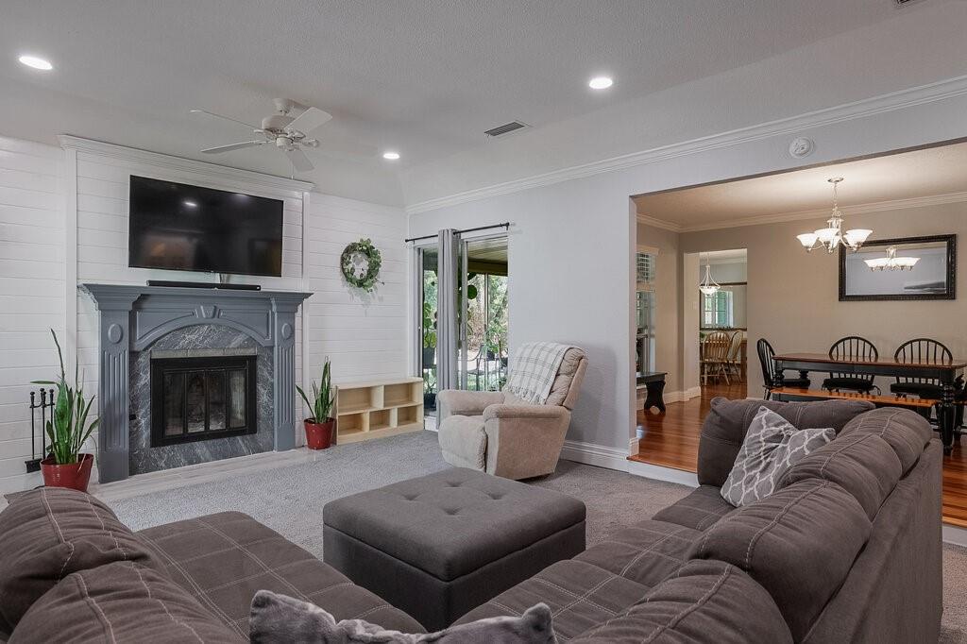
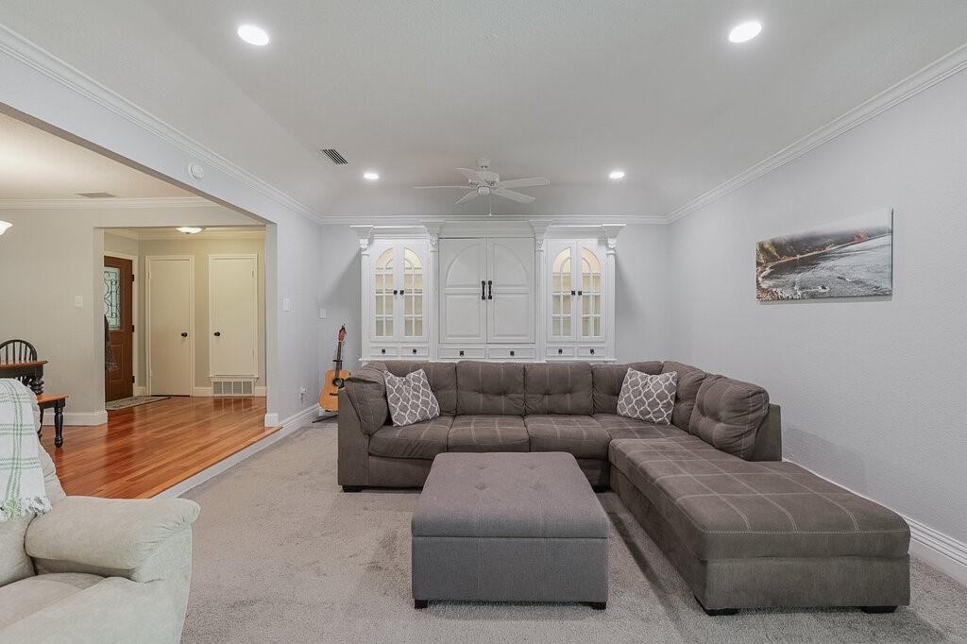
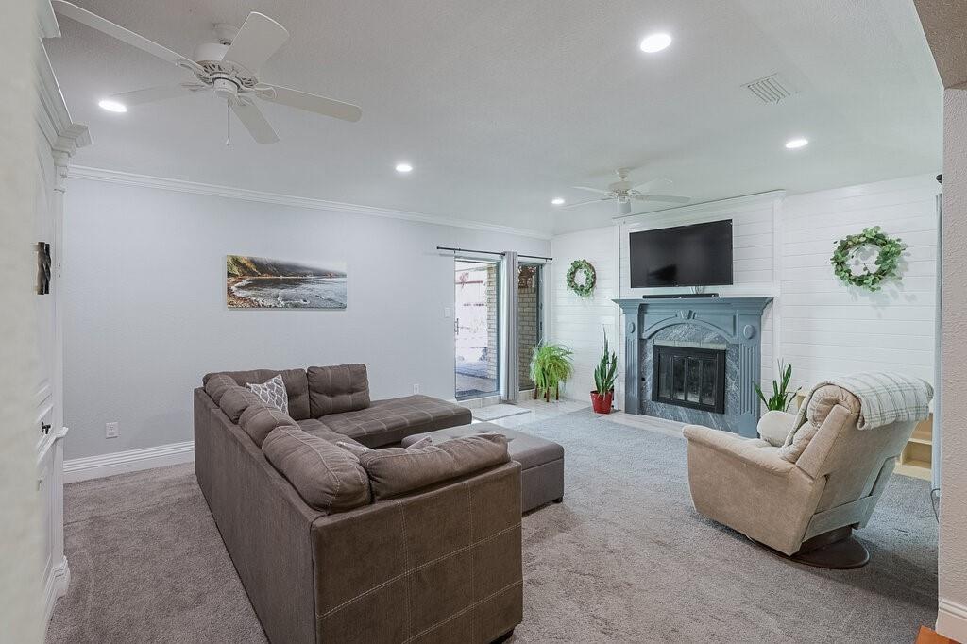
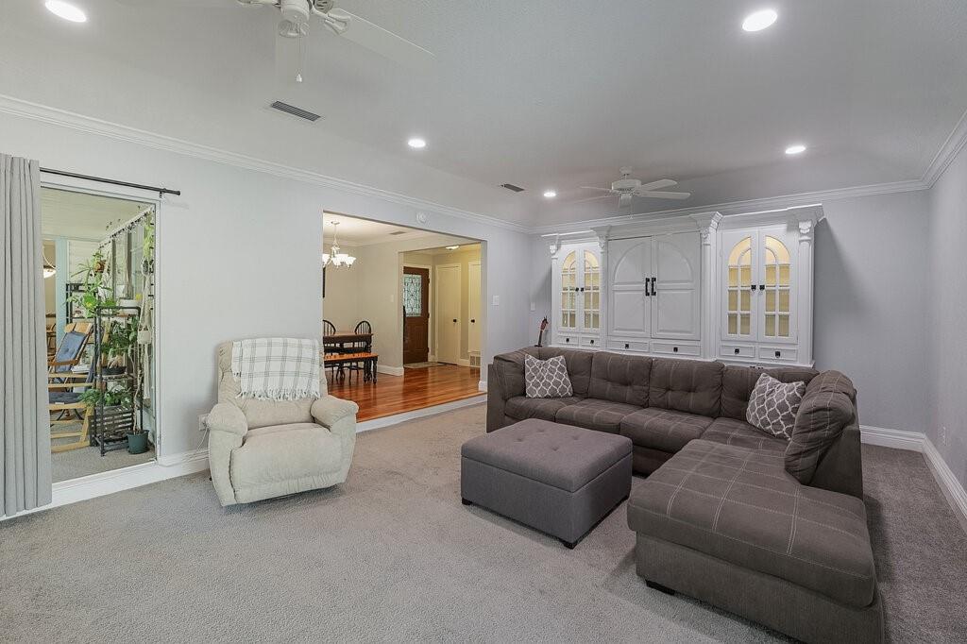
custom wood trim add warmth throughout. The spacious living room
features a gas fireplace, shiplap accents, recessed lighting and built-in
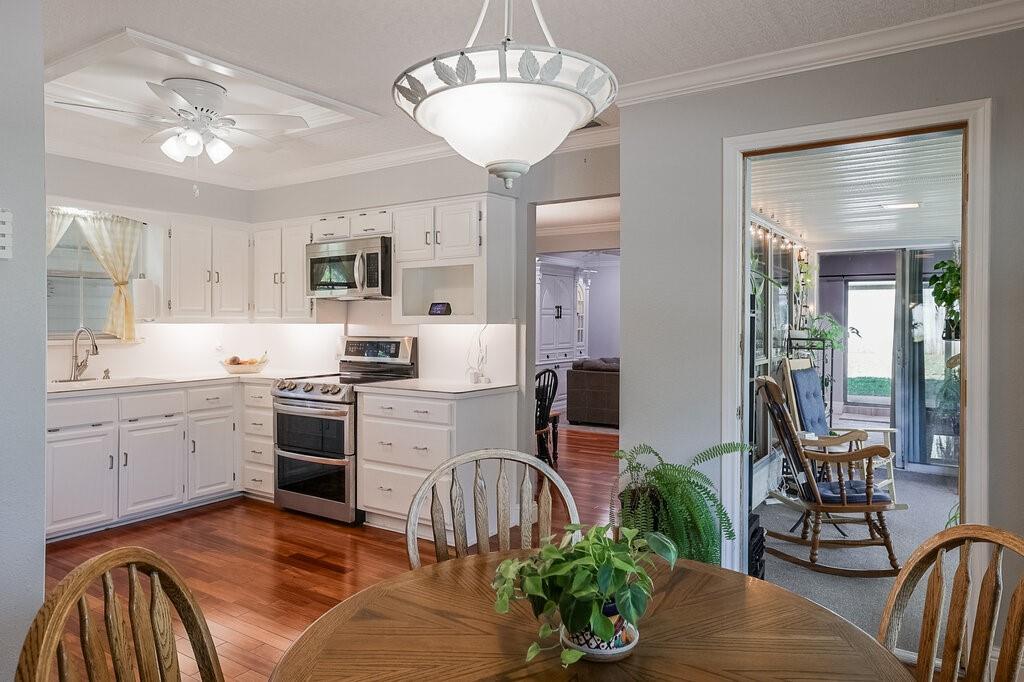
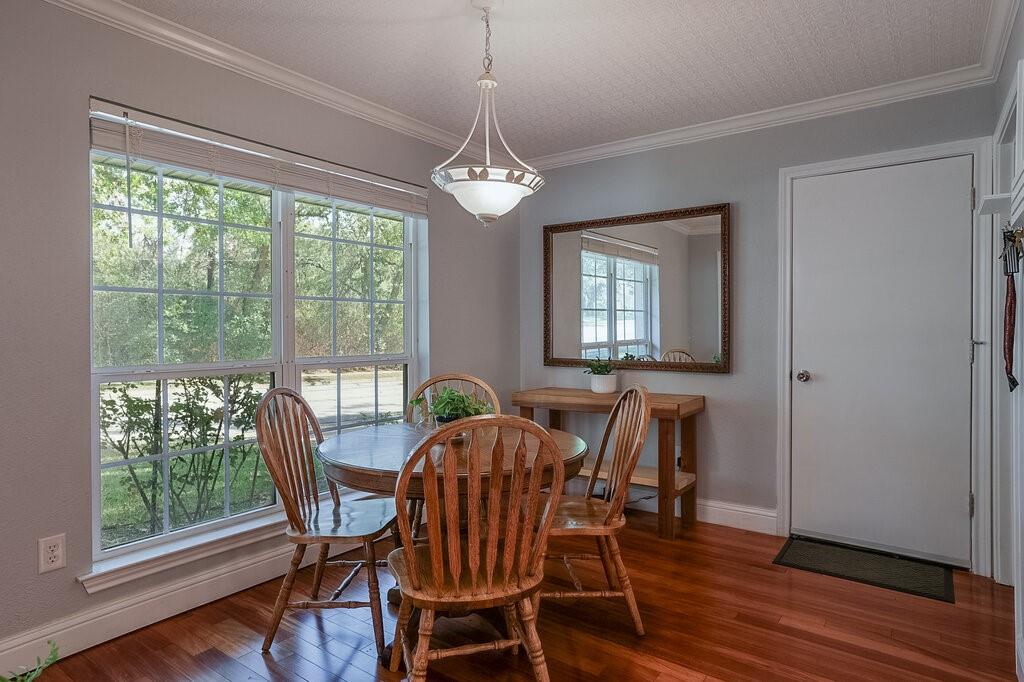
cabinetry. A separate dining room and breakfast area provide space for
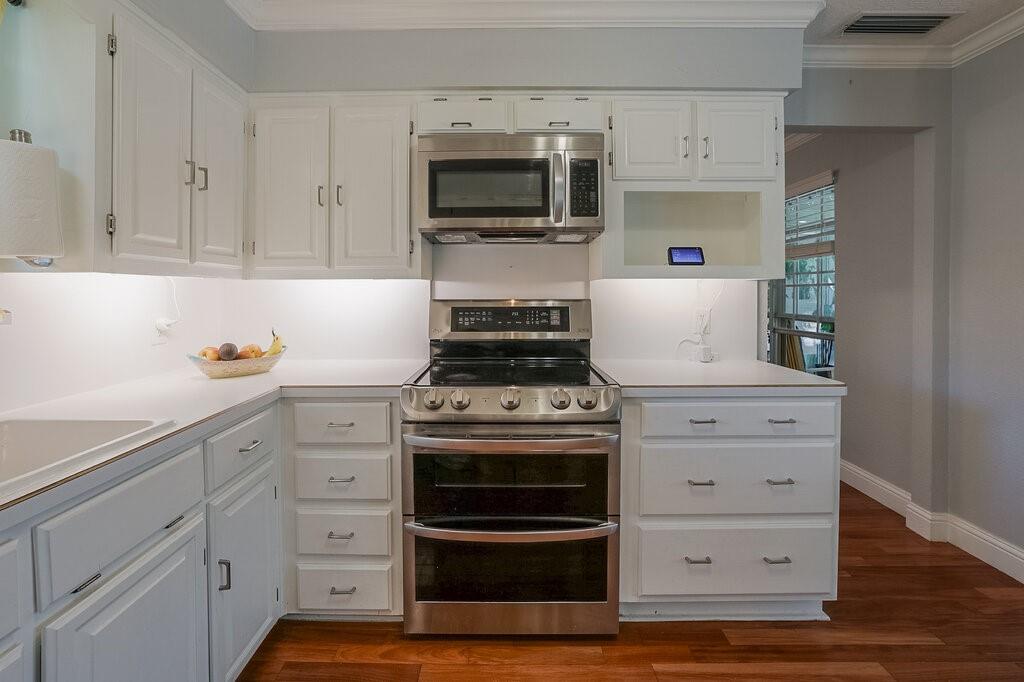
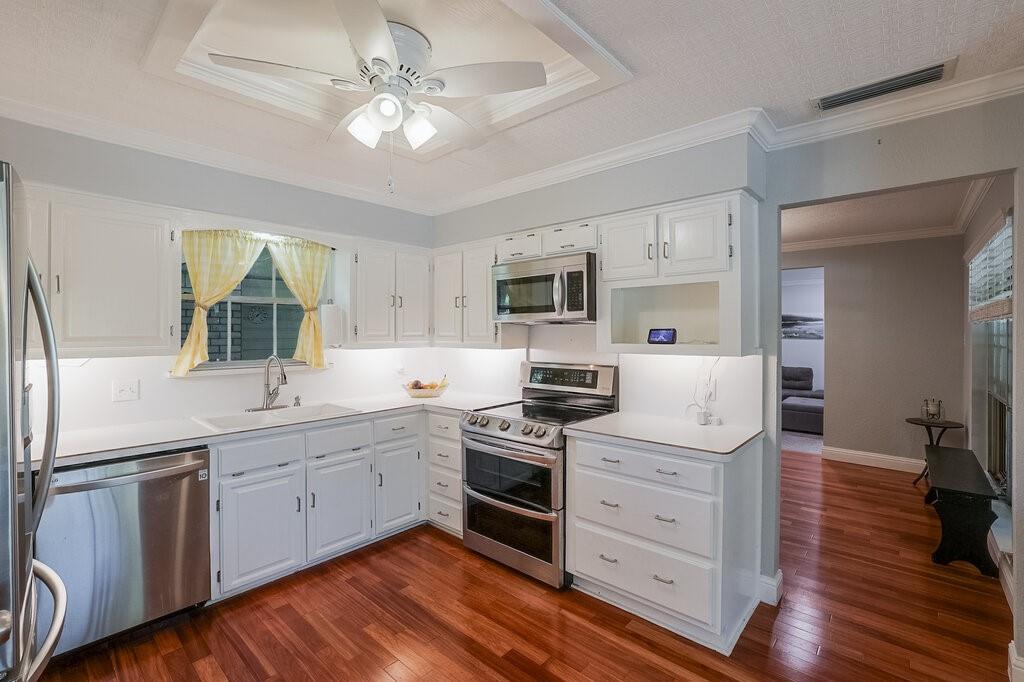
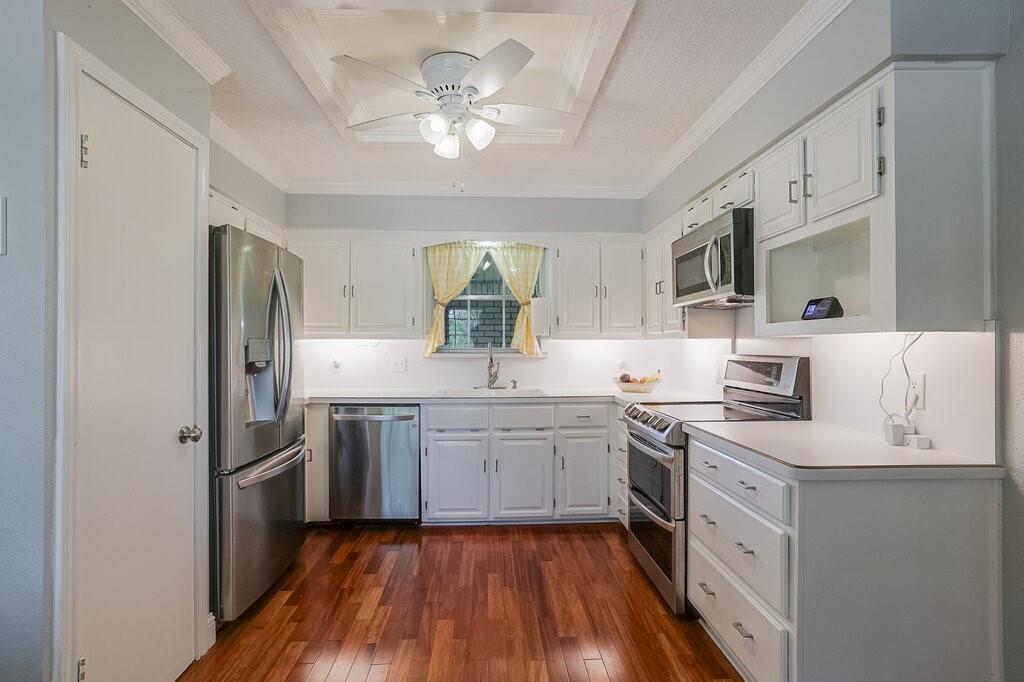
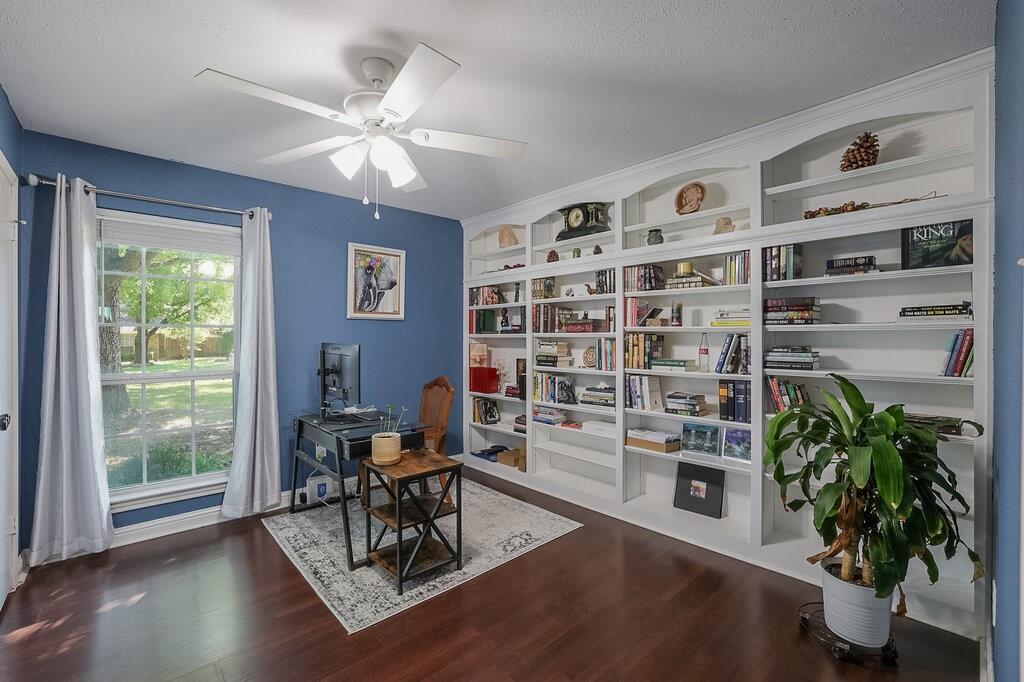
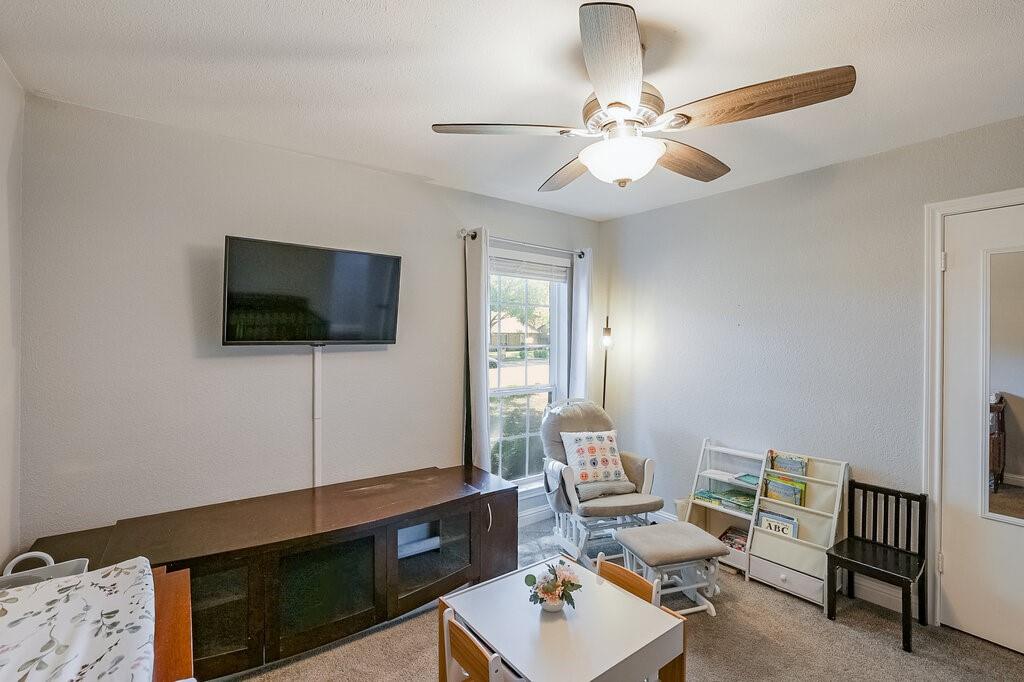
everyday meals and gatherings. The kitchen offers white cabinetry, generous storage and a gas range with double ovens. The fourth bedroom
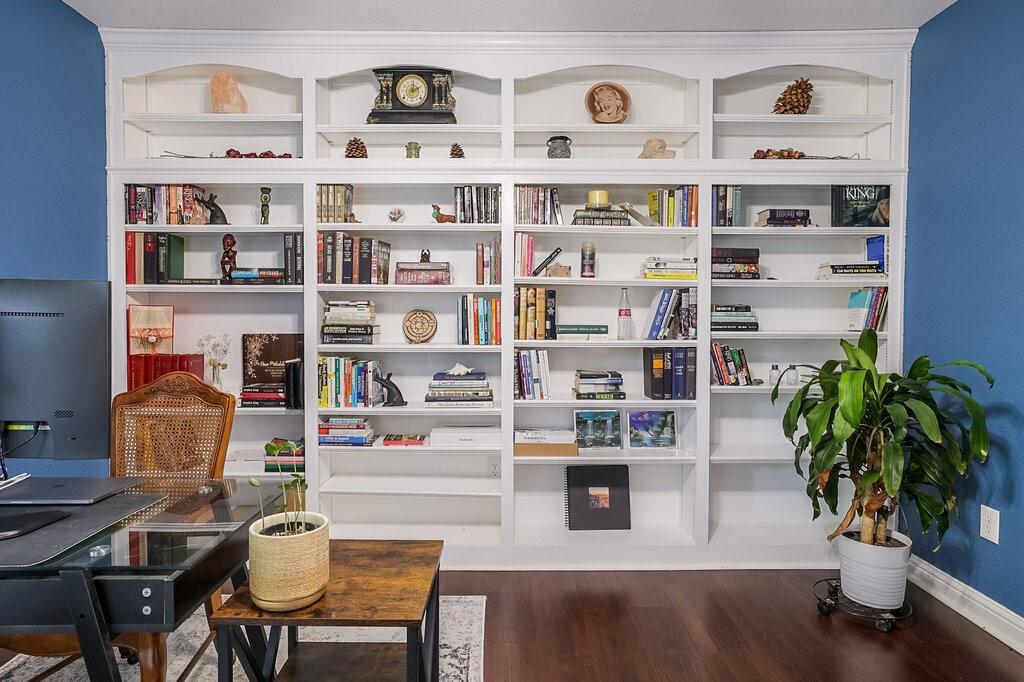
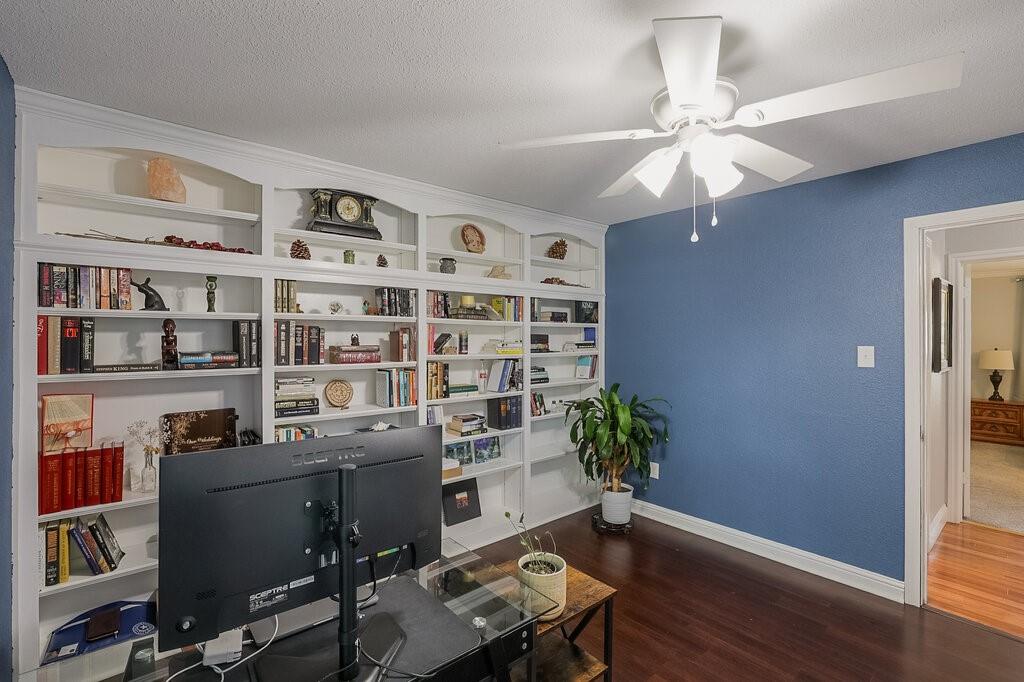
serves beautifully as an office or library with wall-to-wall custom
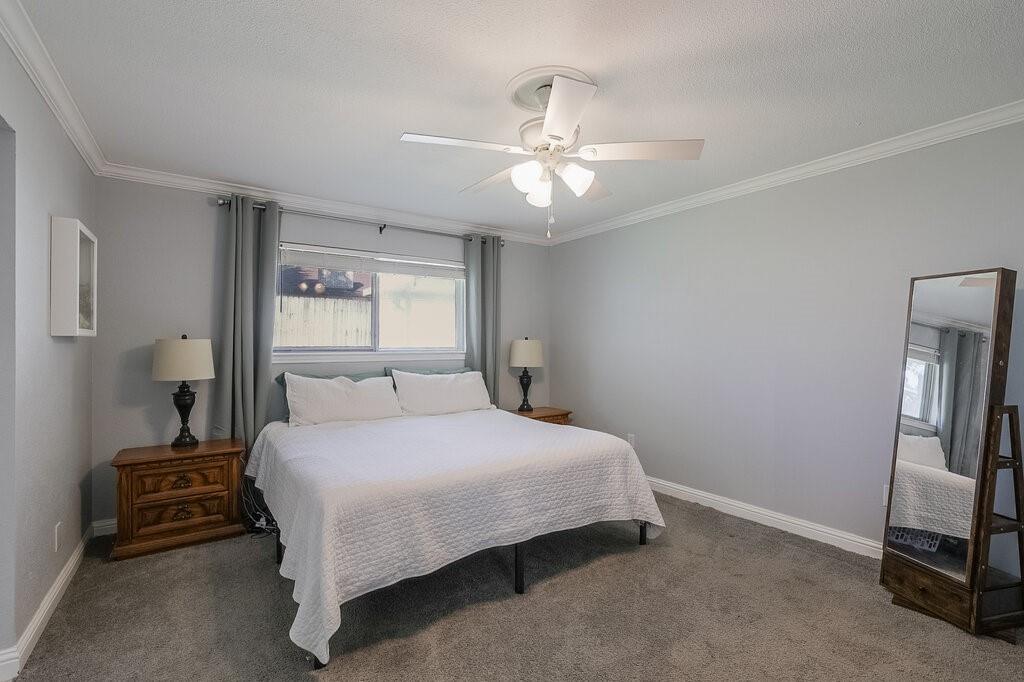
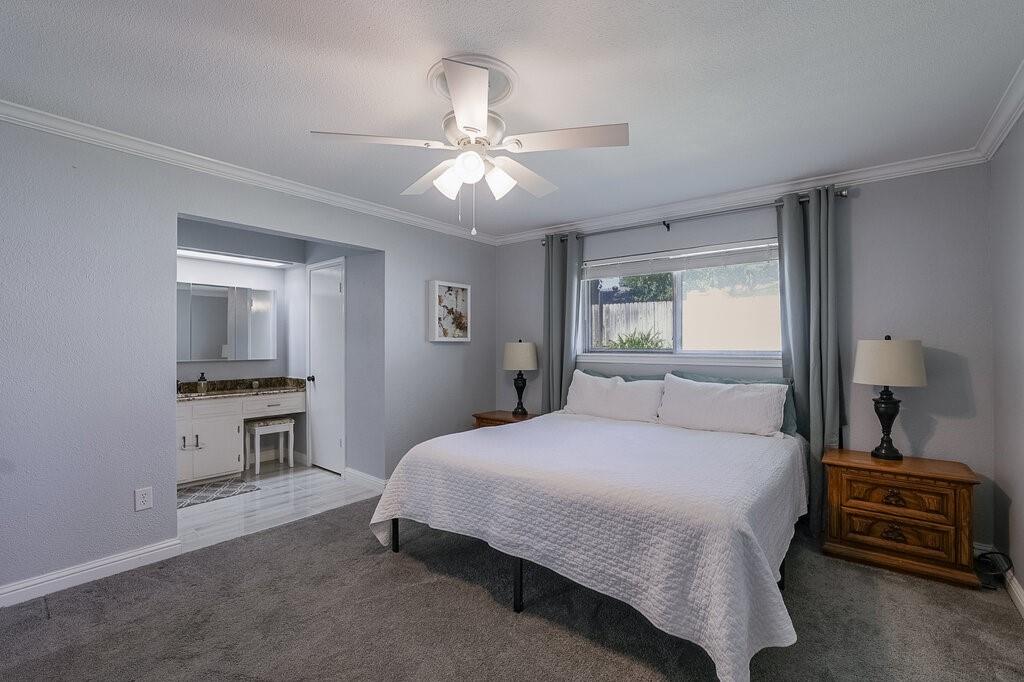
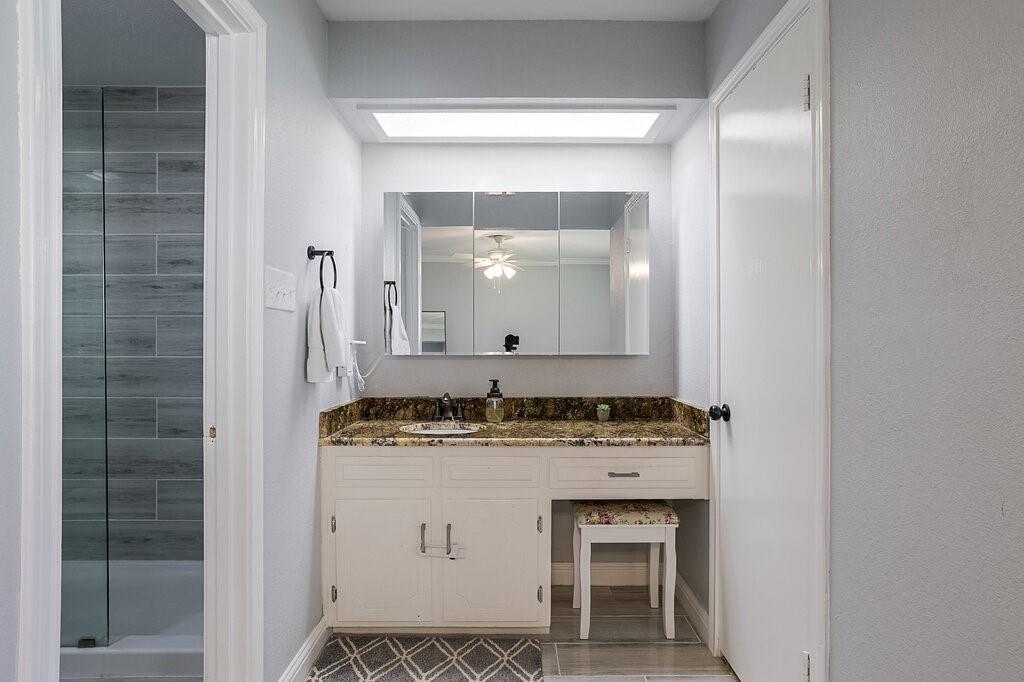
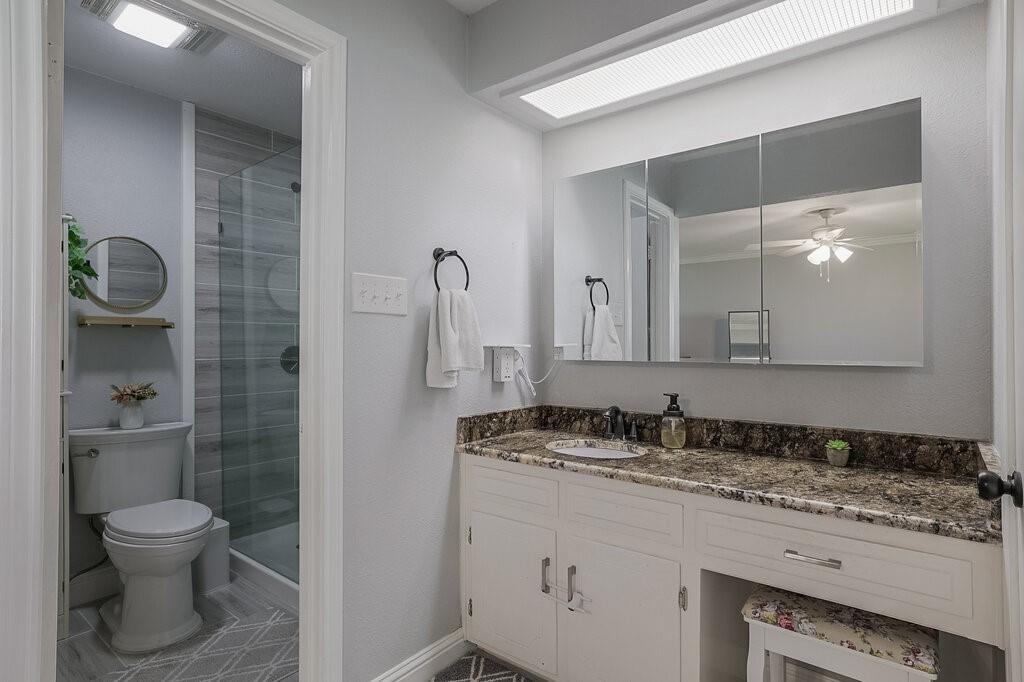
bookshelves. The primary suite includes an adjoining bath with a walk-in
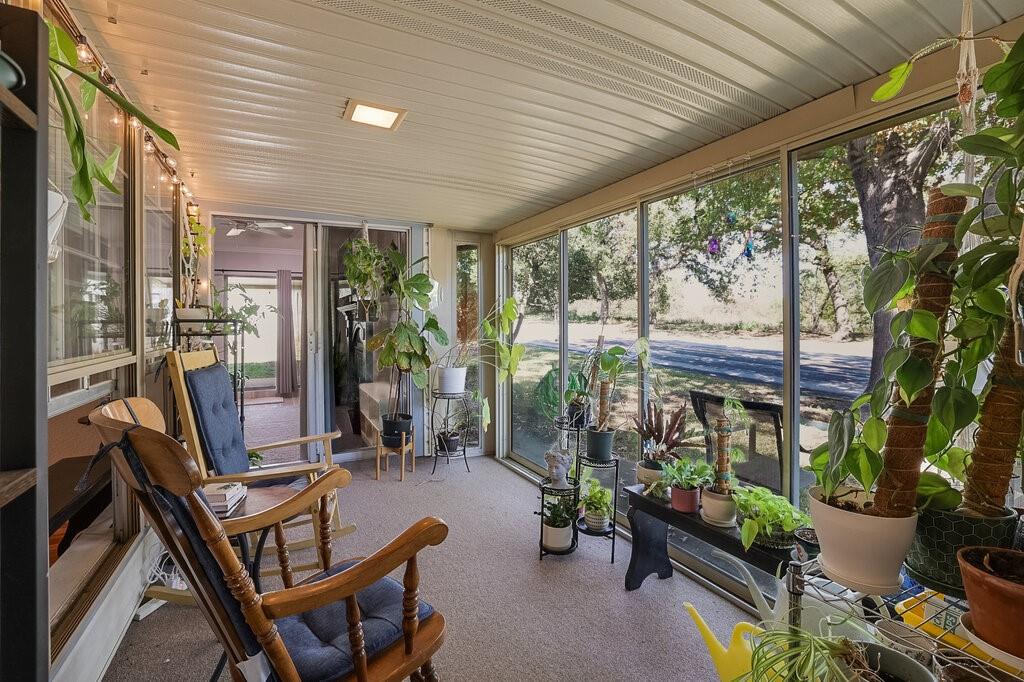
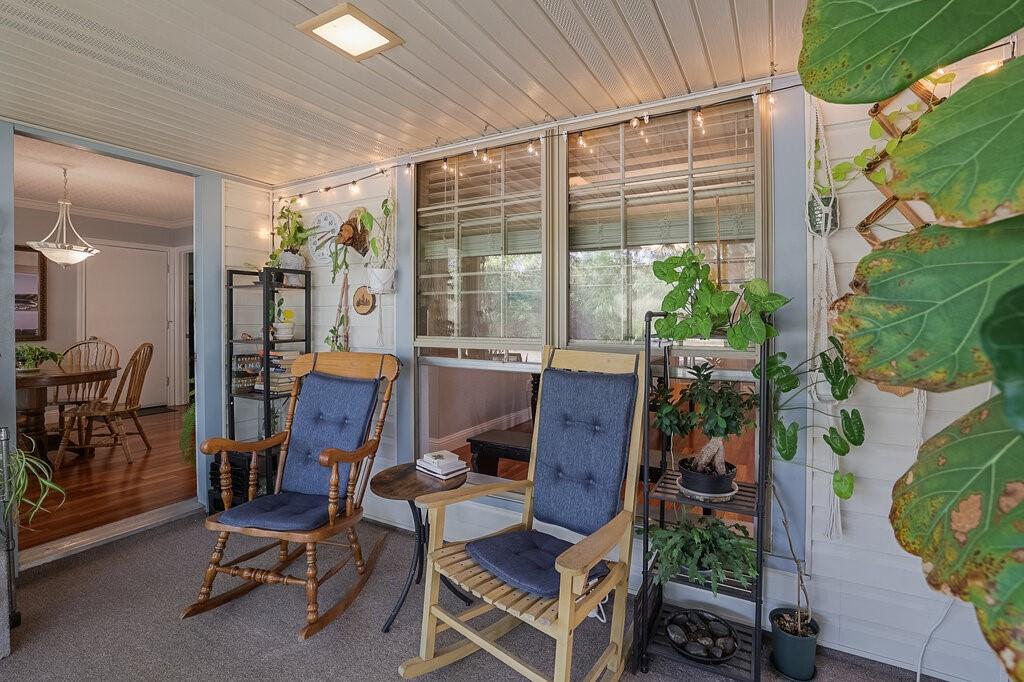
shower and vanity with a seated makeup area. Relax in the sunroom
overlooking the park’s wildscape and hiking trails, featuring a 4-panel
stacking sliding glass door that opens wide to welcome fresh air. Enjoy the
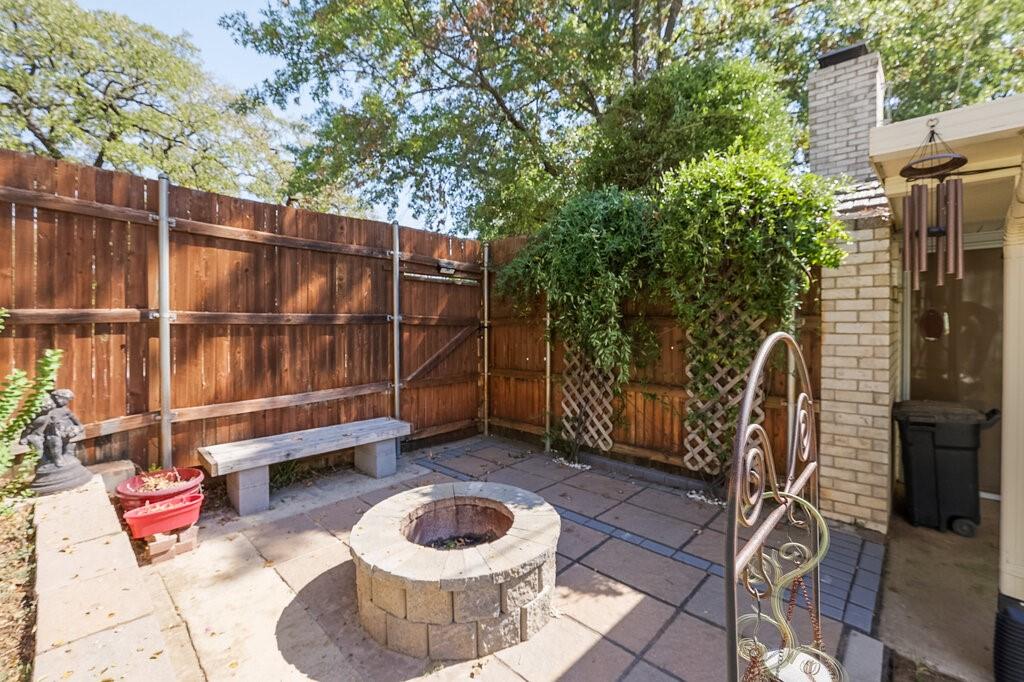
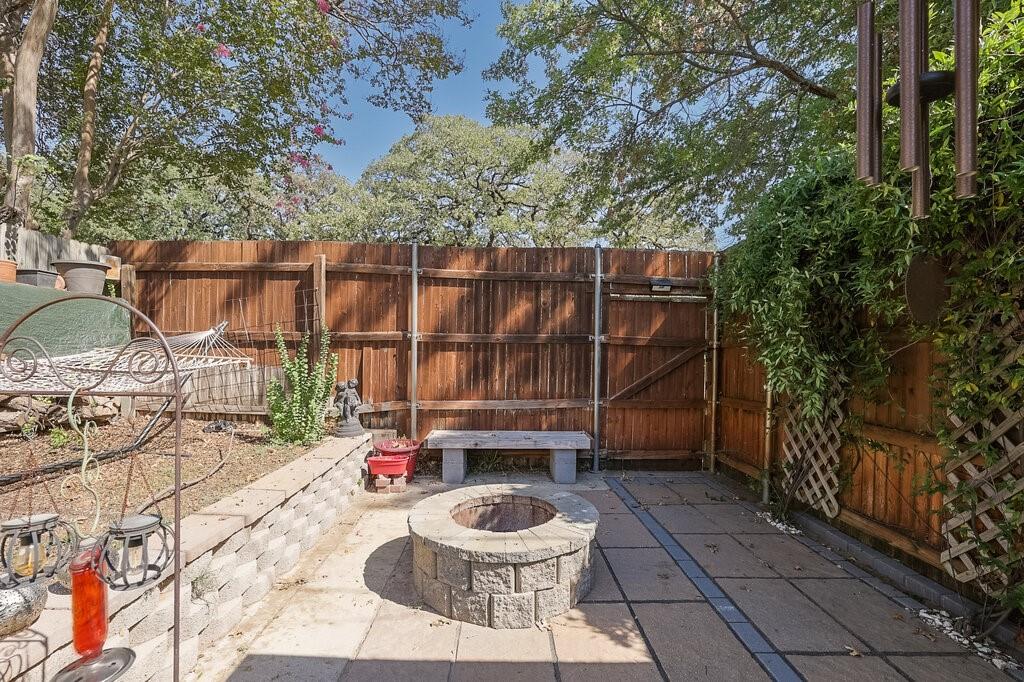
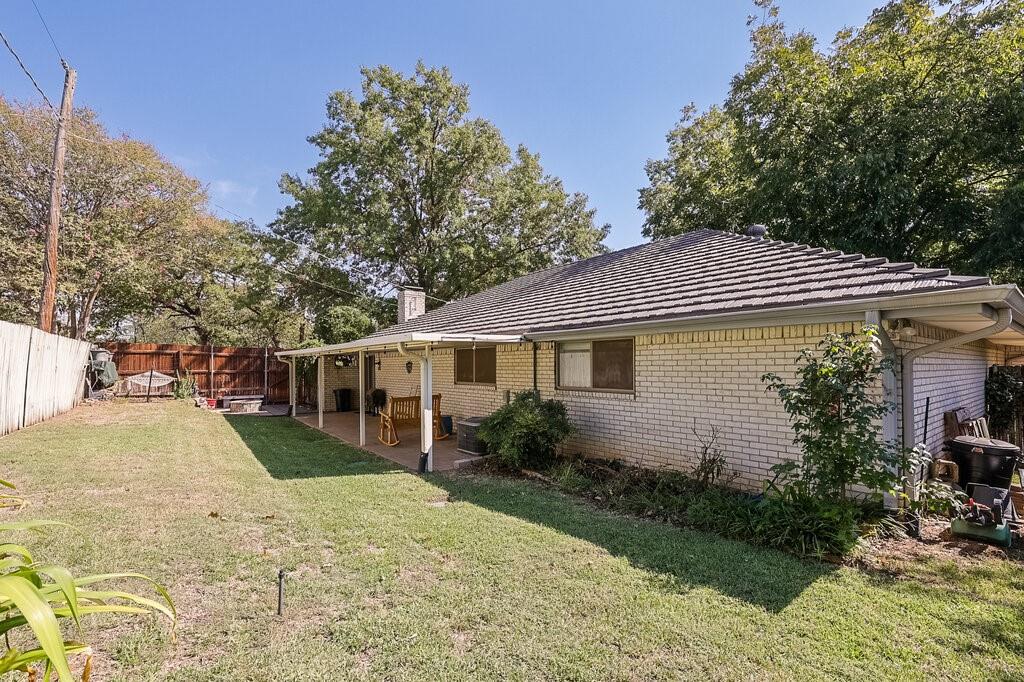
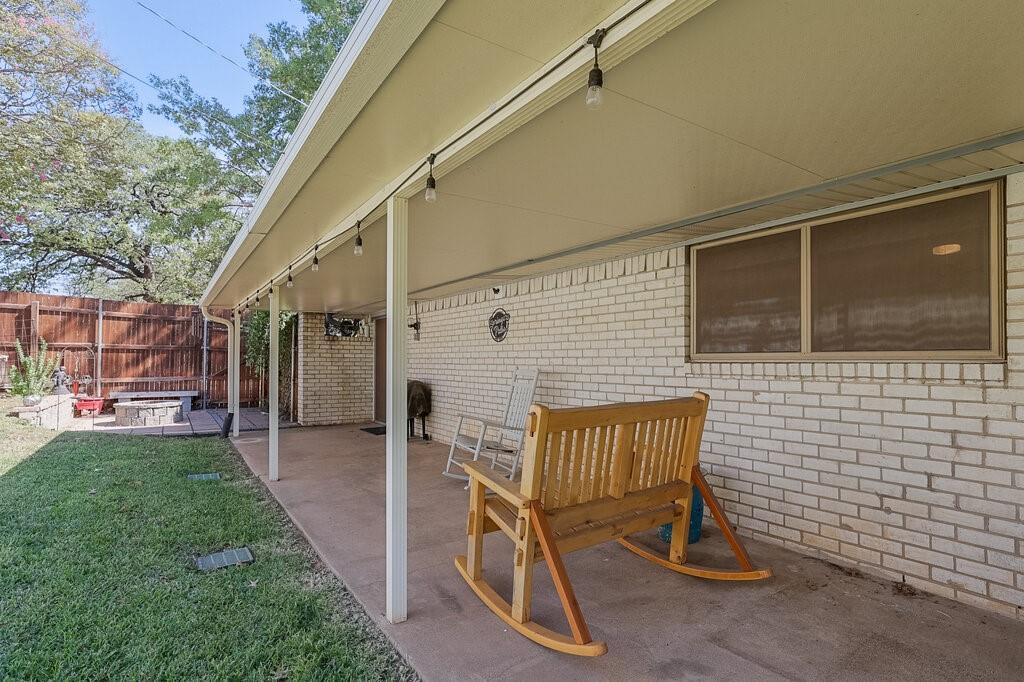
fenced backyard with its 36' x 8' covered patio and separate fire pit area.
Mature trees, a metal shake roof, sprinkler system and side-entry garage
complete this charming North Arlington home.
| Mls Number: | 21414525 |
|---|---|
| List Price: | $344,900 |
| Property Type: | Residential |
| Property Sub Type: | Single Family Residence |
| Status: | Active |
| Beds Total: | 4 |
| Baths Full: | 2 |
| Sq Ft Total: | 1,877 |
| Unexempt Taxes: | $7,280 |
| Lot Size Area Sqft: | 8,537.7600 |
| Lot Size Area: | 0.196 |
| Building Style: | Traditional |
| City: | Arlington |
| County Or Parish: | Tarrant |
| Subdivision Name: | Randol Mill Park Estates |
| Postal Code: | 76012 |
| Year Built: | 1975 |
| Appliances?: | Dishwasher,Disposal,Electric Range,Gas Water Heater,Microwave |
| Association Type: | None |
| Community Features: | Community Pool, Curbs, Jogging Path/Bike Path, Park, Playground, Sidewalks, Tennis Court(s), Other |
| Construction Materials: | Brick, Siding |
| Directions: | From Randol Mill Road west of N. Fielder Road, turn north onto Oakwood Lane, which runs parallel to Randol Mill Park. Continue past seven streets to Heather Way Drive. The home is on the northwest corner of Oakwood Lane and Heather Way Drive. |
| Easements: | Utilities |
| Elementary School Name: | Pope |
| Junior High School Name: | Shackelford |
| School District: | Arlington ISD |
| Exterior Features: | Covered Patio/Porch, Rain Gutters |
| Fencing: | Back Yard, Wood |
| Fireplace Features: | Decorative, Family Room, Gas, Glass Doors, Masonry, Wood Burning |
| Fireplaces Total: | 1 |
| Flooring: | Carpet, Other, See Remarks |
| Foundation Details: | No |
| Foundation Details: | Slab |
| Garage Length: | 20 |
| Garage Width: | 22 |
| Heating: | Central, Fireplace(s), Natural Gas |
| Interior Features: | Built-in Features, Cable TV Available, Decorative Lighting, Eat-in Kitchen, Granite Counters, High Speed Internet Available, Walk-In Closet(s) |
| Lot Features: | Adjacent to Greenbelt, Corner Lot, Few Trees, Landscaped, Lrg. Backyard Grass, Sprinkler System, Subdivision |
| Lot Size: | Less Than .5 Acre (not Zero) |
| Lot Size Dimensions: | 72x116x73x118 |
| Lot Size Units: | Acres |
| Multi Parcel ID: | No |
| Municipal Utility District?: | No |
| Number Of Dining Areas: | 2 |
| Number Of Living Areas: | 1 |
| Number Of Parking Spaces: | 2 |
| Parking Features: | Concrete, Direct Access, Driveway, Garage, Garage Door Opener, Garage Double Door, Garage Faces Side, Inside Entrance, Kitchen Level |
| Parking Spaces Garage: | 2 |
| Permit Avmyn: | false |
| Permit Comments Reviews Yn: | false |
| Pool?: | No |
| Possession: | Closing/Funding |
| Postal Code Plus 4: | 2232 |
| Restrictions: | Deed |
| Roof: | Metal, Shake |
| Room Count: | 12 |
| Security Features: | Burglar, Carbon Monoxide Detector(s), Security System, Security System Owned, Smoke Detector(s) |
| Soil Type: | Unknown |
| Structural Style: | Single Detached |
| Transaction Type: | For Sale |
| Utilities: | Asphalt, Cable Available, City Sewer, City Water, Curbs, Electricity Connected, Individual Gas Meter, Individual Water Meter, Natural Gas Available, Underground Utilities |
| Will Subdivide: | No |
| Year Built Details: | Preowned |
| Consent for Visitors to Record: | Video |
| Notice Surveillance Devices Pres: | Video |
| Accessibility Features Yn: | No |
| Attached Garage?: | Yes |
| Bathrooms Total Decimal: | 2.00 |
| Bathrooms Total Integer: | 2 |
| Cooling: | Attic Fan, Ceiling Fan(s), Central Air, Electric, Roof Turbine(s) |
| Covered Spaces: | 2 |
| Elementary School Name: | Pope |
| Garage Height: | 8 |
| Garage?: | Yes |
| High School Name: | Lamar |
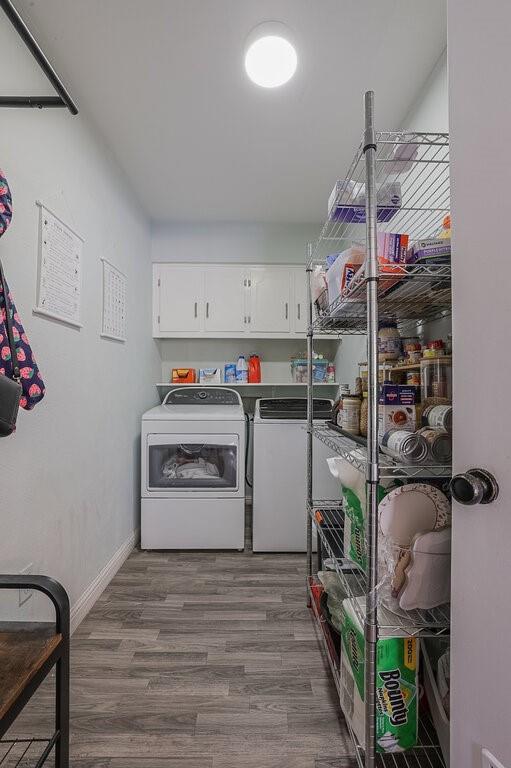
| Laundry Features: | Electric Dryer Hookup, Utility Room, Full Size W/D Area, Washer Hookup |
| Levels: | One |
| Listing Terms: | Cash, Conventional, FHA, Not Assumable, VA Loan |
| Lot Size Area: | 0.1960 |
| Patio And Porch Features: | Covered, Rear Porch |
| Property Attached?: | No |
| Smart Home Features Appor Pass Y: | 0 |
| Vegetation: | Grassed, Partially Wooded |
| Window Features: | Window Coverings |
Listing Courtesy of: eXp Realty LLC
Listing Agent: Don Lawyer
888-519-7431
Mortgage Calculator
All listings featuring the  icon are provided courtesy of North Texas Real Estate Information Systems, Inc. (NTREIS), Copyright 2026. All rights reserved.
All information is believed accurate but not guaranteed. The properties displayed may not be all of the properties available through the IDX Program. Any use of this site other than by potential buyers or sellers is strictly prohibited.
North Texas Real Estate Information Systems, Inc. data last updated on October 19, 2026 02:53 AM - CT
Property Last Updated: October 19, 2026 02:53 AM - CT