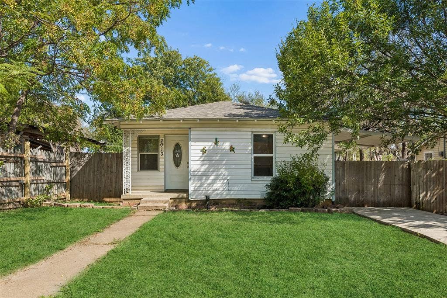
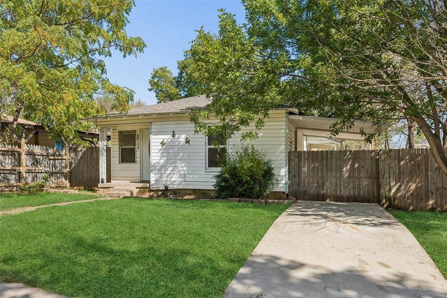
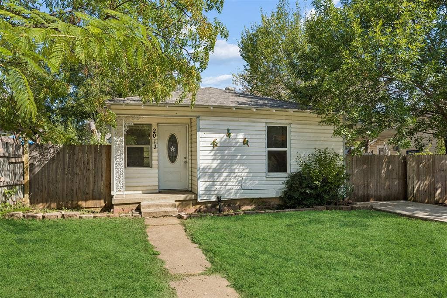
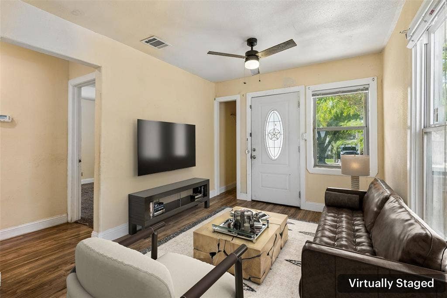
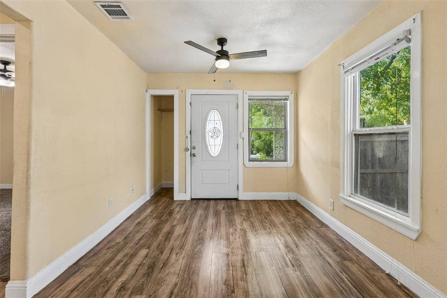
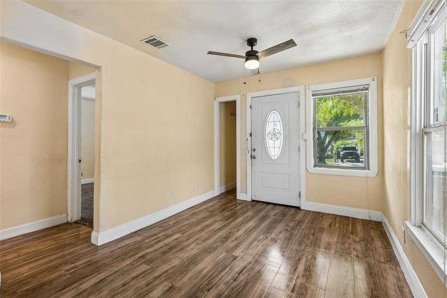
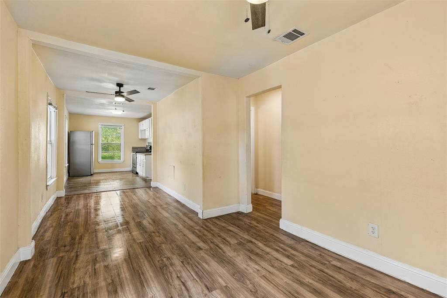
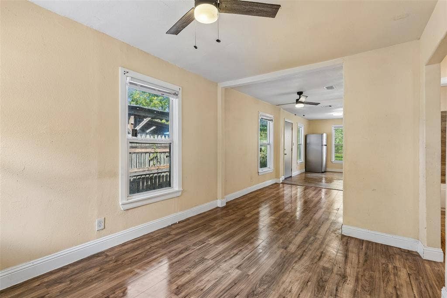
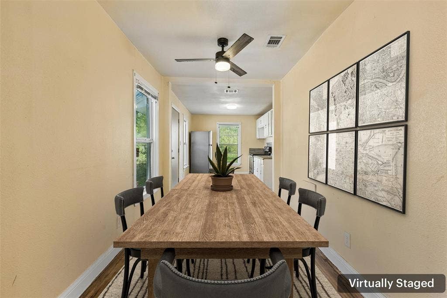
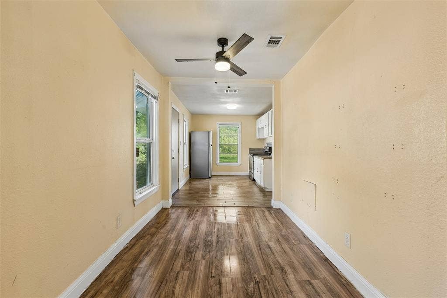
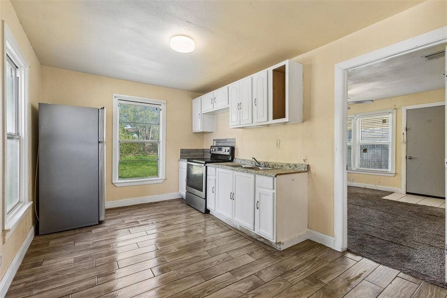
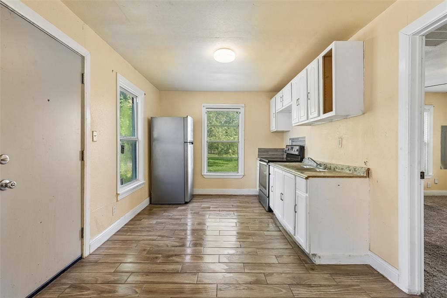
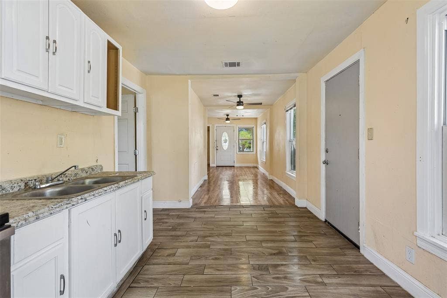
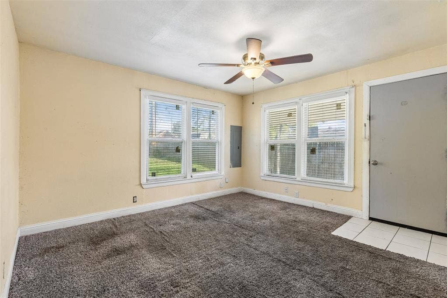
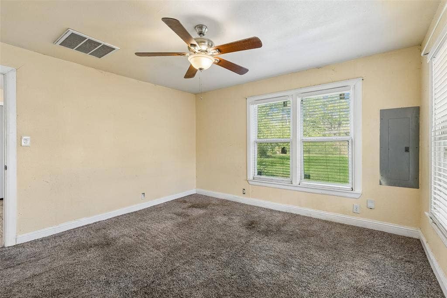
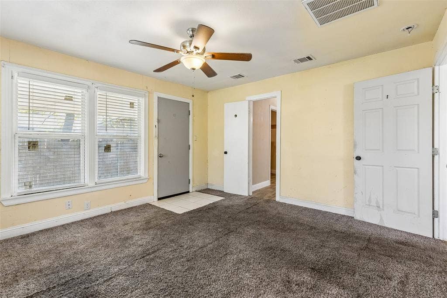
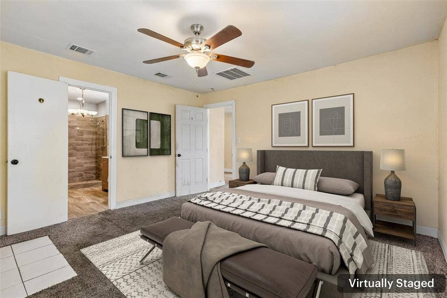
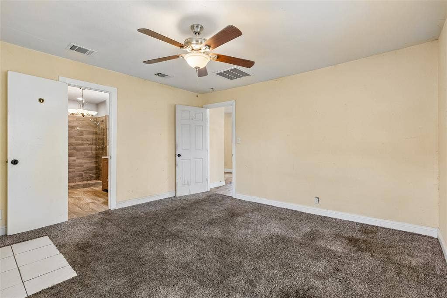
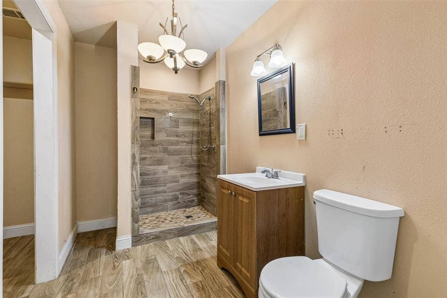
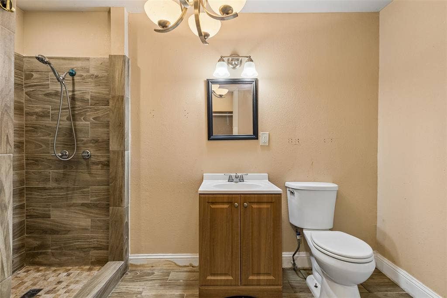
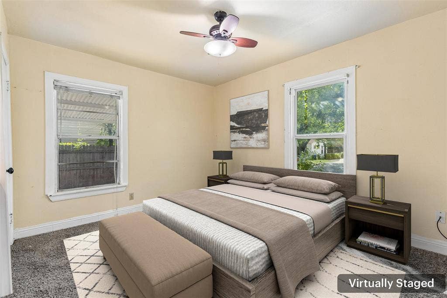
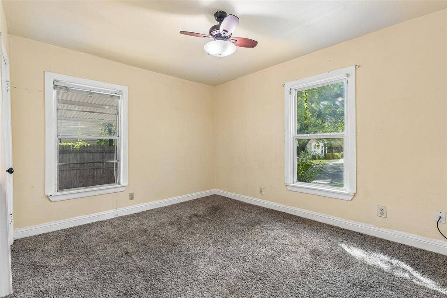
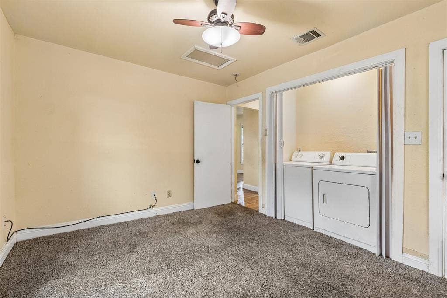
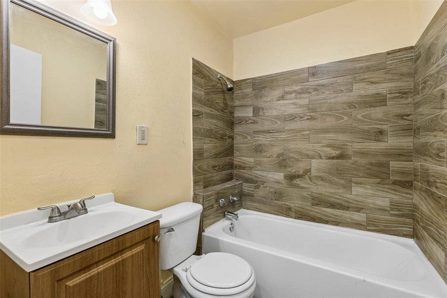
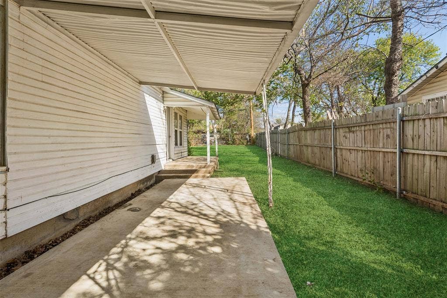
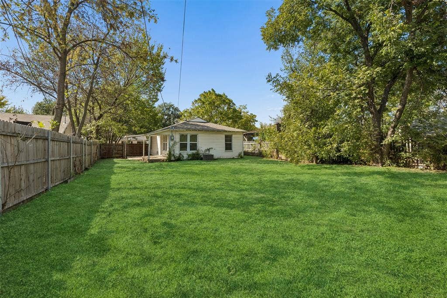
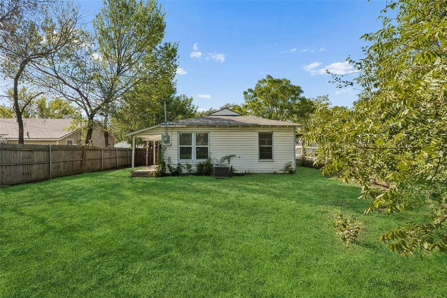
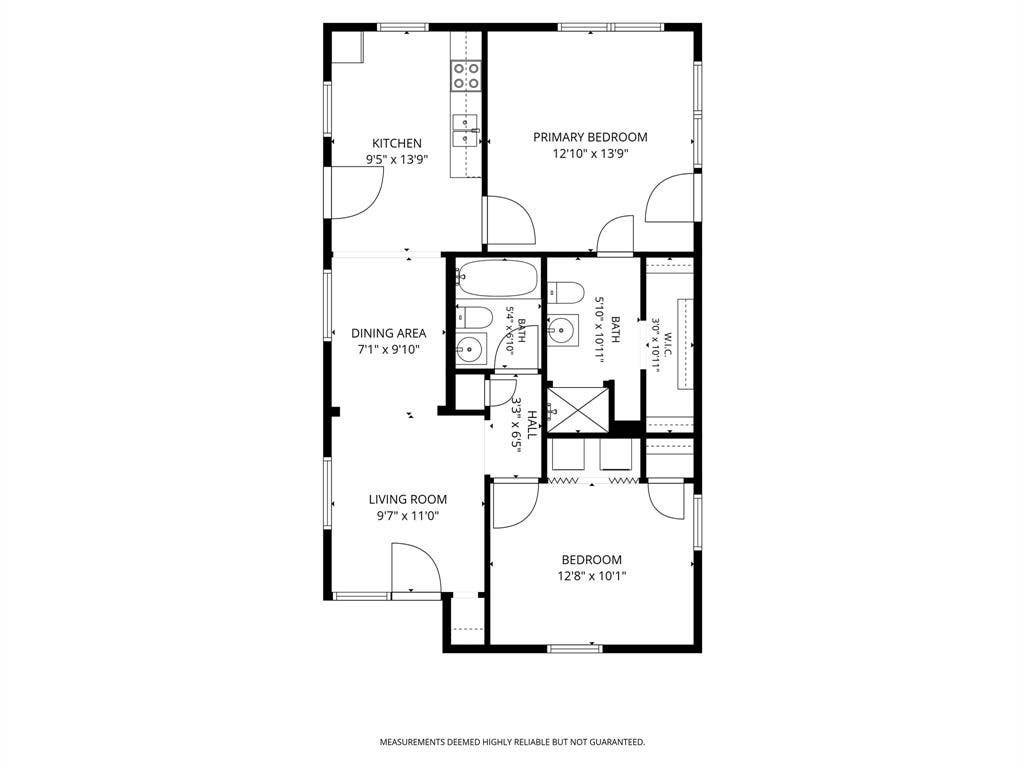
Filled with natural light, 2013 Andrew in Fort Worth offers a charming 2-bedroom, 2-bath layout with luxury vinyl plank flooring and a large private backyard in the 76105 area. The inviting living spaces feature durable, low-maintenance flooring, while the primary bedroom includes an ensuite bath and walk-in closet. The second bedroom offers flexibility for guests, a home office, or hobbies. Outside, the spacious backyard provides room for outdoor dining, gardening, or relaxing. A gated carport offers convenient off-street parking. With its functional layout, private outdoor space, and convenient Fort Worth location near shopping, dining, and major roadways, this home offers practical features for everyday living. Home has an FHA assumable loan at 5.6%
| Mls Number: | 21384072 |
|---|---|
| List Price: | $165,000 |
| Property Type: | Residential |
| Property Sub Type: | Single Family Residence |
| Status: | Active |
| Beds Total: | 2 |
| Baths Full: | 2 |
| Sq Ft Total: | 876 |
| Unexempt Taxes: | $3,735 |
| Lot Size Area Sqft: | 6,490.4400 |
| Lot Size Area: | 0.149 |
| Building Style: | Traditional |
| City: | Fort Worth |
| County Or Parish: | Tarrant |
| Subdivision Name: | Hollywood Hills Add |
| Postal Code: | 76105 |
| Year Built: | 1947 |
| Accessory Unit?: | No |
| Appliances?: | Electric Cooktop,Electric Oven |
| Association Type: | None |
| Construction Materials: | Siding, Wood |
| Directions: | Use GPS for from E. Rosedale St., Head toward the eastern section of E Rosedale Street and turn onto Andrew Ave. |
| Elementary School Name: | Maudelogan |
| Middle School Name: | Jean Mcclung |
| School District: | Fort Worth ISD |
| Flooring: | Wood |
| Foundation Details: | No |
| Foundation Details: | Pillar/Post/Pier |
| Interior Features: | Walk-In Closet(s) |
| Lake Pump: | No |
| Lot Features: | Interior Lot, Level, Subdivision |
| Lot Size: | Less Than .5 Acre (not Zero) |
| Lot Size Units: | Acres |
| Multi Parcel ID: | No |
| Municipal Utility District?: | No |
| Number Of Dining Areas: | 1 |
| Number Of Living Areas: | 1 |
| Parking Features: | Carport, On Street |
| Parking Spaces Carport: | 1 |
| Parking Spaces Garage: | 0 |
| Permit Avmyn: | true |
| Permit Comments Reviews Yn: | false |
| Pool?: | No |
| Possession: | Closing/Funding |
| Postal Code Plus 4: | 2955 |
| Restrictions: | No Known Restriction(s), None |
| Roof: | Shingle |
| Room Count: | 7 |
| Security Features: | Carbon Monoxide Detector(s), Fire Alarm |
| Soil Type: | Unknown |
| Structural Style: | Single Detached |
| Transaction Type: | For Sale |
| Utilities: | City Sewer, City Water |
| Will Subdivide: | No |
| Year Built Details: | Preowned |
| Consent for Visitors to Record: | None |
| Notice Surveillance Devices Pres: | None |
| Senior Community Yn: | No |
| Accessibility Features Yn: | No |
| Attached Garage?: | No |
| Bathrooms Total Decimal: | 2.00 |
| Bathrooms Total Integer: | 2 |
| Covered Spaces: | 1 |
| Elementary School Name: | Maudelogan |
| Exclusions: | None. |
| Garage?: | No |
| High School Name: | Dunbar |
| Horse Permitted Yn: | No |
| Levels: | One |
| Listing Terms: | Cash, Conventional, FHA, VA Loan |
| Lot Size Area: | 0.1490 |
| Property Attached?: | No |
| Smart Home Features Appor Pass Y: | 0 |
| Vegetation: | Cleared, Grassed |
Listing Courtesy of: Redfin Corporation
Listing Agent: Jack Henson
972-954-4791
Mortgage Calculator
All listings featuring the  icon are provided courtesy of North Texas Real Estate Information Systems, Inc. (NTREIS), Copyright 2026. All rights reserved.
All information is believed accurate but not guaranteed. The properties displayed may not be all of the properties available through the IDX Program. Any use of this site other than by potential buyers or sellers is strictly prohibited.
North Texas Real Estate Information Systems, Inc. data last updated on October 16, 2026 02:00 AM - CT
Property Last Updated: October 16, 2026 02:00 AM - CT
