2020 Sun Star Drive
Haslet, TX 76052
$2,495
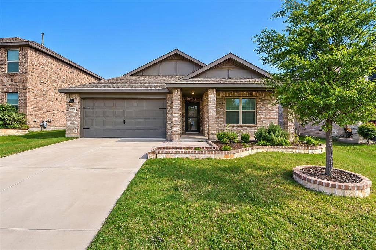
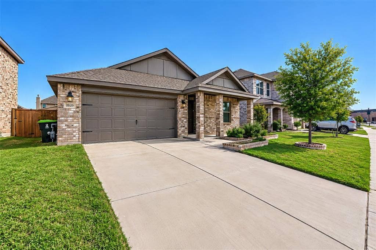
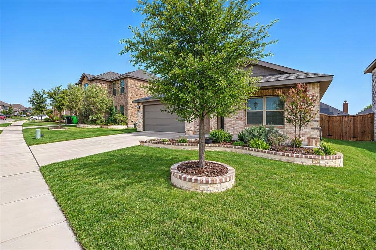
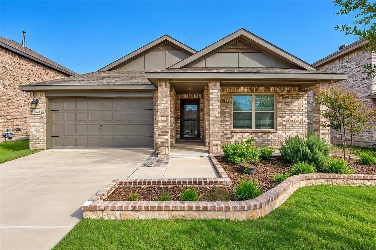
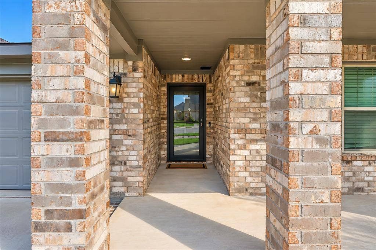
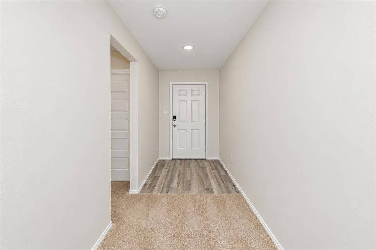
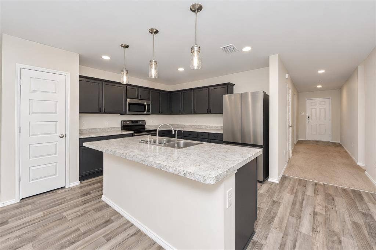
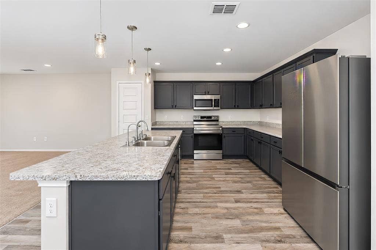
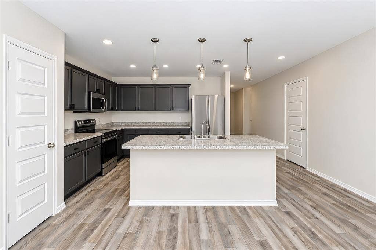
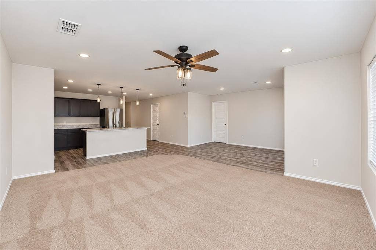
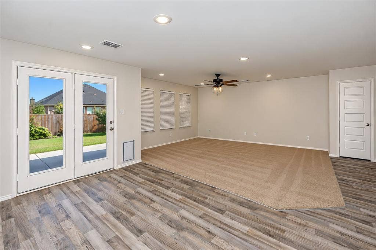
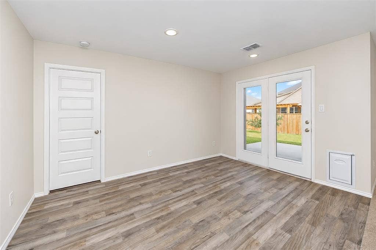
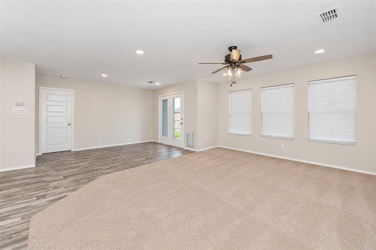
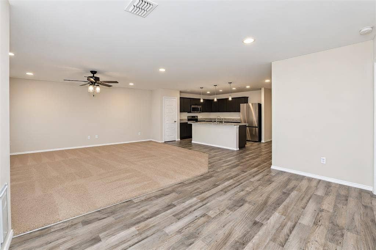
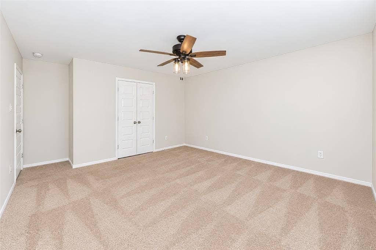
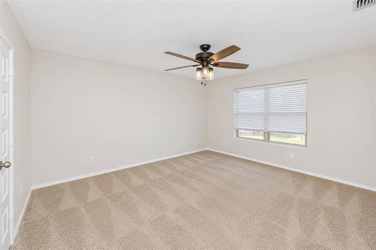
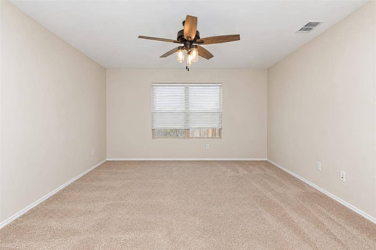
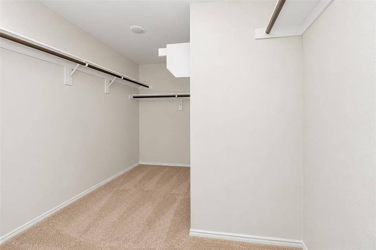
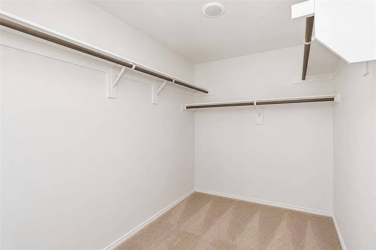
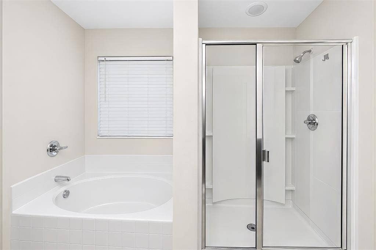
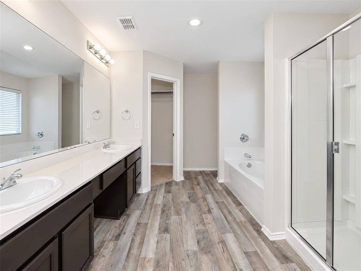
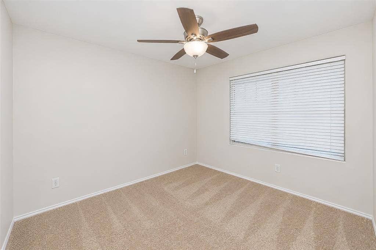
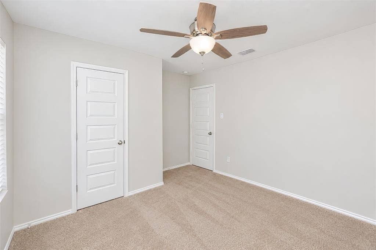
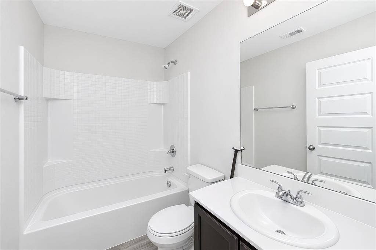
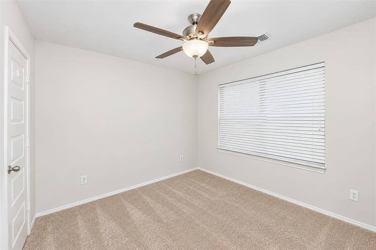
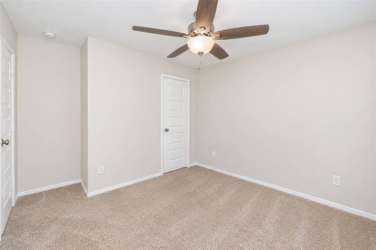
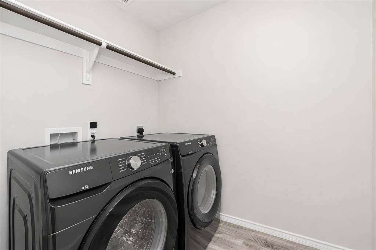
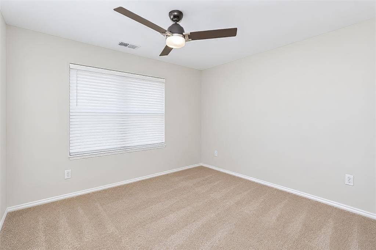
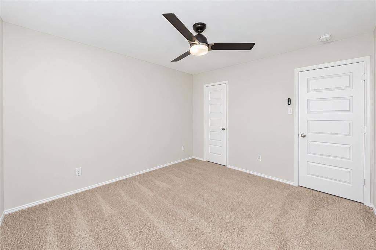
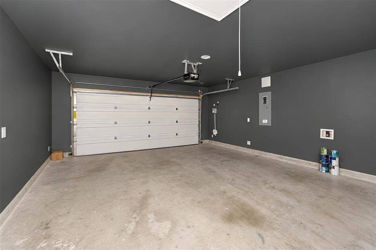
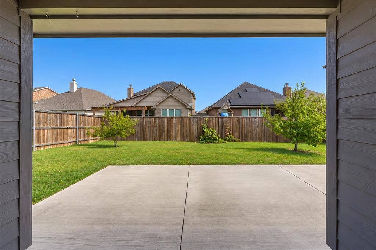
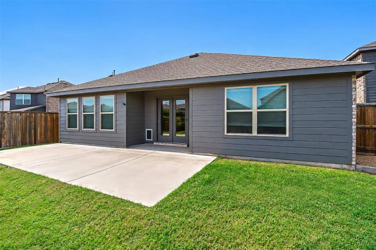
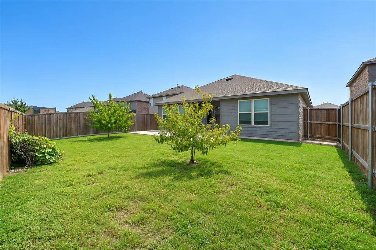
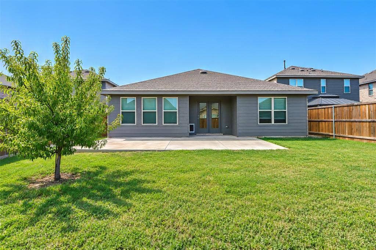
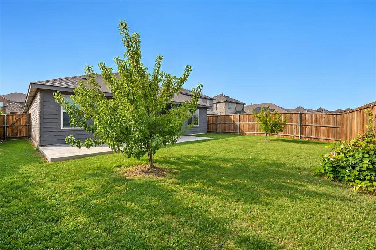
FRIDGE, WASHER, AND DRYER ARE INCLUDED. If you are looking for a home with room to spread out and a few extra perks, this 4-bedroom, 2-bath home in Northstar Ranch has a comfortable single-story layout in Northwest ISD, with an open living area, a kitchen with plenty of cabinet space, and a breakfast bar that's great for casual meals. The kitchen also includes a pantry, electric range, and refrigerator, so one less thing to worry about when moving in. The primary bedroom has its own bathroom with dual sinks, a separate shower, a garden tub, and a walk-in closet. Three more bedrooms give you room for guests, a home office, or whatever fits your needs. A separate utility room with a full-sized washer and dryer included makes laundry day a little easier, too. Out back, there is a wood-fenced yard with a covered patio where you can enjoy some fresh air without being in the sun the whole time. The covered front porch and landscaped yard add a nice touch out front, while the neighborhood offers a pool, clubhouse, park, walking trails, and more. You will also find smart home features and a 2-car garage that gives you extra room for parking and storage. Don't miss out! All Westrom Group residents are enrolled in our RESIDENT BENEFIT PACKAGE (RBP). Please view our website for more details.
| Mls Number: | 21411950 |
|---|---|
| List Price: | $2,495 |
| Property Type: | Residential Lease |
| Property Sub Type: | Single Family Residence |
| Status: | Active |
| Beds Total: | 4 |
| Baths Full: | 3 |
| Sq Ft Total: | 1,933 |
| Lot Size Area Sqft: | 6,185.5200 |
| Lot Size Area: | 0.142 |
| Building Style: | Traditional |
| City: | Haslet |
| County Or Parish: | Tarrant |
| Subdivision Name: | Northstar Ph 1 Sec 1 |
| Postal Code: | 76052 |
| Year Built: | 2021 |
| Appliances?: | Dishwasher,Disposal,Dryer,Electric Range,Microwave,Refrigerator,Washer |
| Association Type: | Mandatory |
| Community Features: | Club House, Community Pool, Curbs, Park, Sidewalks, Other |
| Construction Materials: | Brick |
| Deposit Amount: | $2,495 |
| Deposit Pet: | $300 |
| Directions: | GPS |
| Elementary School Name: | Molly Livengood Carter |
| Middle School Name: | Wilson |
| School District: | Northwest ISD |
| Exterior Features: | Covered Patio/Porch |
| Fencing: | Back Yard, Fenced, Wood |
| Flooring: | Carpet, Laminate |
| Foundation Details: | No |
| Foundation Details: | Slab |
| Furnished?: | No |
| Garage Length: | 20 |
| Garage Width: | 19 |
| Heating: | Central |
| Interior Features: | Decorative Lighting, Eat-in Kitchen, Kitchen Island, Open Floorplan, Pantry, Walk-In Closet(s) |
| Lease Conditions: | Application Fee, Credit Report, Prior Residence Info., Other |
| Lease Term: | 12 Months |
| Lease Type: | Yearly, 1 Year Plus |
| Lot Features: | Interior Lot |
| Lot Size: | Less Than .5 Acre (not Zero) |
| Lot Size Units: | Acres |
| Monies Required: | First Months Rent, Pet Deposit, Security Deposit |
| Monthly Pet Fee: | $25 |
| Multi Parcel ID: | No |
| Municipal Utility District?: | No |
| Non Refundable Pet Fee?: | Yes |
| Number Of Days Guests Allowed: | 7 |
| Number Of Dining Areas: | 1 |
| Number Of Living Areas: | 1 |
| Number Of Parking Spaces: | 2 |
| Number Of Pets Allowed: | 2 |
| Number Of Vehicles: | 2 |
| Parking Features: | Covered, Garage, Garage Door Opener, Garage Faces Front, Garage Single Door |
| Parking Spaces Garage: | 2 |
| Permit Avmyn: | true |
| Permit Comments Reviews Yn: | true |
| Pool?: | No |
| Postal Code Plus 4: | 3527 |
| Restrictions: | Animals, Deed, No Smoking, No Sublease, No Waterbeds, Pet Restrictions |
| Roof: | Composition |
| Room Count: | 8 |
| Security Features: | Smoke Detector(s), Other |
| Soil Type: | Unknown |
| Structural Style: | Single Detached |
| Tenant Pays: | All Utilities, Electricity, Gas, Grounds Care, Insurance, Pest Control, Sewer, Trash Collection, Water, Other |
| Transaction Type: | For Lease |
| Utilities: | City Sewer, City Water, Community Mailbox, Concrete, Curbs, Sidewalk, Underground Utilities |
| Will Subdivide: | No |
| Year Built Details: | Preowned |
| Application Fee Amount: | $50 |
| Consent for Visitors to Record: | Video |
| Hoa Management Company: | Northstar Ranch - Prestige Star Management |
| Hoa Management Company Phone: | 817-231-0148 |
| Notice Surveillance Devices Pres: | None |
| Senior Community Yn: | No |
| Accessibility Features Yn: | No |
| Attached Garage?: | Yes |
| Availability Date: | 2026-10-17 |
| Bathrooms Total Decimal: | 3.00 |
| Bathrooms Total Integer: | 3 |
| Cooling: | Ceiling Fan(s), Central Air, Electric |
| Covered Spaces: | 2 |
| Elementary School Name: | Molly Livengood Carter |
| Exclusions: | Information is deemed reliable but not guaranteed, Tenant and Tenant's Agent to verify all information. |
| Garage Height: | 1 |
| Garage?: | Yes |
| High School Name: | Northwest |
| Laundry Features: | Electric Dryer Hookup, Utility Room, Full Size W/D Area, Dryer Hookup |
| Levels: | One |
| Lot Size Area: | 0.1420 |
| Patio And Porch Features: | Covered, Front Porch, Patio |
| Pets Allowed: | Yes Pets Allowed, Breed Restrictions, Cats OK, Dogs OK, Number Limit, Size Limit |
| Property Attached?: | No |
| Smart Home Features Appor Pass Y: | 1 |
| Window Features: | Window Coverings |
Listing Courtesy of: Westrom Group Company
Listing Agent: Tina Haislet
817-445-1108
All listings featuring the  icon are provided courtesy of North Texas Real Estate Information Systems, Inc. (NTREIS), Copyright 2026. All rights reserved.
All information is believed accurate but not guaranteed. The properties displayed may not be all of the properties available through the IDX Program. Any use of this site other than by potential buyers or sellers is strictly prohibited.
North Texas Real Estate Information Systems, Inc. data last updated on October 16, 2026 02:00 AM - CT
Property Last Updated: October 16, 2026 02:00 AM - CT
