204 Newport Drive
Van Alstyne, TX 75495
$379,000
Open Houses
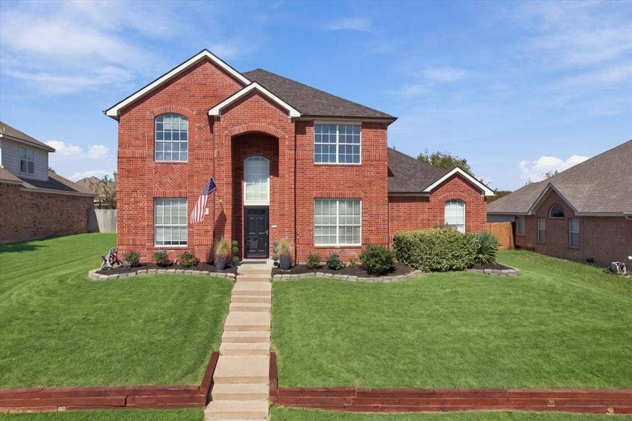
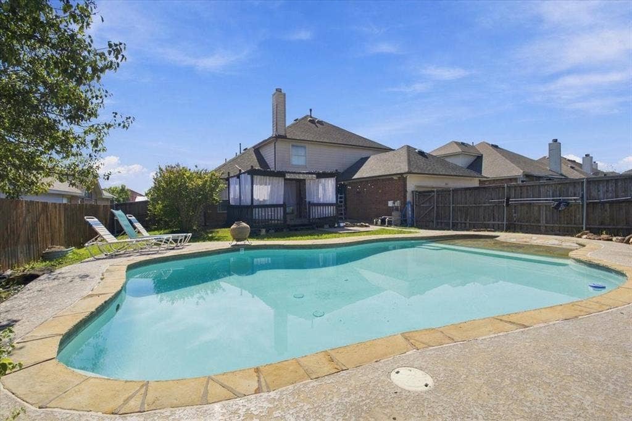
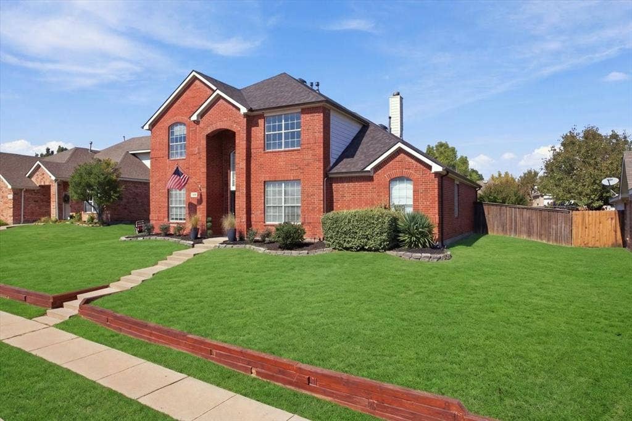
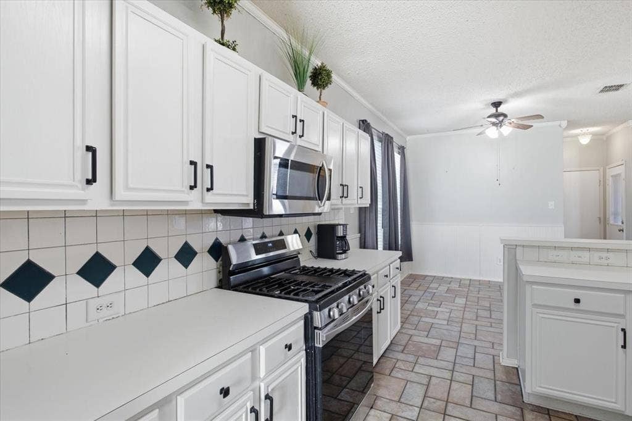
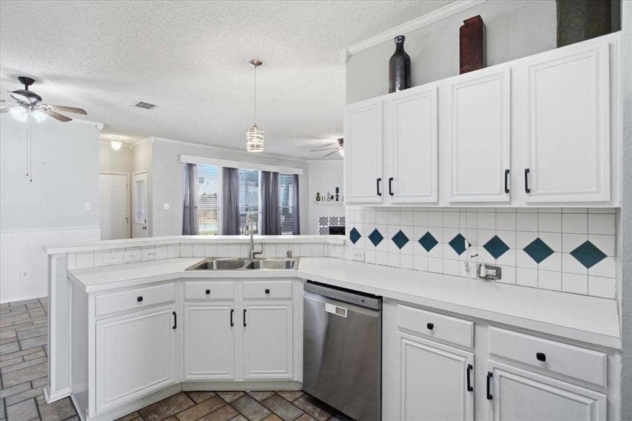
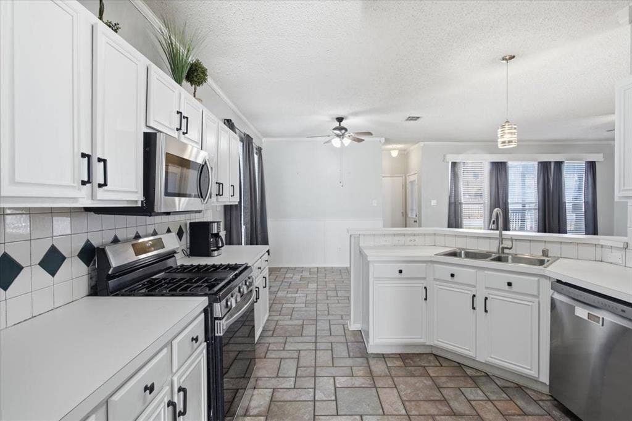
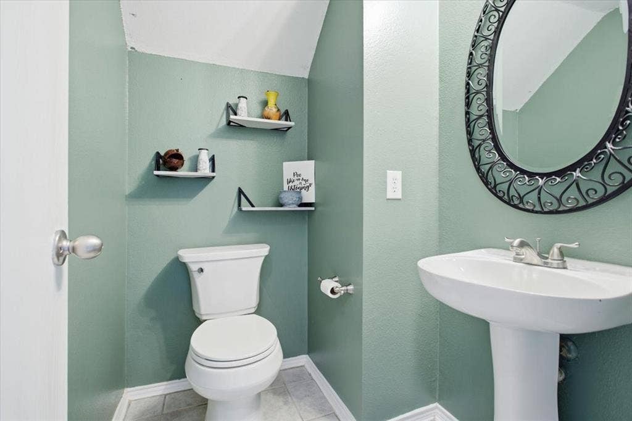
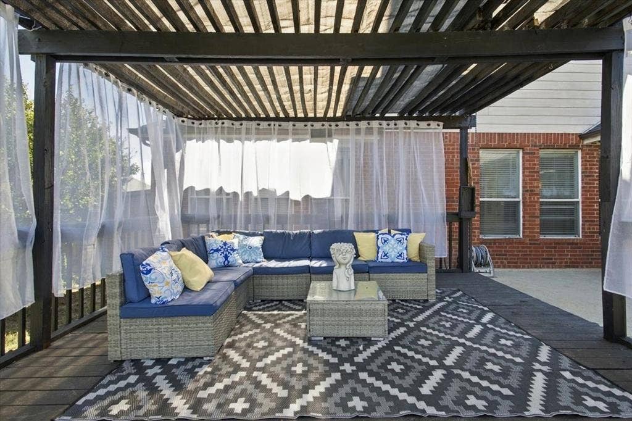
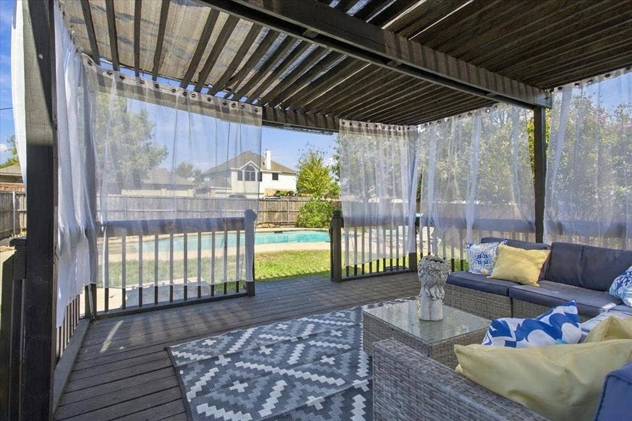
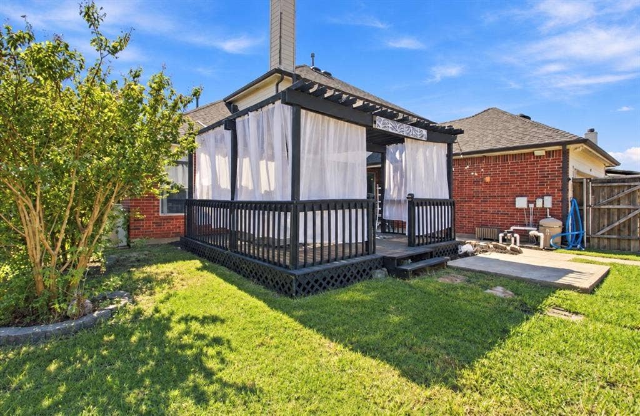
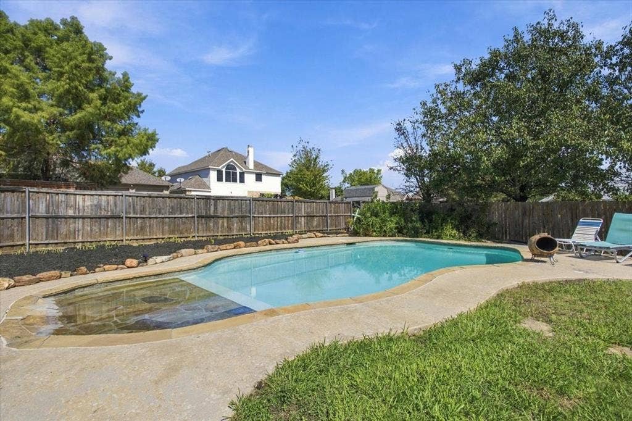
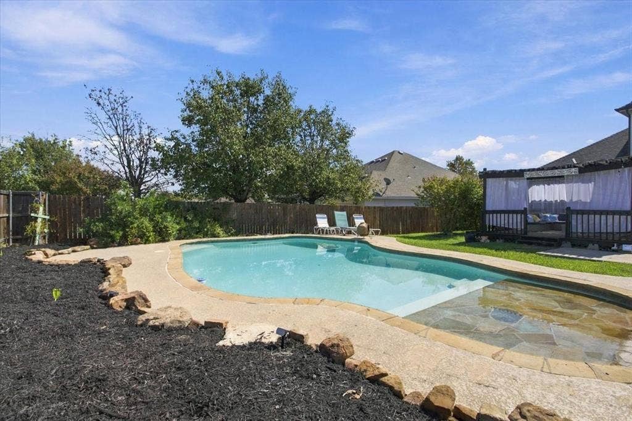
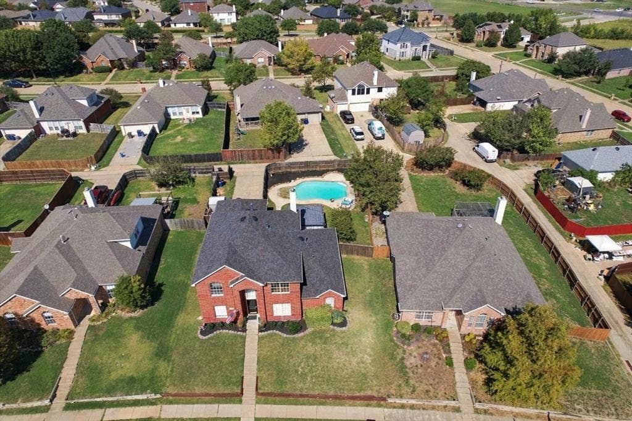
This spacious house sits on an extra-large lot in the heart of Van Alstyne. The home offers about 3,100 sq ft and features a beautiful pool and gazebo outdoor living area. This home has been well maintained and loved and is ready for a new buyer.
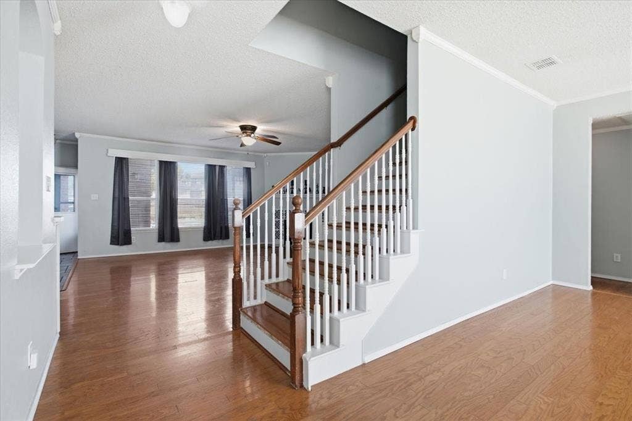
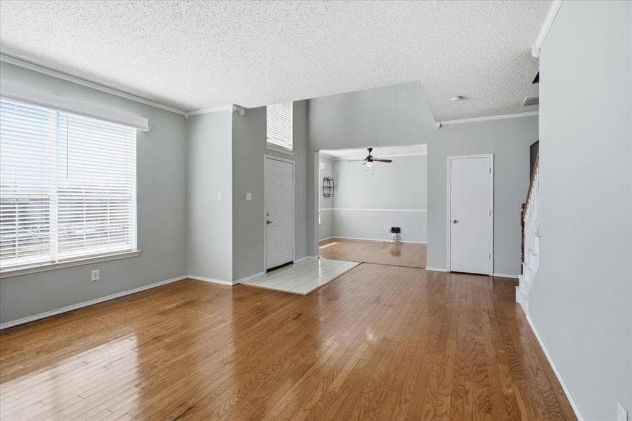
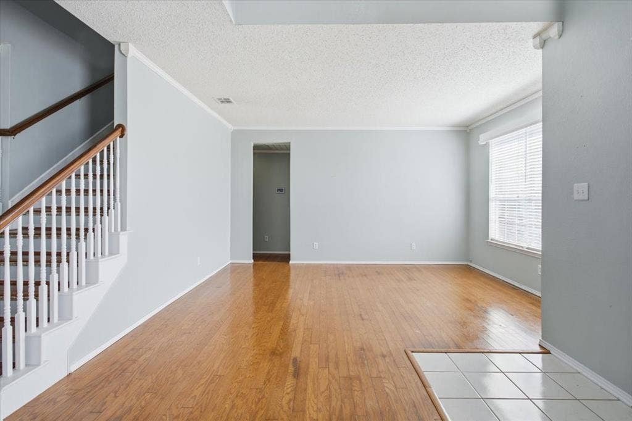
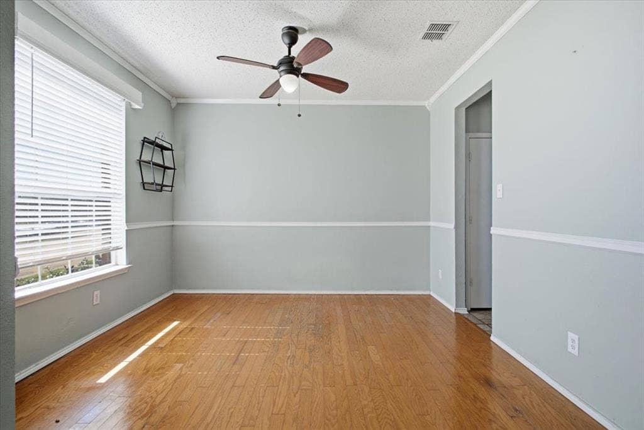
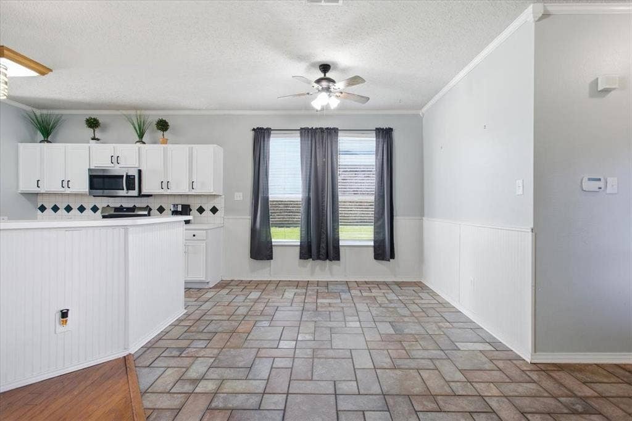
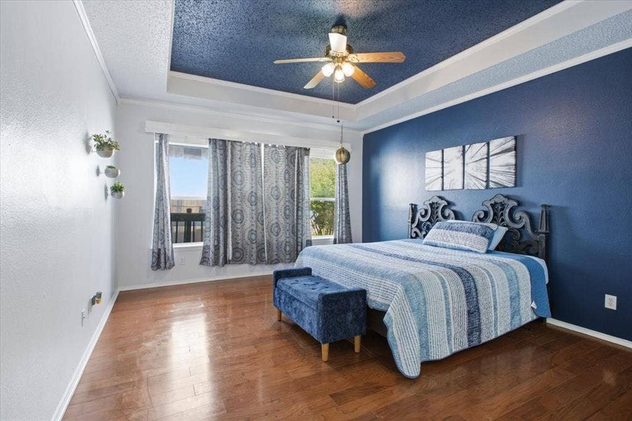
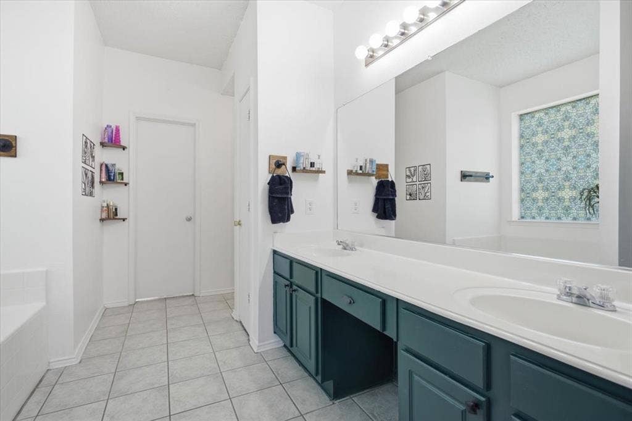
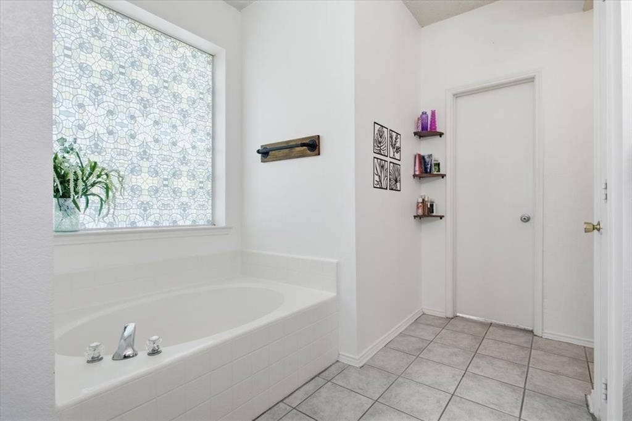
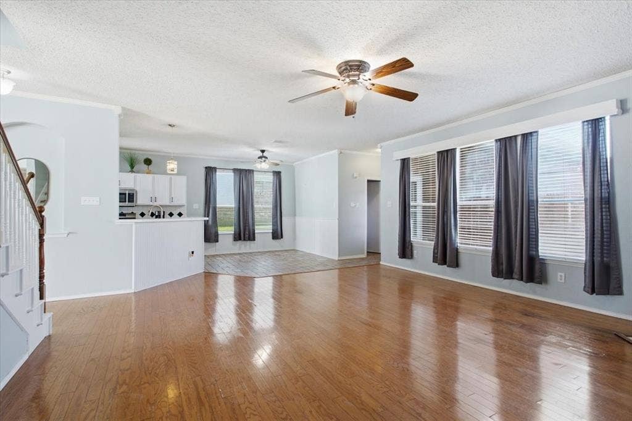
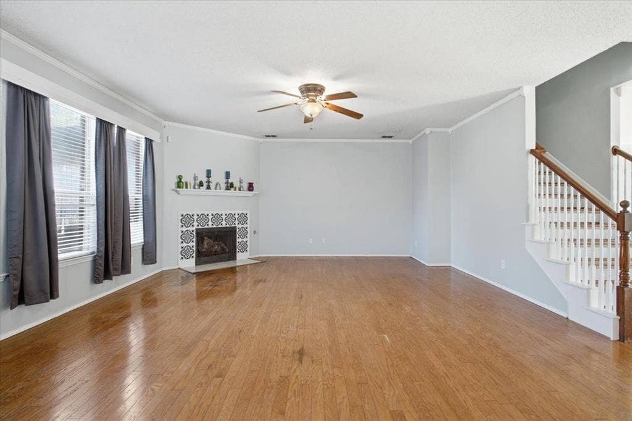
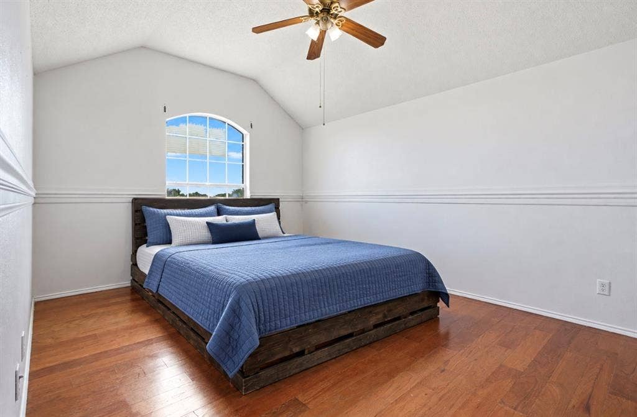
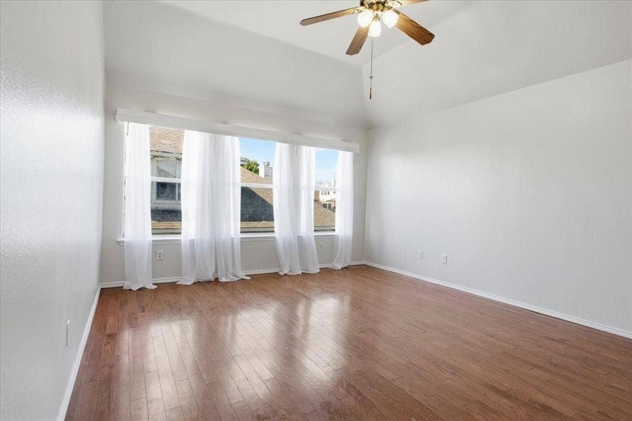
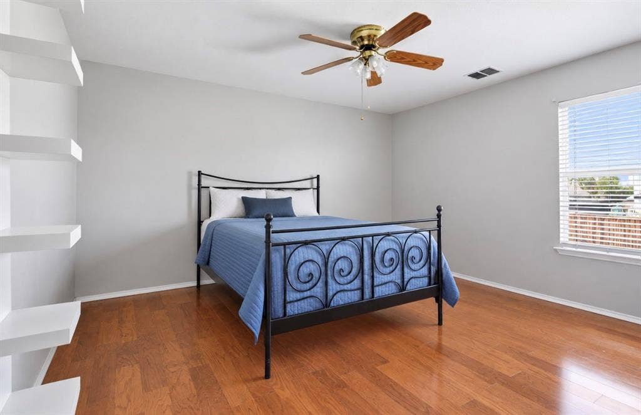
The house has 3 living areas. One of them would also serve as a large dining room if needed. The primary bedroom has a large ensuite bath. The study is located at the front of the house. Upstairs, the home has 3 large bedrooms and a game room. This house has no carpet.
This part of the neighborhood has natural gas. This house has a gas stove, gas-powered fireplace, gas water heaters, and gas heat.
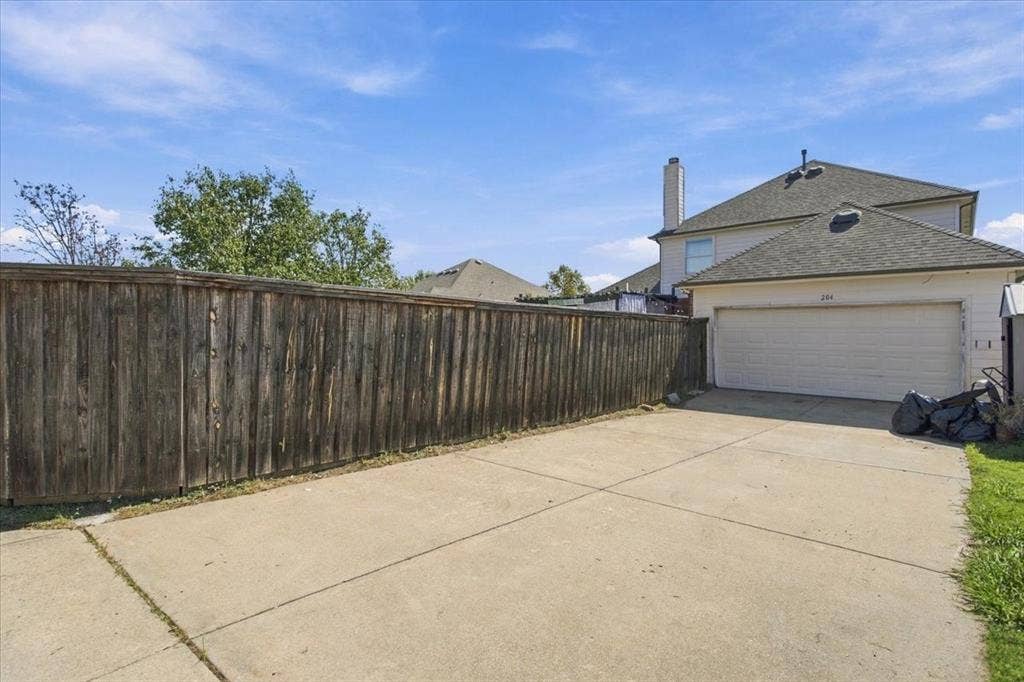
The backyard is beautifully landscaped. The yard has room for a play area. The extra-long driveway and attached garage located in the back of the house make parking easier for a family with several cars. The board-on-board fence was installed in 2021.
The roof was replaced in 2023, and the HVAC in 2022. The new AC unit includes all new ductwork. The garage door was replaced in 2025. There is tons of storage with 3 different attics.
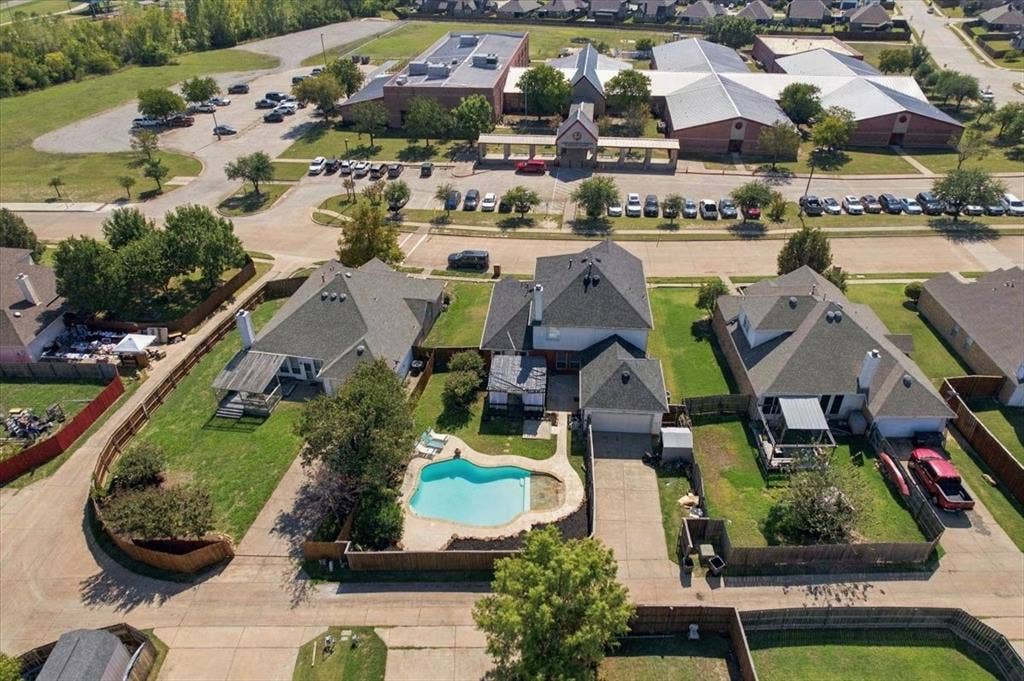
This property is located directly across from Partin Elementary in wonderful Georgetown Estates with lots of parks surrounding. Your kids will love the large community pool. Van Alstyne is a thriving, growing town with many restaurants, stores, a farmers market, and ...
+ Read More| Mls Number: | 21408901 |
|---|---|
| List Price: | $379,000 |
| Property Type: | Residential |
| Property Sub Type: | Single Family Residence |
| Status: | Active |
| Beds Total: | 4 |
| Baths Full: | 2 |
| Baths Half: | 1 |
| Sq Ft Total: | 3,091 |
| Association Fee: | $300 |
| Unexempt Taxes: | $8,490 |
| Lot Size Area Sqft: | 9,844.5600 |
| Lot Size Area: | 0.226 |
| Building Style: | Traditional |
| City: | Van Alstyne |
| County Or Parish: | Grayson |
| Subdivision Name: | Georgetown Village Ph One |
| Postal Code: | 75495 |
| Year Built: | 1999 |
| Accessory Unit?: | No |
| Appliances?: | Dishwasher,Electric Range |
| Association Fee Frequency: | Semi-Annual |
| Association Fee Includes: | Full Use of Facilities, Management Fees |
| Association Type: | Mandatory |
| Community Features: | Community Pool, Curbs, Jogging Path/Bike Path, Park, Pool, Sidewalks |
| Construction Materials: | Brick |
| Directions: | Use GPS service for most accurate directions. |
| Elementary School Name: | John and Nelda Partin |
| Intermediate School Name: | Van Alstyne |
| Junior High School Name: | Van Alstyne |
| School District: | Van Alstyne ISD |
| Exterior Features: | Covered Deck, Rain Gutters, Outdoor Living Center |
| Fencing: | Privacy, Wood |
| Fireplace Features: | Family Room, Gas Logs, Gas Starter, Wood Burning |
| Fireplaces Total: | 1 |
| Flooring: | Ceramic Tile, Engineered Wood, Laminate |
| Foundation Details: | No |
| Foundation Details: | Slab |
| Garage Length: | 22 |
| Garage Width: | 22 |
| Heating: | Central, Electric |
| Interior Features: | Cable TV Available, Eat-in Kitchen, High Speed Internet Available, Walk-In Closet(s) |
| Lot Features: | Few Trees, Interior Lot, Landscaped, Sloped, Subdivision |
| Lot Size: | Less Than .5 Acre (not Zero) |
| Lot Size Units: | Acres |
| Multi Parcel ID: | No |
| Municipal Utility District?: | No |
| Number Of Dining Areas: | 2 |
| Number Of Living Areas: | 3 |
| Number Of Parking Spaces: | 2 |
| Parking Features: | Covered, Garage, Garage Door Opener, Garage Faces Rear, Garage Single Door, Kitchen Level |
| Parking Spaces Garage: | 2 |
| Permit Avmyn: | false |
| Permit Comments Reviews Yn: | false |
| Pool?: | Yes |
| Pool Features: | Cabana, In Ground, Outdoor Pool |
| Possession: | Closing/Funding |
| Postal Code Plus 4: | 2792 |
| Restrictions: | Development |
| Roof: | Composition |
| Room Count: | 12 |
| Soil Type: | Unknown |
| Structural Style: | Single Detached |
| Transaction Type: | For Sale |
| Utilities: | City Sewer, City Water, Concrete, Curbs, Electricity Available, Electricity Connected |
| Will Subdivide: | No |
| Year Built Details: | Preowned |
| Consent for Visitors to Record: | Audio, Video |
| Hoa Management Company: | Georgetown Estates |
| Hoa Management Company Phone: | 972-359-1548 |
| Notice Surveillance Devices Pres: | None |
| Senior Community Yn: | No |
| Accessibility Features Yn: | No |
| Attached Garage?: | Yes |
| Bathrooms Total Decimal: | 2.10 |
| Bathrooms Total Integer: | 3 |
| Cooling: | Ceiling Fan(s), Central Air |
| Covered Spaces: | 2 |
| Elementary School Name: | John and Nelda Partin |
| Garage?: | Yes |
| High School Name: | Van Alstyne |
| Horse Permitted Yn: | No |
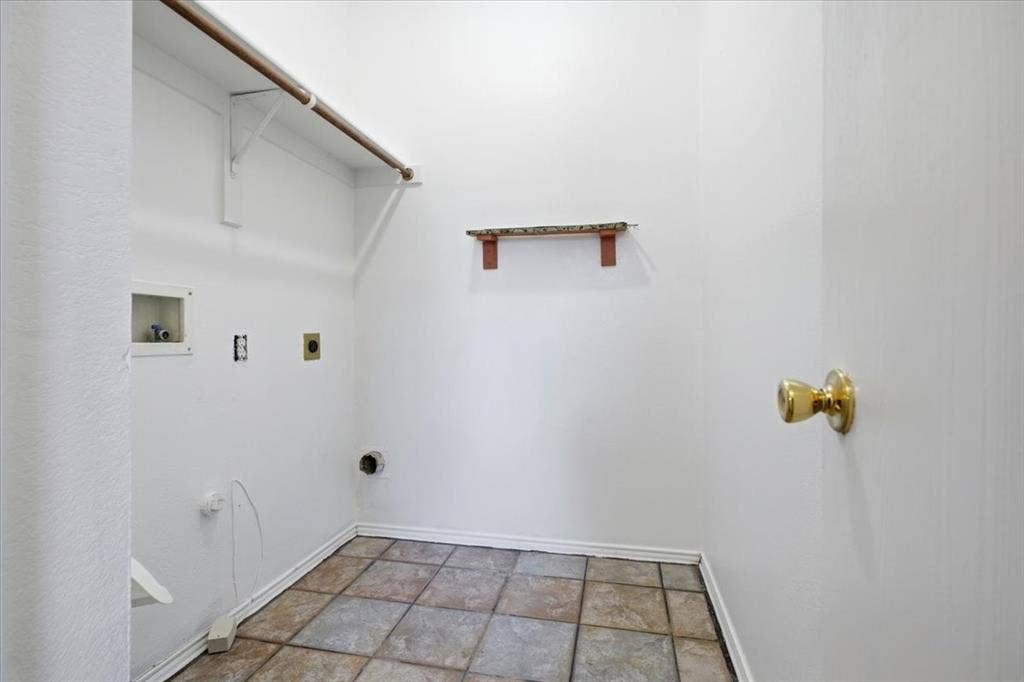
| Laundry Features: | Electric Dryer Hookup, Utility Room, Full Size W/D Area, Dryer Hookup, Washer Hookup |
| Levels: | Two |
| Listing Terms: | Cash, Conventional, FHA, VA Loan |
| Lot Size Area: | 0.2260 |
| Patio And Porch Features: | Covered, Deck, Patio, Rear Porch |
| Property Attached?: | No |
| Smart Home Features Appor Pass Y: | 0 |
| Special Taxing Entities: | 0 |
| Window Features: | Window Coverings |
Listing Courtesy of: Caprock Real Estate Advisors
Listing Agent: Debra Pettit
(214) 437-6965
Mortgage Calculator
All listings featuring the  icon are provided courtesy of North Texas Real Estate Information Systems, Inc. (NTREIS), Copyright 2026. All rights reserved.
All information is believed accurate but not guaranteed. The properties displayed may not be all of the properties available through the IDX Program. Any use of this site other than by potential buyers or sellers is strictly prohibited.
North Texas Real Estate Information Systems, Inc. data last updated on October 15, 2026 02:42 AM - CT
Property Last Updated: October 15, 2026 02:42 AM - CT
