204 Tankhouse Terrace
Weatherford, TX 76085
$779,000
Open Houses
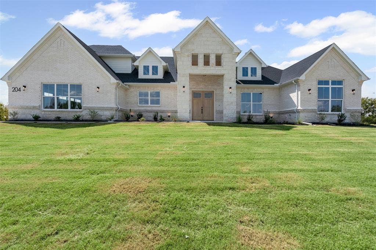
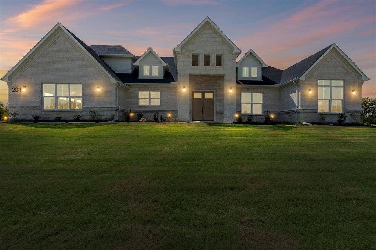
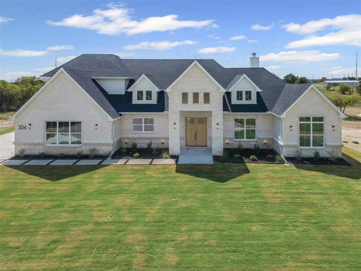
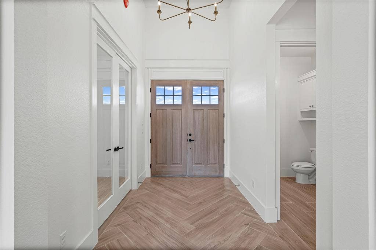
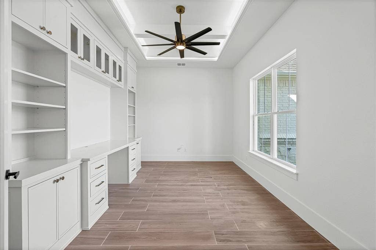
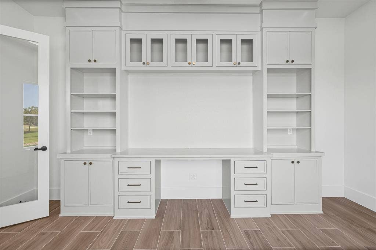
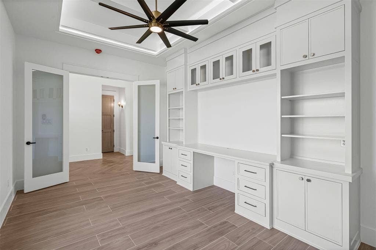
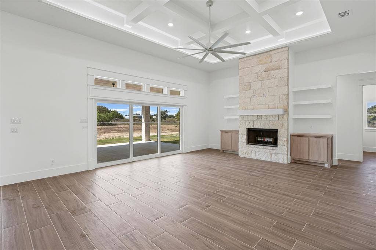
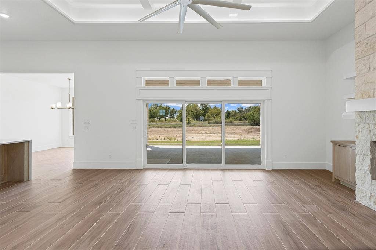
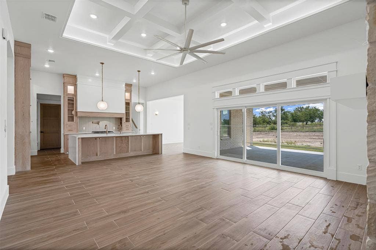
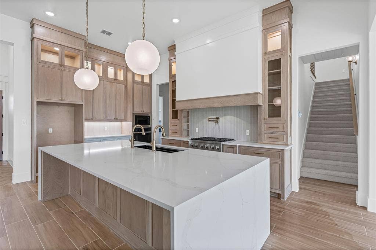
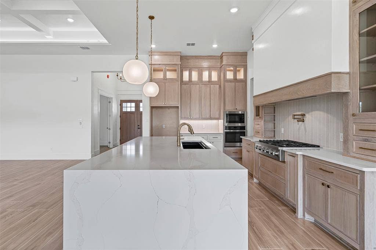
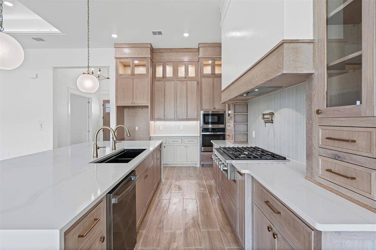
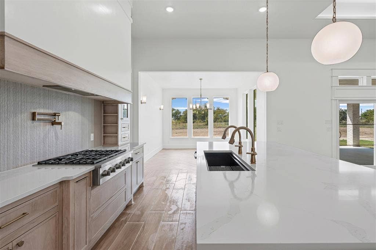
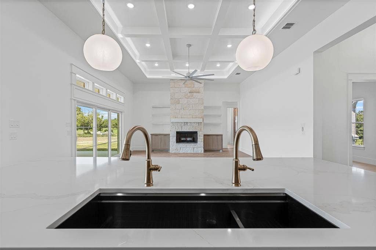
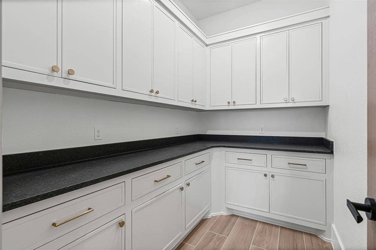
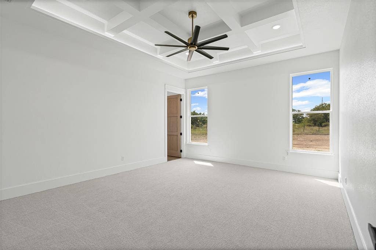
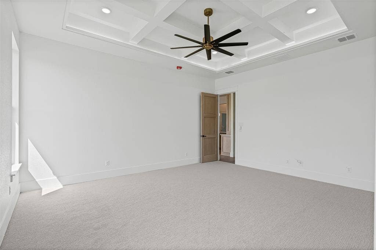
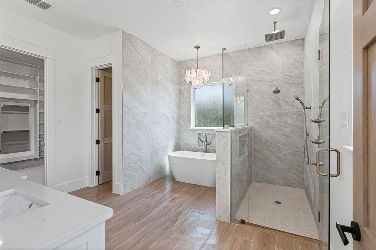
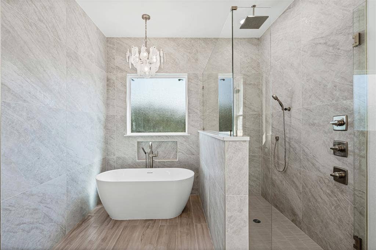
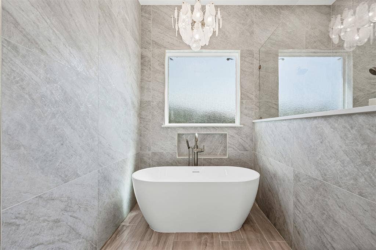
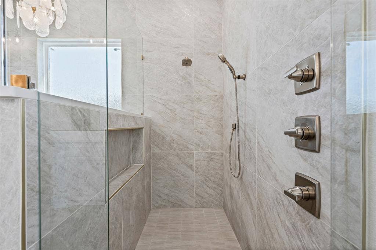
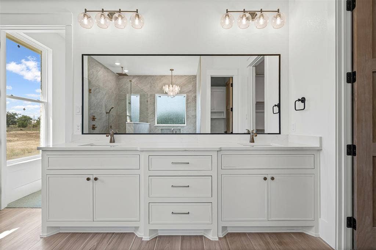
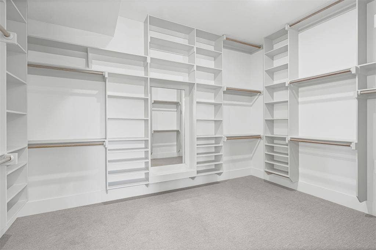
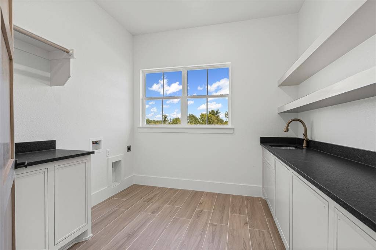
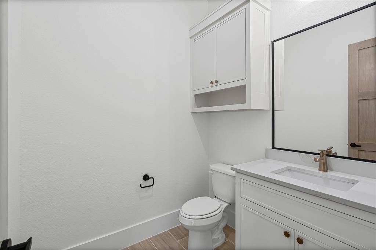
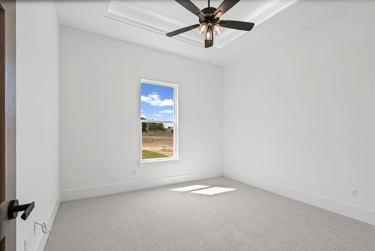
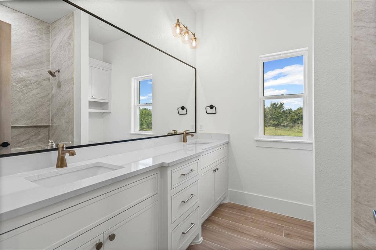
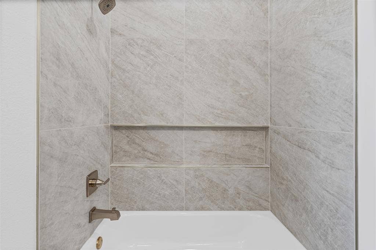
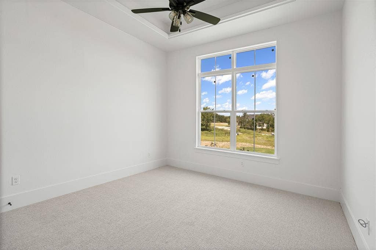
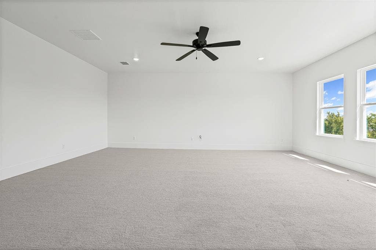
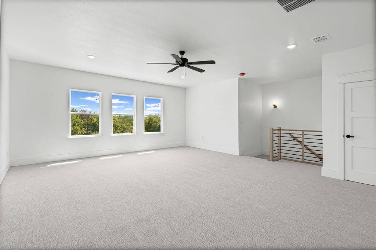
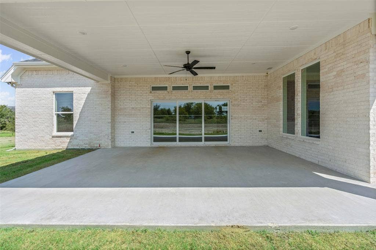
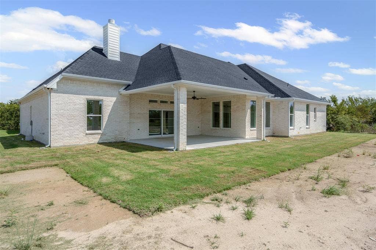
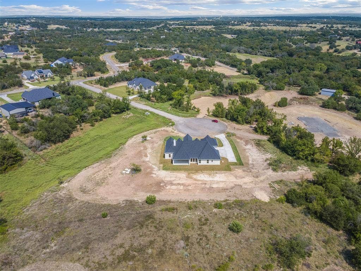
New construction from Alameda Builders in desirable Weatherford! Step into an inviting living space anchored by a stunning professional designed cashmere kitchen. The soft, warm neutral cabinetry pairs seamlessly with white quartz countertops, providing a sophisticated backdrop for both quiet family dinners and lively entertainment. Brushed brass fixtures add a touch of understated elegance that like cashmere, itself, only gets better with time. The primary suite offers a tranquil retreat, boasting an en-suite bath with modern fixtures and a spacious walk-in closet. This home is full of upgrades featuring 8 ft solid core white oak interior doors, walk in pantry with custom cabinetry and granite countertops, full foam insulation for energy efficiency, double sliding doors leading to an oversized patio, epoxy garage floors. This development has no HOA and allows for a second guest home up to 2000 sq feet.* Builder is offering 10,000 in concessions with a full price offer* ask agent about preferred lender credit*
| Mls Number: | 21414153 |
|---|---|
| List Price: | $779,000 |
| Property Type: | Residential |
| Property Sub Type: | Single Family Residence |
| Status: | Active |
| Beds Total: | 3 |
| Baths Full: | 2 |
| Baths Half: | 1 |
| Sq Ft Total: | 3,231 |
| Lot Size Area Sqft: | 99,447.4800 |
| Lot Size Area: | 2.283 |
| Building Style: | French,Modern Farmhouse |
| City: | Weatherford |
| County Or Parish: | Parker |
| Subdivision Name: | Windmill Creeks |
| Postal Code: | 76085 |
| Year Built: | 2025 |
| Appliances?: | Dishwasher,Disposal,Electric Oven,Electric Water Heater,Gas Cooktop,Microwave,Plumbed For Gas in Kitchen,Vented Exhaust Fan |
| Association Type: | None |
| Construction Materials: | Brick, Rock/Stone |
| Directions: | From 199 through Azleto FM 730 S, Turn right on Veal Station, Turn Left of Fan Mill Trail , Turn Left on Tankhouse Terrace. |
| Easements: | Utilities |
| Elementary School Name: | Goshen Creek |
| Middle School Name: | Springtown |
| School District: | Springtown ISD |
| Fireplace Features: | Wood Burning |
| Fireplaces Total: | 1 |
| Flooring: | Carpet, Ceramic Tile |
| Foundation Details: | No |
| Foundation Details: | Slab |
| Garage Length: | 21 |
| Garage Width: | 32 |
| Heating: | Central, Electric |
| Interior Features: | Built-in Features, Chandelier, Decorative Lighting, Double Vanity, High Speed Internet Available, Kitchen Island, Open Floorplan, Other, Pantry, Walk-In Closet(s) |
| Lot Size: | 1 to < 3 Acres |
| Lot Size Units: | Acres |
| Multi Parcel ID: | No |
| Municipal Utility District?: | No |
| Number Of Dining Areas: | 1 |
| Number Of Living Areas: | 2 |
| Number Of Parking Spaces: | 3 |
| Parking Features: | Driveway, Epoxy Flooring, Garage, Garage Door Opener, Garage Double Door, Garage Faces Side, Garage Single Door, Oversized |
| Parking Spaces Garage: | 3 |
| Permit Avmyn: | false |
| Permit Comments Reviews Yn: | false |
| Pool?: | No |
| Possession: | Closing/Funding |
| Restrictions: | Architectural, Building, Deed |
| Roof: | Composition |
| Room Count: | 9 |
| Security Features: | Carbon Monoxide Detector(s), Smoke Detector(s) |
| Structural Style: | Single Detached |
| Transaction Type: | For Sale |
| Utilities: | Aerobic Septic, Co-op Electric, Community Mailbox, Outside City Limits, Propane, Underground Utilities, Well |
| Will Subdivide: | No |
| Year Built Details: | New Construction - Complete |
| Consent for Visitors to Record: | Audio, Video |
| Notice Surveillance Devices Pres: | Audio, Video |
| Accessibility Features Yn: | No |
| Attached Garage?: | Yes |
| Bathrooms Total Decimal: | 2.10 |
| Bathrooms Total Integer: | 3 |
| Cooling: | Ceiling Fan(s), Central Air, Electric |
| Covered Spaces: | 3 |
| Elementary School Name: | Goshen Creek |
| Garage?: | Yes |
| High School Name: | Springtown |
| Horse Permitted Yn: | Yes |
| Levels: | Two |
| Listing Terms: | Cash, Conventional, VA Loan |
| Lot Size Area: | 2.2830 |
| Property Attached?: | No |
| Smart Home Features Appor Pass Y: | 0 |
| Special Taxing Entities: | 0 |
Listing Courtesy of: Fathom Realty, LLC
Listing Agent: Annissa Gotich
888-455-6040
Mortgage Calculator
All listings featuring the  icon are provided courtesy of North Texas Real Estate Information Systems, Inc. (NTREIS), Copyright 2026. All rights reserved.
All information is believed accurate but not guaranteed. The properties displayed may not be all of the properties available through the IDX Program. Any use of this site other than by potential buyers or sellers is strictly prohibited.
North Texas Real Estate Information Systems, Inc. data last updated on October 17, 2026 02:13 AM - CT
Property Last Updated: October 17, 2026 02:13 AM - CT
