2043 Sicily Lane
Haslet, TX 76052
$1,199,000
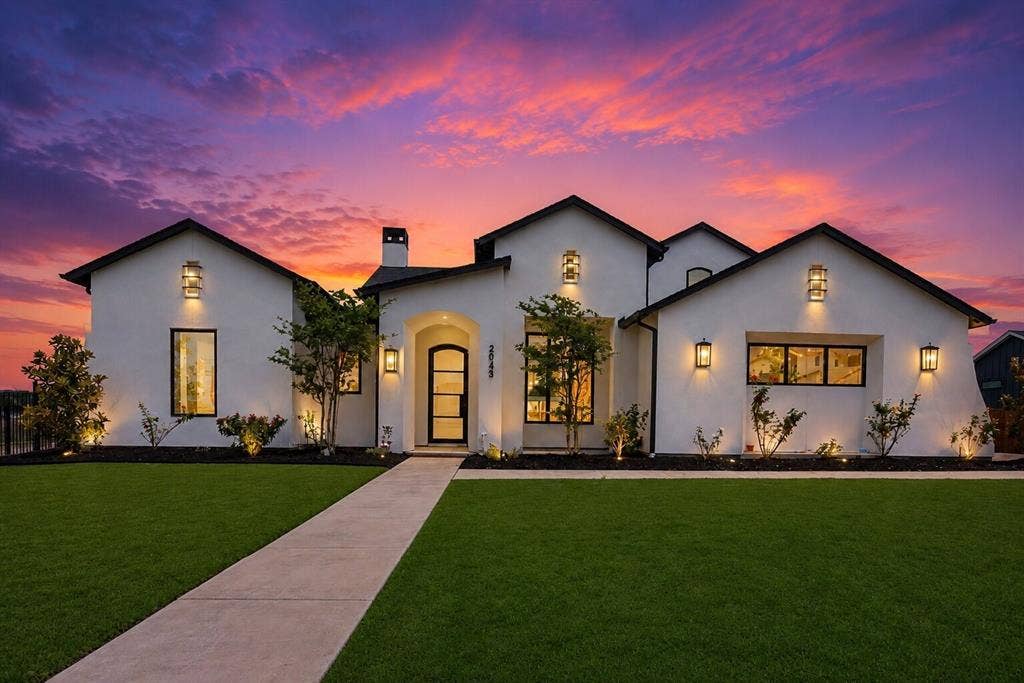
*CUSTOM LUXURY HOME ON A HALF-ACRE CORNER LOT!!* DESIGNER FINISHES THROUGHOUT!!*
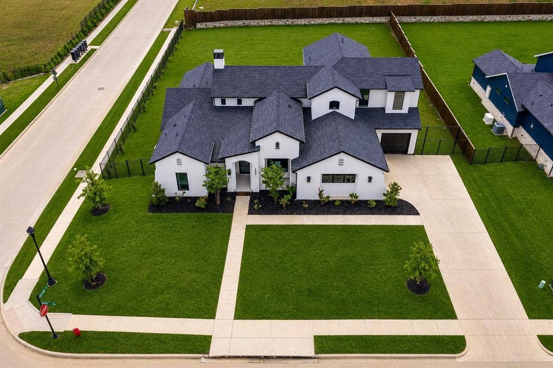
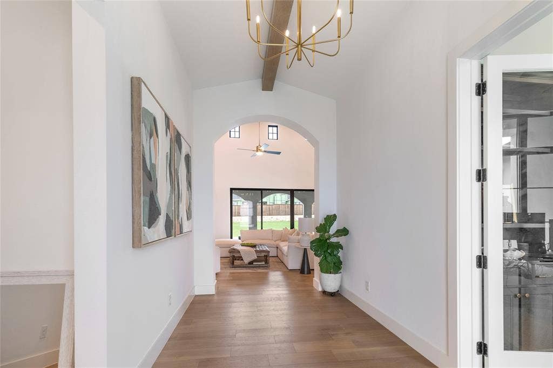
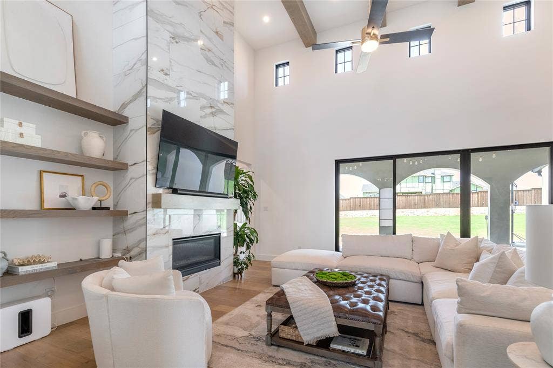
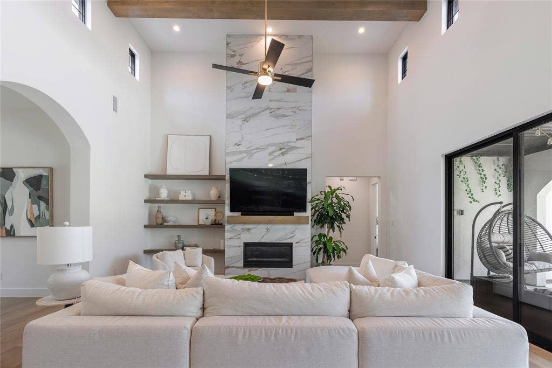
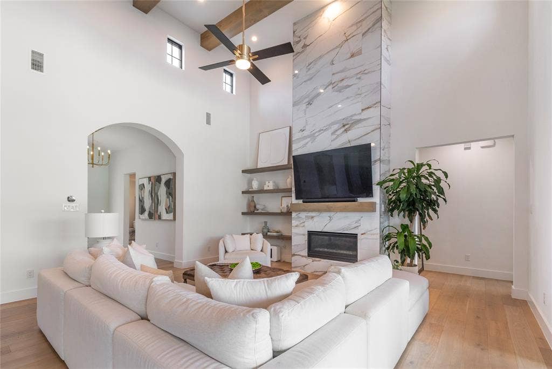
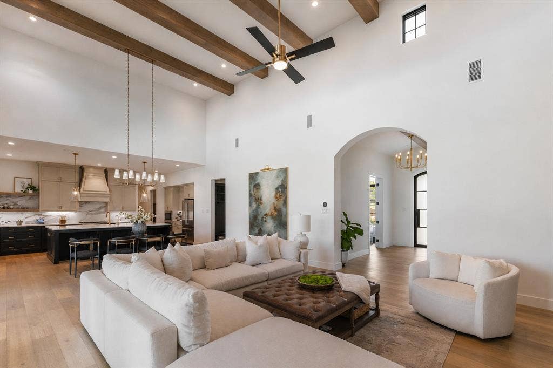
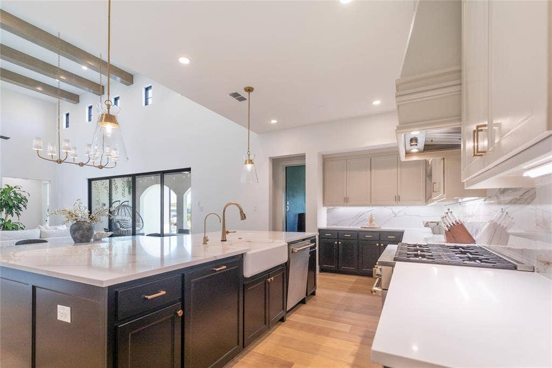
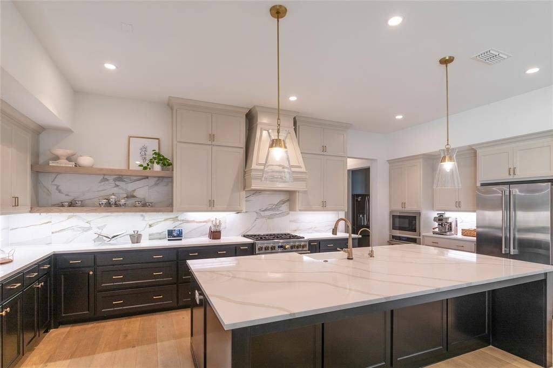
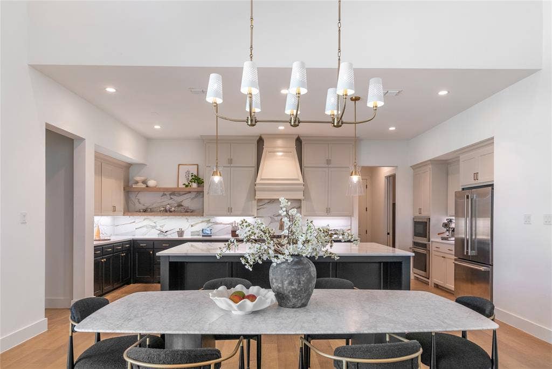
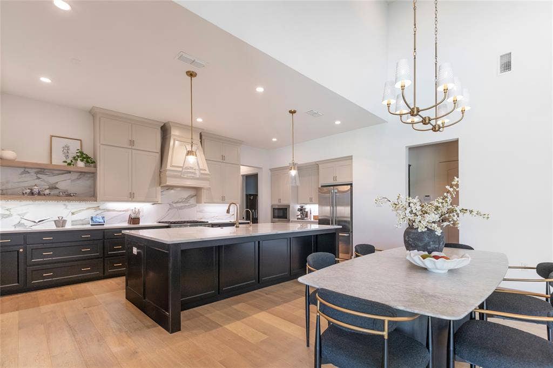
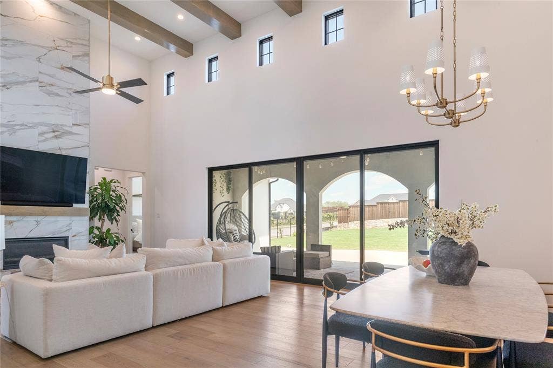
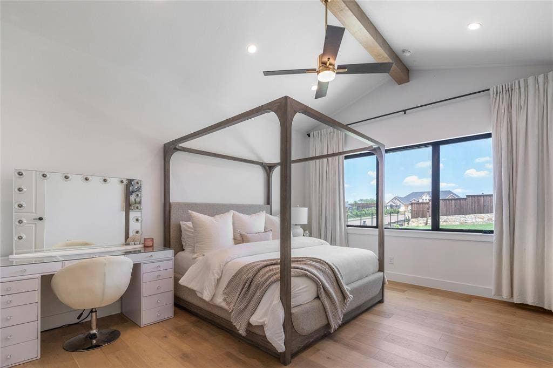
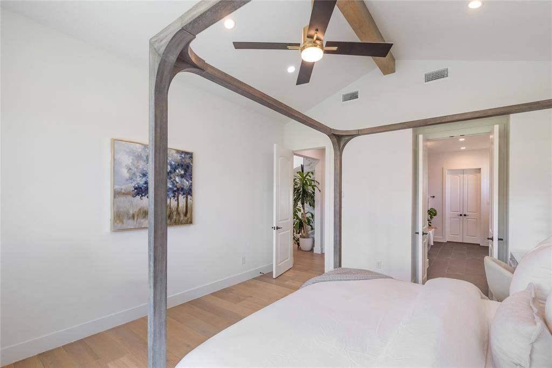
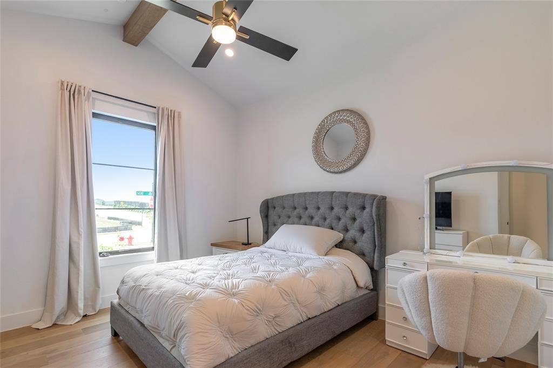
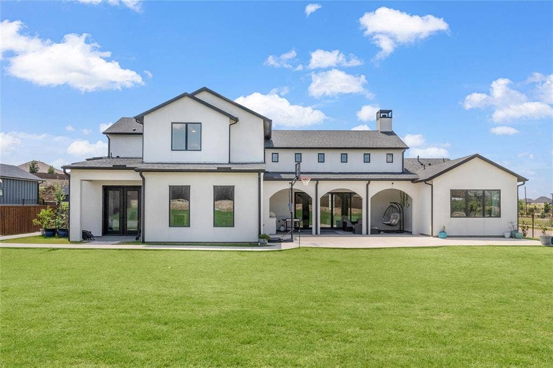
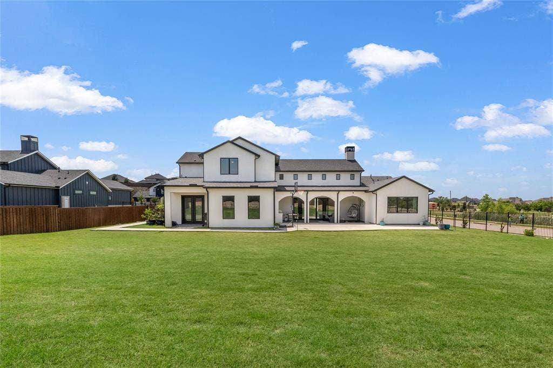
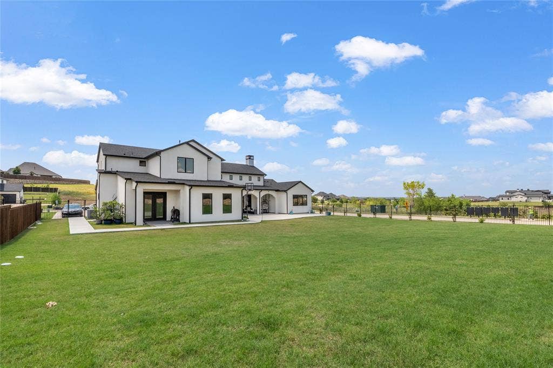
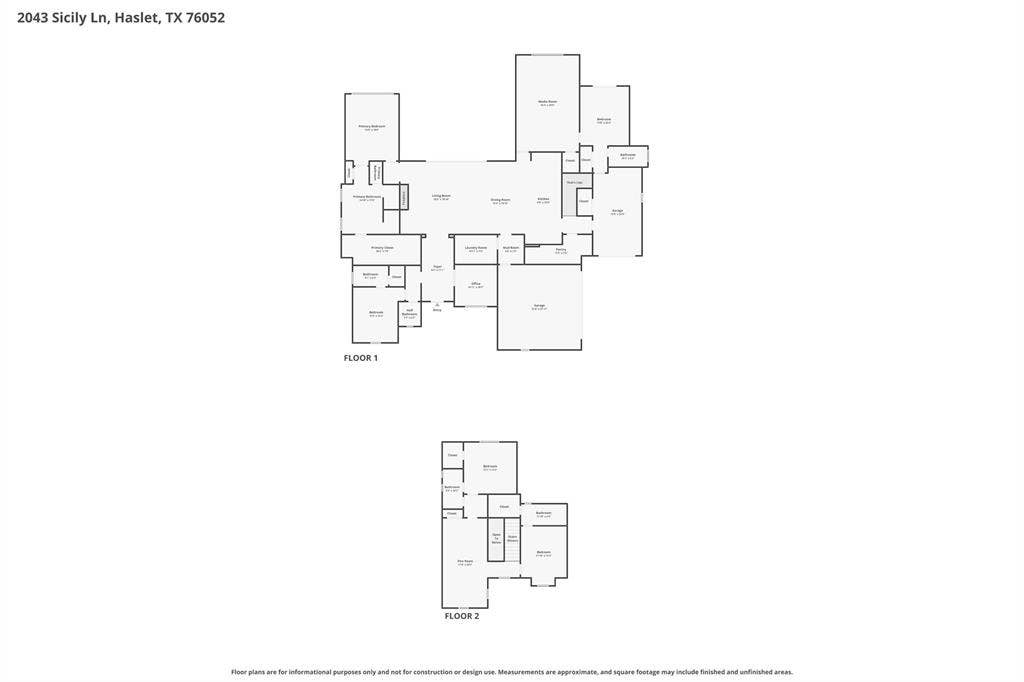
Welcome to this extraordinary custom-built Penta Via residence situated on a sprawling half-acre corner lot in the prestigious The Vines community. This luxurious 5-bedroom, 5.5-bath home with a 3-car garage showcases elevated designer finishes, soaring ceilings, hardwood flooring, cathedral-style arched entryways, exposed wood beam accents, designer lighting, and expansive open-concept living spaces filled with natural light. The stunning living room features a dramatic floor-to-ceiling porcelain gas fireplace, custom floating shelving, and expansive sliding glass doors that create seamless indoor-outdoor living. Designed for upscale entertaining, the chef’s kitchen offers an oversized island with breakfast bar seating, quartz countertops, designer porcelain backsplash, custom soft-close cabinetry, porcelain farmhouse sink, premium 6-burner gas range with vent hood, and an oversized walk-in pantry with extensive built-ins.
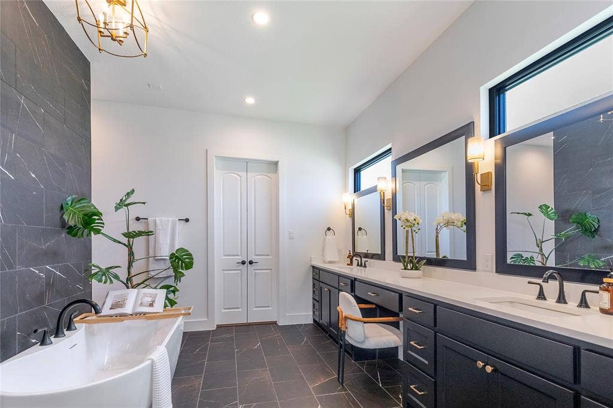
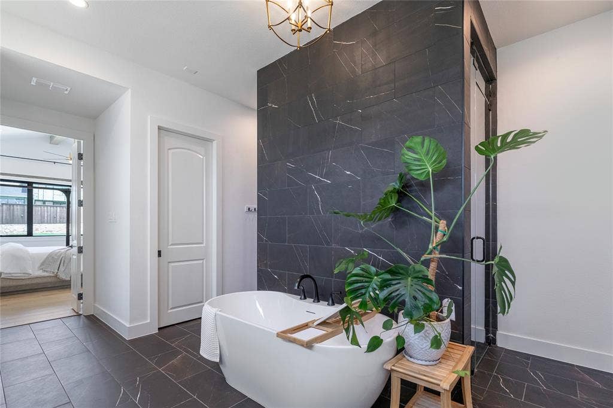
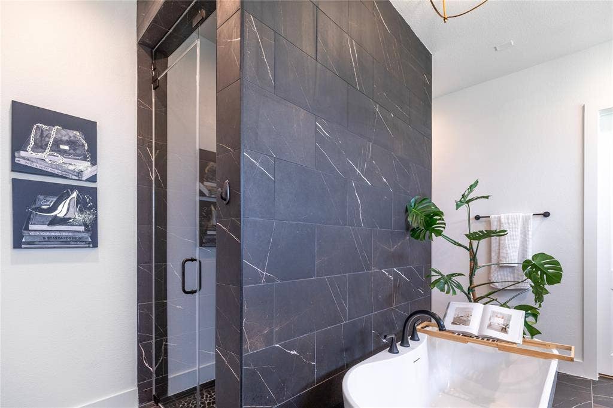
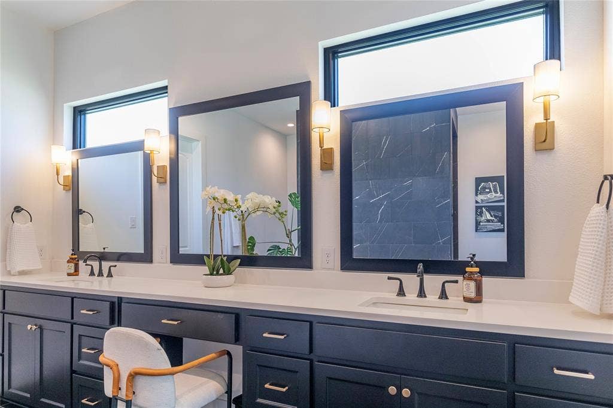
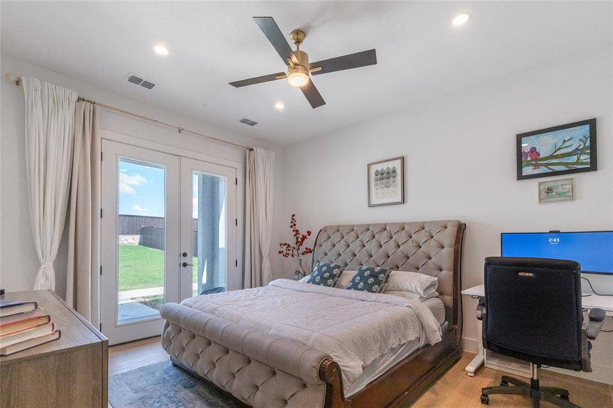
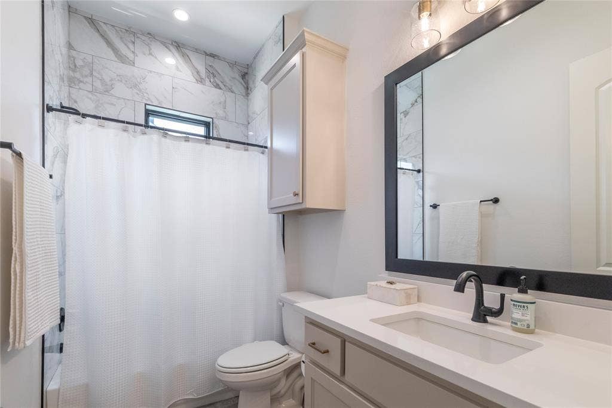
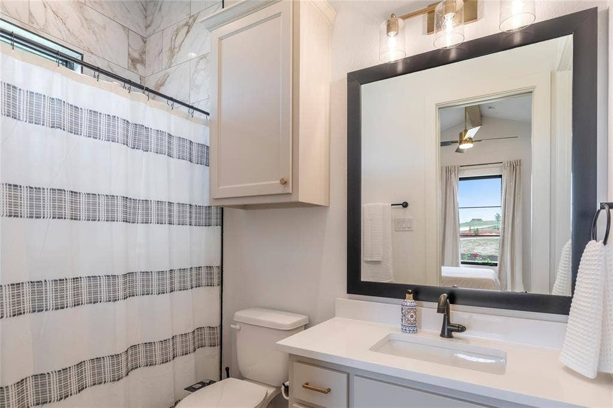
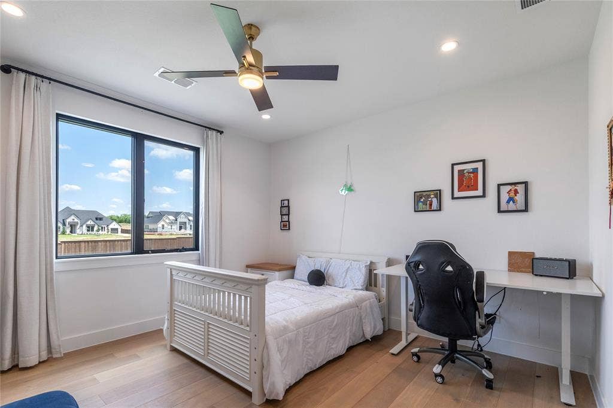
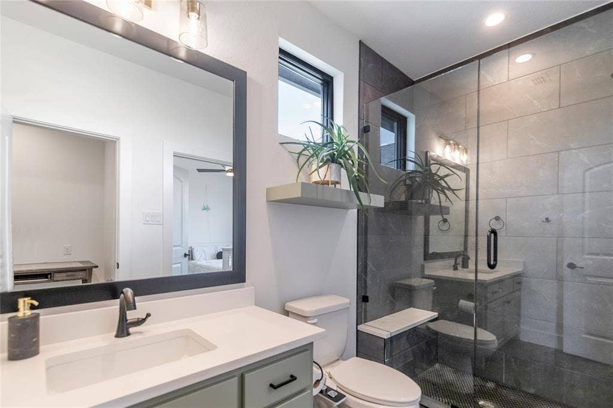
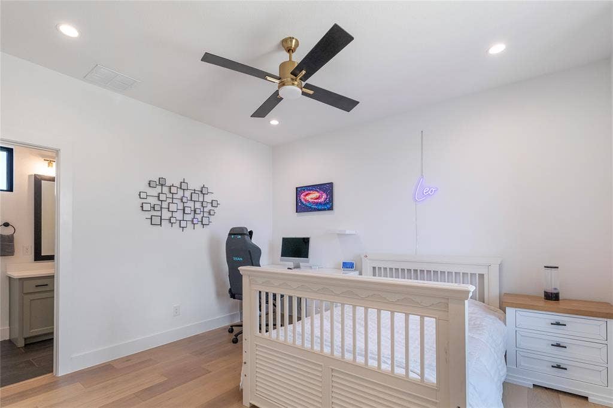
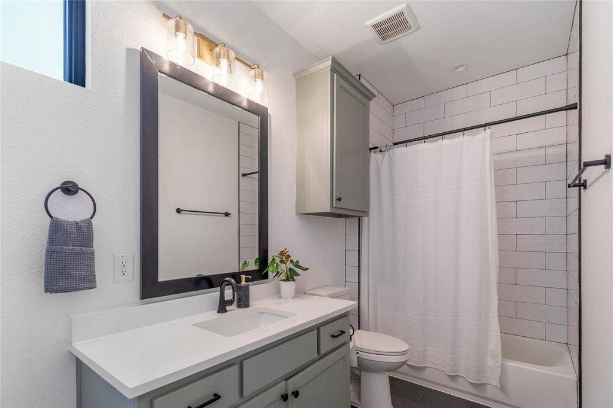
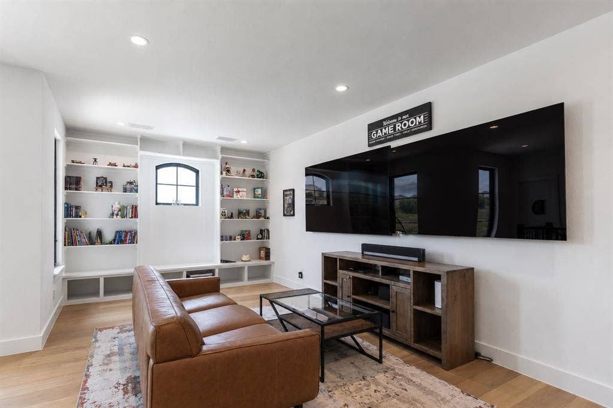
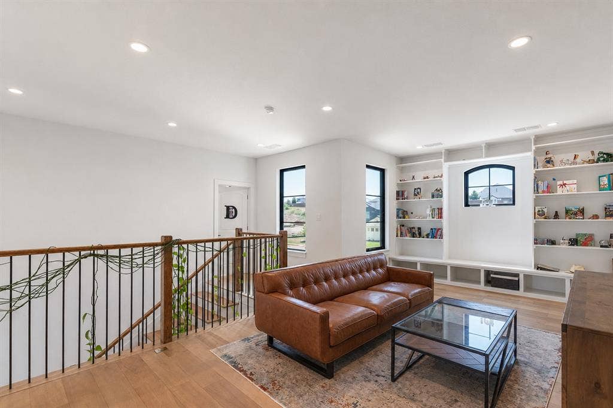
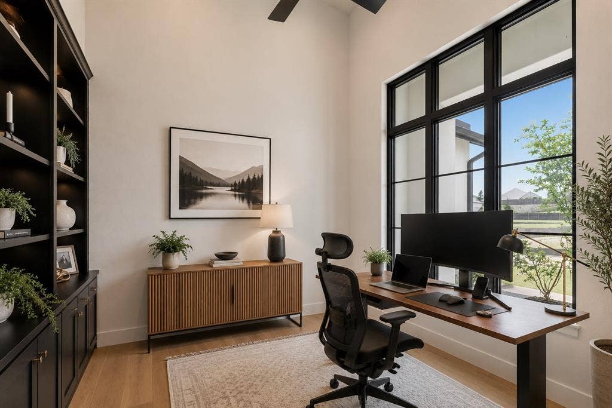
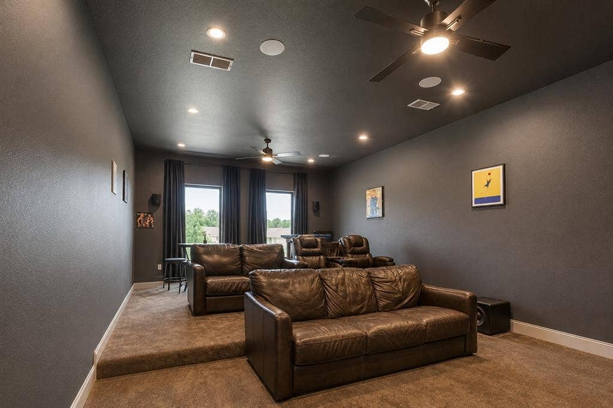
The spa-inspired primary suite features floor-to-ceiling porcelain tile, an oversized steam shower with dual showerheads and dual-entry access, freestanding soaking tub, dedicated makeup vanity, and a custom walk-in closet with built-ins. Additional highlights include a private secondary first-floor guest suite, an additional private bedroom with separate garage and patio access, full ensuite bath and walk-in closet, dedicated executive office with custom built-ins and French doors, oversized media room with sound upgrades, designer utility room, mudroom, pocket doors throughout, and walk-in closets in every bedroom.
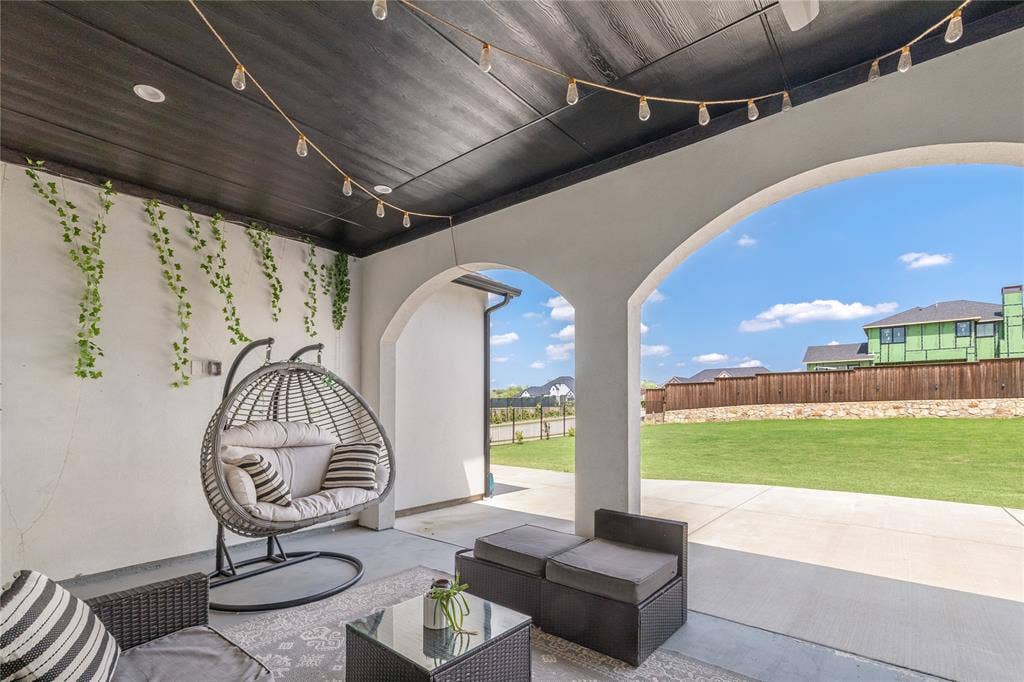
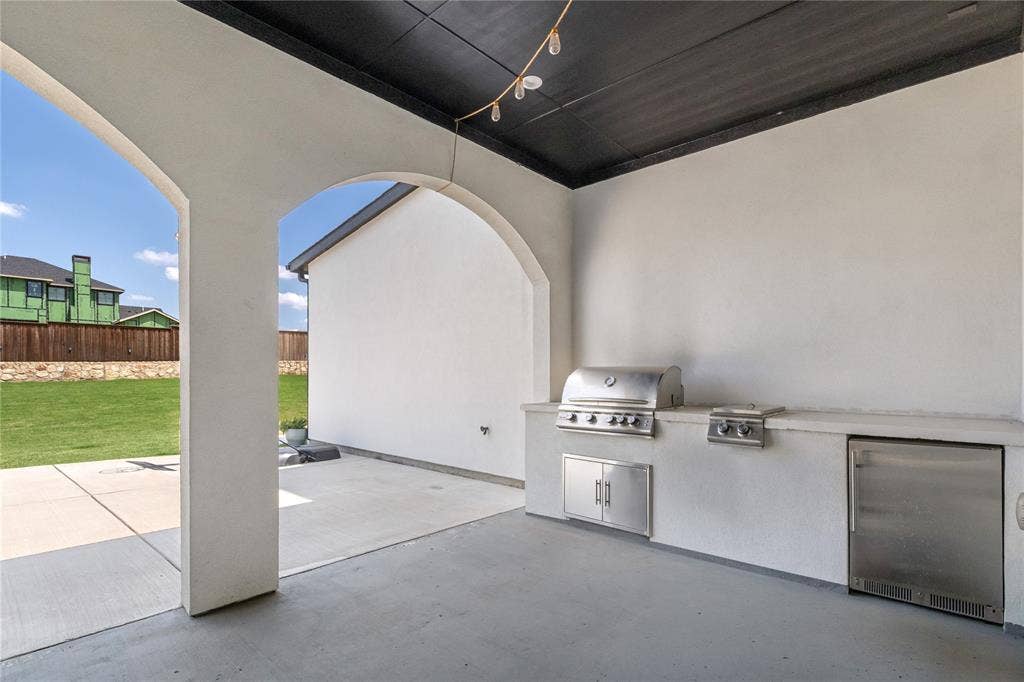
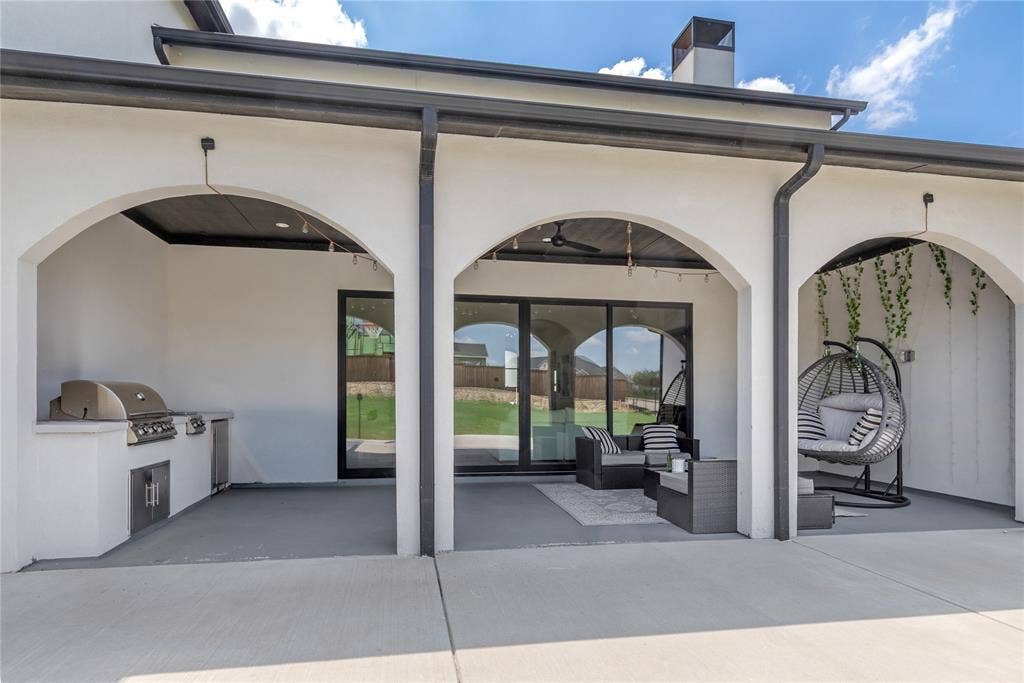
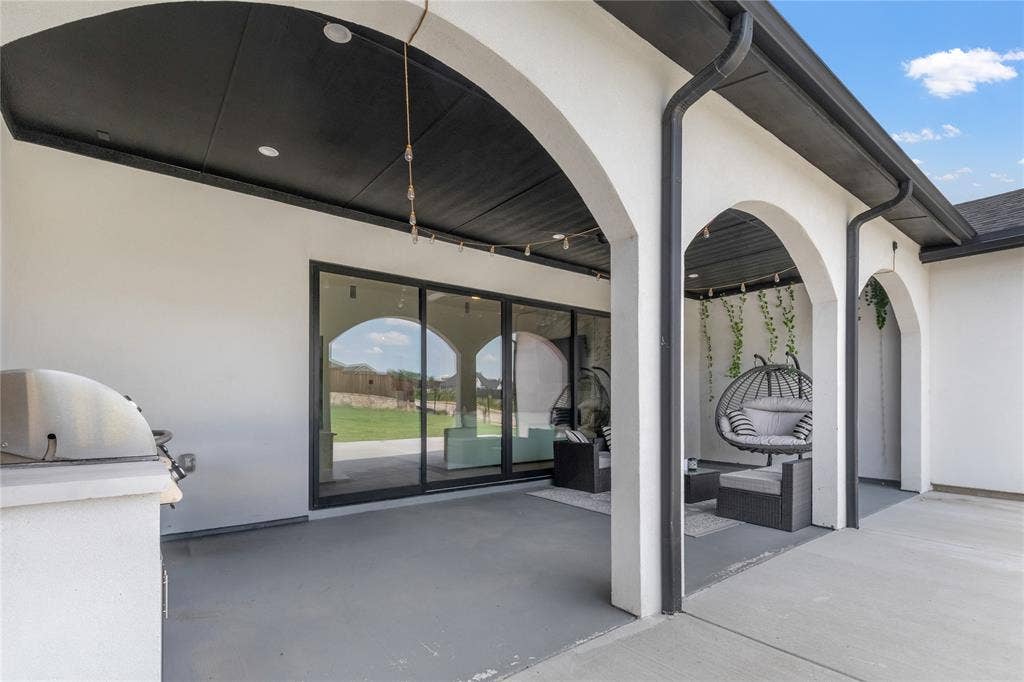
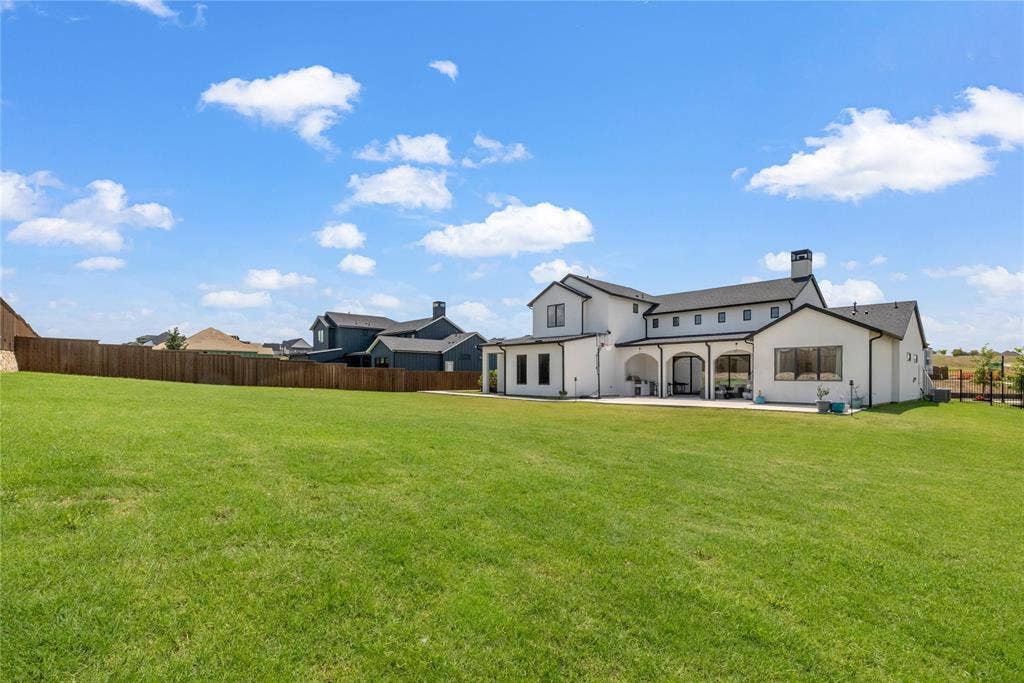
The expansive backyard offers endless potential for a resort-style outdoor oasis and is already equipped with an outdoor kitchen area. Conveniently located near shopping, dining, entertainment, and ...
+ Read More| Mls Number: | 21279404 |
|---|---|
| List Price: | $1,199,000 |
| Property Type: | Residential |
| Property Sub Type: | Single Family Residence |
| Status: | Active |
| Beds Total: | 5 |
| Baths Full: | 5 |
| Baths Half: | 1 |
| Sq Ft Total: | 4,497 |
| Association Fee: | $2,730 |
| Unexempt Taxes: | $22,540 |
| Lot Size Area Sqft: | 21,780.0000 |
| Lot Size Area: | 0.5 |
| Building Style: | Traditional |
| City: | Haslet |
| County Or Parish: | Tarrant |
| Subdivision Name: | Vines |
| Postal Code: | 76052 |
| Year Built: | 2022 |
| Appliances?: | Dishwasher,Disposal,Electric Water Heater,Gas Cooktop,Gas Oven,Gas Range,Microwave,Plumbed For Gas in Kitchen,Vented Exhaust Fan |
| Association Fee Frequency: | Annually |
| Association Fee Includes: | Front Yard Maintenance, Full Use of Facilities, Management Fees |
| Association Type: | Mandatory |
| Community Features: | Community Pool, Fishing, Greenbelt, Jogging Path/Bike Path, Park, Playground, Pool, Sidewalks |
| Directions: | Use GPS |
| Elementary School Name: | Haslet |
| Middle School Name: | Wilson |
| School District: | Northwest ISD |
| Exterior Features: | Attached Grill, Covered Patio/Porch, Rain Gutters, Lighting, Outdoor Grill, Outdoor Living Center, Private Yard |
| Fencing: | Back Yard, Fenced, Gate, Metal, Wood |
| Fireplace Features: | Decorative, Gas, Gas Logs, Living Room |
| Fireplaces Total: | 1 |
| Flooring: | Ceramic Tile, Engineered Wood, Tile |
| Foundation Details: | No |
| Garage Width: | 22 |
| Heating: | Central, Natural Gas, Zoned |
| Interior Features: | Built-in Features, Chandelier, Decorative Lighting, Eat-in Kitchen, High Speed Internet Available, Kitchen Island, Pantry, Sound System Wiring, Vaulted Ceiling(s), Walk-In Closet(s) |
| Lot Features: | Corner Lot, Landscaped, Lrg. Backyard Grass, Sprinkler System, Subdivision |
| Lot Size: | .5 to < 1 Acre |
| Lot Size Units: | Acres |
| Multi Parcel ID: | No |
| Municipal Utility District?: | No |
| Number Of Dining Areas: | 1 |
| Number Of Living Areas: | 2 |
| Number Of Parking Spaces: | 3 |
| Parking Features: | Concrete, Driveway, Garage, Garage Door Opener, Garage Double Door, Garage Faces Side, Lighted, Oversized |
| Parking Spaces Garage: | 3 |
| Permit Avmyn: | false |
| Permit Comments Reviews Yn: | false |
| Pool?: | No |
| Possession: | Closing/Funding |
| Postal Code Plus 4: | 1854 |
| Roof: | Shingle |
| Room Count: | 13 |
| Security Features: | Carbon Monoxide Detector(s), Security System Owned, Smoke Detector(s) |
| Structural Style: | Single Detached |
| Transaction Type: | For Sale |
| Utilities: | Cable Available, City Sewer, City Water, Natural Gas Available, Underground Utilities |
| Will Subdivide: | No |
| Hoa Management Company: | Villa Mana Association |
| Hoa Management Company Phone: | 817-918-9470 |
| Accessibility Features Yn: | No |
| Attached Garage?: | Yes |
| Bathrooms Total Decimal: | 5.10 |
| Bathrooms Total Integer: | 6 |
| Cooling: | Ceiling Fan(s), Central Air, Electric, Zoned |
| Covered Spaces: | 3 |
| Elementary School Name: | Haslet |
| Garage Height: | 21 |
| Garage?: | Yes |
| High School Name: | Eaton |
| Laundry Features: | Utility Room, Full Size W/D Area, Dryer Hookup, Washer Hookup |
| Levels: | Two |
| Listing Terms: | Cash, Conventional, FHA, VA Loan |
| Lot Size Area: | 0.5000 |
| Patio And Porch Features: | Covered, Front Porch, Patio, Rear Porch |
| Property Attached?: | No |
| Smart Home Features Appor Pass Y: | 0 |
| Special Taxing Entities: | 0 |
| Window Features: | Window Coverings |
Listing Courtesy of: Keller Williams Realty
Listing Agent: Charles Brown
972-827-8943
Mortgage Calculator
All listings featuring the  icon are provided courtesy of North Texas Real Estate Information Systems, Inc. (NTREIS), Copyright 2026. All rights reserved.
All information is believed accurate but not guaranteed. The properties displayed may not be all of the properties available through the IDX Program. Any use of this site other than by potential buyers or sellers is strictly prohibited.
North Texas Real Estate Information Systems, Inc. data last updated on October 08, 2026 07:24 PM - CT
Property Last Updated: October 08, 2026 07:24 PM - CT
