



2045 Glenhollow Drive
Weatherford, TX 76088
$650,000
Open Houses
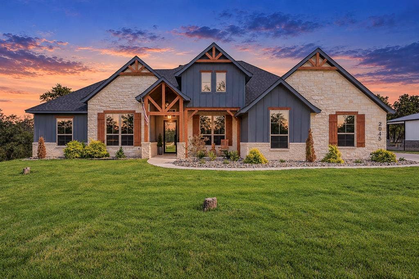
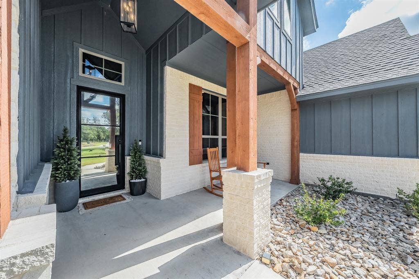
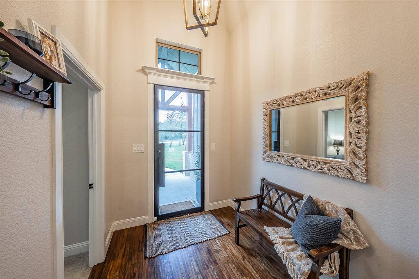
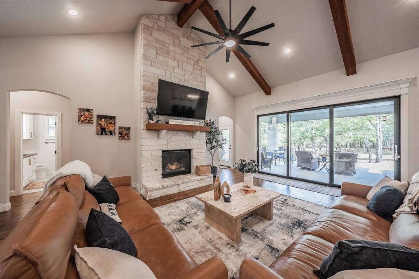
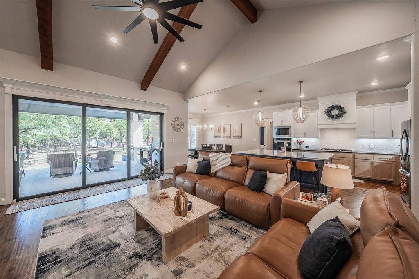
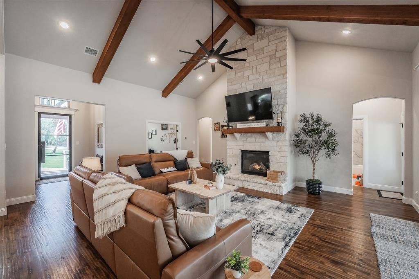
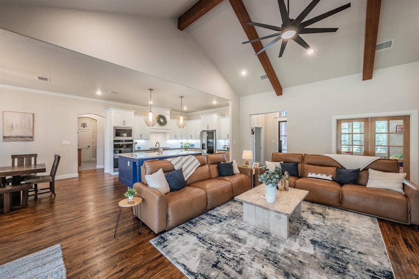
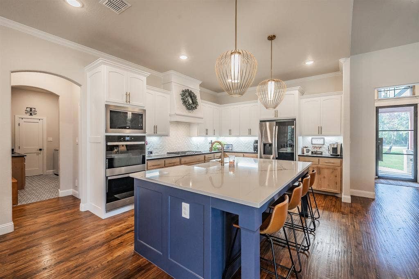
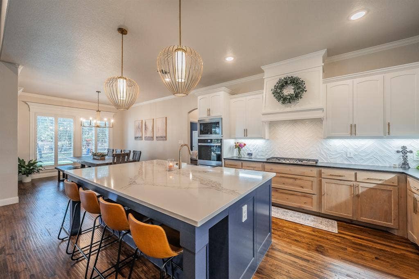
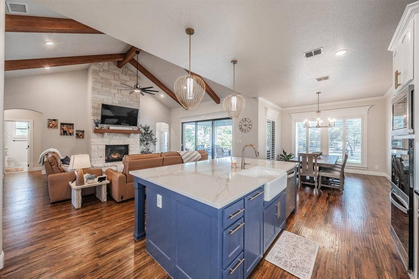
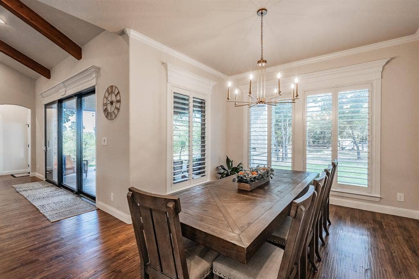
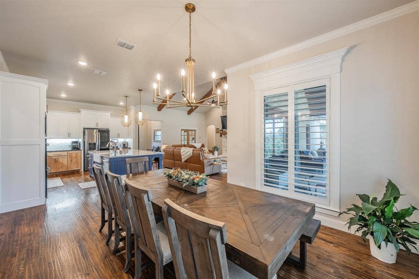
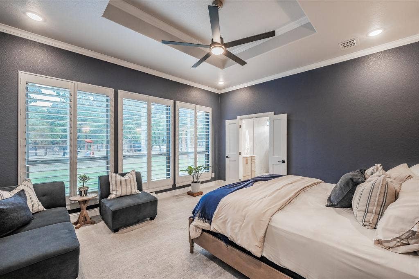
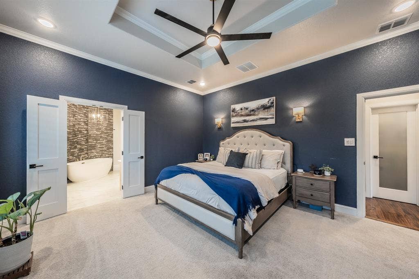
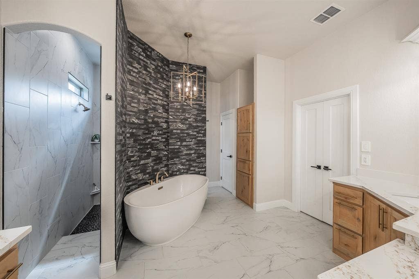
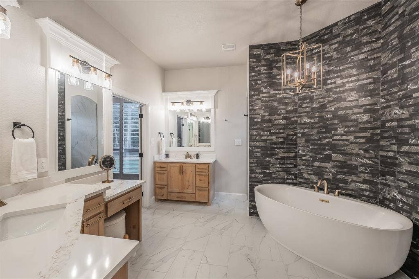
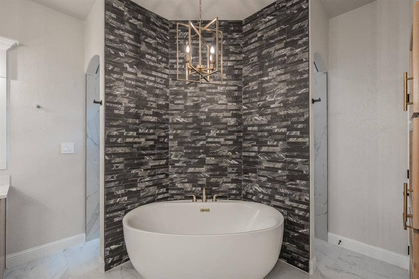
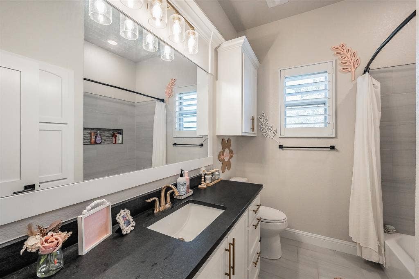
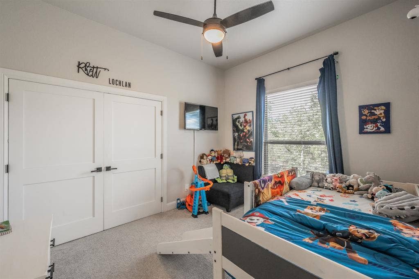
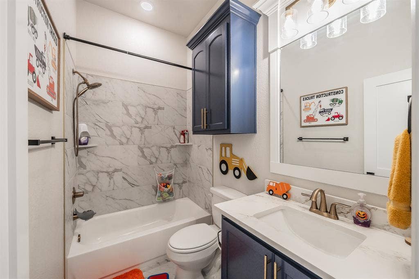
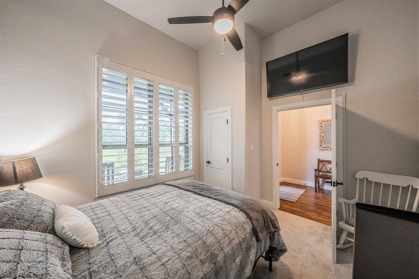
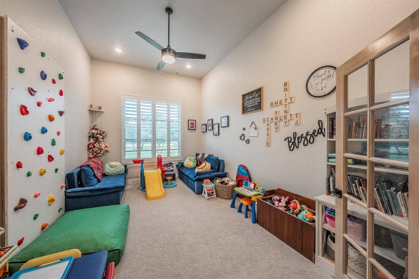
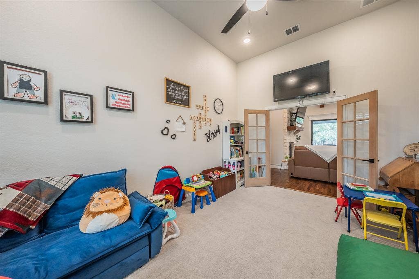
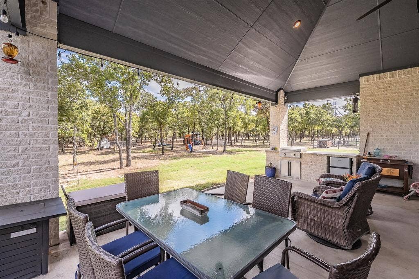
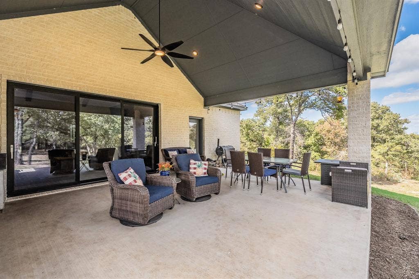
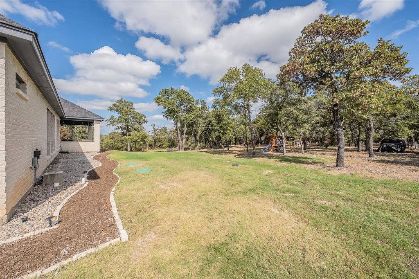
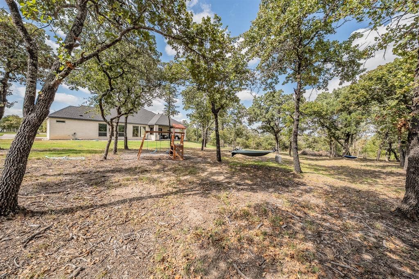
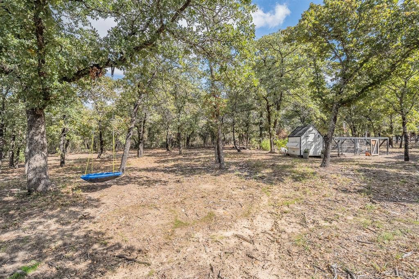
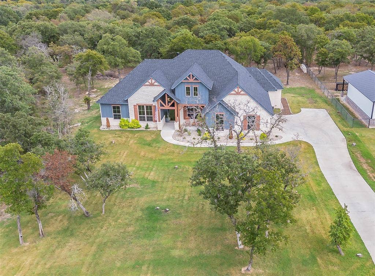
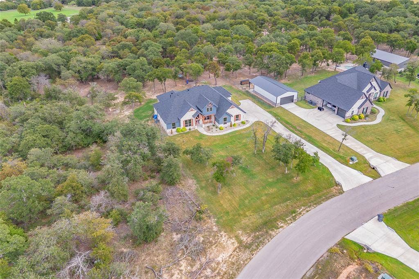
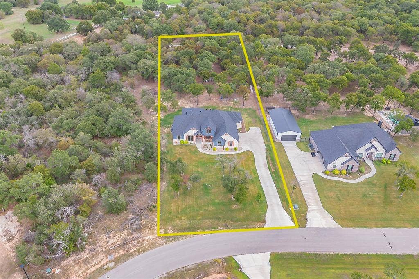
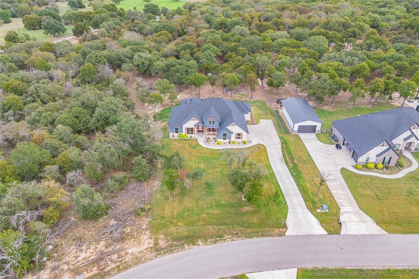
Welcome to this stunning custom-built MODERN FARMHOUSE home nestled on 2 beautifully wooded acres in the peaceful Glenhollow Ranch community, where homesites are 2 acres or larger*Majestic oak trees provide exceptional shade, privacy & a picturesque setting for this thoughtfully designed 4-bedroom, 3-bath home with a spacious game room & 3-car garage*From the moment you enter, you'll appreciate the warmth & character of hand-scraped hardwood floors, a soaring 16-foot vaulted living room ceiling w-exposed cedar beams & a dramatic floor-to-ceiling stone FP w-convenient gas logs*Expansive 8x12 sliding patio doors flood the open-concept living area w-natural light while showcasing beautiful backyard views*The chef-inspired kitchen offers a generous 5-burner gas cooktop, double ovens, abundant counter space & a cleverly hidden pull-out mixer stand*The luxurious primary suite features a recessed tray ceiling & three impressive 7-foot windows overlooking the backyard*Its spa-inspired bath includes a wraparound shower w-dual showerheads, freestanding tub, separate vanities & built-in makeup vanity*Custom trim is framing windows, doors & mirrors throughout, & custom plantation shutters add timeless elegance*Step outside to an oversized covered patio featuring a vaulted ceiling & outdoor kitchen, perfect for entertaining or simply enjoying the peaceful surroundings*With the afternoon sun setting toward the front of the home, the shaded backyard retreat is ideal for relaxing evenings*Addl features include a landscape irrigation system, attractive stone flower beds, fiber-optic internet availability, minimal annual HOA dues, & NO CITY TAXES or WATER BILLS*Located in desirable Weatherford ISD, approximately 15 minutes ...
+ Read More| Mls Number: | 21409221 |
|---|---|
| List Price: | $650,000 |
| Property Type: | Residential |
| Property Sub Type: | Single Family Residence |
| Status: | Active |
| Beds Total: | 4 |
| Baths Full: | 3 |
| Sq Ft Total: | 2,541 |
| Association Fee: | $250 |
| Unexempt Taxes: | $9,898 |
| Lot Size Area Sqft: | 87,120.0000 |
| Lot Size Area: | 2.0 |
| Building Style: | Modern Farmhouse,Traditional |
| City: | Weatherford |
| County Or Parish: | Parker |
| Subdivision Name: | Glenhollow Ranch |
| Postal Code: | 76088 |
| Year Built: | 2024 |
| Accessory Unit?: | No |
| Appliances?: | Built-in Gas Range,Dishwasher,Disposal,Electric Oven,Microwave,Double Oven,Plumbed For Gas in Kitchen,Tankless Water Heater,Vented Exhaust Fan,Water Filter,Water Purifier,Water Softener |
| Association Fee Frequency: | Annually |
| Association Fee Includes: | Management Fees |
| Association Type: | Mandatory |
| Construction Materials: | Brick, Fiber Cement, Rock/Stone |
| Directions: | From Weatherford courthouse*North on North Main St*Left onto Fourth Street*Right onto Zion Hill Rd (FM 2421)*Go 8.5 miles & turn R on Central Rd*R at Glenhollow Ranch Entry Sign onto Glenhollow Dr*Cross Glenoaks Dr & continue up hill to 2045 Glenhollow on the Left side of road |
| Elementary School Name: | Seguin |
| Middle School Name: | Tison |
| School District: | Weatherford ISD |
| Exterior Features: | Attached Grill, Built-in Barbecue, Covered Patio/Porch, Garden(s), Gas Grill, Lighting, Outdoor Grill, Outdoor Kitchen, Outdoor Living Center, Playground |
| Fencing: | None |
| Fireplace Features: | Gas, Gas Logs, Living Room, Propane |
| Fireplaces Total: | 1 |
| Flooring: | Carpet, Ceramic Tile, Hardwood |
| Foundation Details: | No |
| Foundation Details: | Slab |
| Garage Length: | 23 |
| Garage Width: | 34 |
| Green Energy Efficient: | 12 inch+ Attic Insulation, Appliances, HVAC, Thermostat |
| Heating: | Central, Electric, ENERGY STAR Qualified Equipment, ENERGY STAR/ACCA RSI Qualified Installation, Fireplace(s), Heat Pump, Propane |
| Interior Features: | Built-in Features, Cable TV Available, Cathedral Ceiling(s), Chandelier, Decorative Lighting, Double Vanity, Eat-in Kitchen, Flat Screen Wiring, Granite Counters, High Speed Internet Available, Kitchen Island, Open Floorplan, Pantry, Smart Home System, Vaulted Ceiling(s), Walk-In Closet(s) |
| Lake Pump: | No |
| Lot Features: | Acreage, Cleared, Interior Lot, Landscaped, Lrg. Backyard Grass, Many Trees, Oak, Sprinkler System, Subdivision |
| Lot Size: | 1 to < 3 Acres |
| Lot Size Source: | Assessor |
| Lot Size Units: | Acres |
| Multi Parcel ID: | No |
| Municipal Utility District?: | No |
| Number Of Dining Areas: | 1 |
| Number Of Living Areas: | 2 |
| Number Of Parking Spaces: | 3 |
| Parking Features: | Additional Parking, Concrete, Garage, Garage Door Opener, Garage Double Door, Garage Faces Side, Garage Single Door, Inside Entrance, Kitchen Level, Lighted, Oversized |
| Parking Spaces Garage: | 3 |
| Permit Avmyn: | false |
| Permit Comments Reviews Yn: | true |
| Pool?: | No |
| Possession: | Negotiable |
| Postal Code Plus 4: | 7419 |
| Restrictions: | Deed |
| Roof: | Composition |
| Room Count: | 12 |
| Security Features: | Burglar, Carbon Monoxide Detector(s), Security System, Security System Owned, Smoke Detector(s) |
| Soil Type: | Unknown |
| Structural Style: | Single Detached |
| Transaction Type: | For Sale |
| Utilities: | Aerobic Septic, All Weather Road, Co-op Electric, Community Mailbox, Electricity Connected, Outside City Limits, Propane, Septic, Underground Utilities, Unincorporated, Well |
| Will Subdivide: | No |
| Year Built Details: | Preowned |
| Hoa Management Company: | Glenhollow Ranch HOA |
| Hoa Management Company Phone: | 615-351-3109 |
| Notice Surveillance Devices Pres: | Audio, Video |
| Senior Community Yn: | No |
| Accessibility Features Yn: | No |
| Attached Garage?: | Yes |
| Bathrooms Total Decimal: | 3.00 |
| Bathrooms Total Integer: | 3 |
| Cooling: | Ceiling Fan(s), Central Air, Electric, ENERGY STAR Qualified Equipment, Heat Pump, Roof Turbine(s) |
| Covered Spaces: | 3 |
| Elementary School Name: | Seguin |
| Garage Height: | 9 |
| Garage?: | Yes |
| Green Indoor Air Quality: | Moisture Control, Ventilation |
| High School Name: | Weatherford |
| Horse Permitted Yn: | Yes |
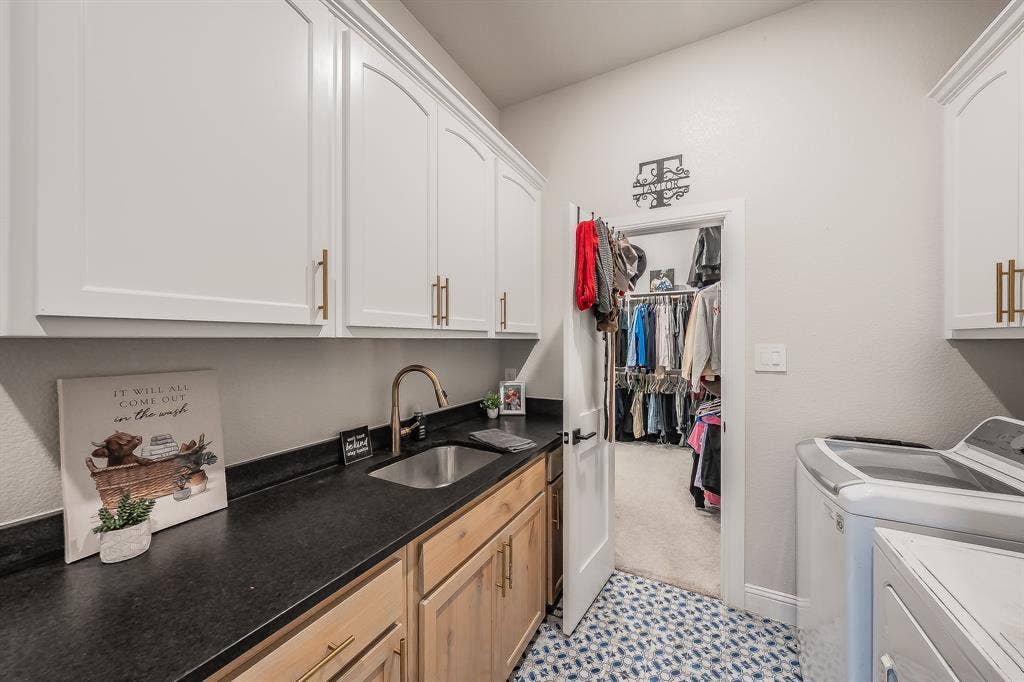
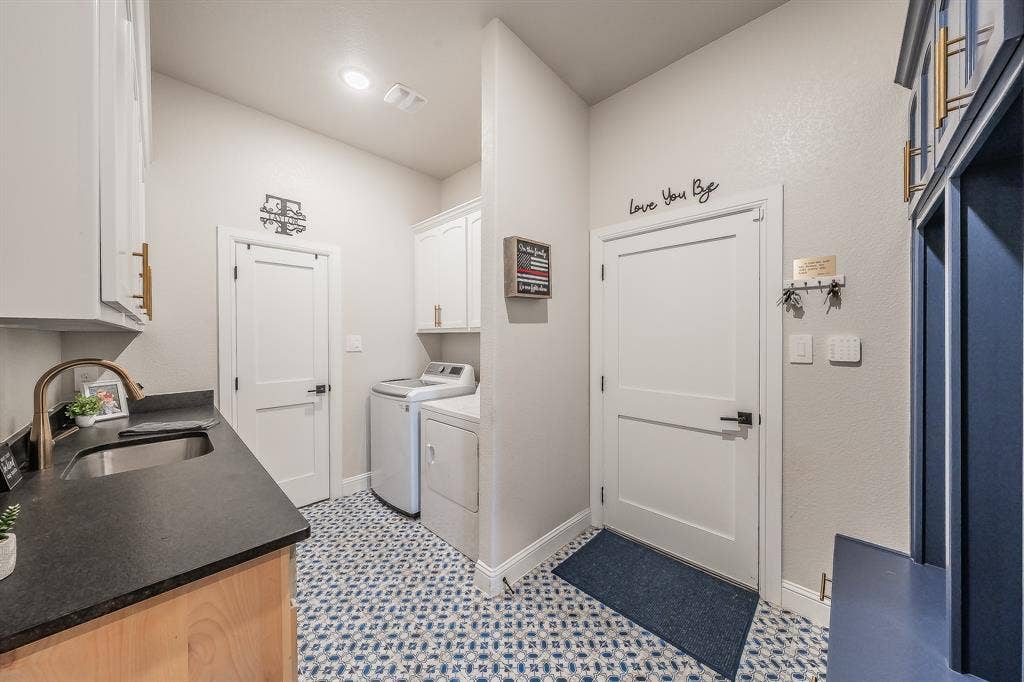
| Laundry Features: | Electric Dryer Hookup, Utility Room, Full Size W/D Area, Washer Hookup |
| Levels: | One |
| Listing Terms: | Cash, Conventional, FHA, Texas Vet, VA Loan |
| Lot Size Area: | 2.0000 |
| Other Structures: | None |
| Patio And Porch Features: | Covered, Front Porch, Patio, Rear Porch |
| Property Attached?: | No |
| Smart Home Features Appor Pass Y: | 1 |
| Special Taxing Entities: | 0 |
| Vegetation: | Partially Wooded |
| Window Features: | Shutters, Window Coverings |
Listing Courtesy of: Keller Williams Realty
Listing Agent: Debbie Knox
972-567-3080
Mortgage Calculator
All listings featuring the  icon are provided courtesy of North Texas Real Estate Information Systems, Inc. (NTREIS), Copyright 2026. All rights reserved.
All information is believed accurate but not guaranteed. The properties displayed may not be all of the properties available through the IDX Program. Any use of this site other than by potential buyers or sellers is strictly prohibited.
North Texas Real Estate Information Systems, Inc. data last updated on October 13, 2026 01:49 AM - CT
Property Last Updated: October 13, 2026 01:49 AM - CT
