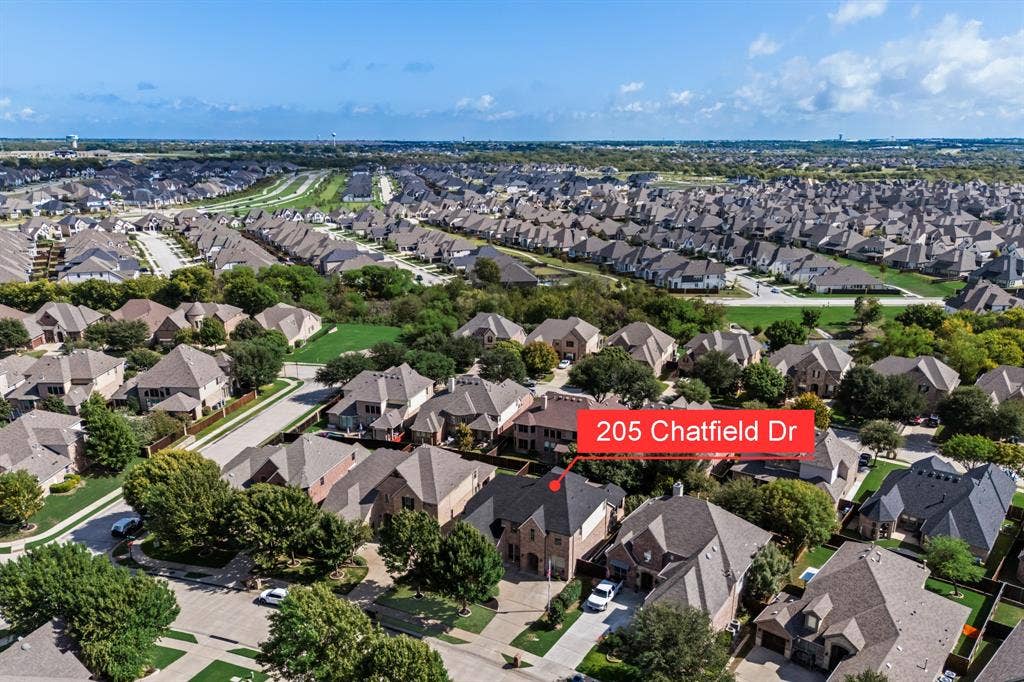
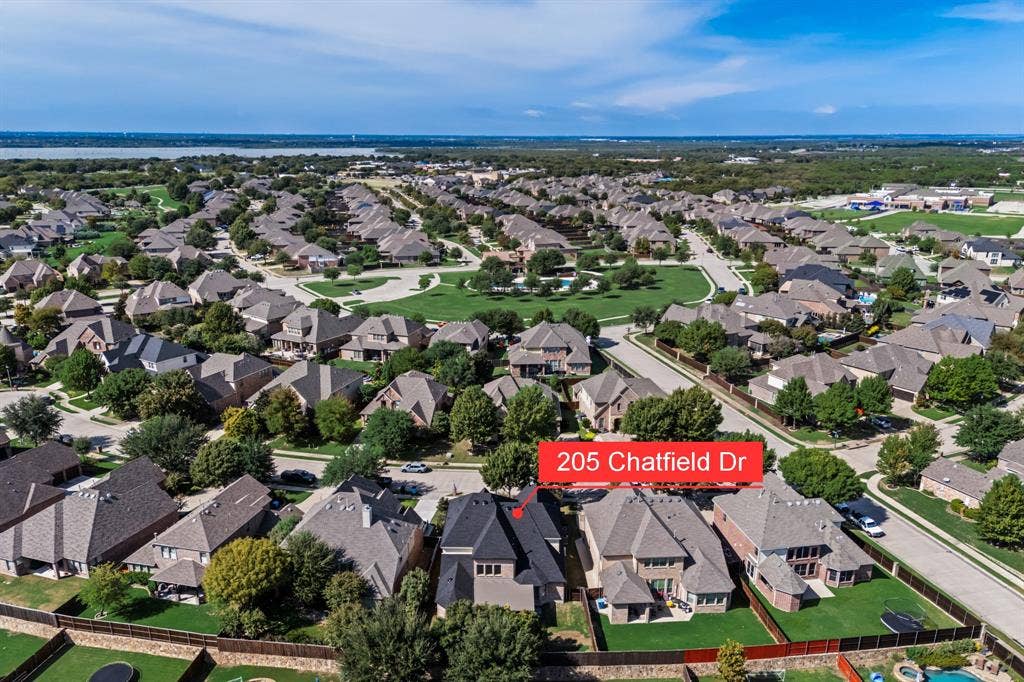
205 Chatfield Drive
Rockwall, TX 75087
$649,999
Open Houses
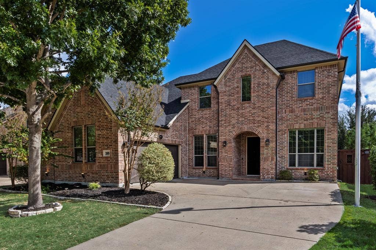
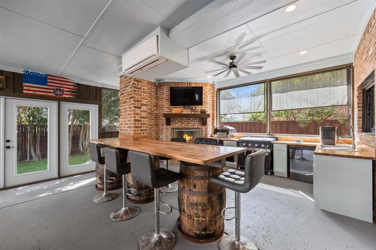
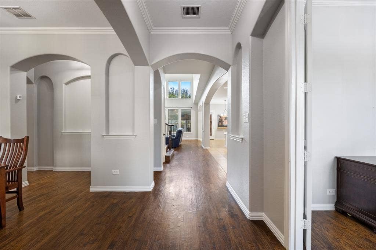
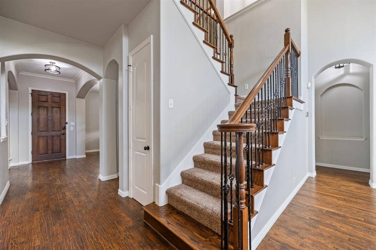
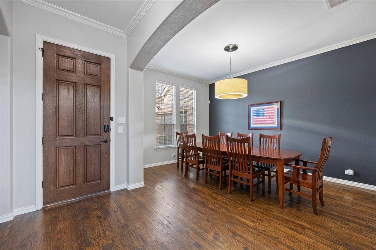
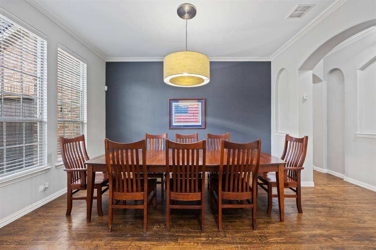
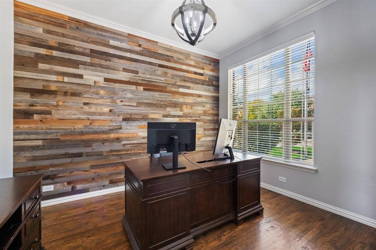
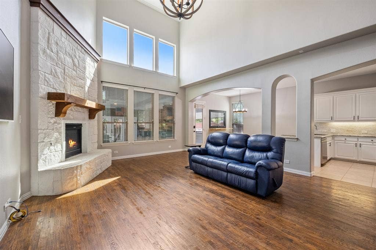
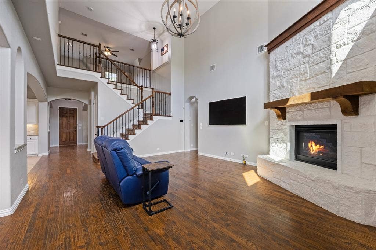
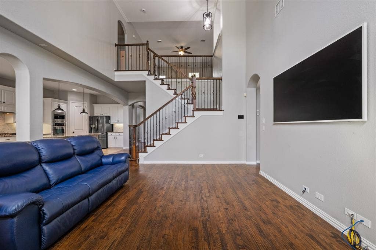
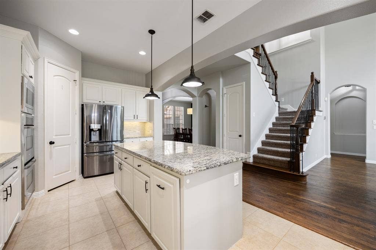
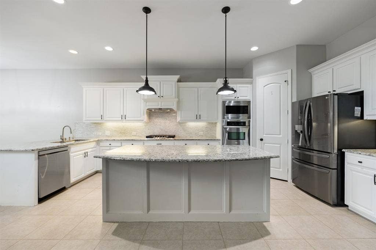
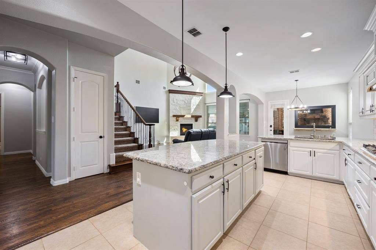
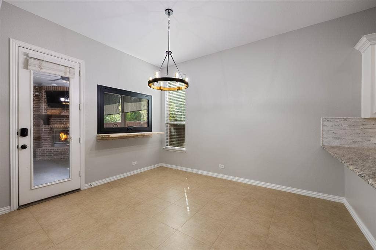
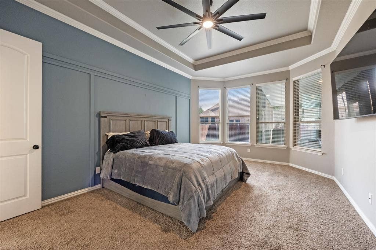
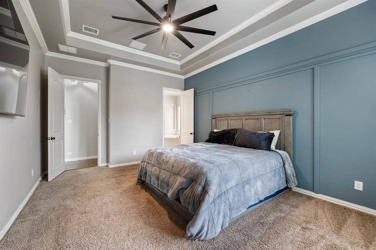
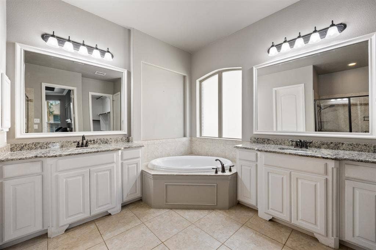
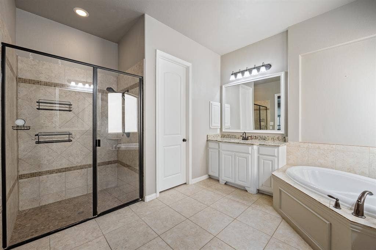
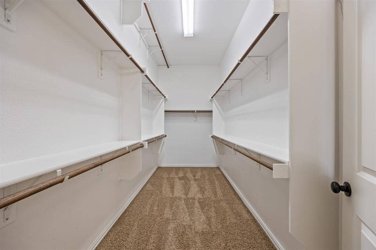
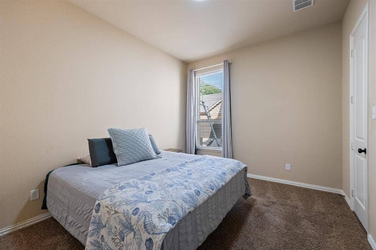
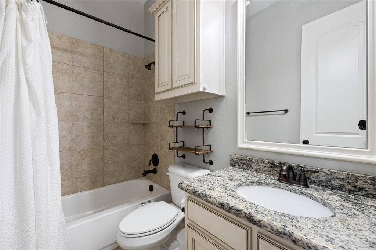
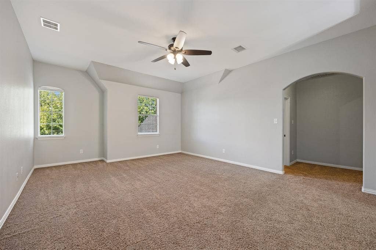
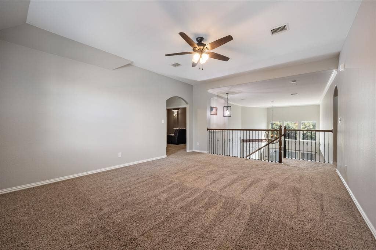
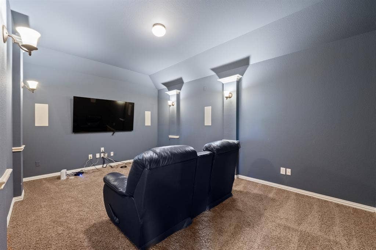
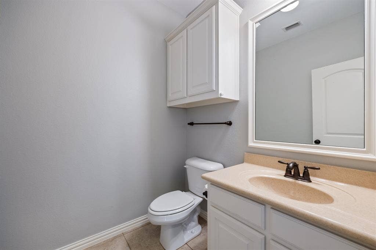
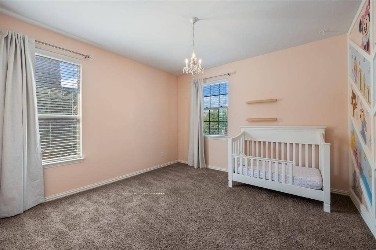
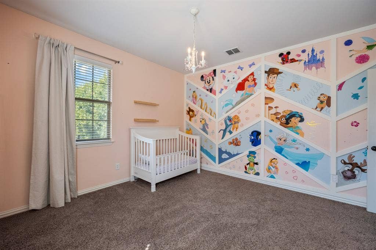
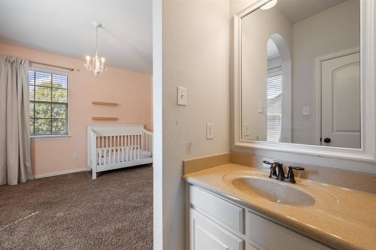
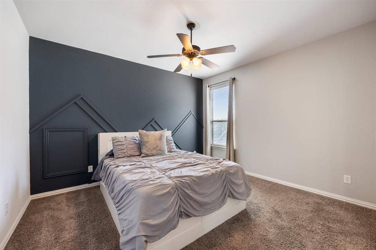
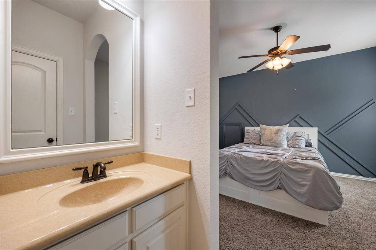
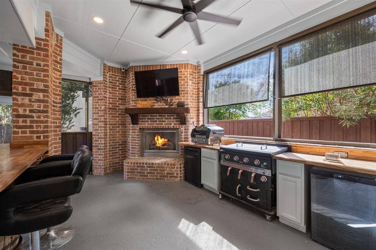
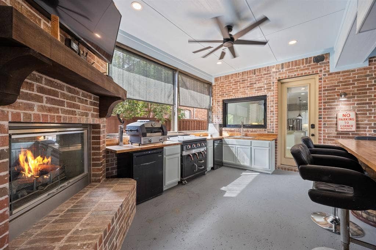
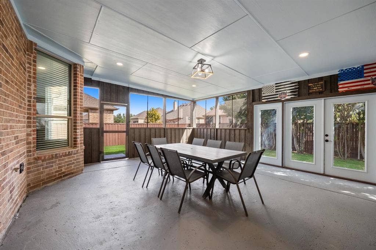
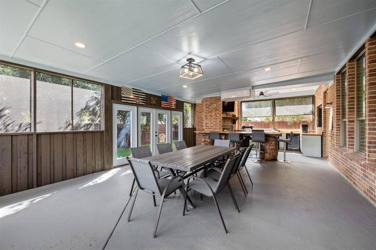
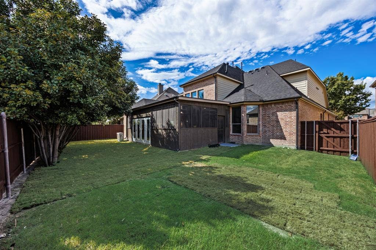
Beautifully designed home offering 4 bedrooms, 3.5 bathrooms, multiple living spaces, and a functional layout ideal for everyday living and entertaining. Recent updates include a new roof and gutters, along with fresh interior paint, giving the home a clean and refreshed feel. The main level features the spacious primary suite along with a second bedroom and full bathroom, providing an excellent setup for guests or multigenerational living. A dedicated office and formal dining room add even more flexibility. The kitchen is equipped with white cabinetry, granite countertops, double ovens, a 6-burner gas cooktop, and an adjoining eat-in area. A convenient service window connects the kitchen to the screened-in outdoor kitchen and living space, complete with a split air-conditioning system and fireplace, creating a comfortable area to enjoy year-round. Upstairs, you'll find two additional bedrooms connected by a Jack-and-Jill bathroom, along with a media room, half bathroom, and a versatile loft or game room. An oversized 2-car garage provides additional space for parking and storage. With generous living areas, thoughtful design, recent updates, and excellent indoor-outdoor functionality, this home offers plenty of space to live, work, relax, and entertain.
| Mls Number: | 21411639 |
|---|---|
| List Price: | $649,999 |
| Property Type: | Residential |
| Property Sub Type: | Single Family Residence |
| Status: | Active |
| Beds Total: | 4 |
| Baths Full: | 3 |
| Baths Half: | 1 |
| Sq Ft Total: | 3,454 |
| Association Fee: | $850 |
| Unexempt Taxes: | $10,333 |
| Lot Size Area Sqft: | 8,276.4000 |
| Lot Size Area: | 0.19 |
| Building Style: | Traditional |
| City: | Rockwall |
| County Or Parish: | Rockwall |
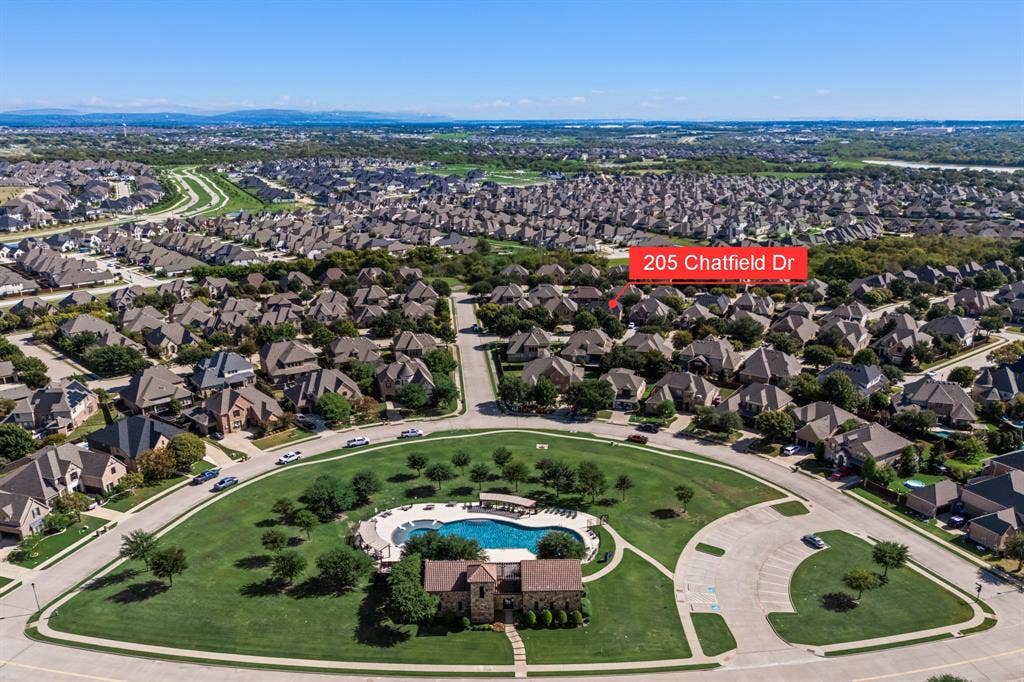
| Subdivision Name: | Stone Creek Ph 1 |
| Postal Code: | 75087 |
| Year Built: | 2011 |
| Appliances?: | Dishwasher,Disposal,Gas Cooktop,Gas Water Heater,Microwave,Double Oven |
| Association Fee Frequency: | Annually |
| Association Fee Includes: | Full Use of Facilities, Management Fees |
| Association Type: | Mandatory |
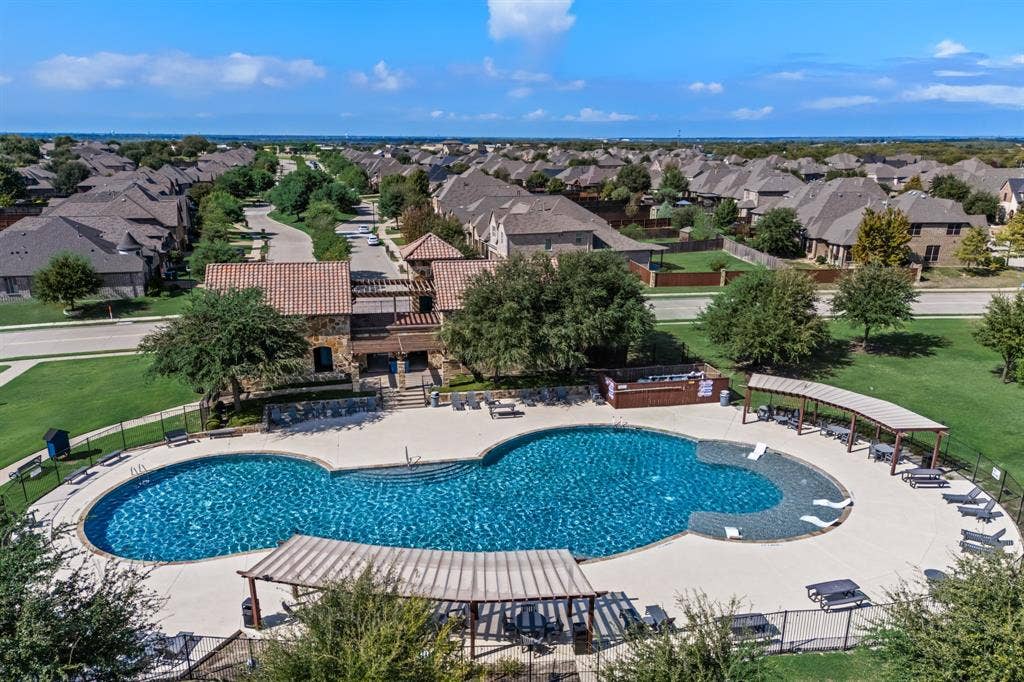
| Community Features: | Community Pool, Jogging Path/Bike Path, Park |
| Construction Materials: | Brick |
| Directions: | From I-30: take exit 69 John King Blvd, left onto S John King, left onto Featherstone Dr, left onto Crestbrook Dr, right onto Buckner Dr, left onto Chatfield Dr, home is on left, SIY |
| Easements: | Utilities |
| Elementary School Name: | Sherry and Paul Hamm |
| Middle School Name: | Herman E Utley |
| School District: | Rockwall ISD |
| Exterior Features: | Covered Patio/Porch, Rain Gutters, Outdoor Kitchen, Outdoor Living Center |
| Fencing: | Wood |
| Fireplace Features: | Gas, Gas Logs, Gas Starter, Living Room, Outside |
| Fireplaces Total: | 2 |
| Flooring: | Carpet, Ceramic Tile, Wood |
| Foundation Details: | No |
| Foundation Details: | Slab |
| Garage Length: | 28 |
| Garage Width: | 20 |
| Heating: | Central, Fireplace(s) |
| Interior Features: | Cable TV Available, Decorative Lighting, Double Vanity, Eat-in Kitchen, Granite Counters, High Speed Internet Available, Kitchen Island, Loft, Open Floorplan, Pantry, Vaulted Ceiling(s), Walk-In Closet(s) |
| Lot Features: | Sprinkler System, Subdivision |
| Lot Size: | Less Than .5 Acre (not Zero) |
| Lot Size Source: | Assessor |
| Lot Size Units: | Acres |
| Multi Parcel ID: | No |
| Municipal Utility District?: | No |
| Number Of Dining Areas: | 2 |
| Number Of Living Areas: | 3 |
| Number Of Parking Spaces: | 2 |
| Parking Features: | Garage Door Opener, Garage Faces Side, Garage Single Door |
| Parking Spaces Garage: | 2 |
| Permit Avmyn: | false |
| Permit Comments Reviews Yn: | false |
| Pool?: | No |
| Possession: | Closing/Funding |
| Postal Code Plus 4: | 7139 |
| Restrictions: | Deed |
| Roof: | Composition |
| Room Count: | 16 |
| Security Features: | Smoke Detector(s) |
| Soil Type: | Unknown |
| Structural Style: | Single Detached |
| Transaction Type: | For Sale |
| Utilities: | Cable Available, City Sewer, City Water, Electricity Connected, Individual Gas Meter, Individual Water Meter, Sidewalk |
| Will Subdivide: | No |
| Year Built Details: | Preowned |
| Consent for Visitors to Record: | Audio, Video |
| Hoa Management Company: | Neighborhood Management Inc. |
| Hoa Management Company Phone: | 972-359-1548 |
| Notice Surveillance Devices Pres: | None |
| Senior Community Yn: | No |
| Accessibility Features Yn: | No |
| Attached Garage?: | Yes |
| Bathrooms Total Decimal: | 3.10 |
| Bathrooms Total Integer: | 4 |
| Cooling: | Ceiling Fan(s), Central Air, Electric |
| Covered Spaces: | 2 |
| Elementary School Name: | Sherry and Paul Hamm |
| Exclusions: | Ask agent |
| Garage?: | Yes |
| High School Name: | Rockwall |
| Horse Permitted Yn: | No |
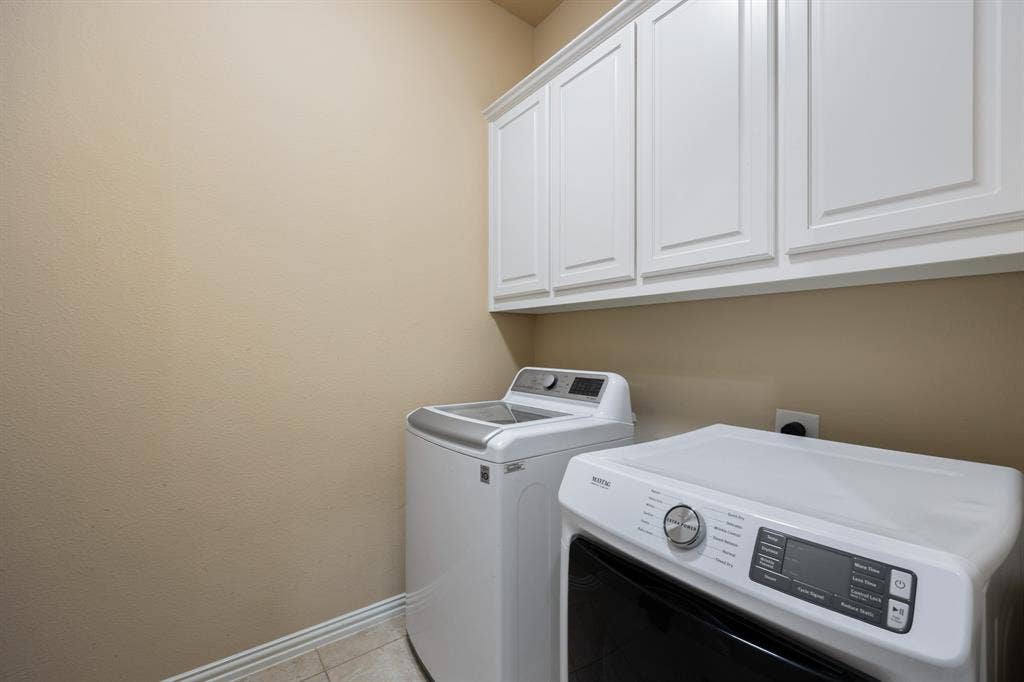
| Laundry Features: | Utility Room |
| Levels: | Two |
| Listing Terms: | Cash, Conventional, FHA, VA Loan |
| Lot Size Area: | 0.1900 |
| Patio And Porch Features: | Screened |
| Property Attached?: | No |
| Smart Home Features Appor Pass Y: | 0 |
Listing Courtesy of: Keller Williams Rockwall
Listing Agent: Chris Dorward
972-772-7000
Mortgage Calculator
All listings featuring the  icon are provided courtesy of North Texas Real Estate Information Systems, Inc. (NTREIS), Copyright 2026. All rights reserved.
All information is believed accurate but not guaranteed. The properties displayed may not be all of the properties available through the IDX Program. Any use of this site other than by potential buyers or sellers is strictly prohibited.
North Texas Real Estate Information Systems, Inc. data last updated on October 16, 2026 02:00 AM - CT
Property Last Updated: October 16, 2026 02:00 AM - CT
