2054 Wanderlust Drive
Lewisville, TX 75067
$335,000
Open Houses
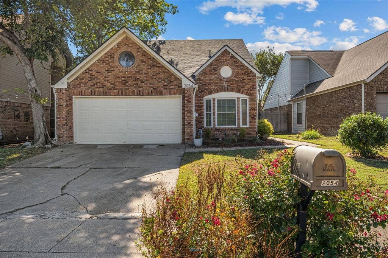
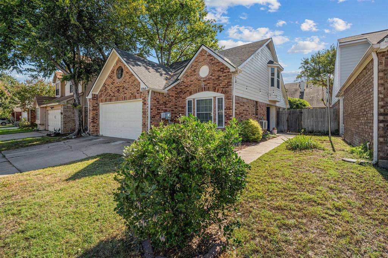
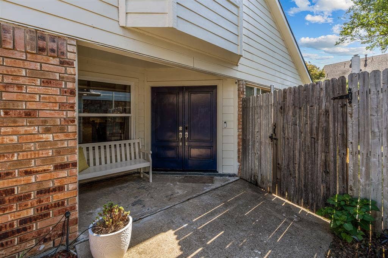
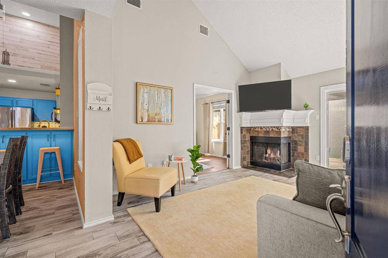
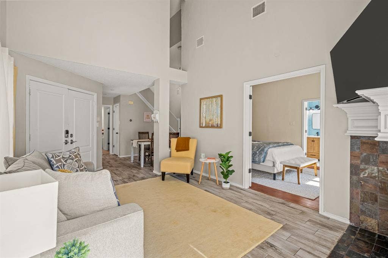
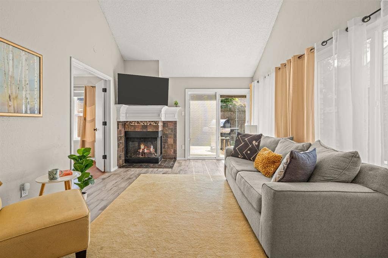
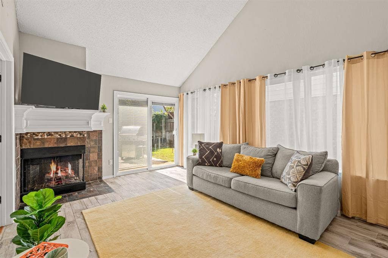
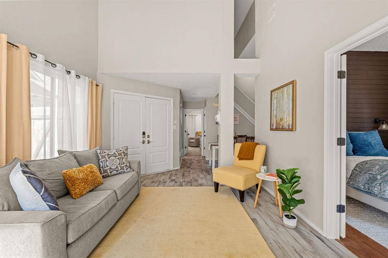
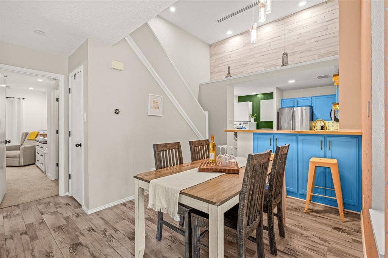
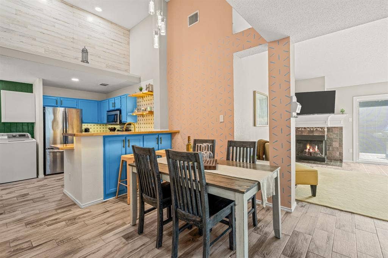
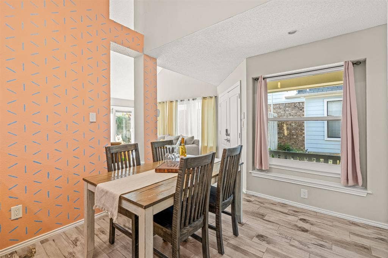
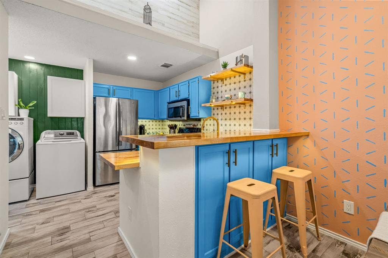
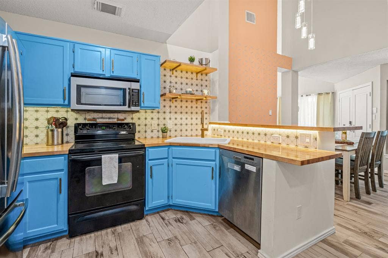
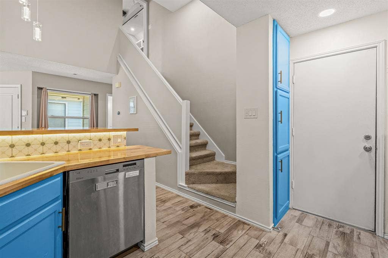
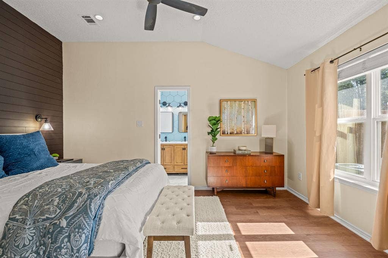
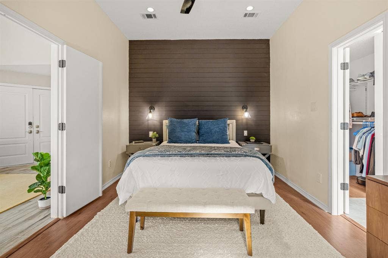
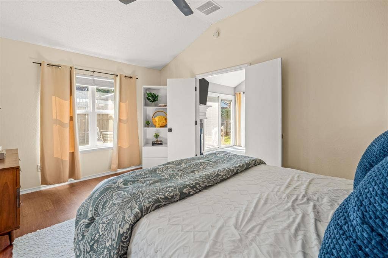
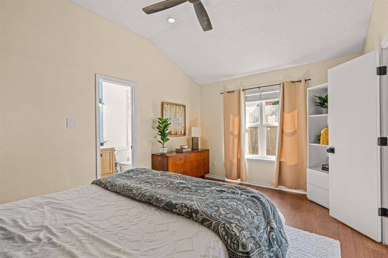
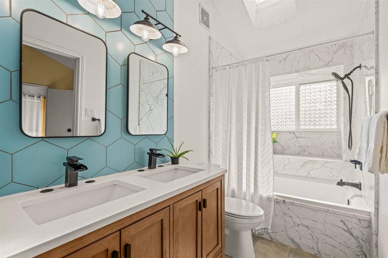
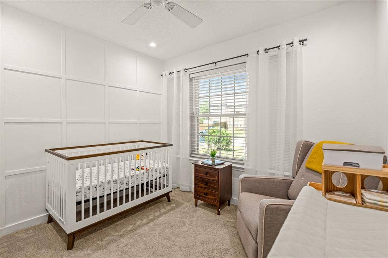
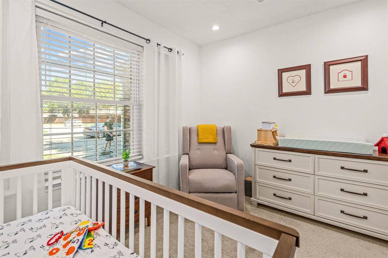
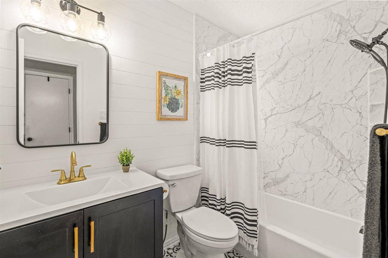
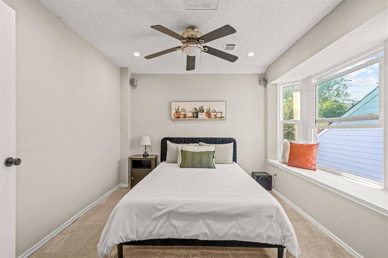
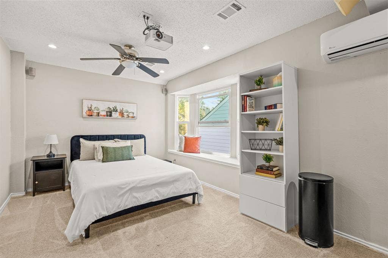
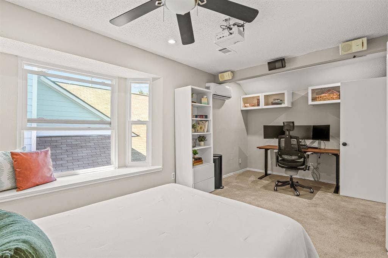
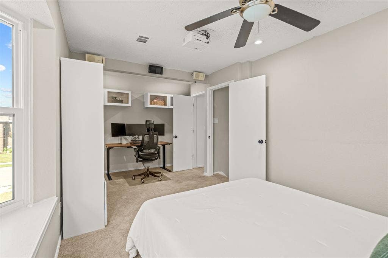
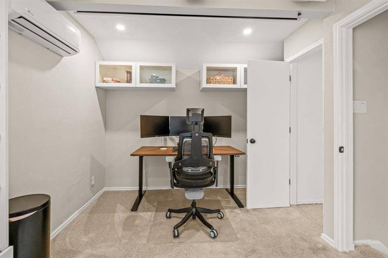
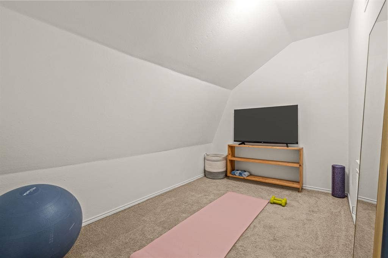
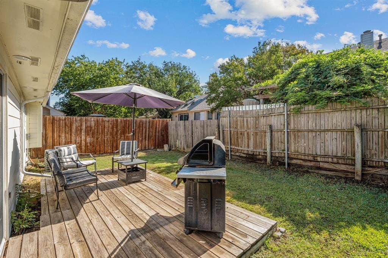
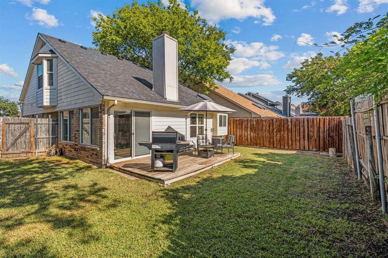
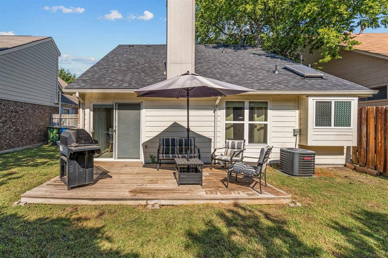
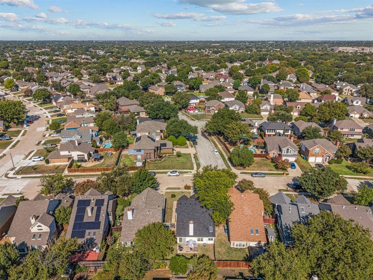
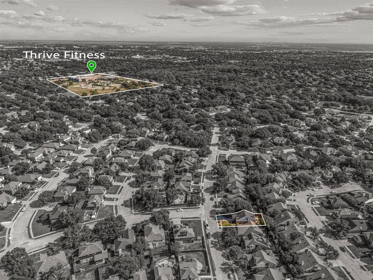
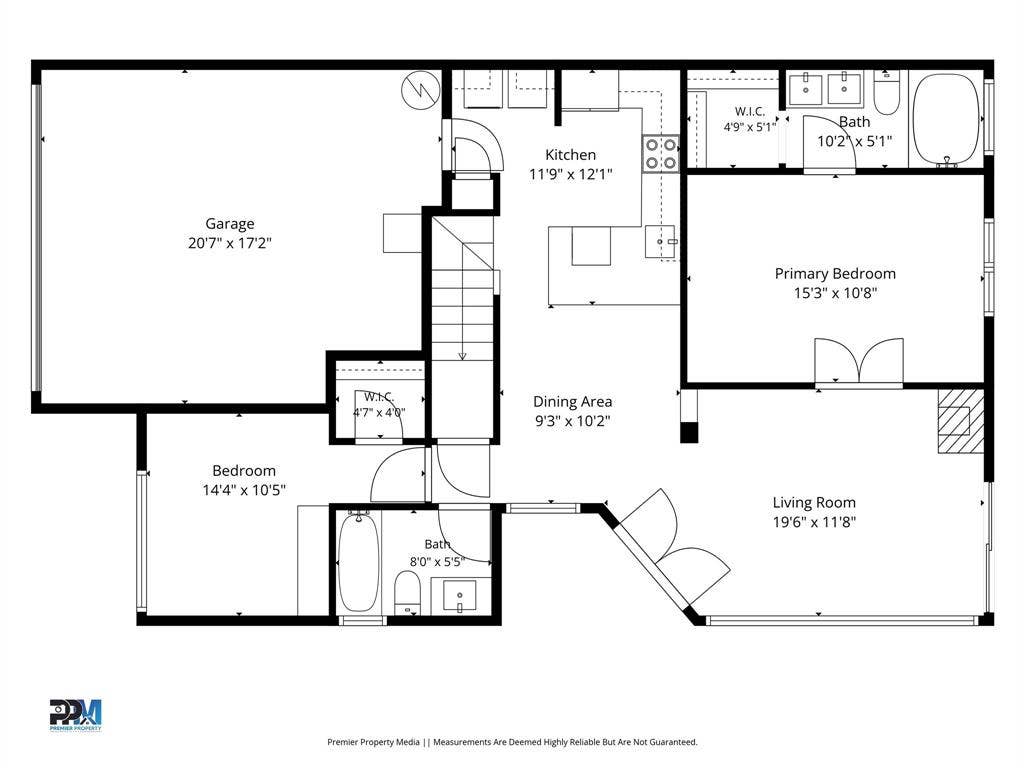
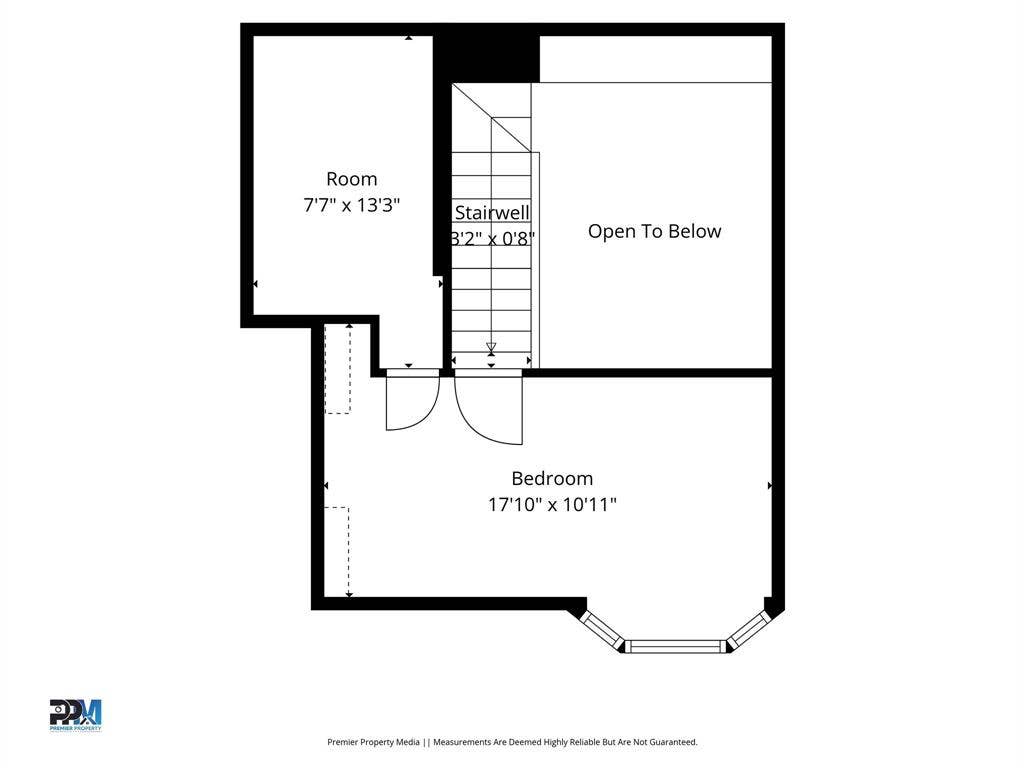
Beautifully updated and move-in ready in Lewisville! This charming 3-bedroom home has been thoughtfully renovated throughout, featuring updated flooring, modern fixtures, a beautifully refreshed kitchen, and updated bathrooms. The inviting living area features a wood-burning fireplace, perfect for cozy evenings at home. The primary bedroom is conveniently located downstairs, along with a second bedroom. Second bedroom comes with a Murphy bed, perfect for guests. While the large upstairs third bedroom offers a spacious closet or flexible bonus area with plenty of possibilities. Step outside and enjoy the private side courtyard with updated lighting, a backyard wood deck, and a good sized yard enclosed by a privacy fence. Major exterior improvements include a new roof and siding in 2026, along with fresh exterior paint! Conveniently located near parks, walking trails, and Lewisville's Thrive Recreation Center, offering easy access to outdoor activities and recreation. With extensive updates inside and out, this home is ready for its next owner to move right in and enjoy!
| Mls Number: | 21383462 |
|---|---|
| List Price: | $335,000 |
| Property Type: | Residential |
| Property Sub Type: | Single Family Residence |
| Status: | Active |
| Beds Total: | 3 |
| Baths Full: | 2 |
| Sq Ft Total: | 1,370 |
| Unexempt Taxes: | $5,395 |
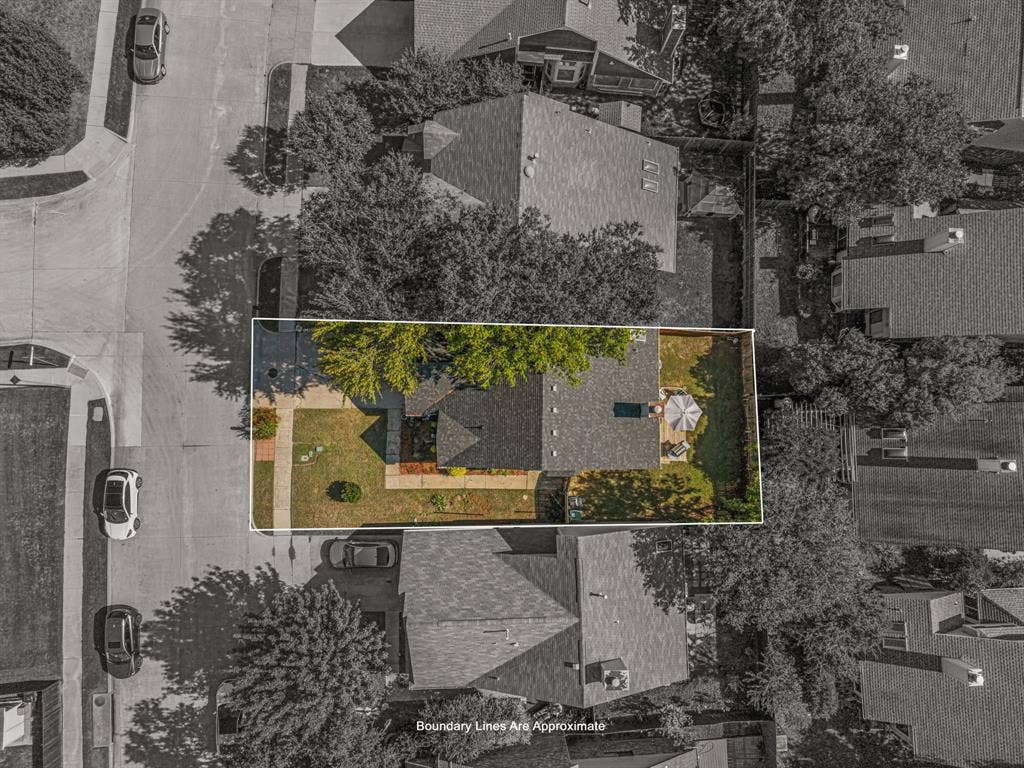
| Lot Size Area Sqft: | 4,312.4400 |
| Lot Size Area: | 0.099 |
| Building Style: | Traditional |
| City: | Lewisville |
| County Or Parish: | Denton |
| Subdivision Name: | Indian Oaks Add Sec 2 |
| Postal Code: | 75067 |
| Year Built: | 1986 |
| Accessory Unit?: | No |
| Appliances?: | Dishwasher |
| Association Type: | None |
| Construction Materials: | Brick, Siding |
| Directions: | Use your favorite GPS. Sign in the front yard. |
| Easements: | Utilities |
| Elementary School Name: | Parkway |
| Middle School Name: | Hedrick |
| School District: | Lewisville ISD |
| Exterior Features: | Rain Gutters, Private Yard |
| Fencing: | Back Yard, Privacy, Wood |
| Fireplace Features: | Gas Starter, Wood Burning |
| Fireplaces Total: | 1 |
| Flooring: | Luxury Vinyl Plank, Tile |
| Foundation Details: | No |
| Foundation Details: | Slab |
| Heating: | Central, Electric |
| Interior Features: | Built-in Features, Decorative Lighting, High Speed Internet Available, Open Floorplan, Vaulted Ceiling(s), Walk-In Closet(s) |
| Lake Pump: | No |
| Lot Features: | Few Trees |
| Lot Size: | Less Than .5 Acre (not Zero) |
| Lot Size Source: | Public Records |
| Lot Size Units: | Acres |
| Multi Parcel ID: | No |
| Municipal Utility District?: | No |
| Number Of Dining Areas: | 1 |
| Number Of Living Areas: | 1 |
| Number Of Parking Spaces: | 2 |
| Parking Features: | Driveway, Garage Door Opener, Garage Faces Front, Garage Single Door |
| Parking Spaces Garage: | 2 |
| Permit Avmyn: | false |
| Permit Comments Reviews Yn: | false |
| Pool?: | No |
| Possession: | 30-60 Days |
| Postal Code Plus 4: | 7484 |
| Restrictions: | Deed |
| Room Count: | 8 |
| Structural Style: | Single Detached |
| Transaction Type: | For Sale |
| Utilities: | Cable Available, City Sewer, City Water, Individual Gas Meter, Individual Water Meter |
| Will Subdivide: | No |
| Year Built Details: | Preowned |
| Consent for Visitors to Record: | Audio, Video |
| Notice Surveillance Devices Pres: | Audio, Video |
| Senior Community Yn: | No |
| Accessibility Features Yn: | No |
| Attached Garage?: | Yes |
| Bathrooms Total Decimal: | 2.00 |
| Bathrooms Total Integer: | 2 |
| Cooling: | Ceiling Fan(s), Central Air, Electric |
| Covered Spaces: | 2 |
| Elementary School Name: | Parkway |
| Exclusions: | washer, dryer, fridges in kitchen and garage. All curtains and rods. |
| Garage?: | Yes |
| High School Name: | Lewisville |
| Horse Permitted Yn: | No |
| Laundry Features: | In Kitchen |
| Levels: | Two |
| Listing Terms: | 1031 Exchange, Cash, Conventional, FHA, VA Loan |
| Lot Size Area: | 0.0990 |
| Patio And Porch Features: | Deck |
| Property Attached?: | No |
| Smart Home Features Appor Pass Y: | 1 |
| Special Taxing Entities: | 0 |
| Vegetation: | Grassed |
| Window Features: | Window Coverings |
Listing Courtesy of: INC Realty, LLC
Listing Agent: Katie Hines
940-367-1486
Mortgage Calculator
All listings featuring the  icon are provided courtesy of North Texas Real Estate Information Systems, Inc. (NTREIS), Copyright 2026. All rights reserved.
All information is believed accurate but not guaranteed. The properties displayed may not be all of the properties available through the IDX Program. Any use of this site other than by potential buyers or sellers is strictly prohibited.
North Texas Real Estate Information Systems, Inc. data last updated on October 11, 2026 01:55 AM - CT
Property Last Updated: October 11, 2026 01:55 AM - CT
