Open Houses
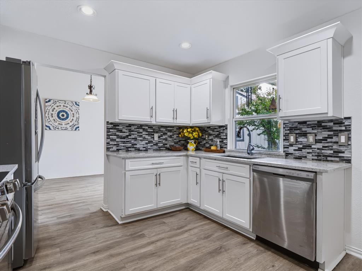
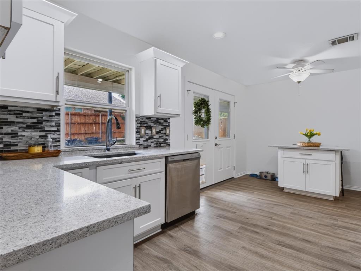
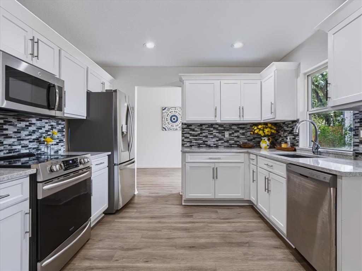
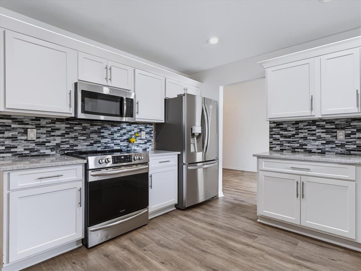
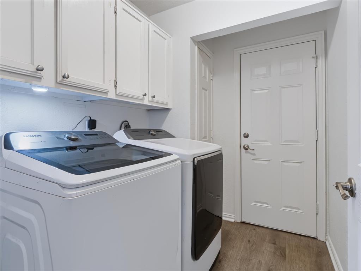
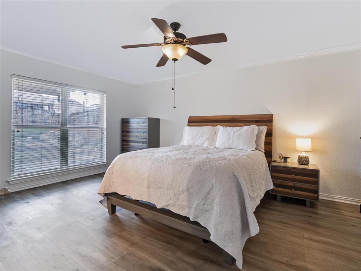
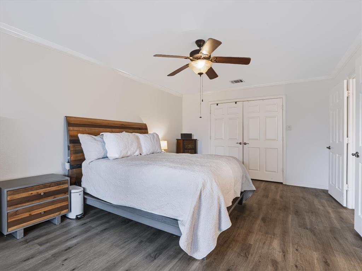
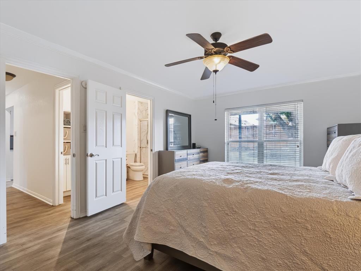
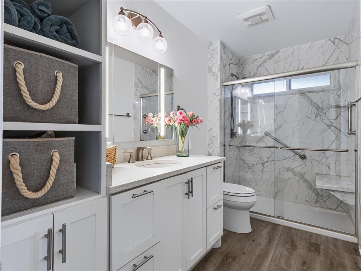
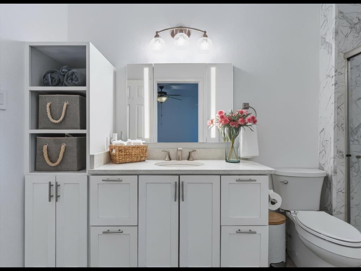
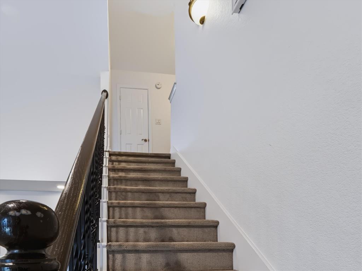
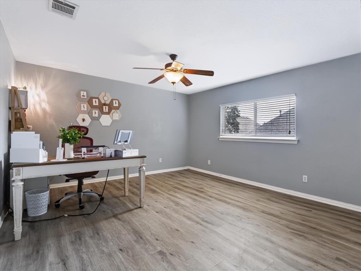
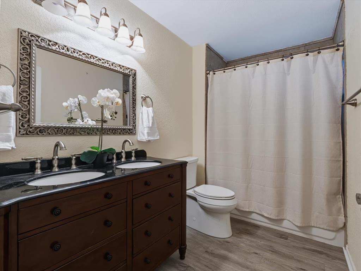
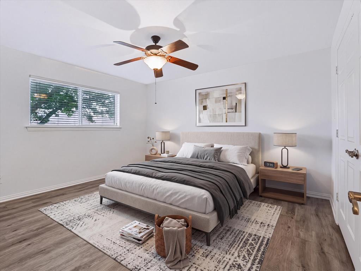
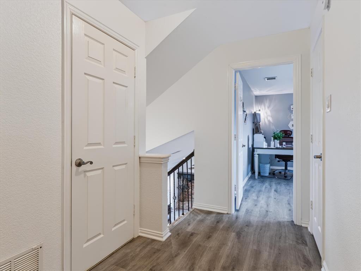
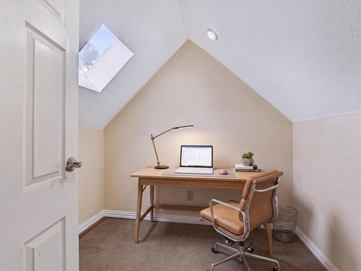
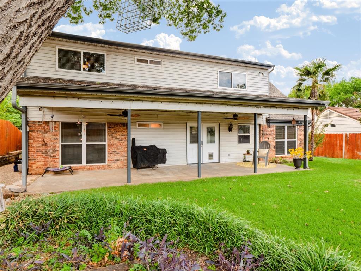
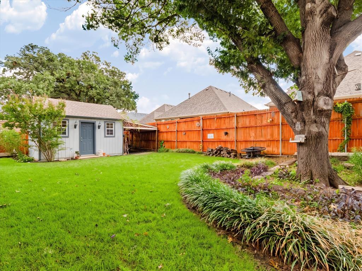
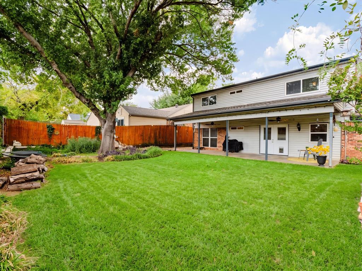
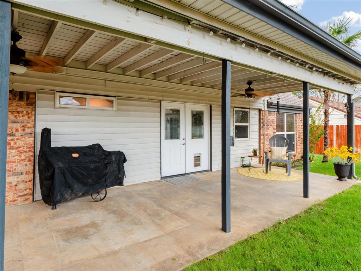
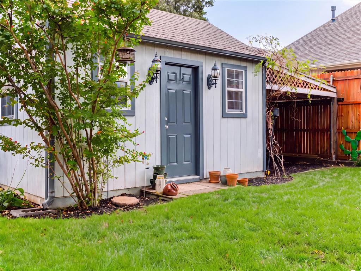
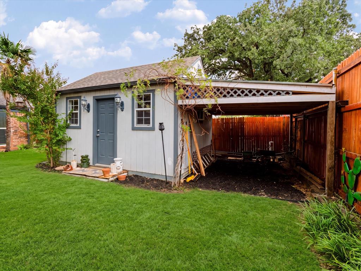
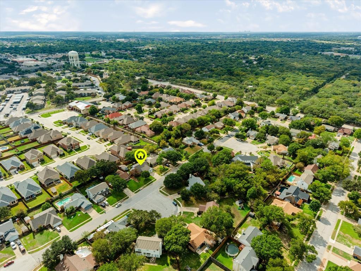
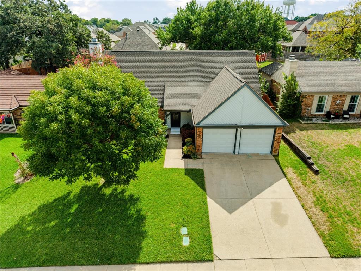
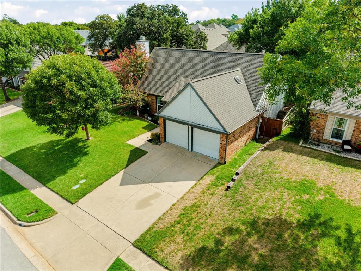
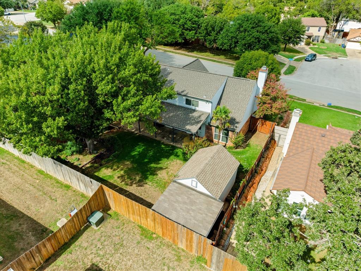
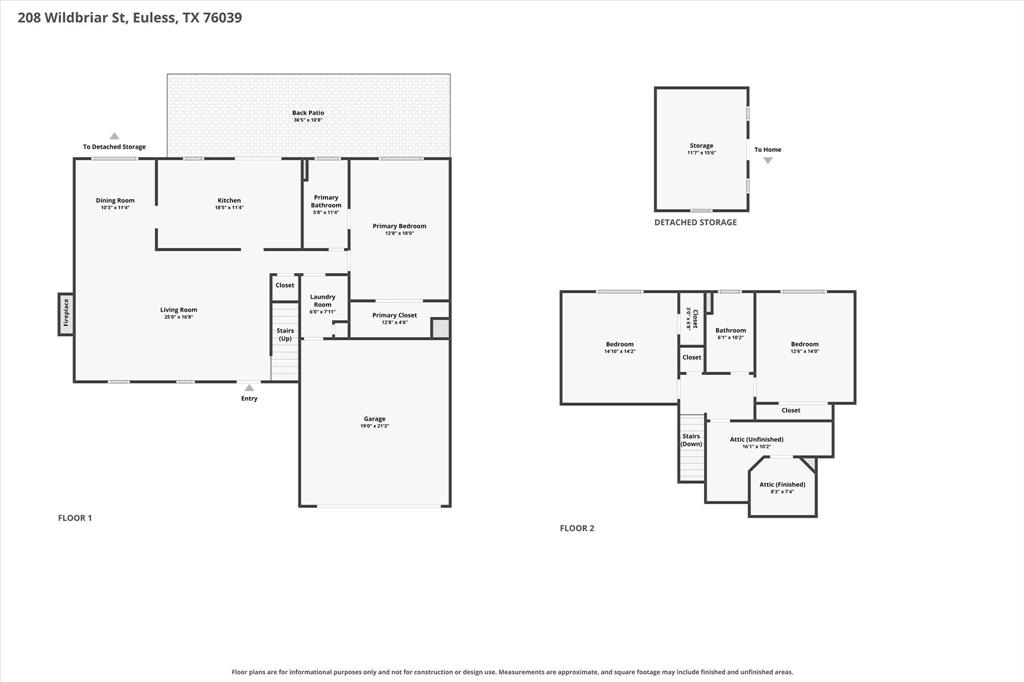
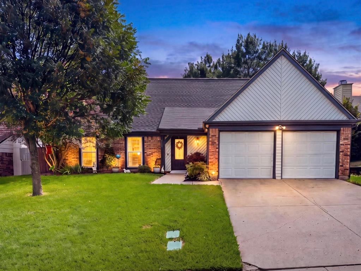
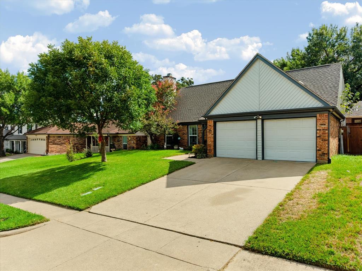
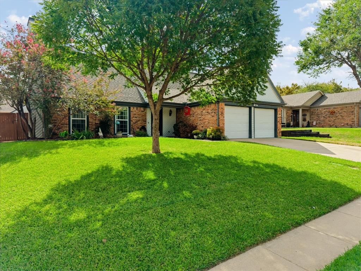
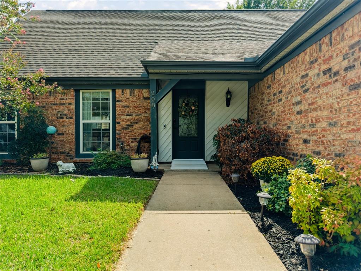
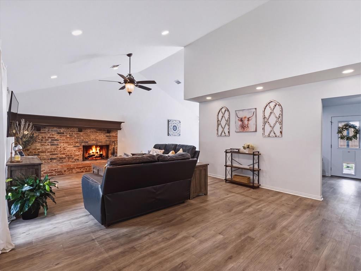
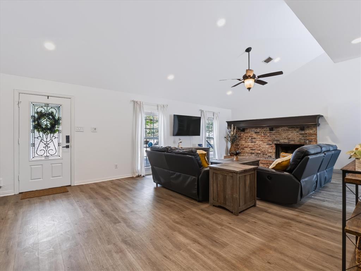
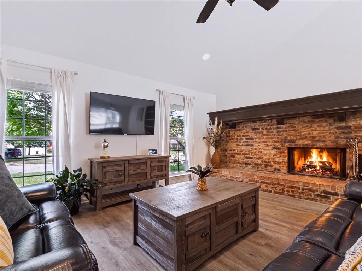
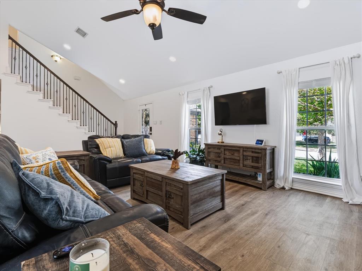
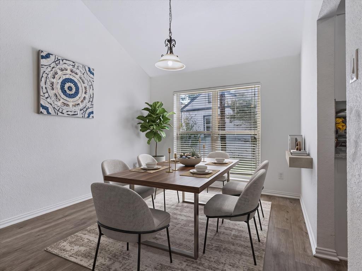
Welcome home to 208 Wildbriar! This beautifully updated 3-bedroom, 2-bath home in sought-after Hurst-Euless-Bedford ISD is move-in ready, with fresh paint inside and out! The kitchen was remodeled in 2020 and features quartz counters, a designer backsplash, an island, a custom built-in pantry, stainless steel appliances and canned lighting. French doors, updated windows, new blinds, and beautiful fixtures and fans add style throughout. The primary bedroom is on the main floor, and a wrought iron staircase leads to two more bedrooms upstairs. Both bathrooms are remodeled and finished with granite and tile, and large closets with custom shelving provide plenty of storage. Don't miss the hidden Narnia-like playroom tucked away in the attic! Outside, enjoy a large fenced yard with a sprinkler system, a spacious covered patio, and an air-conditioned, 16x12, shed with custom fixtures and extra storage above!
| Mls Number: | 21412937 |
|---|---|
| List Price: | $389,000 |
| Property Type: | Residential |
| Property Sub Type: | Single Family Residence |
| Status: | Active |
| Beds Total: | 3 |
| Baths Full: | 2 |
| Sq Ft Total: | 1,899 |
| Unexempt Taxes: | $7,419 |
| Lot Size Area Sqft: | 7,884.3600 |
| Lot Size Area: | 0.181 |
| Building Style: | Traditional |
| City: | Euless |
| County Or Parish: | Tarrant |
| Subdivision Name: | Woodlands III Add |
| Postal Code: | 76039 |
| Year Built: | 1984 |
| Accessibility Features: | Accessible Approach with Ramp, Accessible Entrance, Accessible Kitchen |
| Accessory Unit?: | No |
| Appliances?: | Dishwasher,Disposal,Electric Range,Electric Water Heater,Microwave,Vented Exhaust Fan |
| Association Type: | None |
| Construction Materials: | Brick, Siding |
| Directions: | Please utilize GPS for the most accurate and timely driving directions. |
| Elementary School Name: | Lakewood |
| Junior High School Name: | Euless |
| School District: | Hurst-Euless-Bedford ISD |
| Exterior Features: | Covered Patio/Porch, Rain Gutters, Storage |
| Fencing: | Back Yard, Privacy, Wood |
| Fireplace Features: | Brick, Living Room, Wood Burning |
| Fireplaces Total: | 1 |
| Flooring: | Carpet, Ceramic Tile, Laminate |
| Foundation Details: | No |
| Foundation Details: | Slab |
| Garage Length: | 20 |
| Garage Width: | 18 |
| Heating: | Central, Electric |
| Interior Features: | Cable TV Available, High Speed Internet Available, Vaulted Ceiling(s) |
| Lake Pump: | No |
| Lot Features: | Few Trees, Interior Lot, Sprinkler System, Subdivision |
| Lot Size: | Less Than .5 Acre (not Zero) |
| Lot Size Source: | Assessor |
| Lot Size Units: | Acres |
| Multi Parcel ID: | No |
| Municipal Utility District?: | No |
| Number Of Dining Areas: | 2 |
| Number Of Living Areas: | 1 |
| Number Of Parking Spaces: | 2 |
| Parking Features: | Driveway, Garage, Garage Faces Front |
| Parking Spaces Garage: | 2 |
| Permit Avmyn: | false |
| Permit Comments Reviews Yn: | false |
| Pool?: | No |
| Possession: | Closing/Funding |
| Postal Code Plus 4: | 4322 |
| Roof: | Composition |
| Room Count: | 10 |
| Security Features: | Security System |
| Structural Style: | Single Detached |
| Transaction Type: | For Sale |
| Utilities: | City Sewer, City Water, Community Mailbox, Curbs, Individual Water Meter, Sidewalk, Underground Utilities |
| Will Subdivide: | No |
| Year Built Details: | Preowned |
| Senior Community Yn: | No |
| Accessibility Features Yn: | Yes |
| Attached Garage?: | Yes |
| Bathrooms Total Decimal: | 2.00 |
| Bathrooms Total Integer: | 2 |
| Cooling: | Ceiling Fan(s), Central Air, Electric |
| Covered Spaces: | 2 |
| Elementary School Name: | Lakewood |
| Exclusions: | TV |
| Garage?: | Yes |
| High School Name: | Trinity |
| Horse Permitted Yn: | No |
| Laundry Features: | Utility Room |
| Levels: | Two |
| Listing Terms: | Cash, Conventional, FHA, VA Loan |
| Lot Size Area: | 0.1810 |
| Other Structures: | Storage, Workshop w/Electric |
| Patio And Porch Features: | Covered, Front Porch, Rear Porch |
| Property Attached?: | Yes |
| Smart Home Features Appor Pass Y: | 0 |
| Special Taxing Entities: | 0 |
| Window Features: | Skylights(s), Window Coverings |
Listing Courtesy of: eXp Realty LLC
Listing Agent: Angela Wadsworth
972-375-2790
Mortgage Calculator
All listings featuring the  icon are provided courtesy of North Texas Real Estate Information Systems, Inc. (NTREIS), Copyright 2026. All rights reserved.
All information is believed accurate but not guaranteed. The properties displayed may not be all of the properties available through the IDX Program. Any use of this site other than by potential buyers or sellers is strictly prohibited.
North Texas Real Estate Information Systems, Inc. data last updated on October 17, 2026 02:13 AM - CT
Property Last Updated: October 17, 2026 02:13 AM - CT