209 Chateau Avenue
Kennedale, TX 76060
$675,000
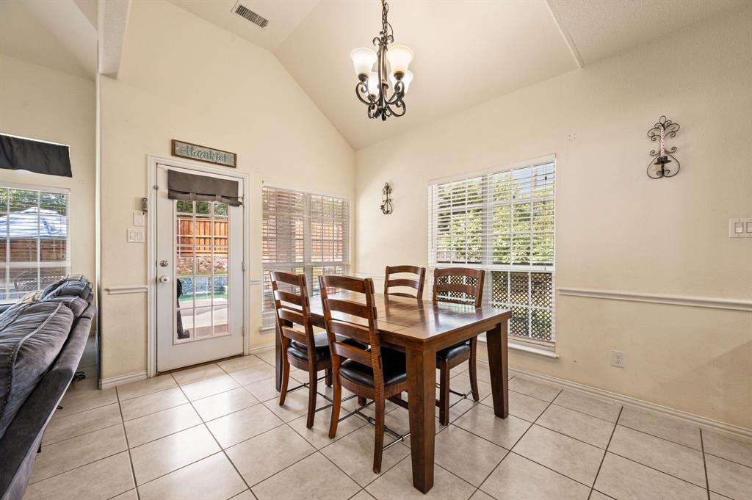
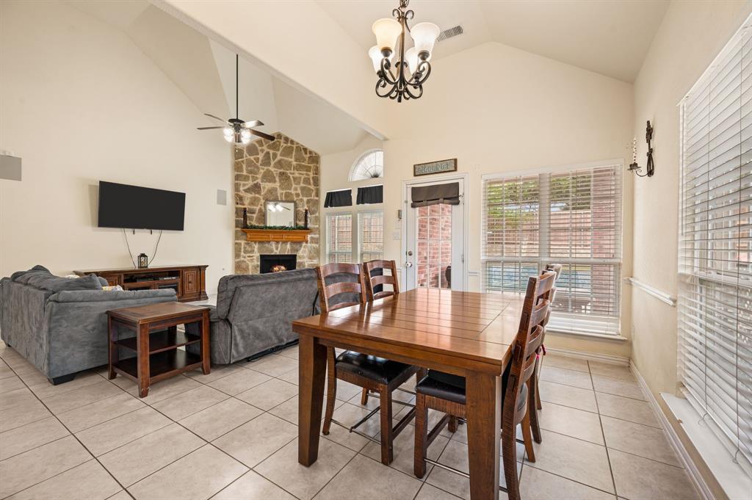
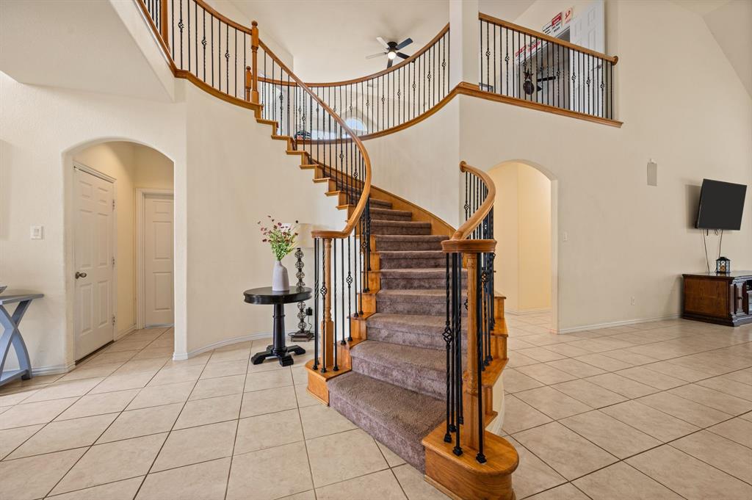
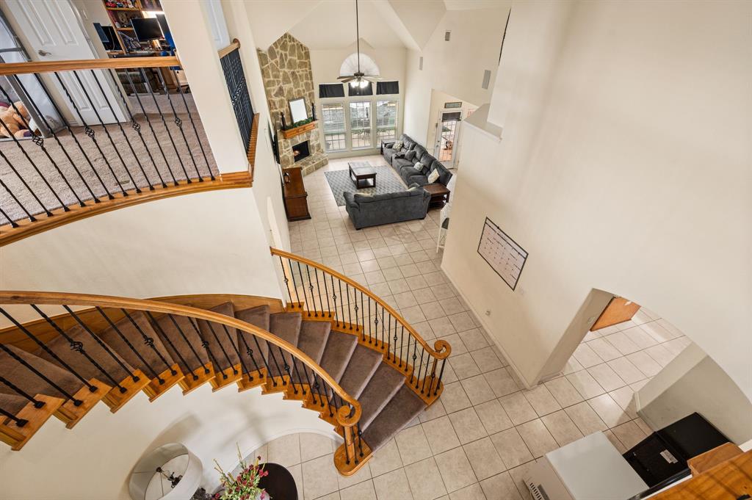
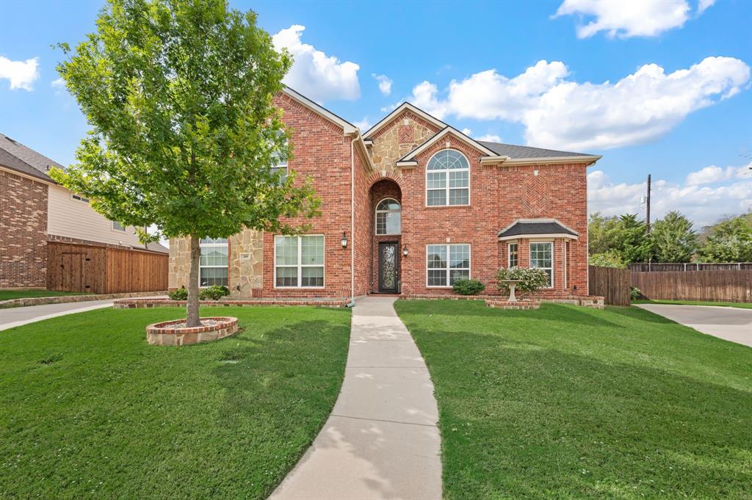
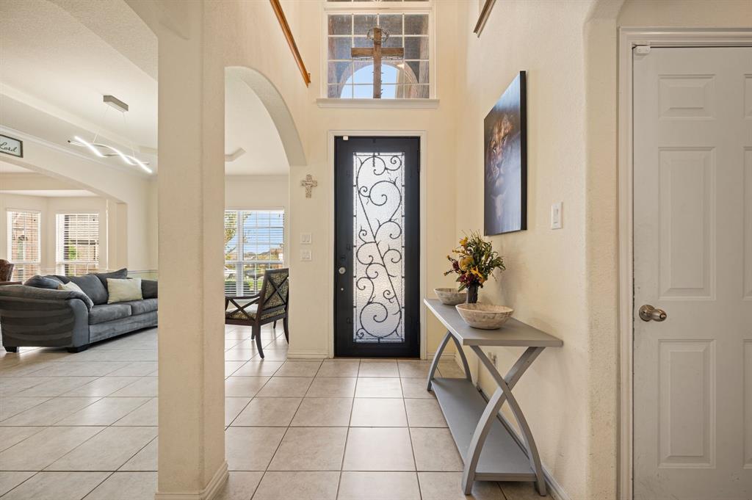
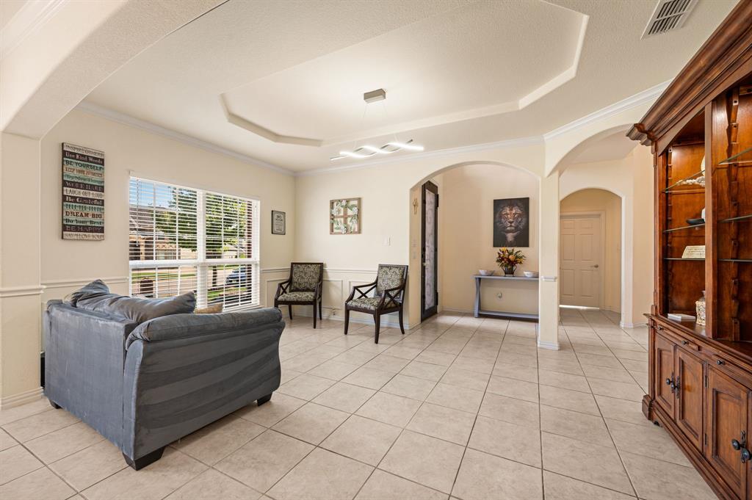
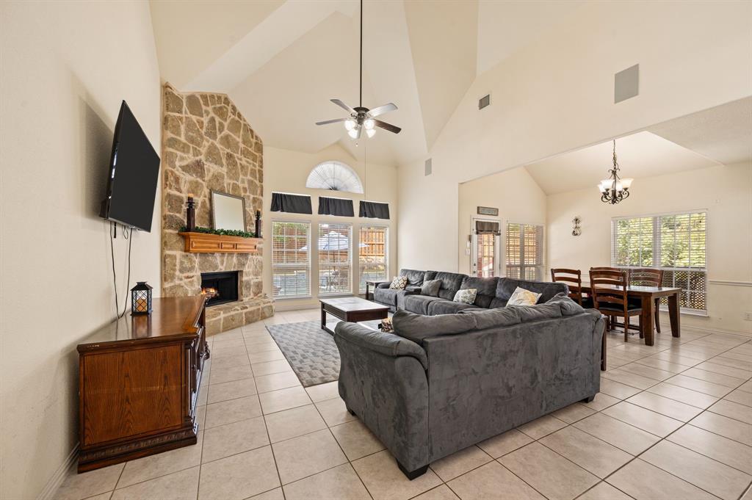
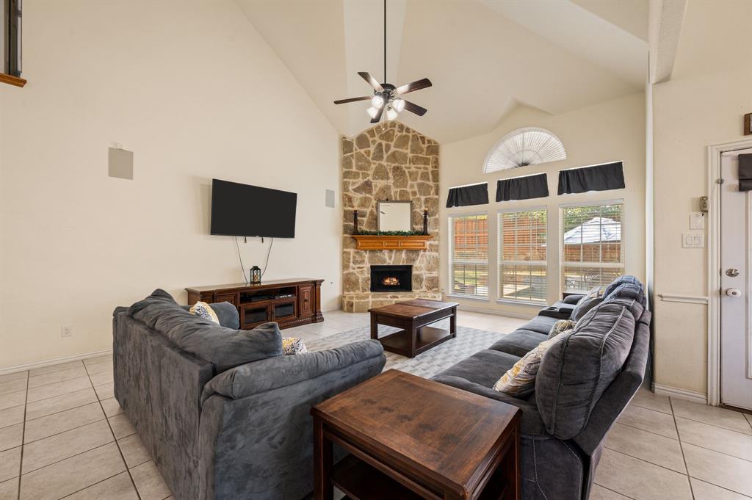
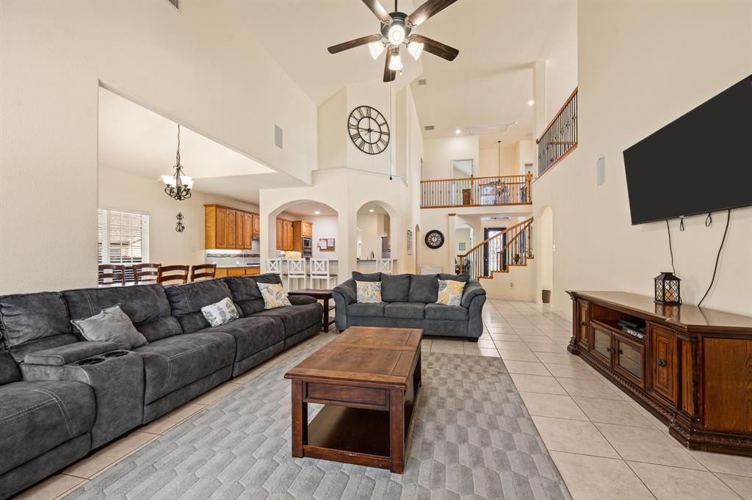
Step through the inviting entryway into a spacious, open-concept floor plan featuring high ceilings, abundant natural light, and room for the whole family. Located in the desirable Vineyard community of Kennedale, this home offers comfort, versatility, and exceptional spaces for growing and multigenerational families.
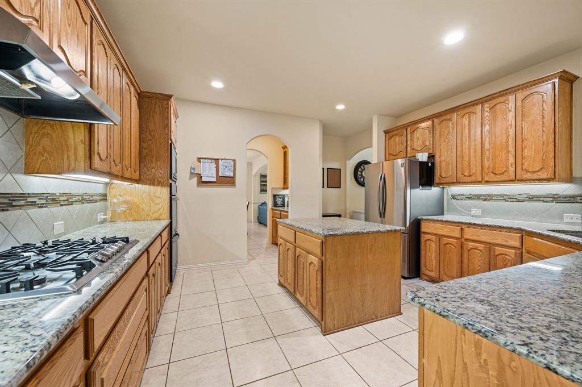
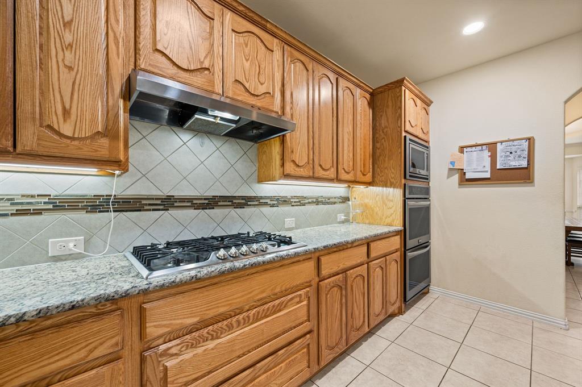
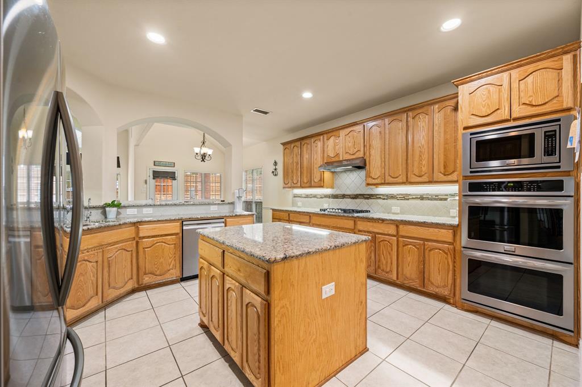
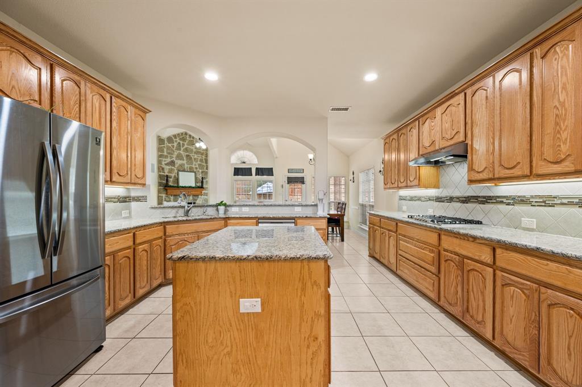
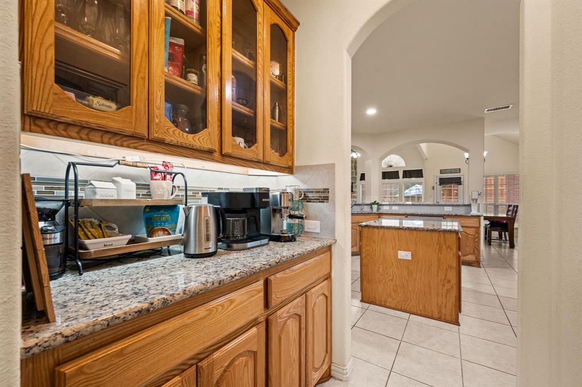
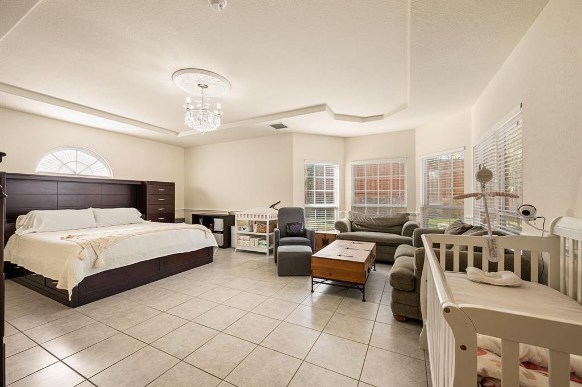
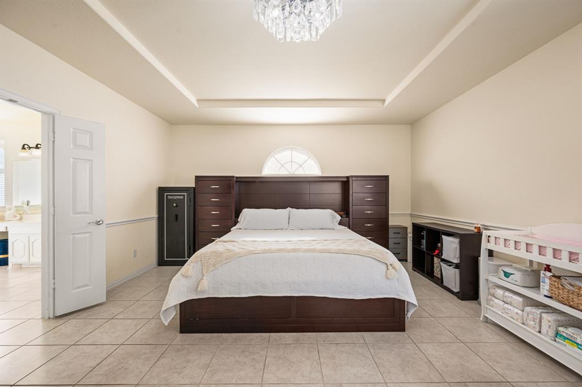
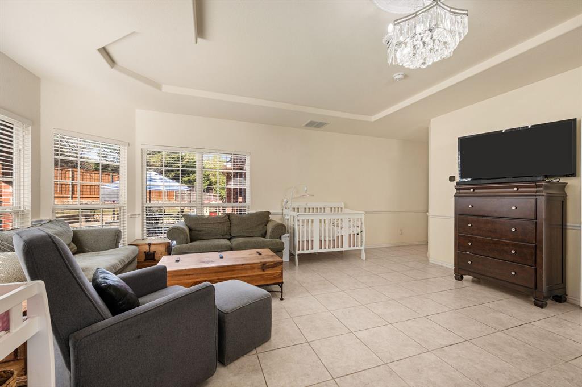
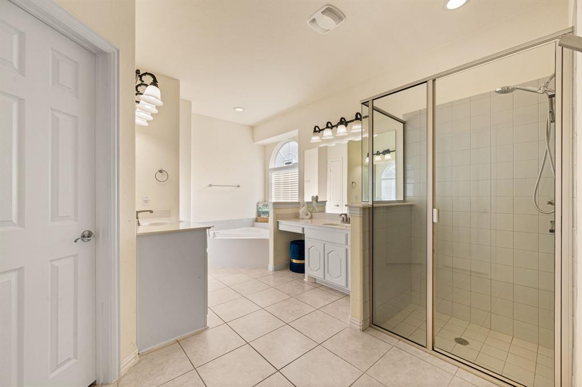
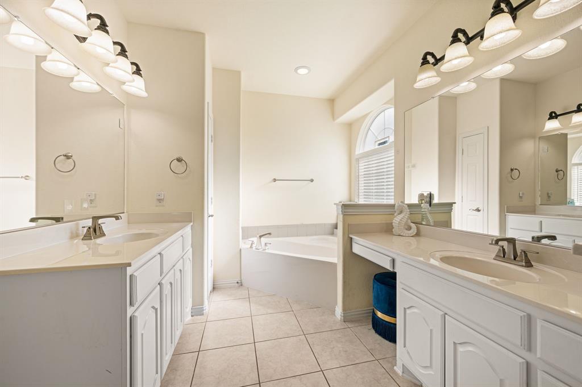
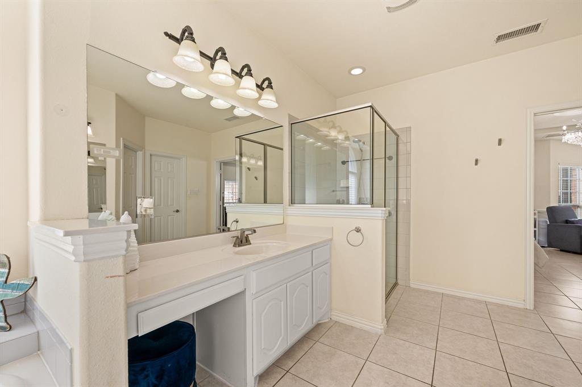
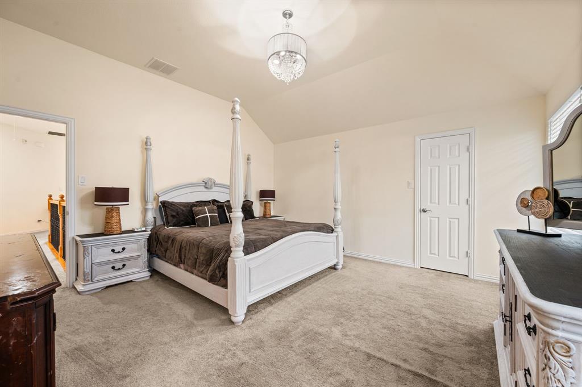
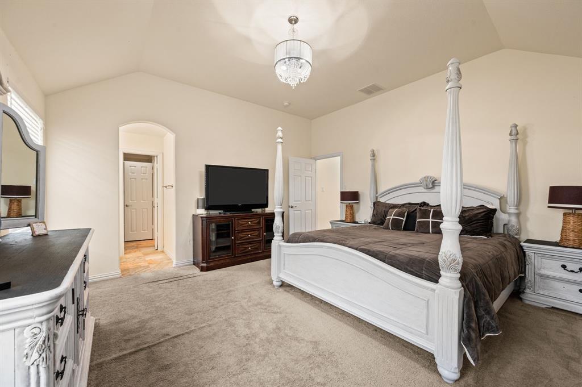
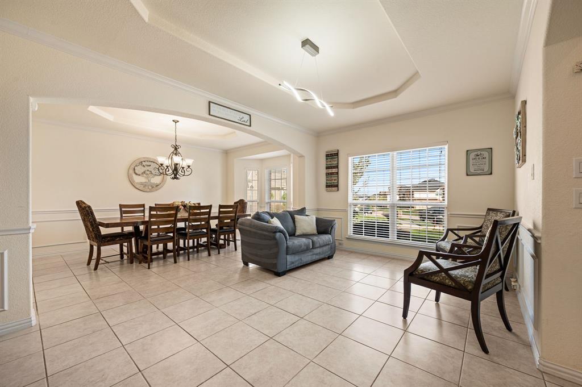
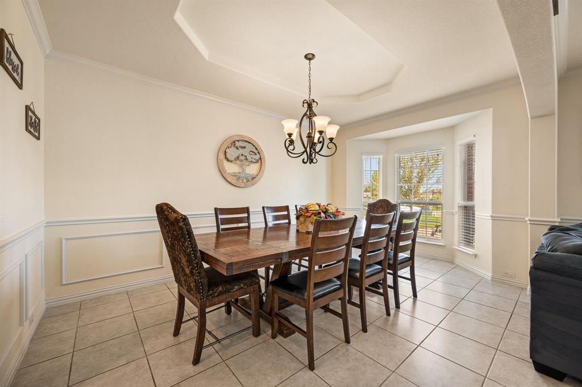
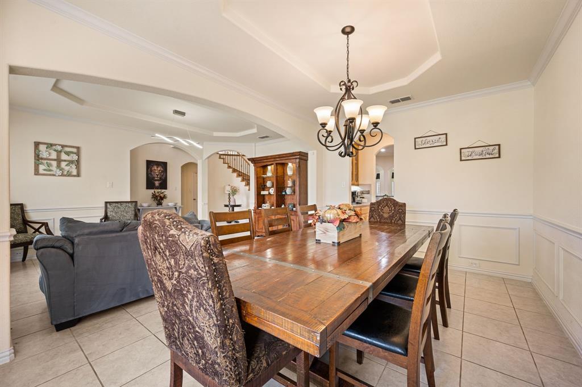
The first floor features a spacious primary suite with a sitting area and private en-suite bathroom. An office with a closet offers flexibility as a secondary bedroom, guest room, or workspace. The living areas flow into the formal dining room and open kitchen, complete with granite countertops, an island, and space for a freestanding freezer. Relax in the den with sound system speakers or enjoy movie nights in the media room, with attic access conveniently located in its closet.
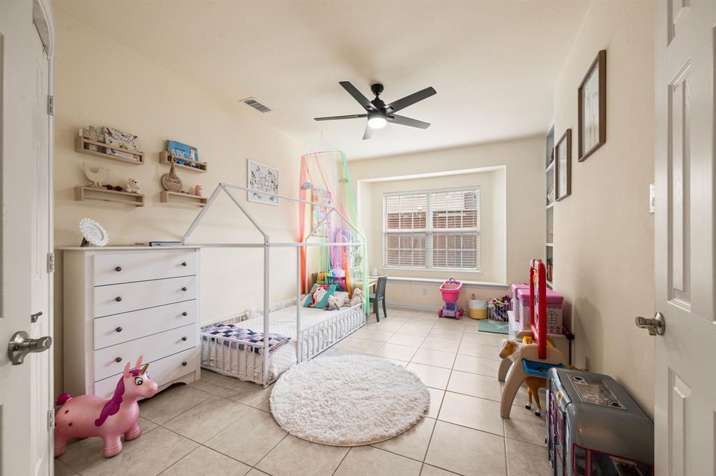
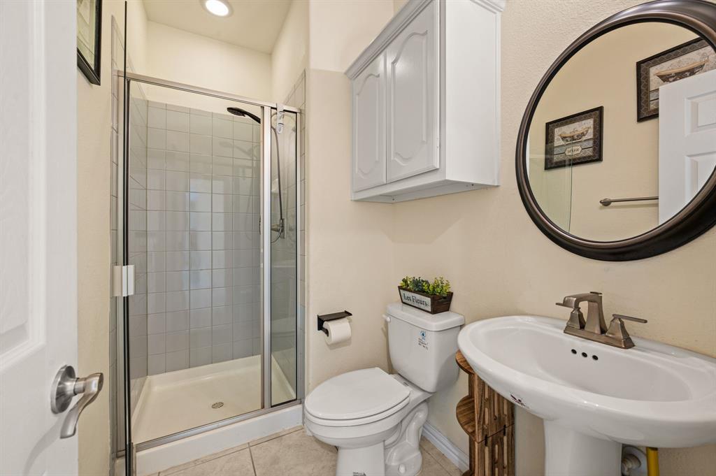
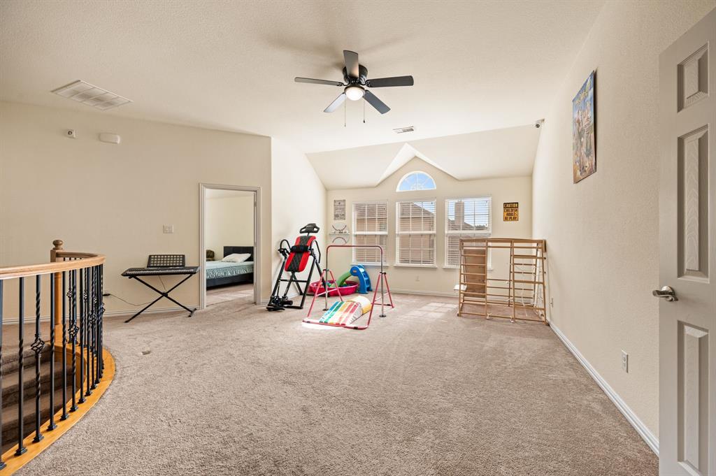
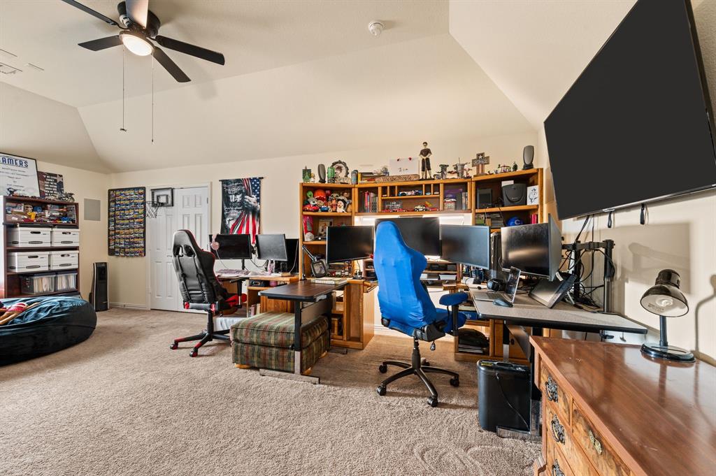
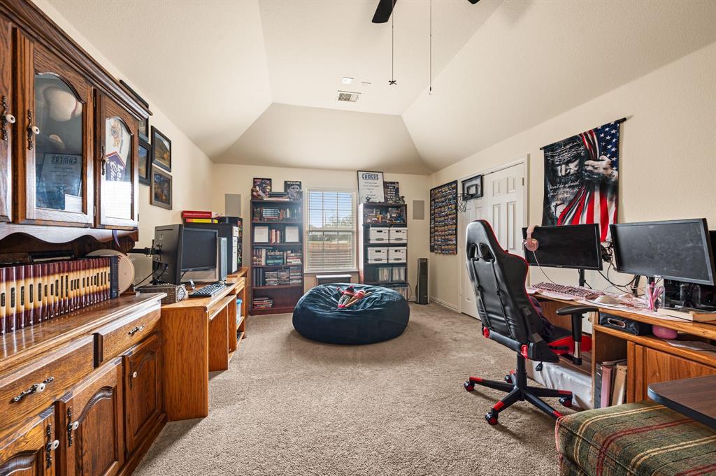
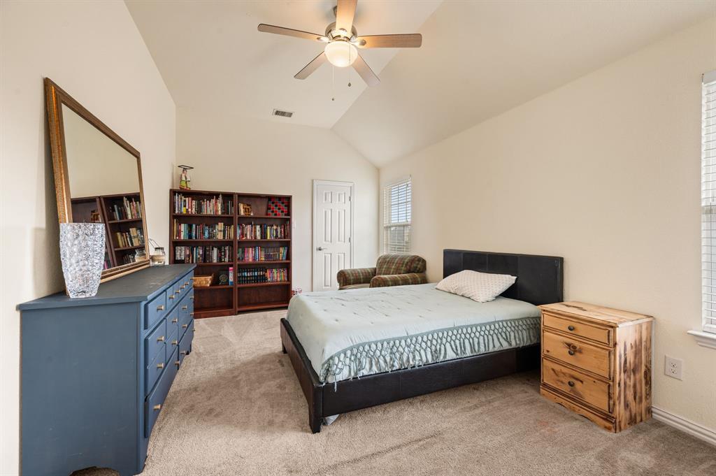
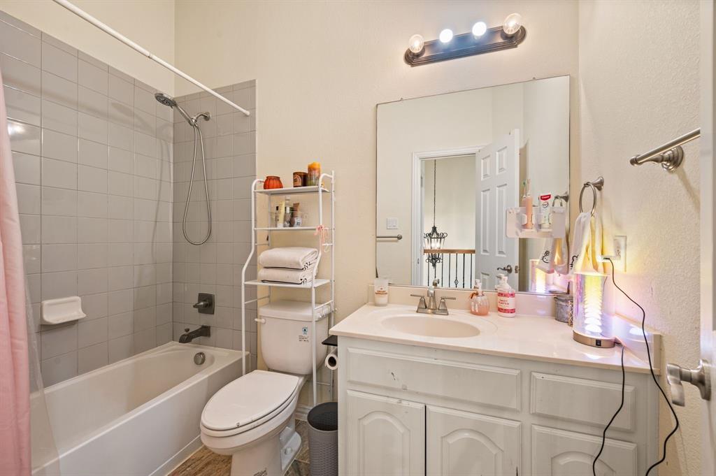
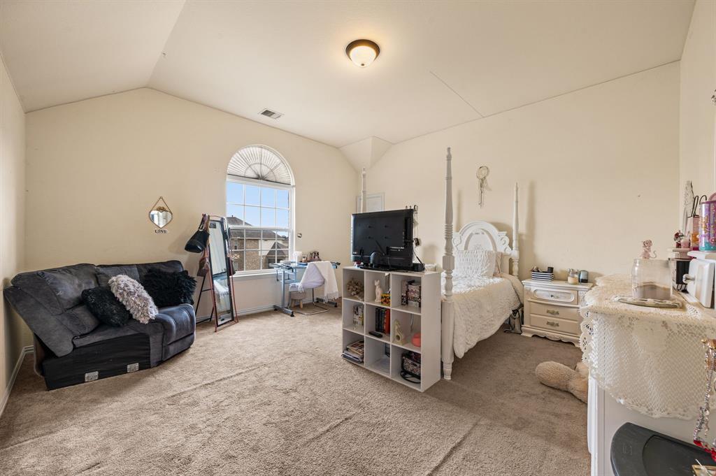
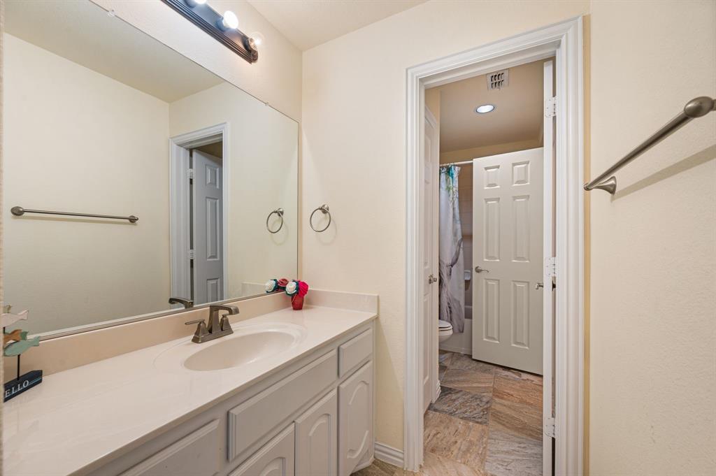
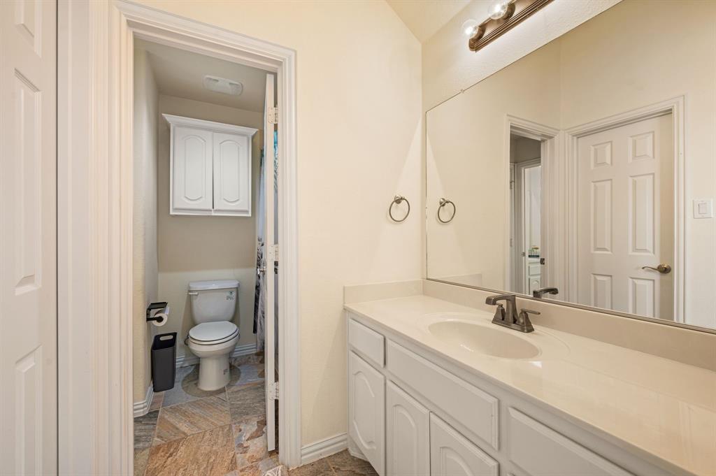
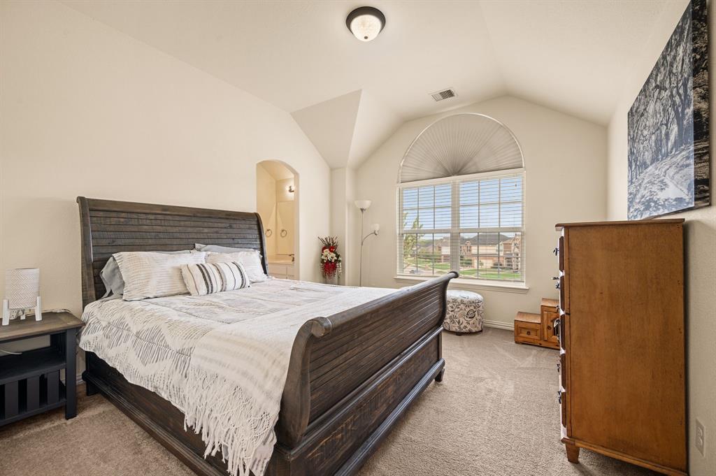
Upstairs, a loft connects four additional bedrooms, providing ample space for family and guests. Two bedrooms share a Jack-and-Jill bathroom, and the bedrooms offer walk-in closets and room for a variety of furniture arrangements.
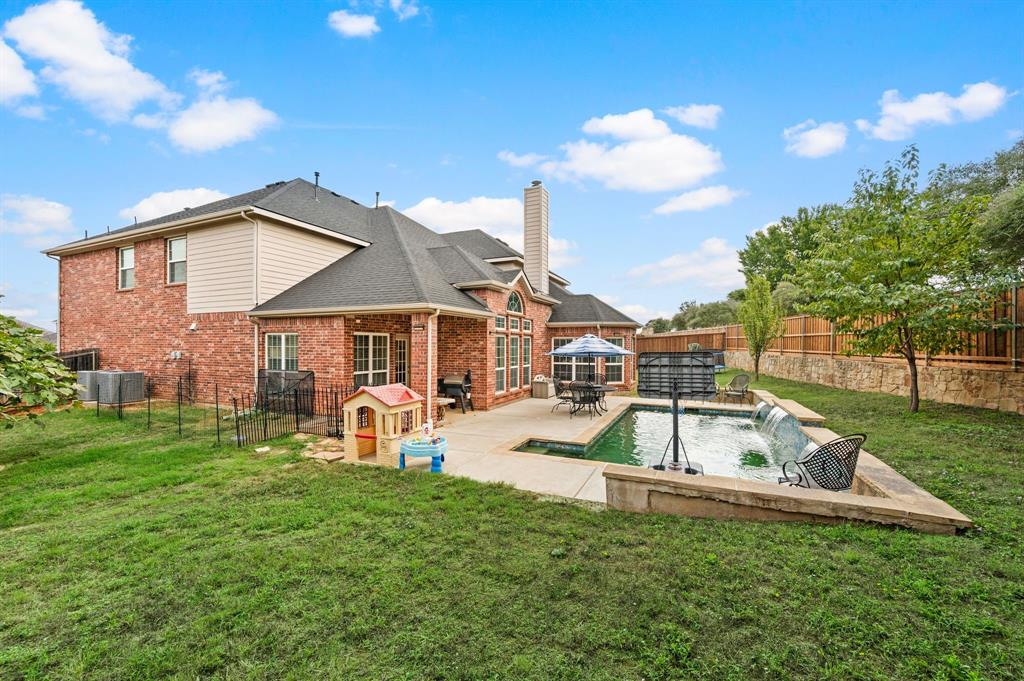
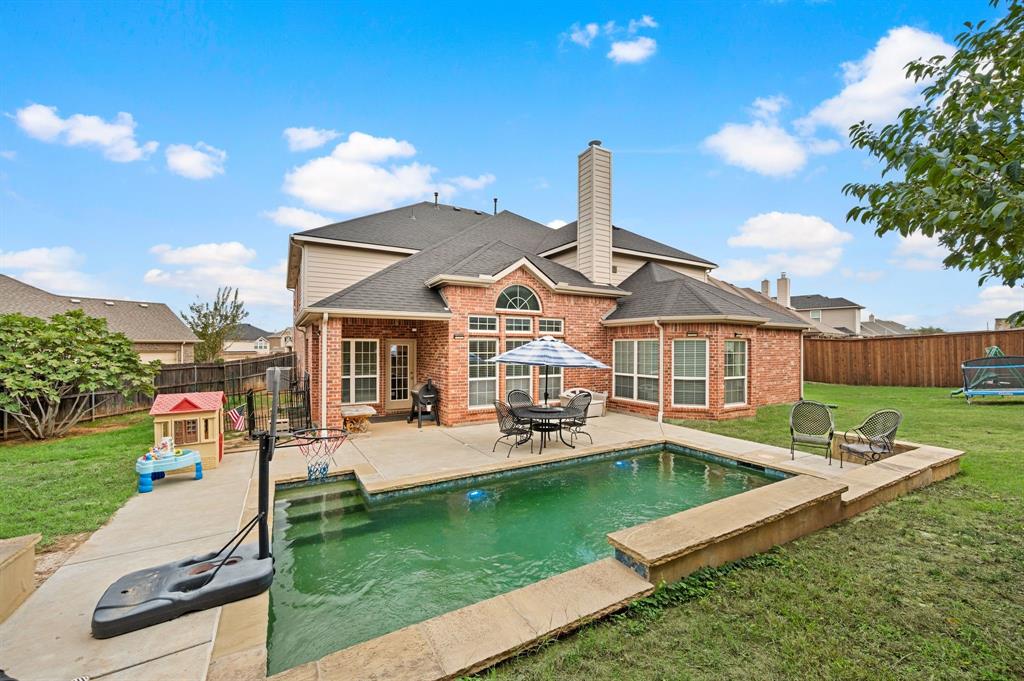
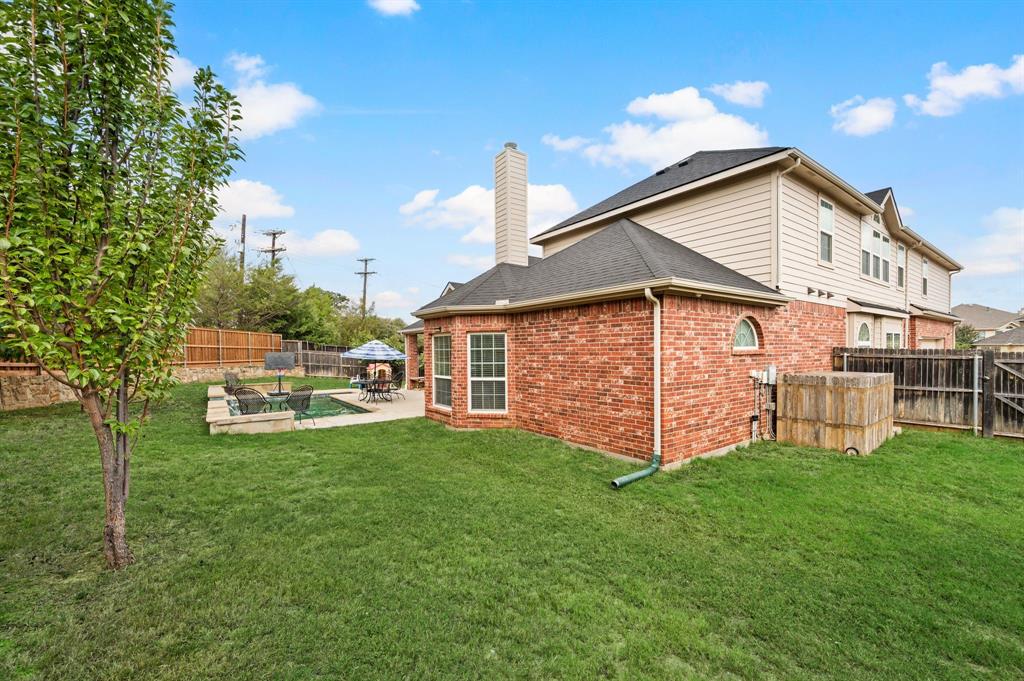
Enjoy backyard living with a four-year-old in-ground swimming pool and covered patio. An outdoor gas hookup offers the option to connect a gas grill for effortless entertaining. Additional features include a roof approximately one year old, spacious two-car garage, smart home system, downstairs den sound system speakers, and front and backyard irrigation.
Enjoy neighborhood strolls and nearby ponds in this welcoming community. With flexible living spaces and excellent indoor and outdoor entertainment areas, this home is ready to welcome your family. Come see all it has to ...
+ Read More| Mls Number: | 21413327 |
|---|---|
| List Price: | $675,000 |
| Property Type: | Residential |
| Property Sub Type: | Single Family Residence |
| Status: | Active |
| Beds Total: | 5 |
| Baths Full: | 4 |
| Sq Ft Total: | 4,788 |
| Association Fee: | $600 |
| Unexempt Taxes: | $11,979 |
| Lot Size Area Sqft: | 11,979.0000 |
| Lot Size Area: | 0.275 |
| Building Style: | Traditional |
| City: | Kennedale |
| County Or Parish: | Tarrant |
| Subdivision Name: | Vineyard Ph 1 |
| Postal Code: | 76060 |
| Year Built: | 2016 |
| Accessory Unit?: | No |
| Appliances?: | Built-in Gas Range,Dishwasher,Microwave |
| Association Fee Frequency: | Semi-Annual |
| Association Fee Includes: | Maintenance Grounds |
| Association Type: | Mandatory |
| Construction Materials: | Brick, Frame |
| Directions: | Located south of Highway 20 and west of Highway 287, with easy GPS navigation. |
| Elementary School Name: | Patterson |
| Intermediate School Name: | Arthur |
| Junior High School Name: | Kennedale |
| School District: | Kennedale ISD |
| Exterior Features: | Covered Patio/Porch, Rain Gutters, Private Yard |
| Fencing: | Back Yard, Fenced, Gate, Privacy, Wood |
| Fireplace Features: | Gas, Gas Logs, Gas Starter, Stone |
| Fireplaces Total: | 1 |
| Flooring: | Carpet, Ceramic Tile |
| Foundation Details: | No |
| Foundation Details: | Slab |
| Heating: | Central, Fireplace(s), Natural Gas |
| Interior Features: | Cable TV Available, Decorative Lighting, Granite Counters, High Speed Internet Available, Kitchen Island, Loft, Open Floorplan, Pantry, Smart Home System, Sound System Wiring, Wainscoting, Walk-In Closet(s), Wired for Data |
| Lot Features: | Interior Lot |
| Lot Size: | Less Than .5 Acre (not Zero) |
| Lot Size Units: | Acres |
| Multi Parcel ID: | No |
| Municipal Utility District?: | No |
| Number Of Dining Areas: | 2 |
| Number Of Living Areas: | 2 |
| Number Of Parking Spaces: | 2 |
| Other Equipment: | Home Theater, Irrigation Equipment |
| Parking Features: | Concrete, Driveway, Garage, Garage Door Opener, Garage Single Door, Inside Entrance, Off Street |
| Parking Spaces Garage: | 2 |
| Permit Avmyn: | false |
| Permit Comments Reviews Yn: | false |
| Pool?: | Yes |
| Pool Features: | In Ground, Pool Sweep, Pump |
| Possession: | Closing/Funding |
| Postal Code Plus 4: | 2109 |
| Restrictions: | No Livestock |
| Room Count: | 15 |
| Security Features: | Burglar, Carbon Monoxide Detector(s), Fire Alarm, Smoke Detector(s) |
| Soil Type: | Clay, Fill |
| Structural Style: | Single Detached |
| Transaction Type: | For Sale |
| Utilities: | All Weather Road, Asphalt, Cable Available, City Sewer, City Water, Curbs, Electricity Available, Electricity Connected, Individual Gas Meter, Individual Water Meter, Natural Gas Available, Phone Available, Sewer Available, Sidewalk |
| Will Subdivide: | No |
| Year Built Details: | Preowned |
| Consent for Visitors to Record: | Audio |
| Hoa Management Company: | The Vinyard Community Association Inc |
| Hoa Management Company Phone: | 940-497-7328 |
| Notice Surveillance Devices Pres: | Audio, Video |
| Senior Community Yn: | No |
| Accessibility Features Yn: | No |
| Attached Garage?: | Yes |
| Bathrooms Total Decimal: | 4.00 |
| Bathrooms Total Integer: | 4 |
| Cooling: | Ceiling Fan(s), Central Air, Electric |
| Covered Spaces: | 2 |
| Elementary School Name: | Patterson |
| Exclusions: | Refrigerator, Washer, Dryer, Pictures and Wall Decor, Bird Bath |
| Garage?: | Yes |
| Green Indoor Air Quality: | Ventilation |
| High School Name: | Kennedale |
| Laundry Features: | Electric Dryer Hookup, Gas Dryer Hookup, Utility Room, Washer Hookup |
| Levels: | Two |
| Listing Terms: | Cash, Conventional, FHA, VA Loan |
| Lot Size Area: | 0.2750 |
| Patio And Porch Features: | Covered |
| Property Attached?: | No |
| Smart Home Features Appor Pass Y: | 0 |
| Special Taxing Entities: | 0 |
| Vegetation: | Brush, Grassed |
Listing Courtesy of: C21 Fine Homes Judge Fite
Listing Agent: Asiimwe Katiti
817-605-3355
Mortgage Calculator
All listings featuring the  icon are provided courtesy of North Texas Real Estate Information Systems, Inc. (NTREIS), Copyright 2026. All rights reserved.
All information is believed accurate but not guaranteed. The properties displayed may not be all of the properties available through the IDX Program. Any use of this site other than by potential buyers or sellers is strictly prohibited.
North Texas Real Estate Information Systems, Inc. data last updated on October 17, 2026 02:13 AM - CT
Property Last Updated: October 17, 2026 02:13 AM - CT