209 Lonesome Prairie Trail
Haslet, TX 76052
$824,900
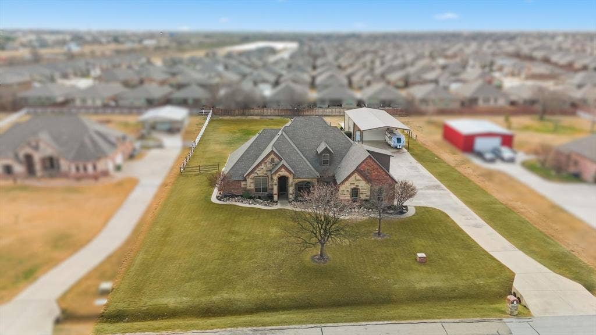
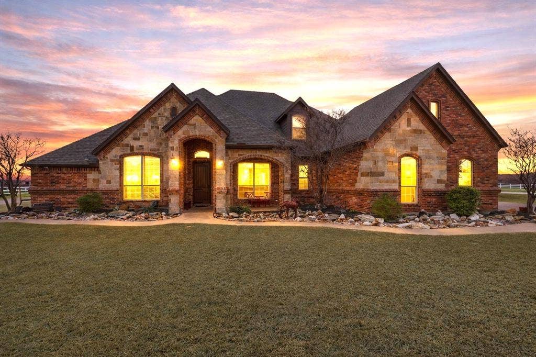
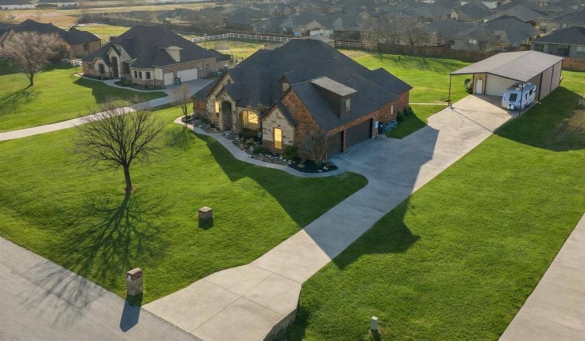
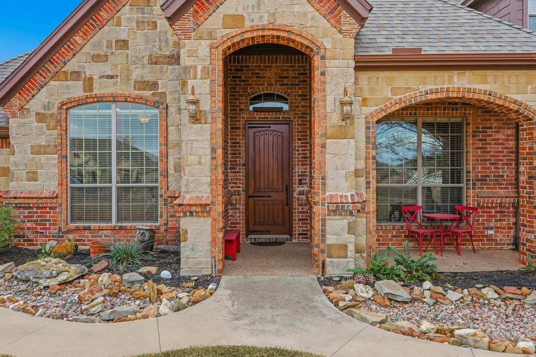
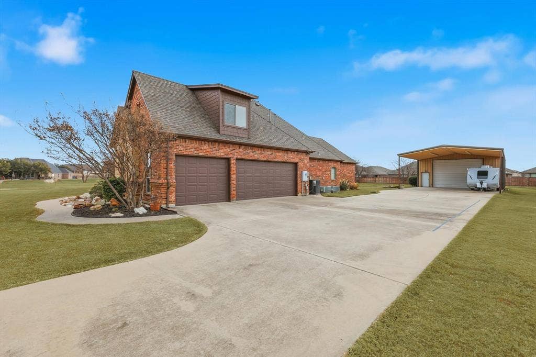
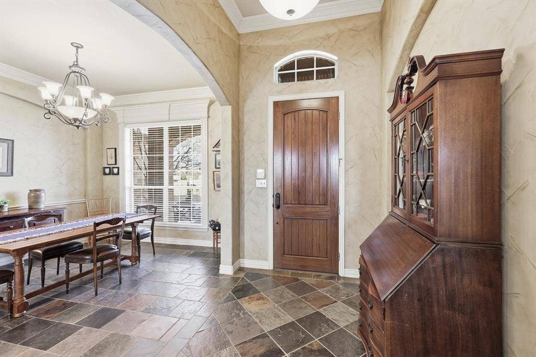
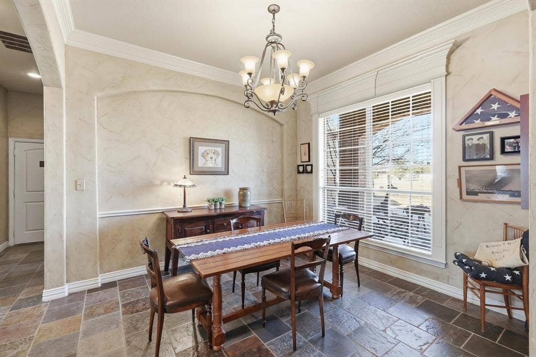
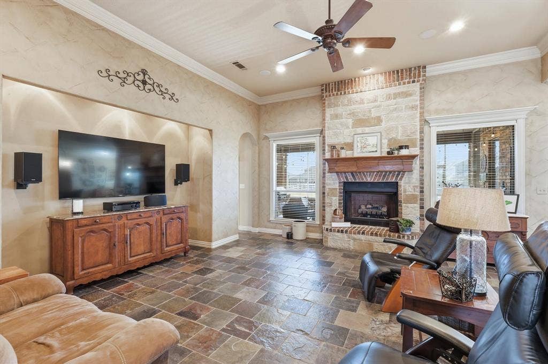
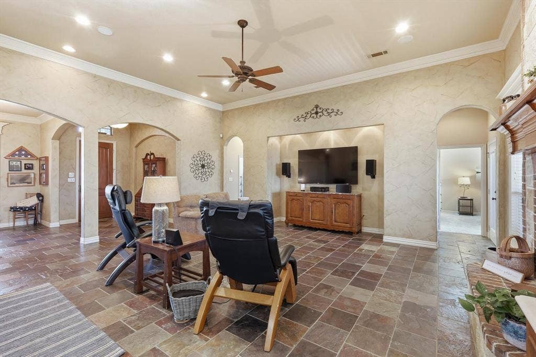
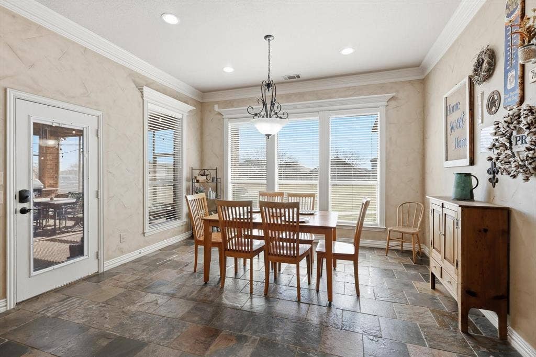
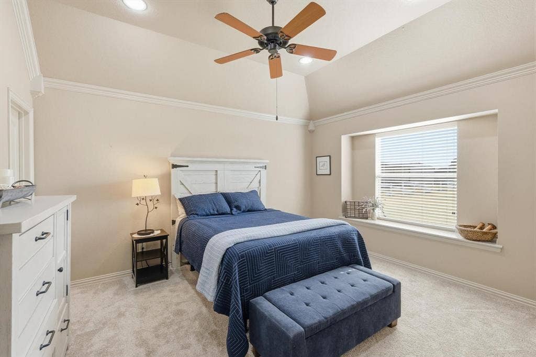
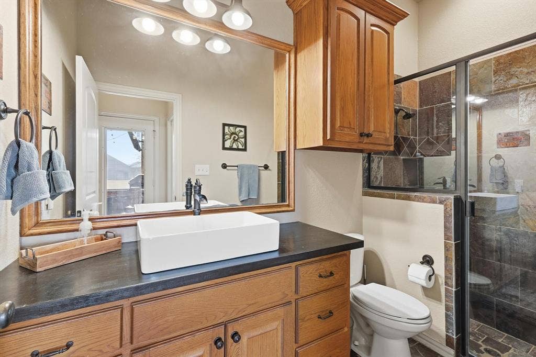
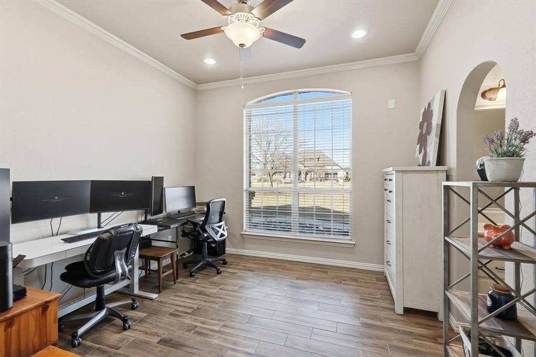
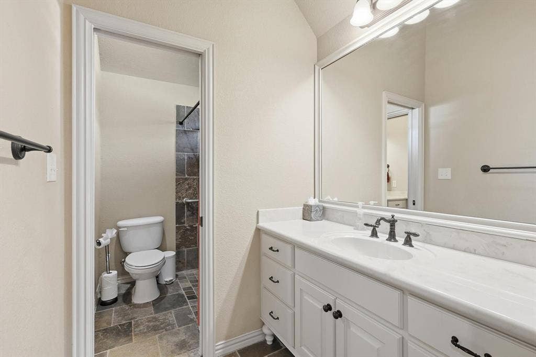
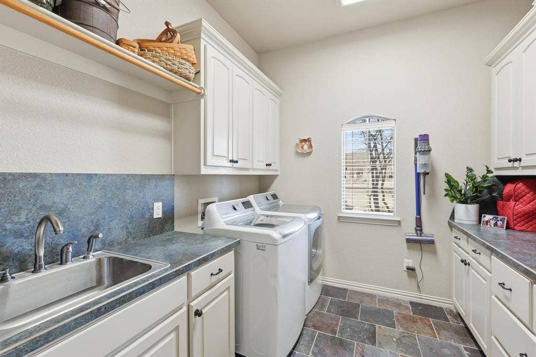
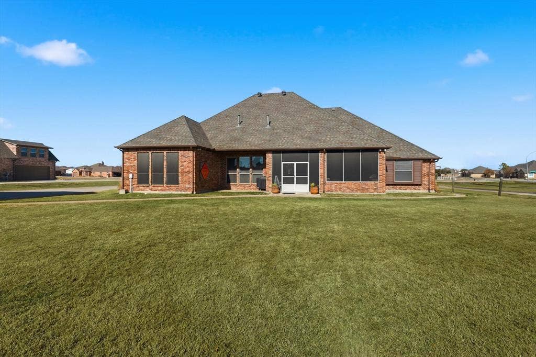
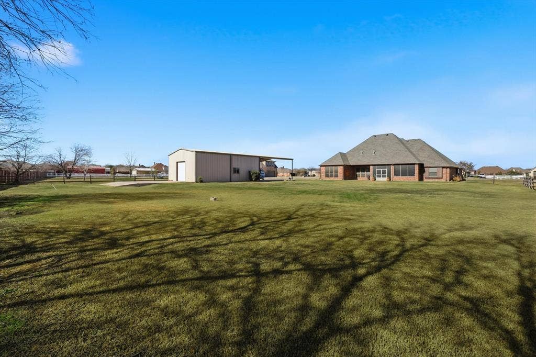
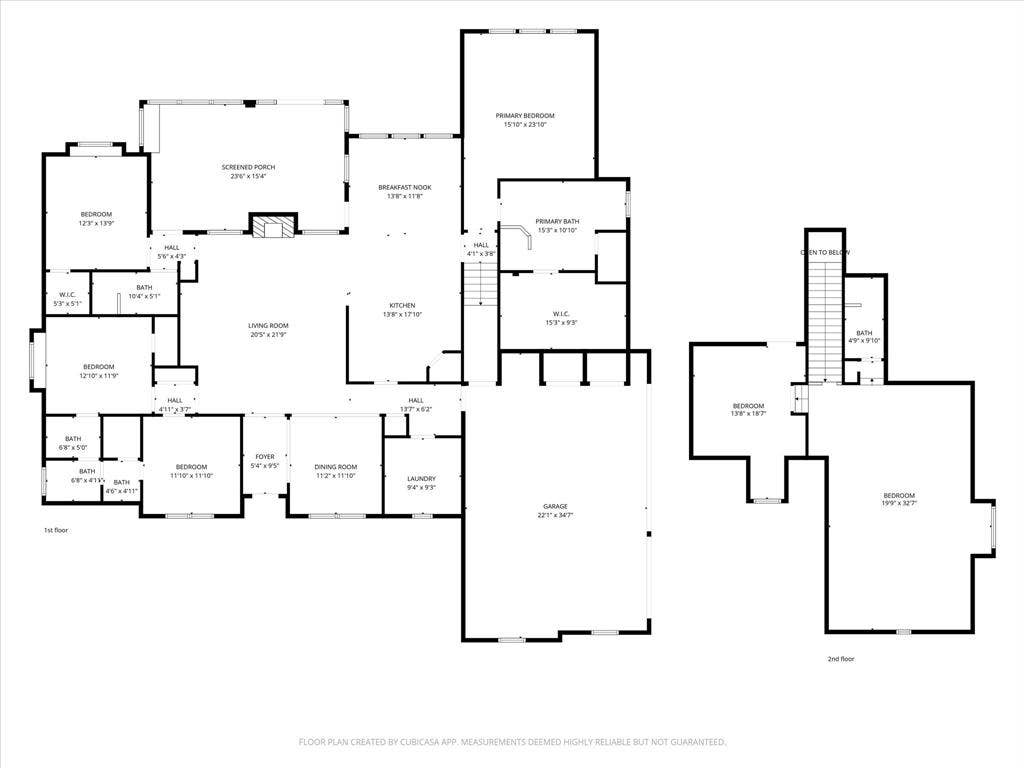
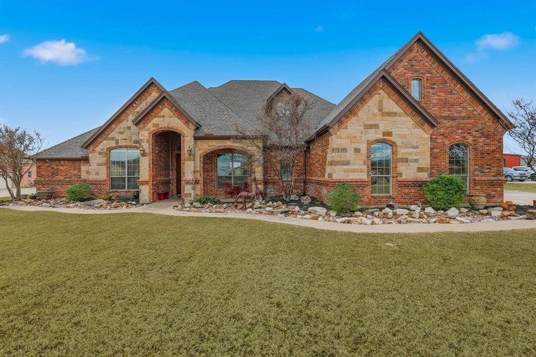
BEST OF BOTH WORLDS! Come enjoy quiet country living with room inside and out in this beautifully crafted custom home tucked away on a spacious one-acre lot on a quiet street in the highly sought-after Lonesome Dove Estates! Designed with both everyday living and entertaining in mind, this home blends high-end craftsmanship with a bright, open layout. With a rare 5 bedrooms and 4 full baths, there’s no shortage of space for family, guests, or multi-generational living. Oversized secondary bedrooms and a thoughtful split-bedroom design ensure privacy for all, whether you’re welcoming aging parents or boomerang kids back home!
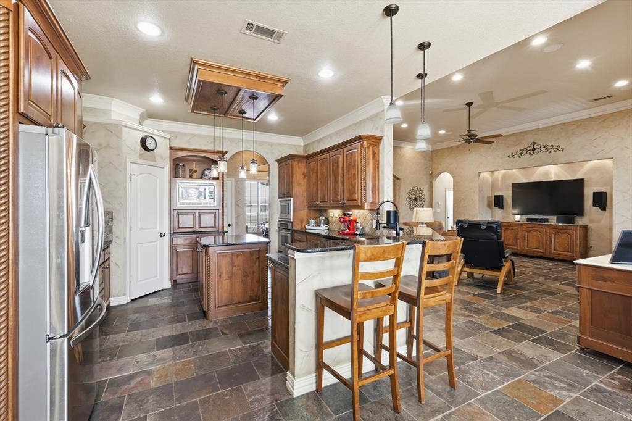
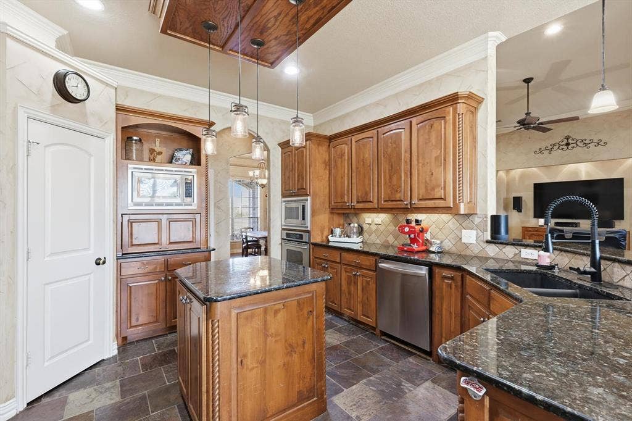
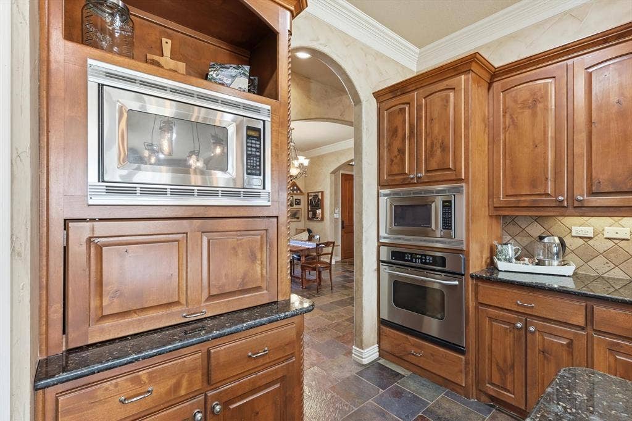
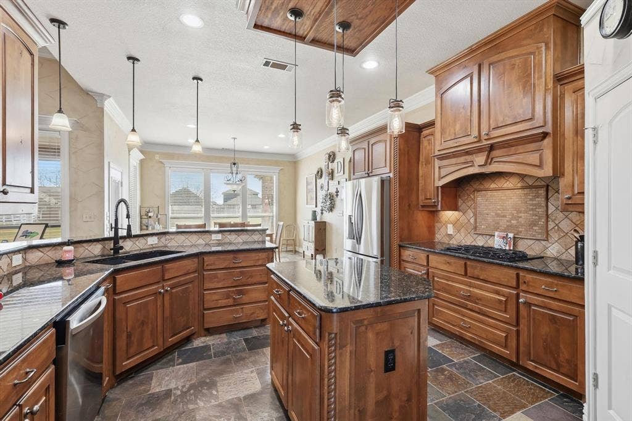
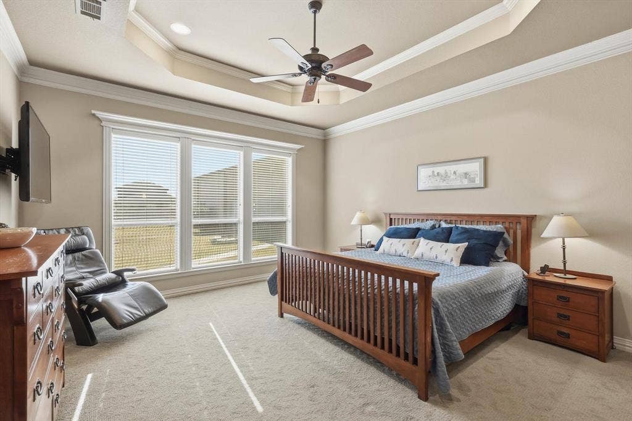
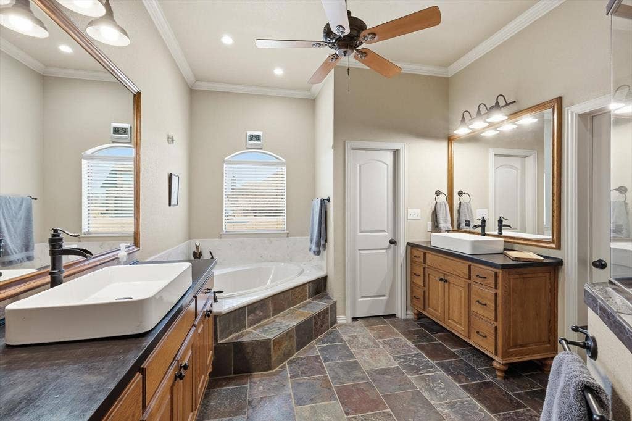
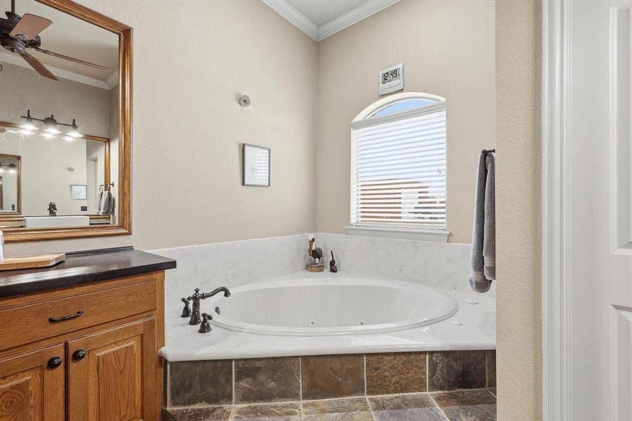
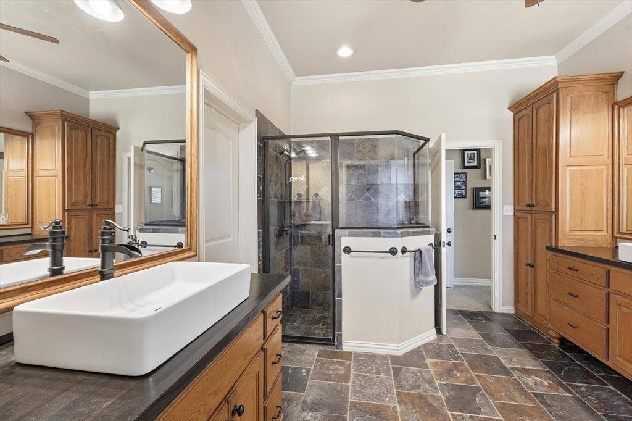
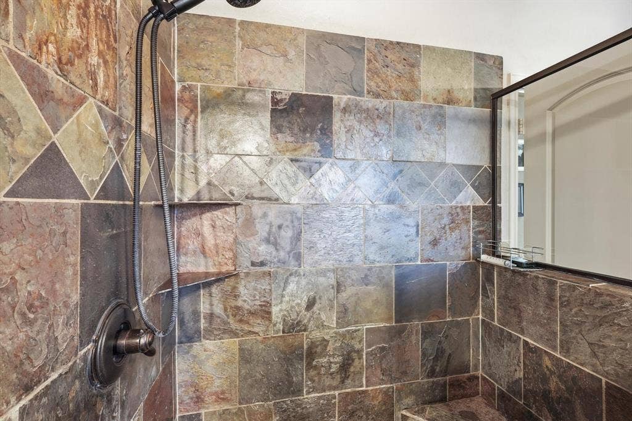
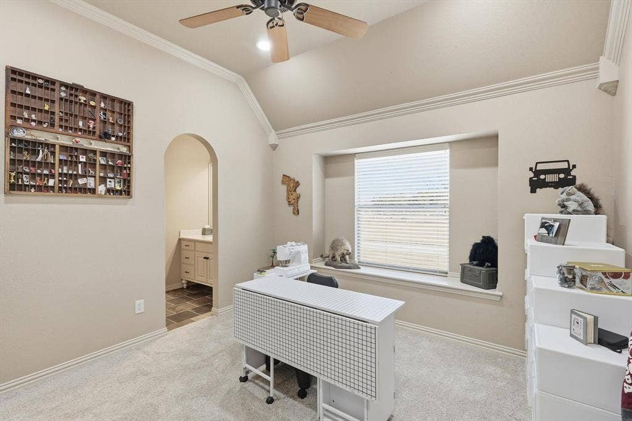
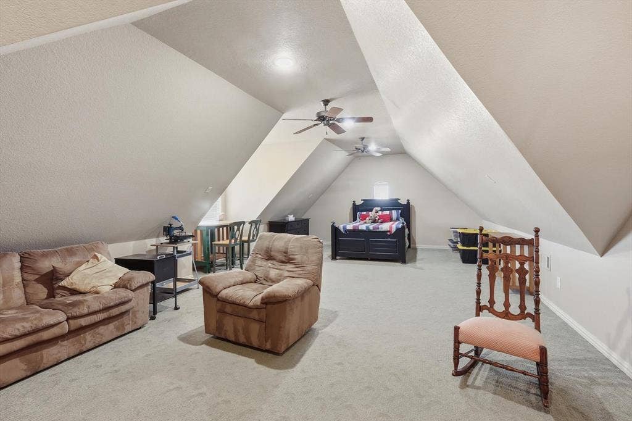
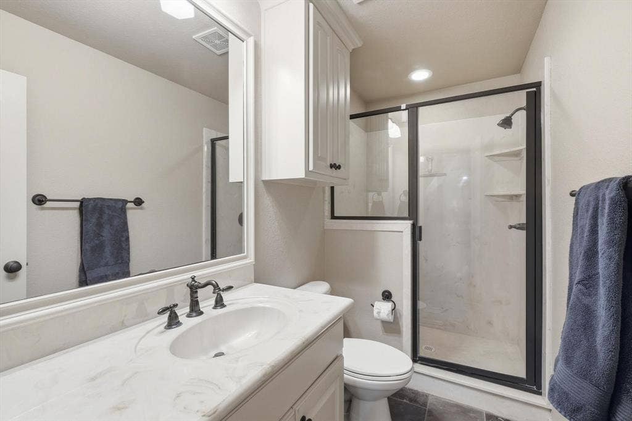
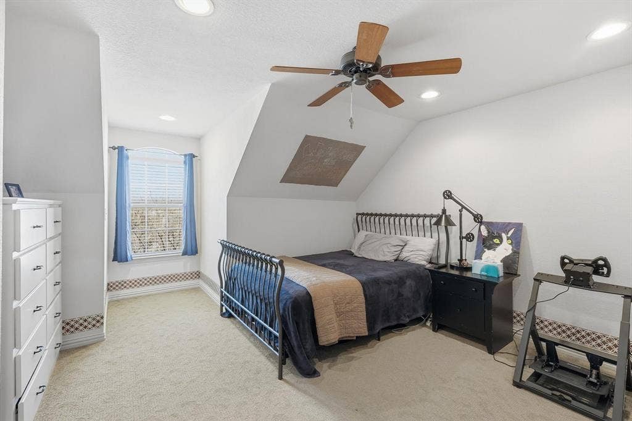
The island kitchen is truly the heart of the home, featuring abundant cabinetry and counter space, a walk-in pantry and a gas range ideal for chef-inspired meals and gathering with family and friends! The private primary retreat offers a generous 15x17 bedroom and a spa-like bath complete with a jetted tub, oversized shower and large walk-in closet. Upstairs, enjoy movie nights and game days in the expansive game room, plus a private teen or guest suite with ensuite bath.
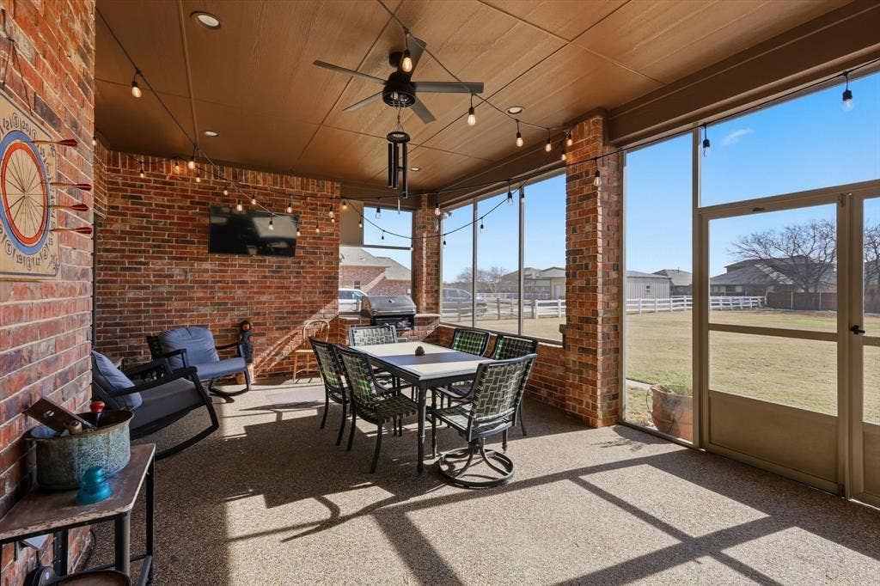
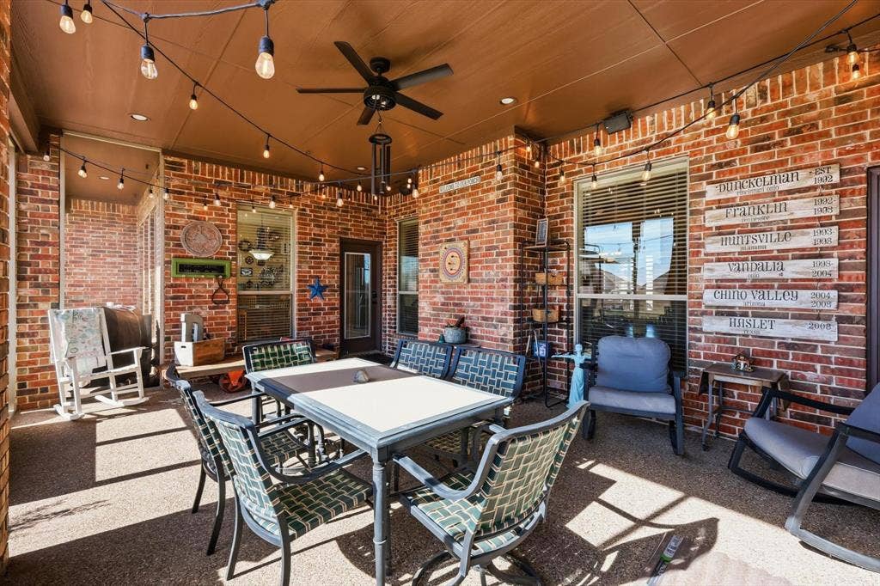
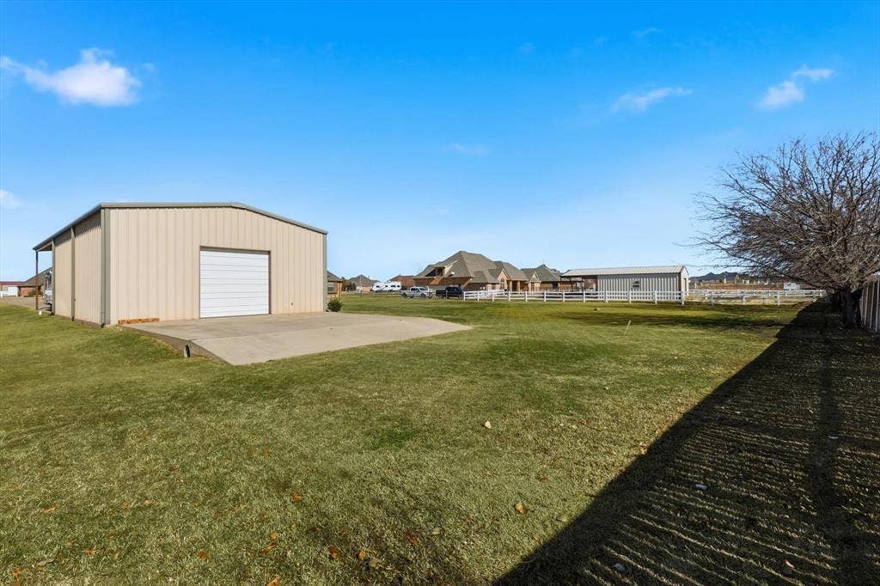
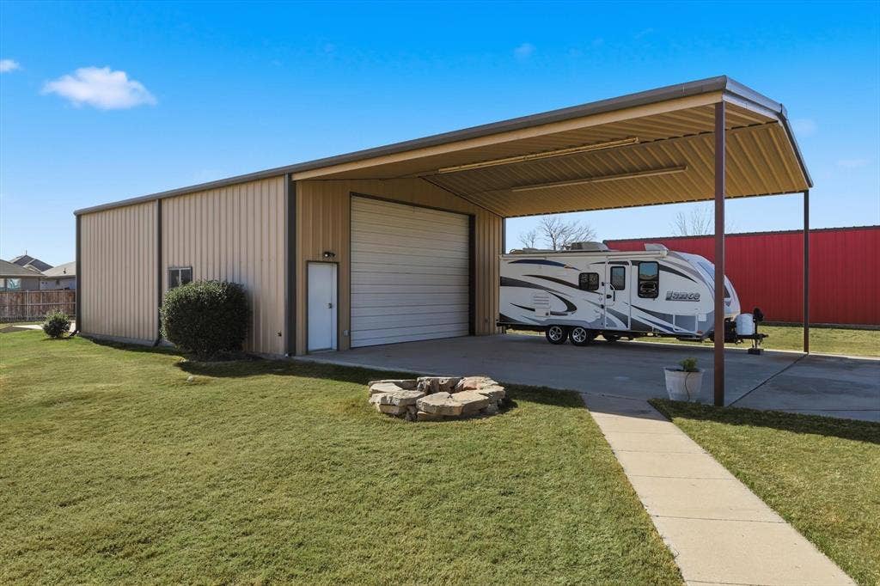
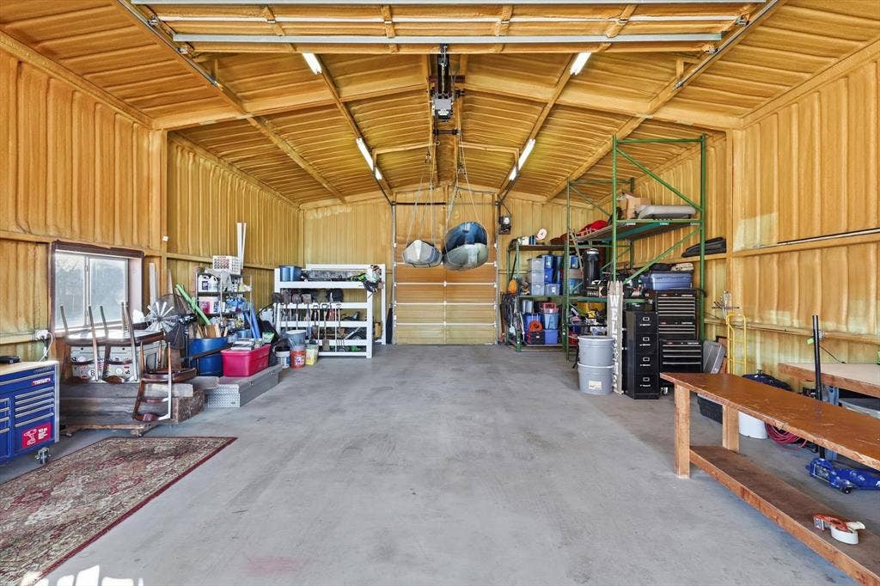
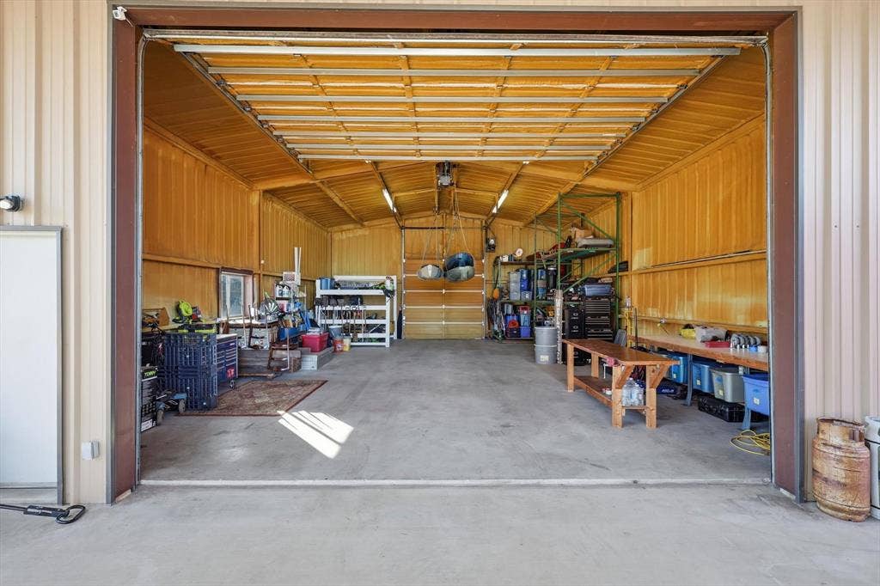
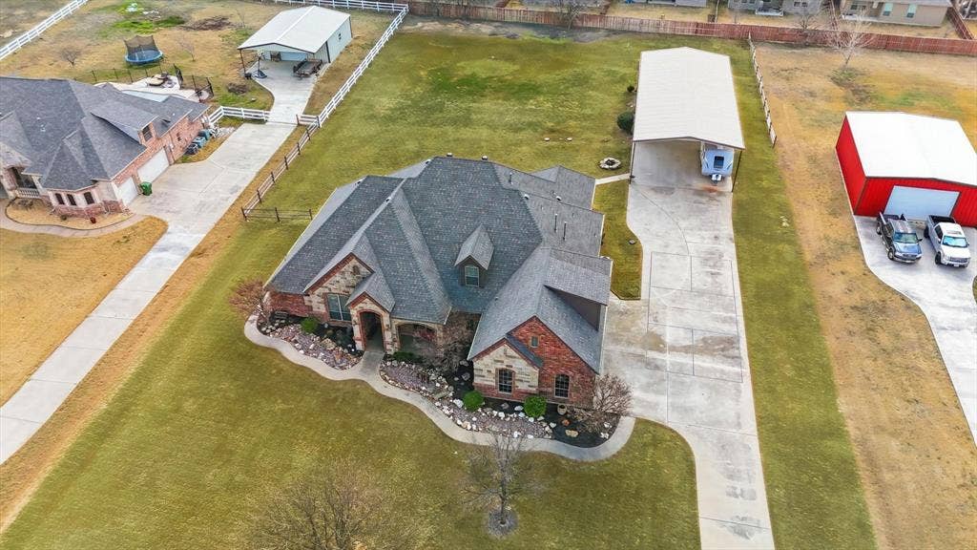
Start your mornings on the screened-in back porch, taking in peaceful sunrise views and the serenity of country life. Outside, the impressive 30x40 insulated metal workshop with electric opens the door to endless possibilities - hobbies, car projects, boat or RV storage, or weekend adventures all await you here! The attached carport provides additional covered parking and full RV hookups including 30-amp service, ...
| Mls Number: | 21162733 |
|---|---|
| List Price: | $824,900 |
| Property Type: | Residential |
| Property Sub Type: | Single Family Residence |
| Status: | Active |
| Beds Total: | 5 |
| Baths Full: | 4 |
| Sq Ft Total: | 3,739 |
| Association Fee: | $300 |
| Unexempt Taxes: | $9,844 |
| Lot Size Area Sqft: | 45,302.4000 |
| Lot Size Area: | 1.04 |
| City: | Haslet |
| County Or Parish: | Tarrant |
| Subdivision Name: | Lonesome Dove Estates |
| Postal Code: | 76052 |
| Year Built: | 2005 |
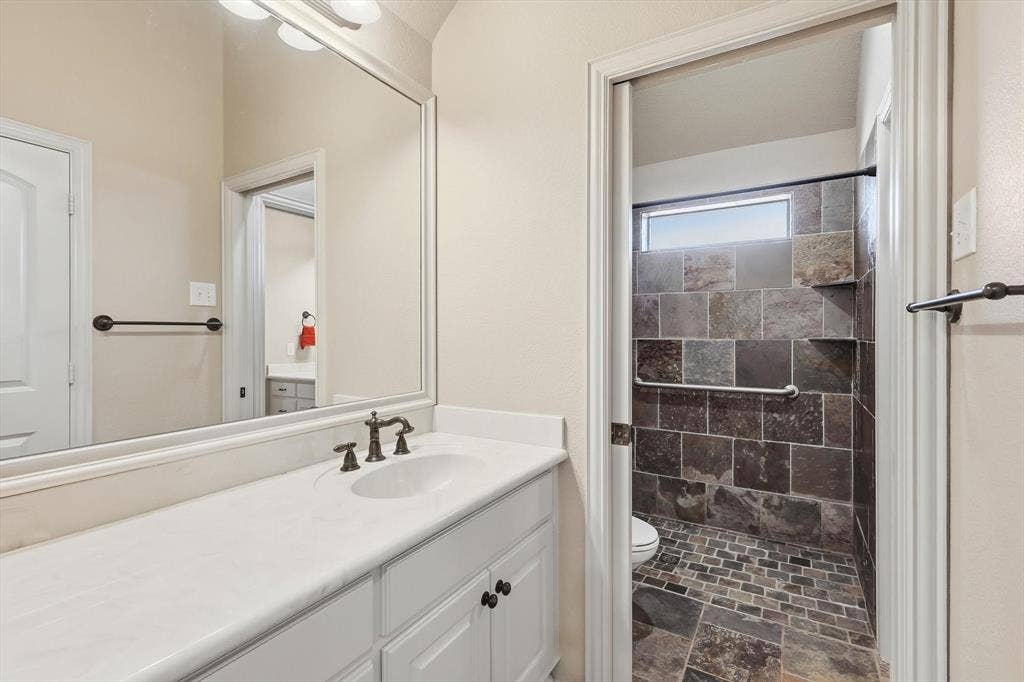
| Accessibility Features: | Accessible Bath - Full, Accessible Grip |
| Appliances?: | Dishwasher,Disposal,Gas Cooktop,Microwave,Plumbed For Gas in Kitchen |
| Association Fee Frequency: | Annually |
| Association Fee Includes: | Management Fees |
| Association Type: | Mandatory |
| Construction Materials: | Brick, Rock/Stone |
| Directions: | 287 N Exit Blue Mound Rd and turn East onto Blue Mound then turn into Lonesome Dove Estates ono Lonesome Dove and follow to end curve right and home will be on your Left. |
| Elementary School Name: | Haslet |
| Middle School Name: | Wilson |
| School District: | Northwest ISD |
| Exterior Features: | Attached Grill, Covered Patio/Porch, Fire Pit, Garden(s), Rain Gutters, RV Hookup, RV/Boat Parking, Storage |
| Fireplace Features: | Gas |
| Fireplaces Total: | 1 |
| Foundation Details: | No |
| Interior Features: | Cable TV Available, Chandelier, Decorative Lighting, Double Vanity, Eat-in Kitchen, Granite Counters, High Speed Internet Available, Kitchen Island, Open Floorplan, Sound System Wiring, Vaulted Ceiling(s), Walk-In Closet(s) |
| Lot Size: | 1 to < 3 Acres |
| Lot Size Units: | Acres |
| Multi Parcel ID: | No |
| Municipal Utility District?: | No |
| Number Of Dining Areas: | 2 |
| Number Of Living Areas: | 2 |
| Number Of Parking Spaces: | 6 |
| Parking Features: | Additional Parking, Boat, Covered, Driveway, Garage Door Opener, Garage Faces Side, Oversized |
| Parking Spaces Carport: | 2 |
| Parking Spaces Garage: | 6 |
| Permit Avmyn: | false |
| Permit Comments Reviews Yn: | false |
| Pool?: | No |
| Possession: | Negotiable |
| Postal Code Plus 4: | 4186 |
| Room Count: | 11 |
| Structural Style: | Single Detached |
| Transaction Type: | For Sale |
| Utilities: | Aerobic Septic, Well |
| Will Subdivide: | No |
| Consent for Visitors to Record: | None |
| Hoa Management Company: | SBB |
| Hoa Management Company Phone: | 972-680-2800 |
| Accessibility Features Yn: | Yes |
| Attached Garage?: | Yes |
| Bathrooms Total Decimal: | 4.00 |
| Bathrooms Total Integer: | 4 |
| Covered Spaces: | 6 |
| Elementary School Name: | Haslet |
| Exclusions: | Tesla charger in garage |
| Garage?: | Yes |
| High School Name: | Eaton |
| Levels: | Two |
| Lot Size Area: | 1.0400 |
| Other Structures: | Workshop w/Electric |
| Patio And Porch Features: | Covered, Screened |
| Property Attached?: | No |
| Smart Home Features Appor Pass Y: | 1 |
Listing Courtesy of: Alliance Properties
Listing Agent: Brandi Allison
817-980-2111
Mortgage Calculator
All listings featuring the  icon are provided courtesy of North Texas Real Estate Information Systems, Inc. (NTREIS), Copyright 2026. All rights reserved.
All information is believed accurate but not guaranteed. The properties displayed may not be all of the properties available through the IDX Program. Any use of this site other than by potential buyers or sellers is strictly prohibited.
North Texas Real Estate Information Systems, Inc. data last updated on October 08, 2026 07:24 PM - CT
Property Last Updated: October 08, 2026 07:24 PM - CT
