2109 Glenbrook Street
Haslet, TX 76052
$915,000
Open Houses
**HALF-ACRE LUXURY HOME IN HASLET - DESIGNER FINISHES - 2023 CONSTRUCTION - 4 BEDROOMS + OFFICE**
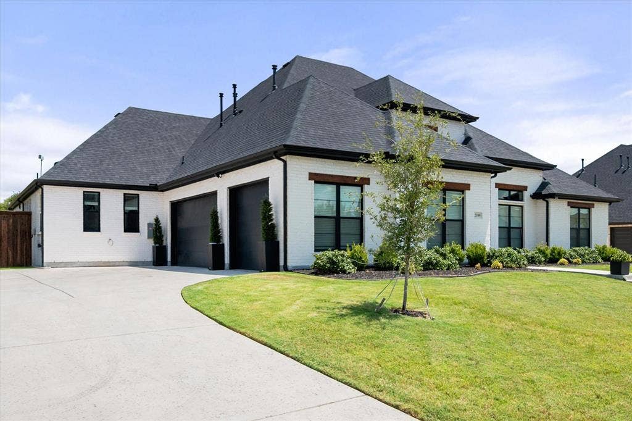
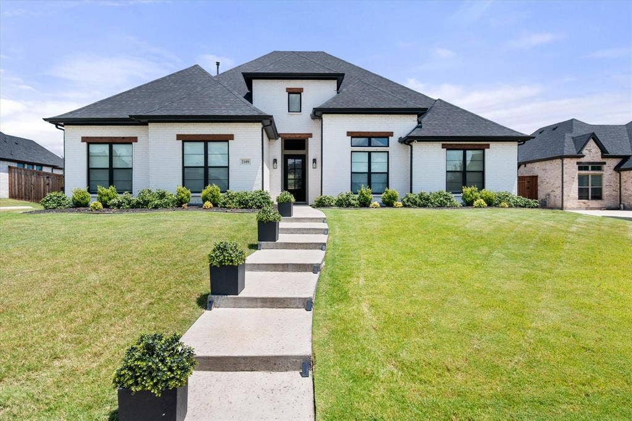
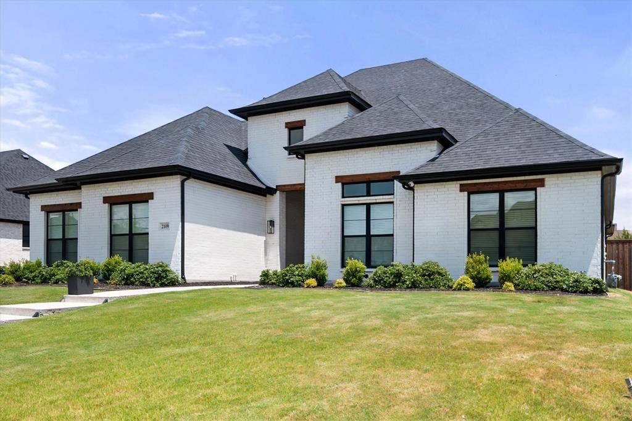
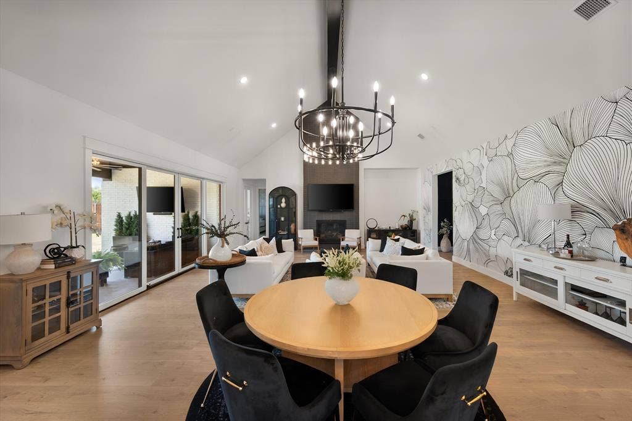
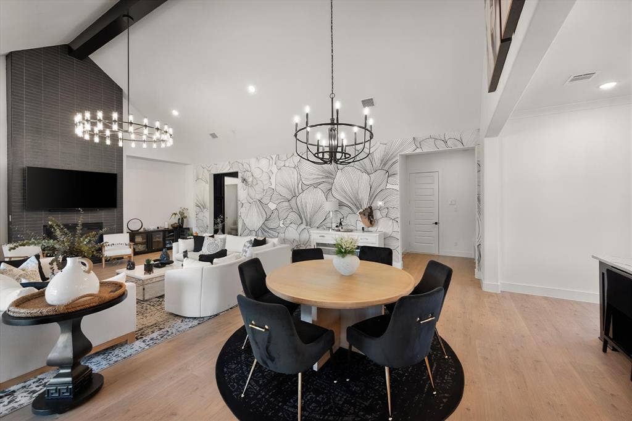
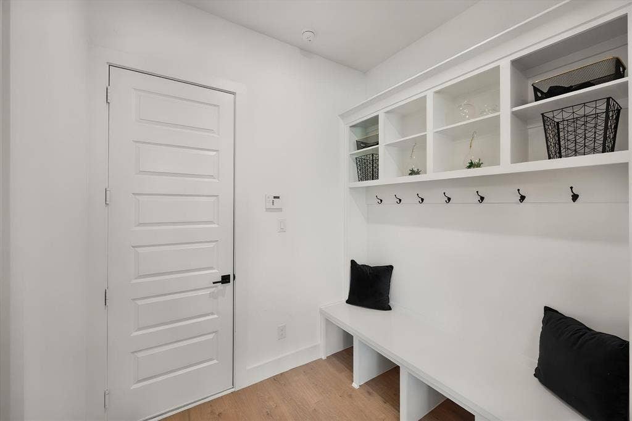
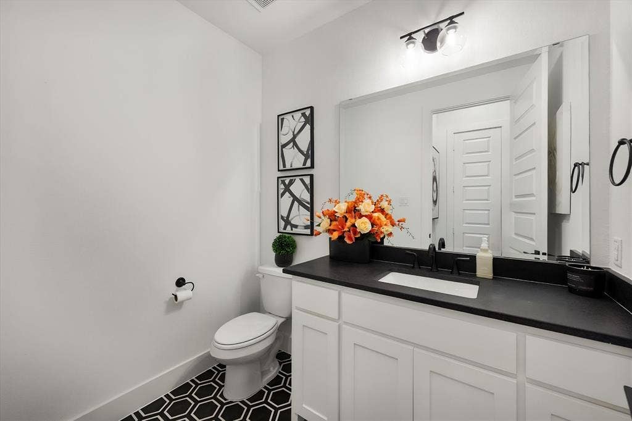
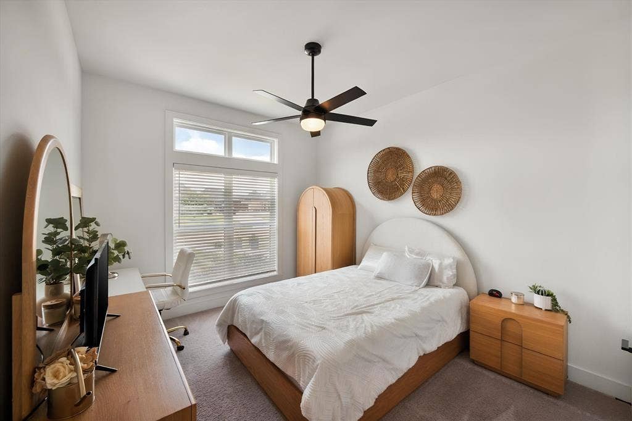
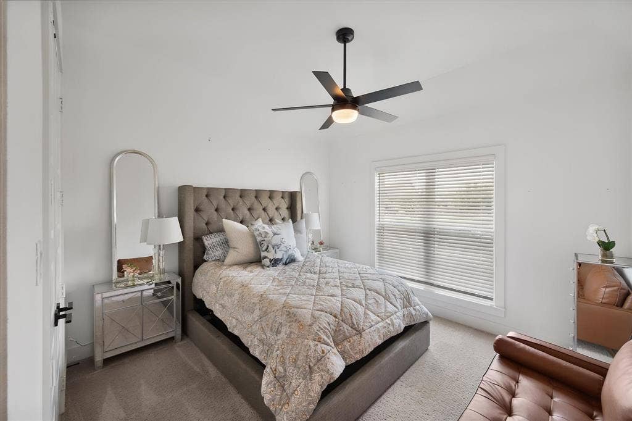
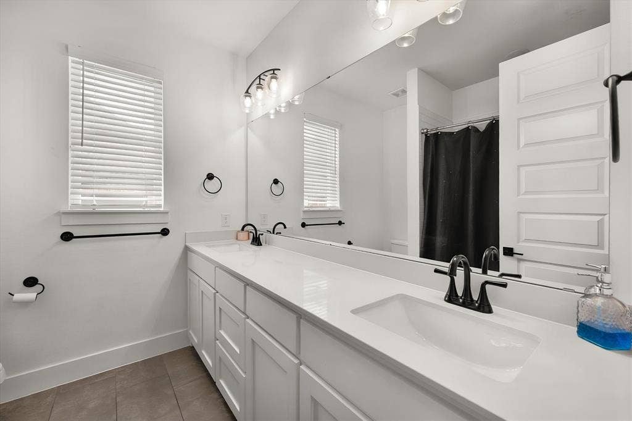
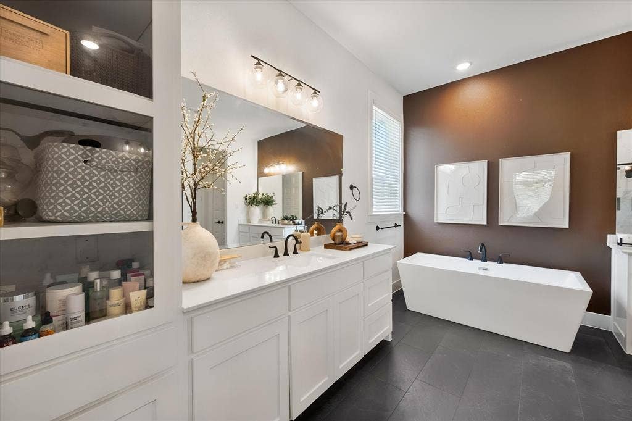
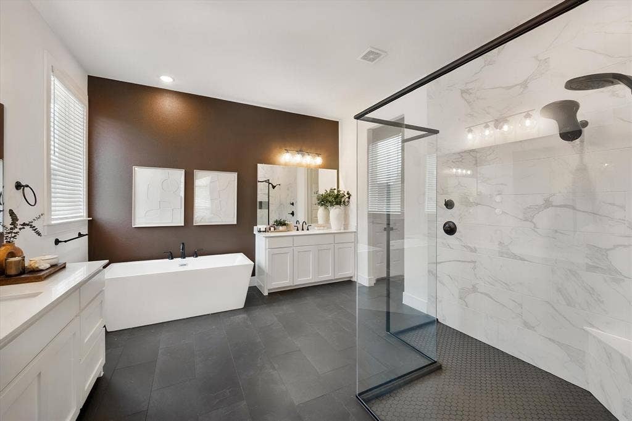
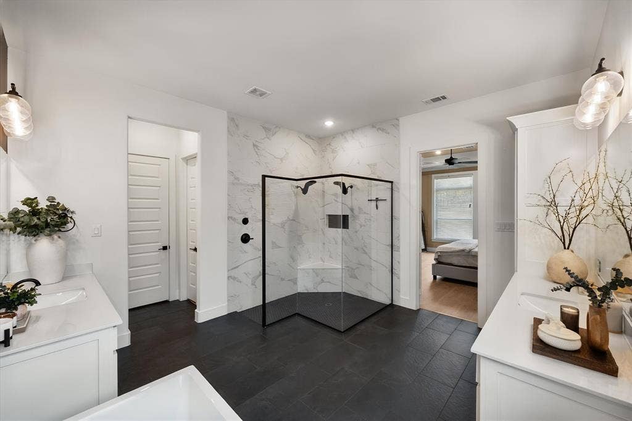
**This is the one you’ve been waiting for.** Experience elevated Texas living in this stunning, barely lived-in single-story home built by Our Country Homes, perfectly positioned on a spacious half-acre lot in highly sought-after Haslet. Built in 2023 and enhanced with sophisticated designer upgrades, this home delivers the space, style, and wow factor today's buyers are looking for.
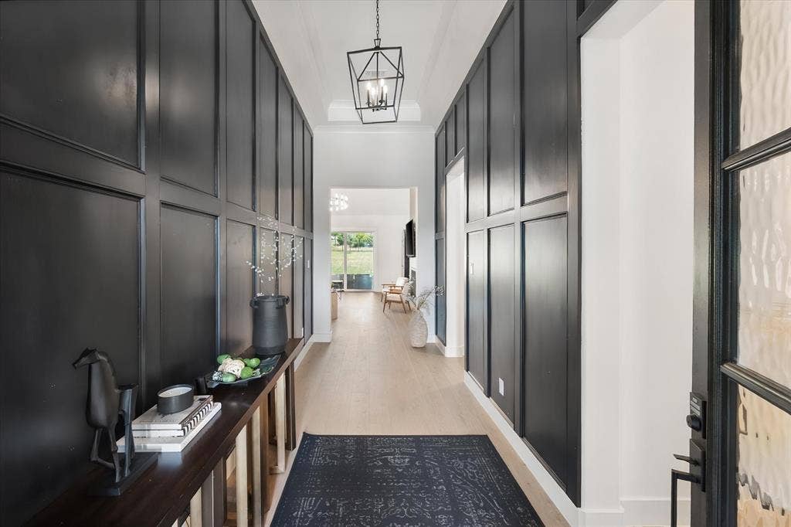
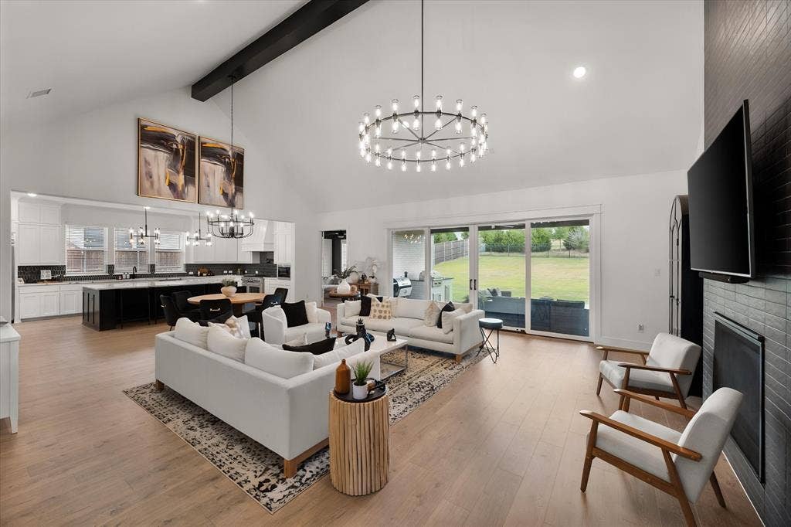
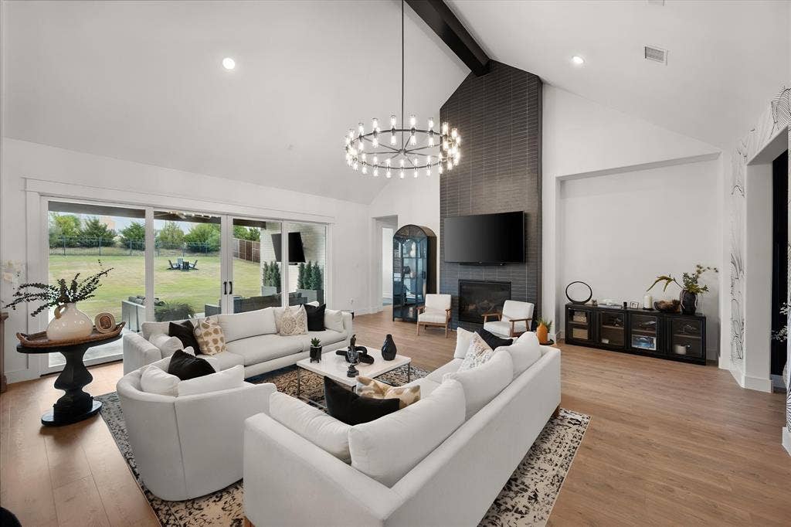
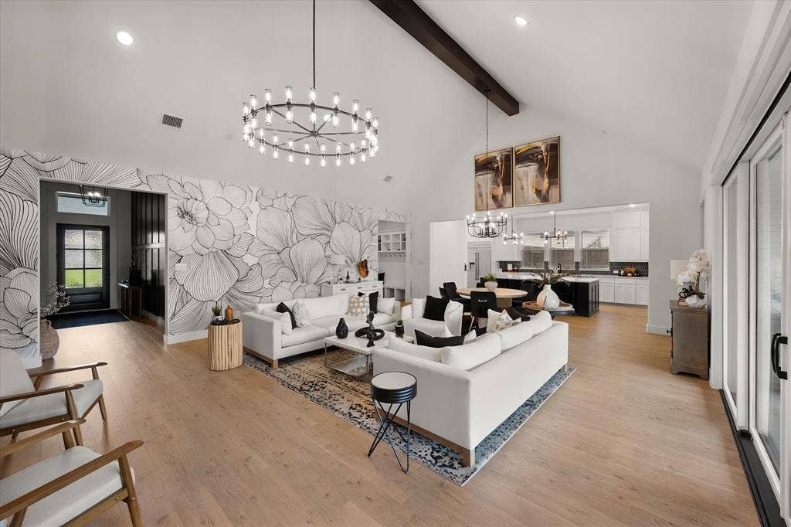
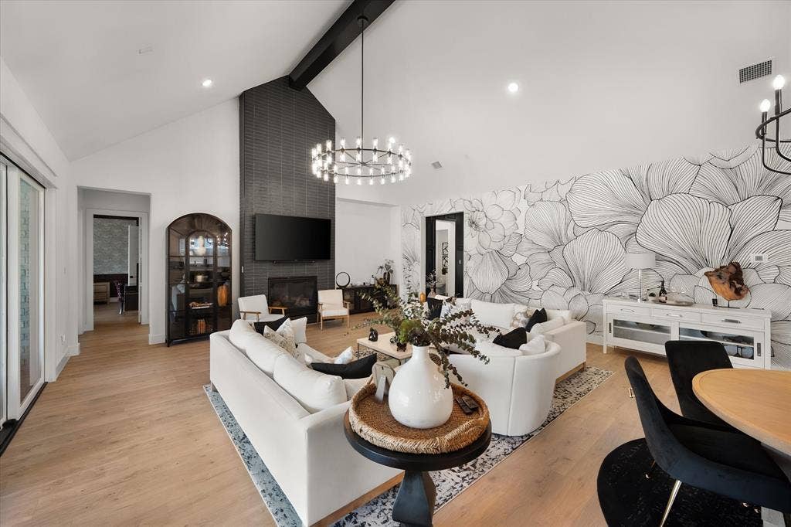
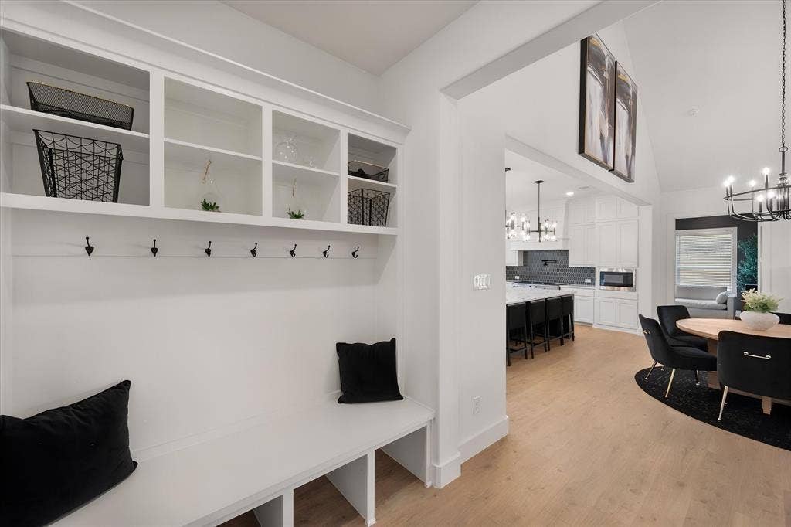
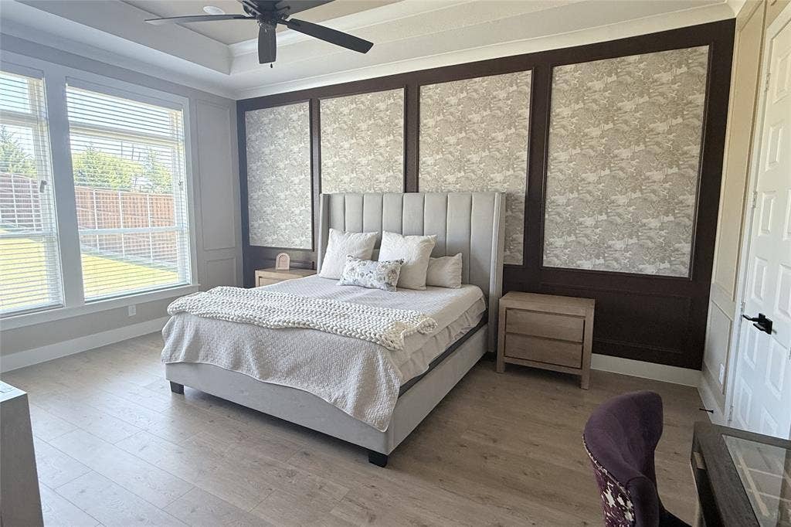
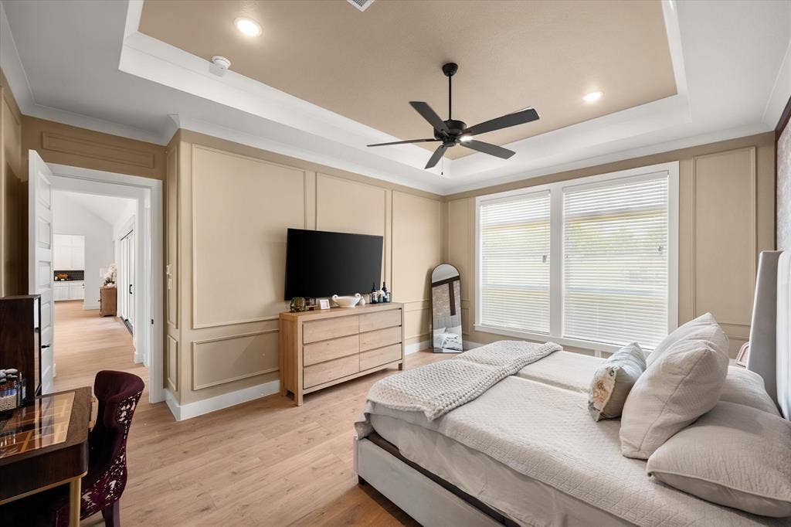
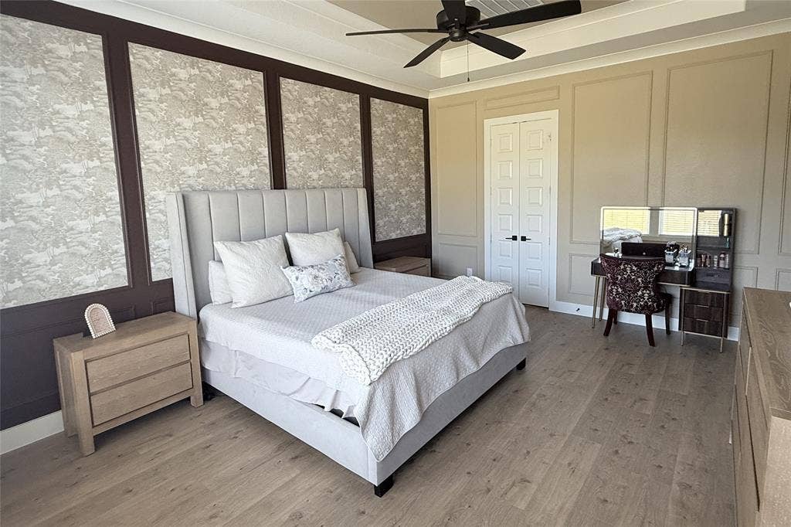
Step inside to soaring ceilings, dramatic wood accent beams, luxury plank flooring, custom millwork, statement lighting, elegant feature walls, and an impressive floor-to-ceiling fireplace. The open-concept design creates an effortless flow for both everyday living and entertaining.
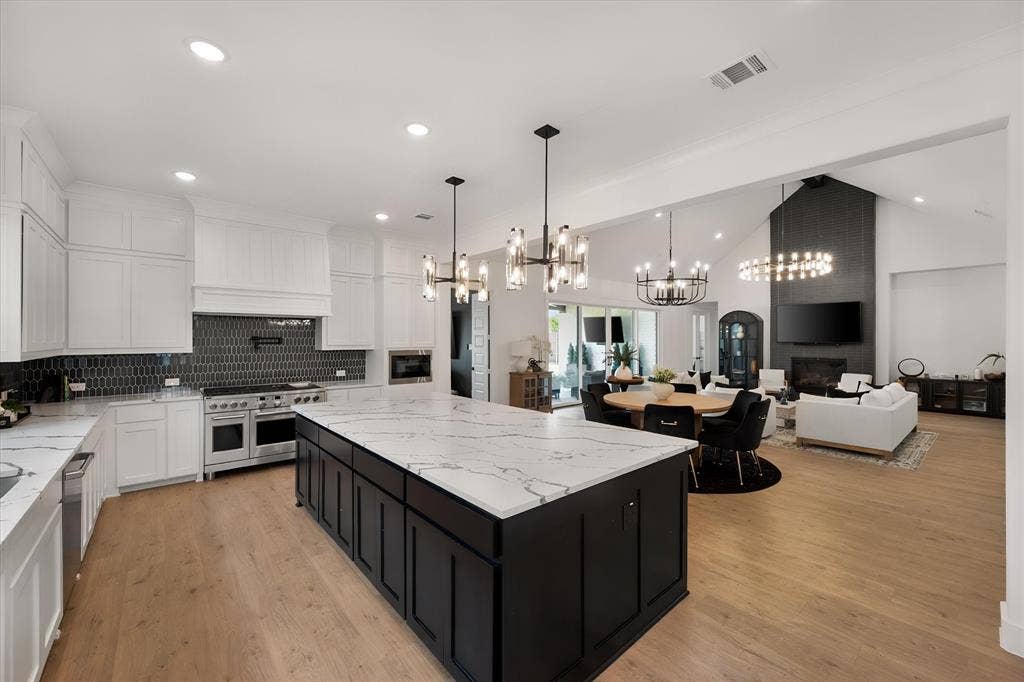
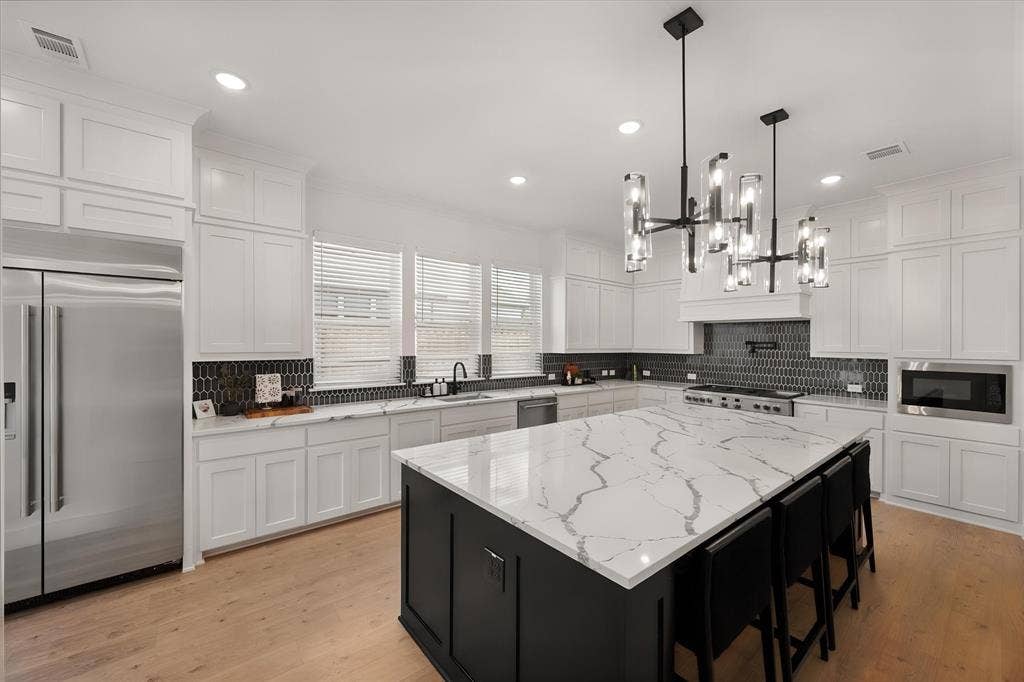
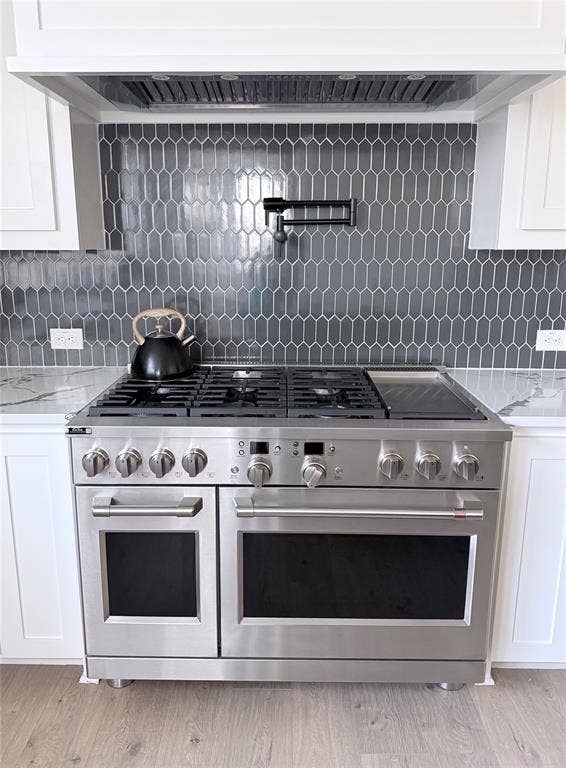
**The kitchen steals the show** with an oversized island, quartz countertops, abundant cabinetry, built-in refrigerator, and a stunning 48-inch, 6-burner Chef brand gas range with pot-filler. This is a kitchen designed to gather, entertain, and make a statement.
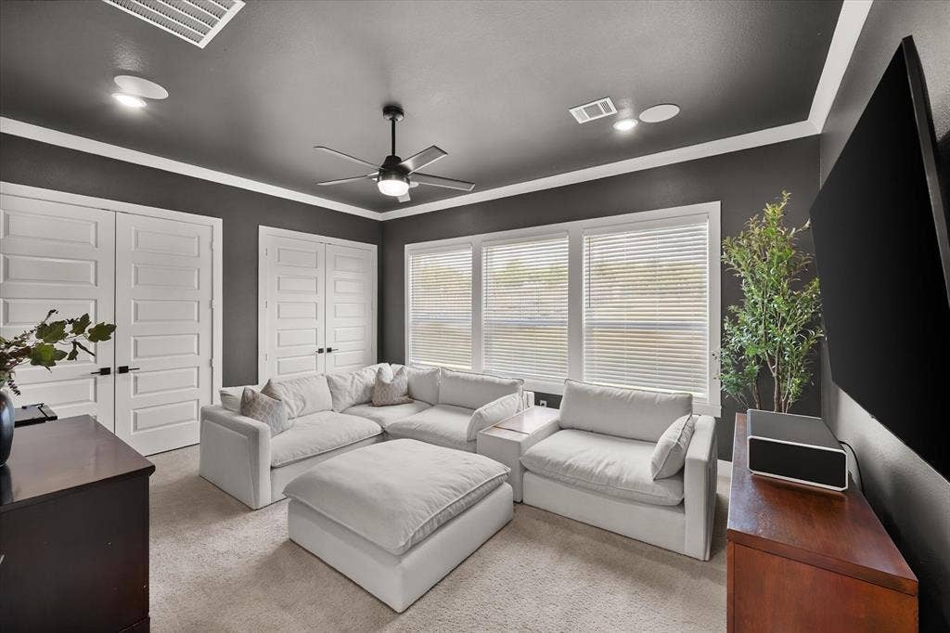
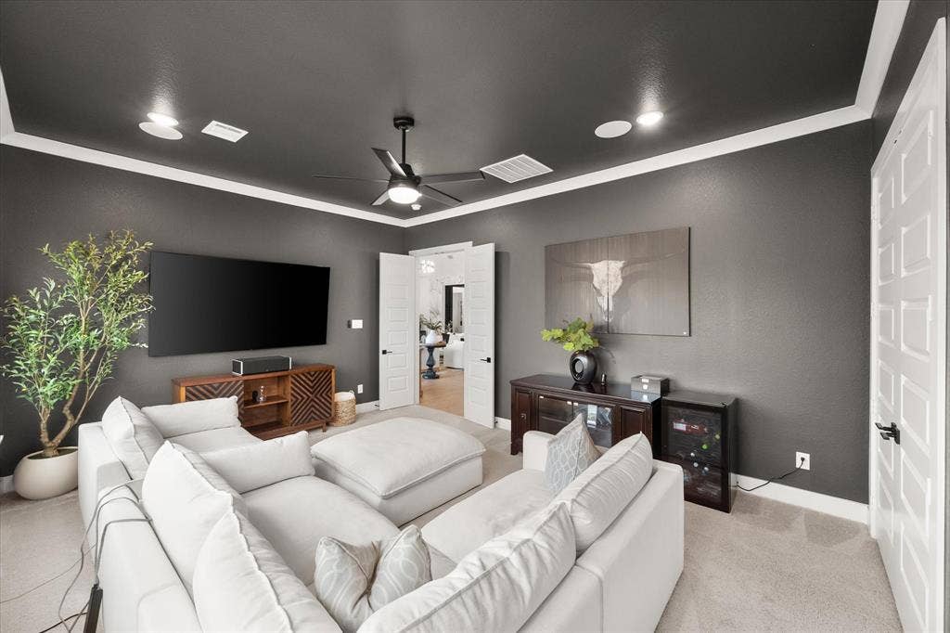
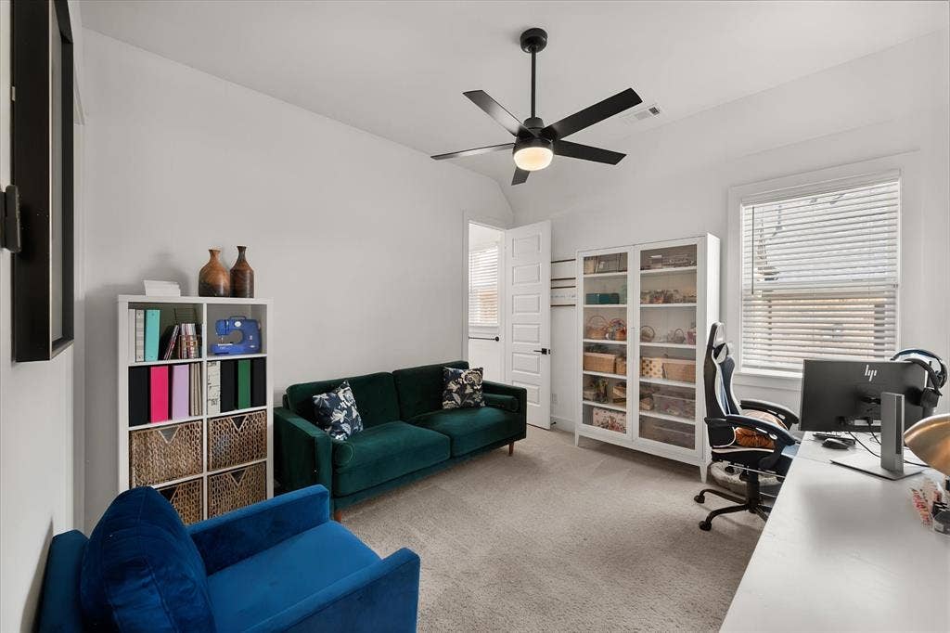
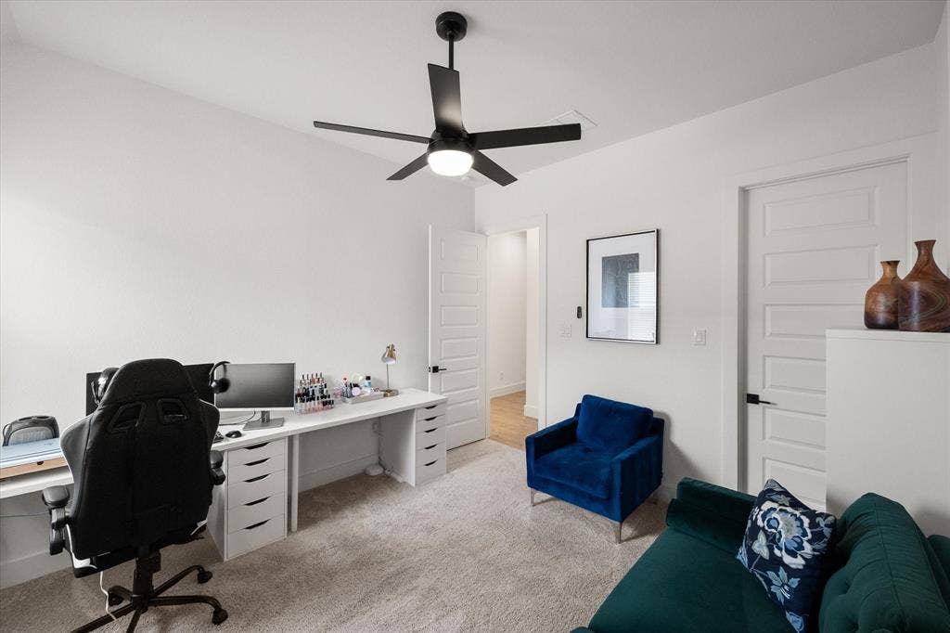
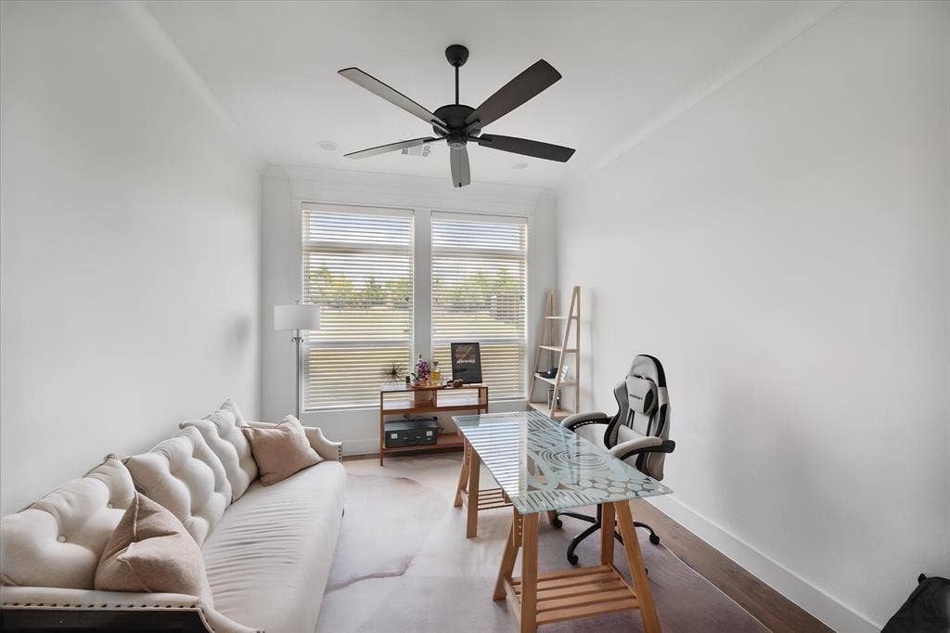
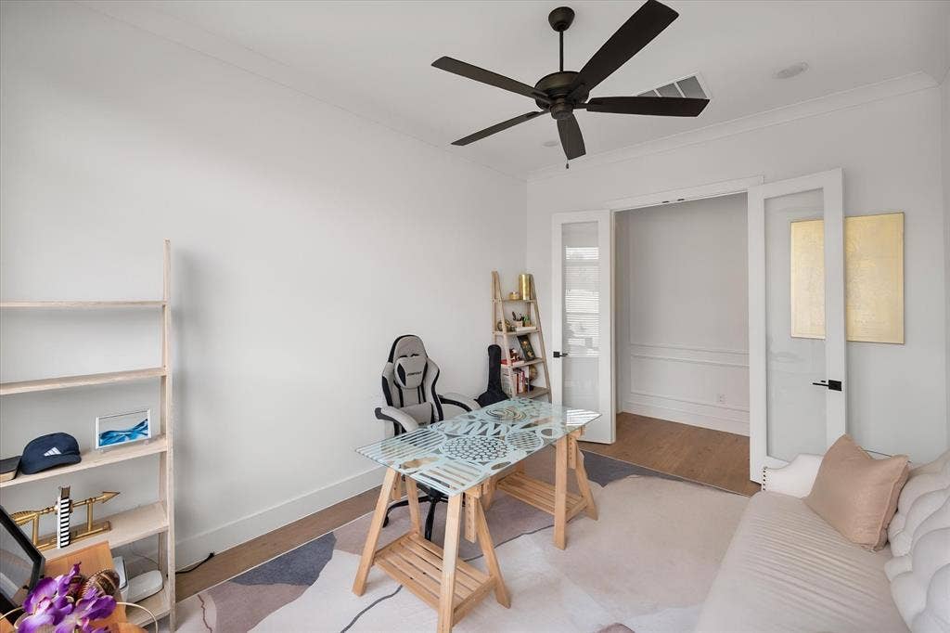
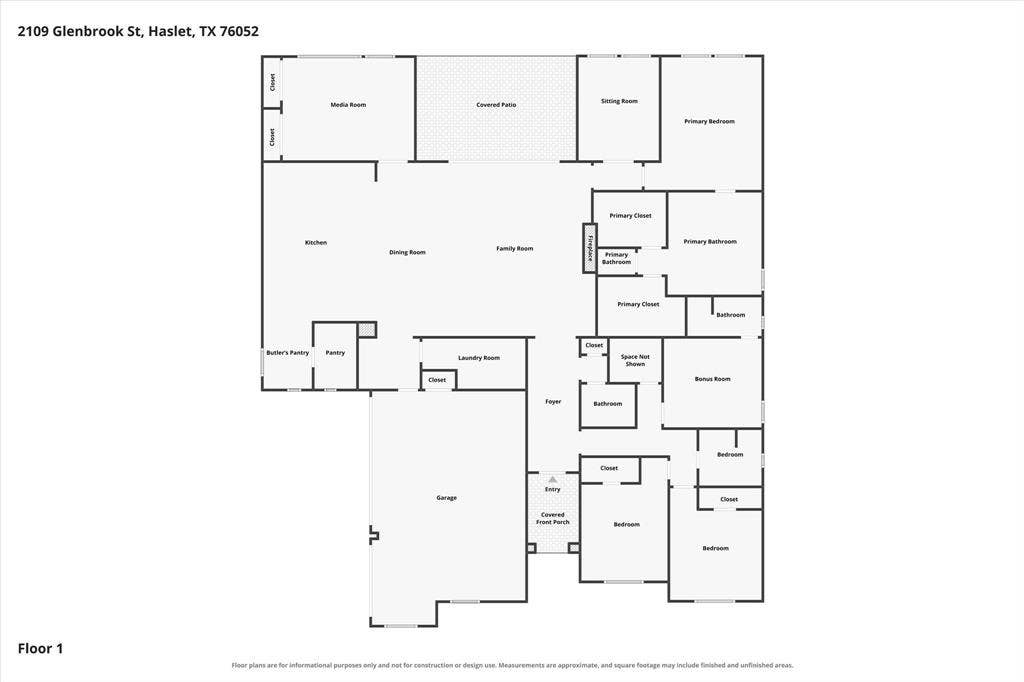
The flexible floor plan offers **4 bedrooms plus a dedicated office**, making it ideal for working from home, hosting guests, or creating spaces uniquely suited to your lifestyle.
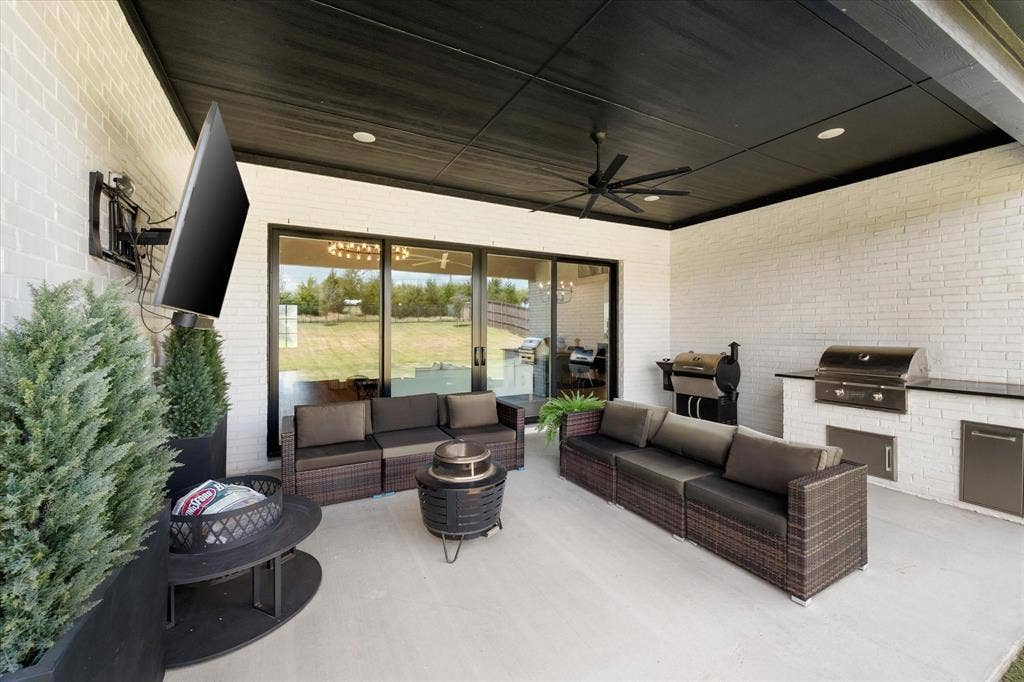
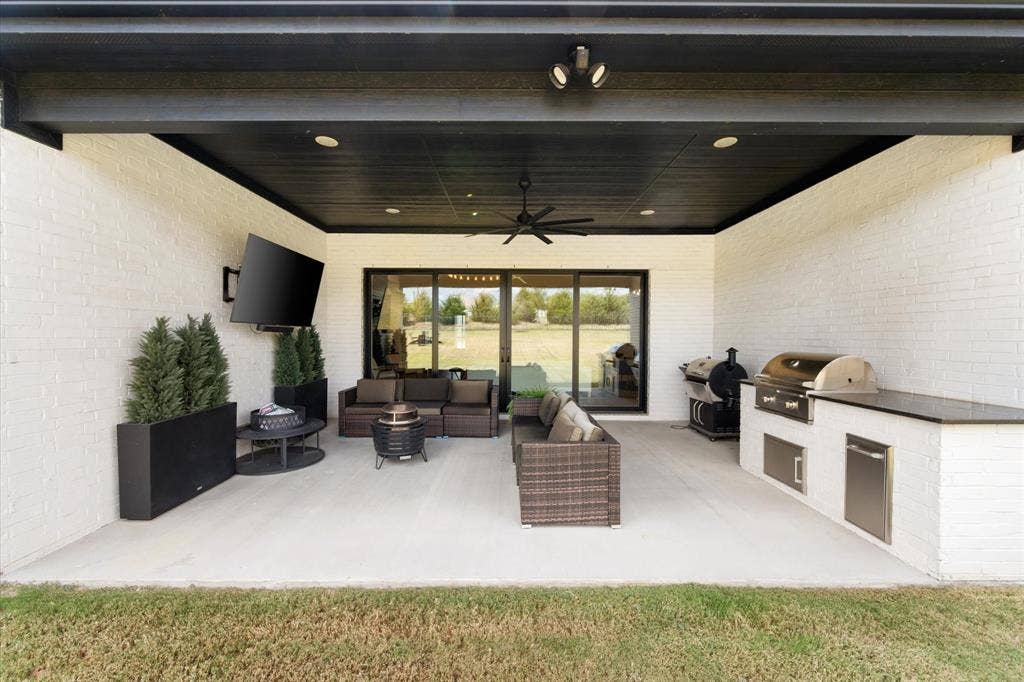
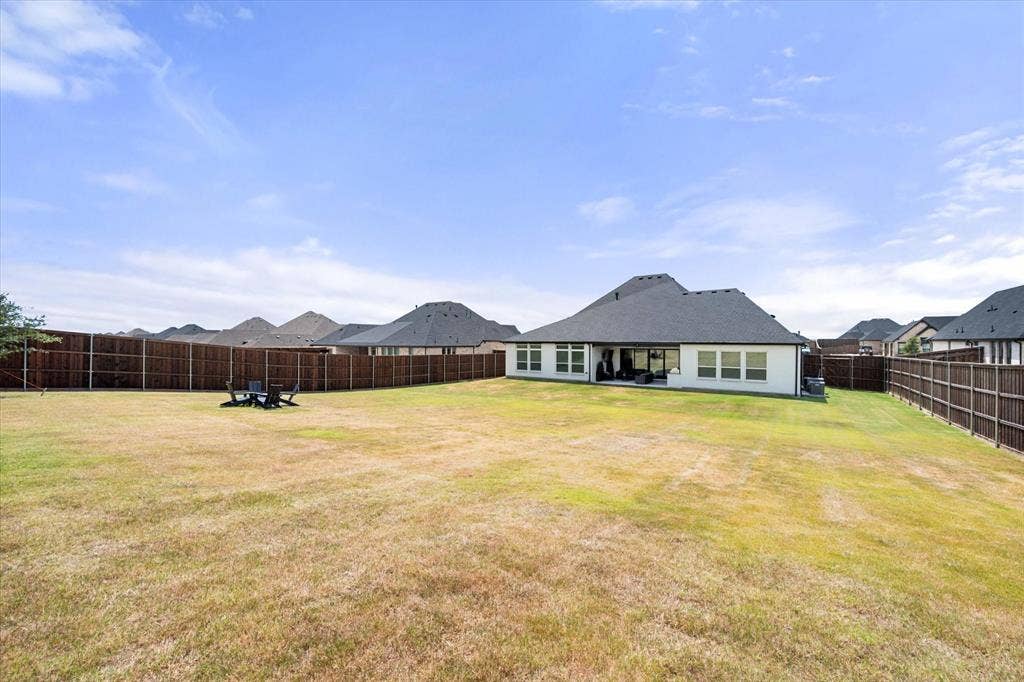
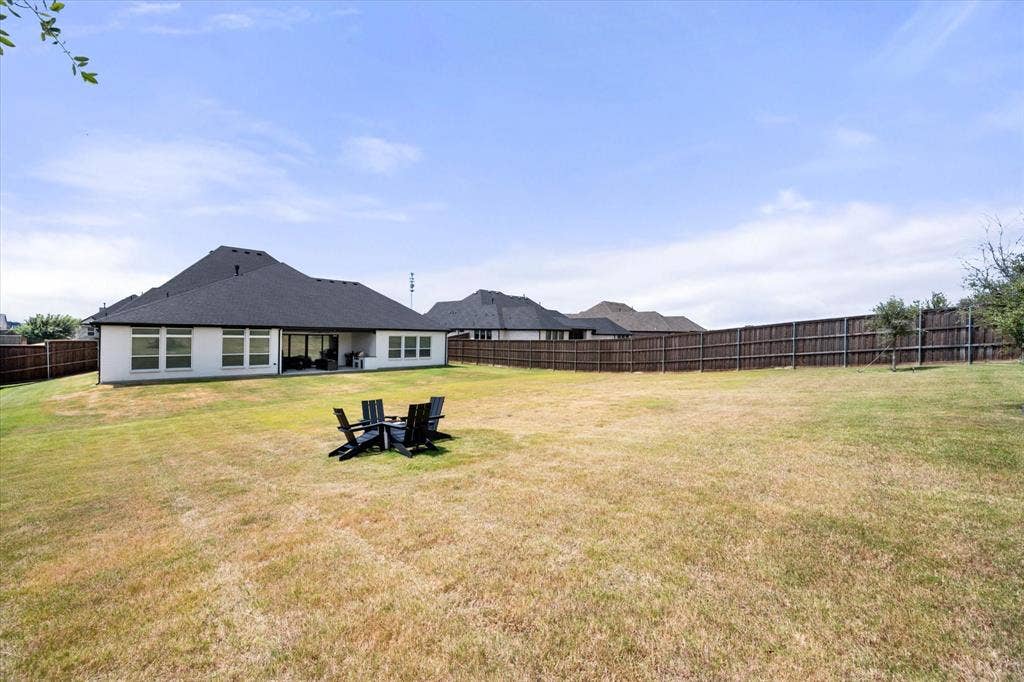
Open the expansive double sliders and bring the outside in. The covered outdoor living area features a built-in grill and overlooks an enormous backyard with endless possibilities. Create your own private resort-style retreat with plenty of room for a pool, gardens, and play area.
**Half an acre. Designer upgrades. Incredible indoor-outdoor living. Exceptional location.**
A rare opportunity to own a truly elevated home in Haslet—**and one you’ll want to see ...
| Mls Number: | 21347230 |
|---|---|
| List Price: | $915,000 |
| Property Type: | Residential |
| Property Sub Type: | Single Family Residence |
| Status: | Active |
| Beds Total: | 4 |
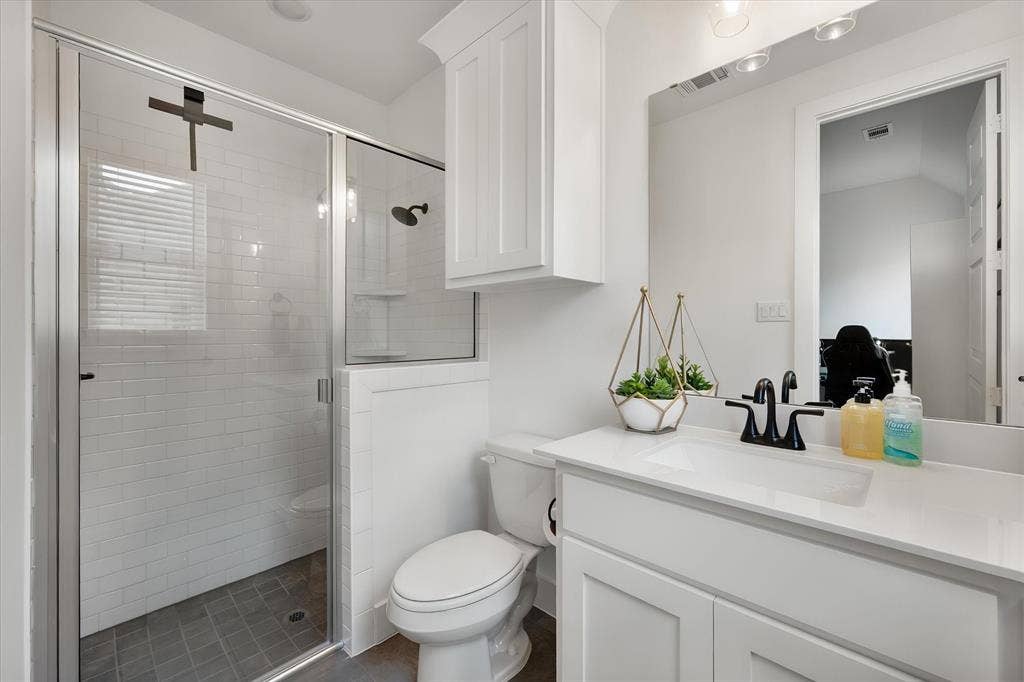
| Baths Full: | 3 |
| Baths Half: | 1 |
| Sq Ft Total: | 3,696 |
| Association Fee: | $1,250 |
| Unexempt Taxes: | $17,666 |
| Lot Size Area Sqft: | 22,215.6000 |
| Lot Size Area: | 0.51 |
| Building Style: | Contemporary/Modern,Traditional |
| City: | Haslet |
| County Or Parish: | Tarrant |
| Subdivision Name: | Northglen Ph 1 |
| Postal Code: | 76052 |
| Year Built: | 2023 |
| Accessory Unit?: | No |
| Appliances?: | Built-in Refrigerator,Dishwasher,Disposal,Gas Range,Gas Water Heater,Microwave,Double Oven,Plumbed For Gas in Kitchen,Vented Exhaust Fan |
| Association Fee Frequency: | Annually |
| Association Fee Includes: | Full Use of Facilities, Management Fees |
| Association Type: | Mandatory |
| Community Features: | Curbs, Greenbelt, Jogging Path/Bike Path, Sidewalks |
| Construction Materials: | Brick |
| Directions: | From 1-35W, exit 287N, then exit Blue Mound. Go North on 156 approx. 1.5 miles. Turn left on Wimberly, then right on Glenbrook. |
| Dock Permitted?: | No |
| Elementary School Name: | Haslet |
| Middle School Name: | CW Worthington |
| School District: | Northwest ISD |
| Exterior Features: | Attached Grill, Covered Patio/Porch, Gas Grill, Rain Gutters, Outdoor Kitchen |
| Fencing: | Back Yard, Fenced, Full, Wood, Wrought Iron |
| Fireplace Features: | Gas Logs, Living Room |
| Fireplaces Total: | 1 |
| Flooring: | Carpet, Ceramic Tile, Simulated Wood |
| Foundation Details: | No |
| Foundation Details: | Slab |
| Garage Length: | 33 |
| Garage Width: | 21 |
| Heating: | Central, Electric, Fireplace(s), Natural Gas |
| Interior Features: | Built-in Features, Decorative Lighting, Open Floorplan, Pantry, Vaulted Ceiling(s), Wainscoting, Walk-In Closet(s), Second Primary Bedroom |
| Lake Pump: | No |
| Lot Features: | Few Trees, Interior Lot, Irregular Lot, Landscaped, Lrg. Backyard Grass, Sprinkler System, Subdivision |
| Lot Size: | .5 to < 1 Acre |
| Lot Size Units: | Acres |
| Multi Parcel ID: | No |
| Municipal Utility District?: | No |
| Number Of Dining Areas: | 1 |
| Number Of Living Areas: | 2 |
| Number Of Parking Spaces: | 3 |
| Parking Features: | Concrete, Driveway, Garage, Garage Door Opener, Garage Double Door, Garage Faces Side, Garage Single Door, Oversized |
| Parking Spaces Garage: | 3 |
| Permit Avmyn: | false |
| Permit Comments Reviews Yn: | false |
| Pool?: | No |
| Possession: | Negotiable |
| Postal Code Plus 4: | 4213 |
| Restrictions: | No Divide |
| Roof: | Composition |
| Room Count: | 11 |
| Soil Type: | Unknown |
| Structural Style: | Single Detached |
| Transaction Type: | For Sale |
| Utilities: | All Weather Road, Cable Available, City Sewer, City Water, Concrete, Curbs, Electricity Connected, Individual Gas Meter, Individual Water Meter, Underground Utilities |
| Will Subdivide: | No |
| Year Built Details: | Preowned |
| Consent for Visitors to Record: | Audio, Video |
| Hoa Management Company: | Insight Assoc. Management |
| Hoa Management Company Phone: | 214-494-6002 |
| Notice Surveillance Devices Pres: | Audio, Video |
| Senior Community Yn: | No |
| Accessibility Features Yn: | No |
| Attached Garage?: | Yes |
| Bathrooms Total Decimal: | 3.10 |
| Bathrooms Total Integer: | 4 |
| Cooling: | Ceiling Fan(s), Electric |
| Covered Spaces: | 3 |
| Elementary School Name: | Haslet |
| Exclusions: | Cameras, Acrylic shelf dividers in the primary bedroom closet, and all outdoor planter boxes. |
| Garage?: | Yes |
| High School Name: | Eaton |
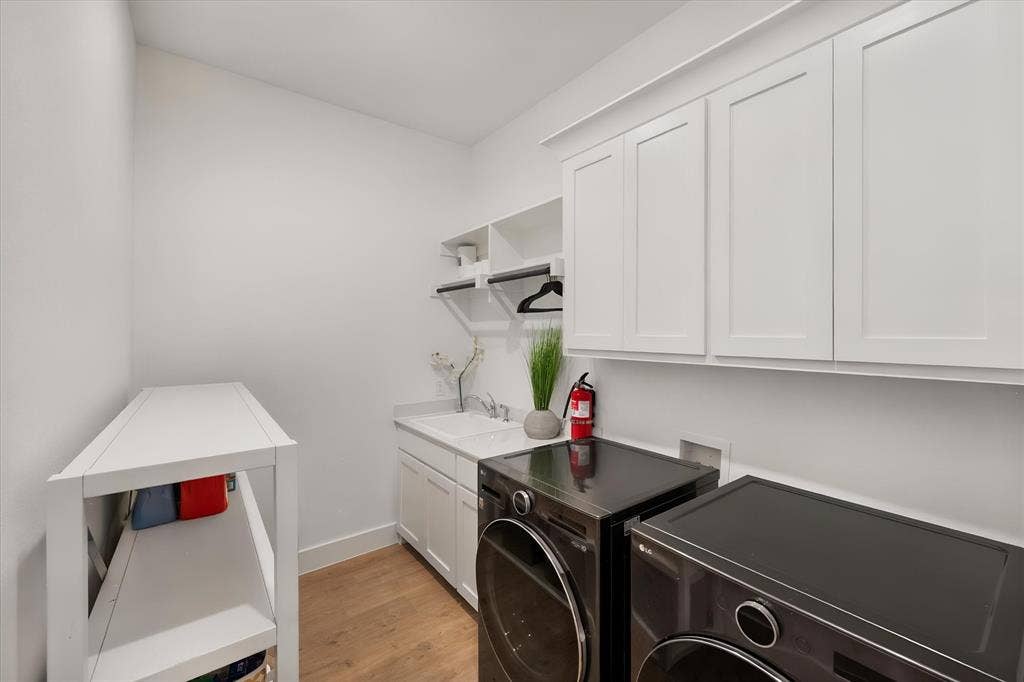
| Laundry Features: | Electric Dryer Hookup, Utility Room, Full Size W/D Area |
| Levels: | One |
| Listing Terms: | Cash, Conventional, VA Loan, Other |
| Lot Size Area: | 0.5100 |
| Patio And Porch Features: | Covered, Front Porch, Rear Porch |
| Property Attached?: | No |
| Smart Home Features Appor Pass Y: | 1 |
| Special Taxing Entities: | 0 |
| Window Features: | Window Coverings |
Listing Courtesy of: Texas Best Properties
Listing Agent: Julia Telligman
214-850-3218
Mortgage Calculator
All listings featuring the  icon are provided courtesy of North Texas Real Estate Information Systems, Inc. (NTREIS), Copyright 2026. All rights reserved.
All information is believed accurate but not guaranteed. The properties displayed may not be all of the properties available through the IDX Program. Any use of this site other than by potential buyers or sellers is strictly prohibited.
North Texas Real Estate Information Systems, Inc. data last updated on October 08, 2026 07:24 PM - CT
Property Last Updated: October 08, 2026 07:24 PM - CT
