2109 Miracle Point Drive
Southlake, TX 76092
$2,500,000
Open Houses
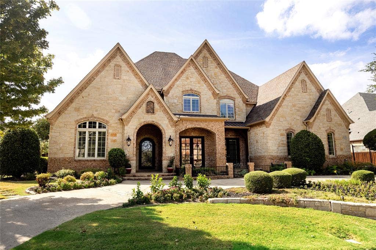
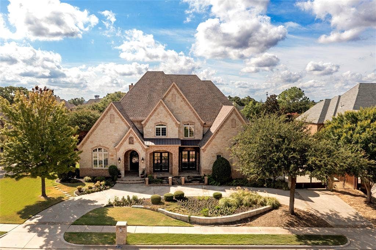
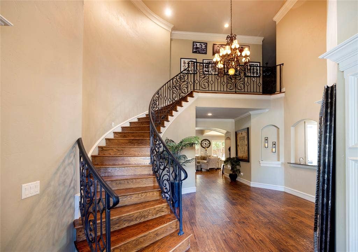
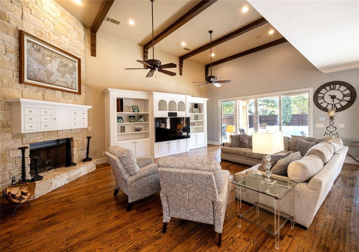
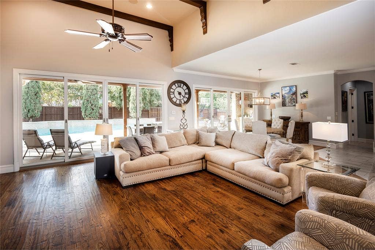
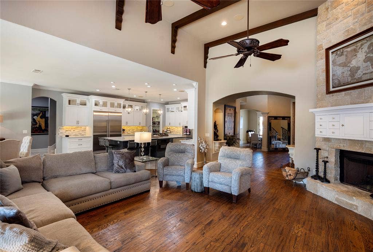
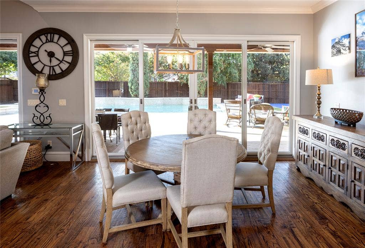
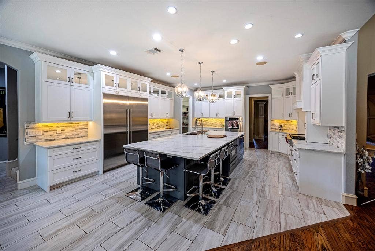
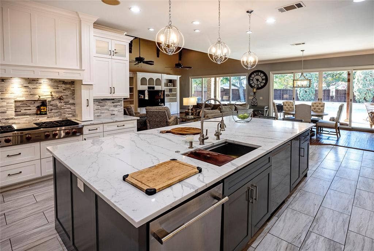
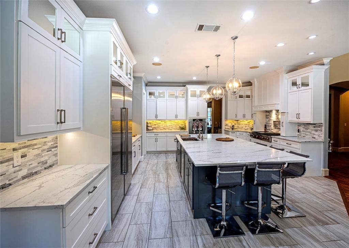
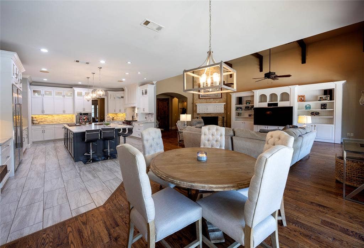
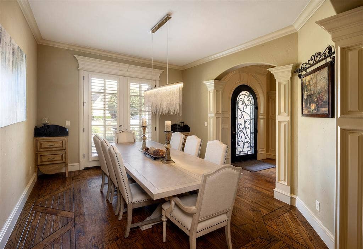
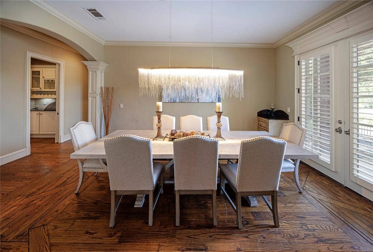
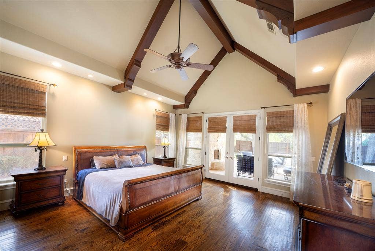
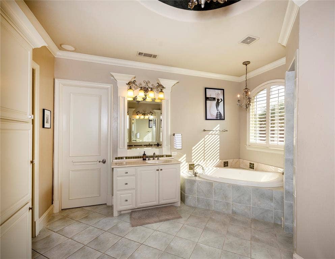
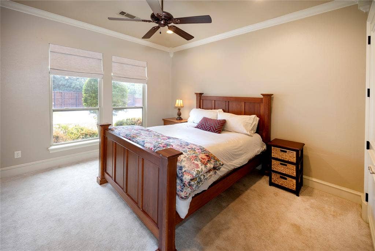
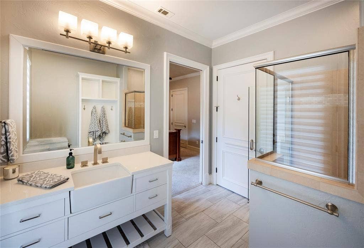
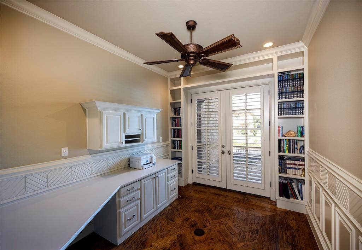
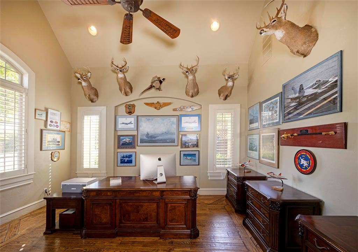
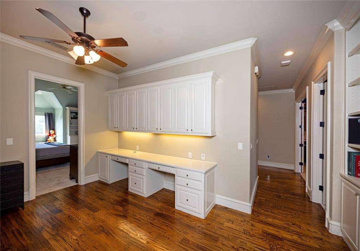
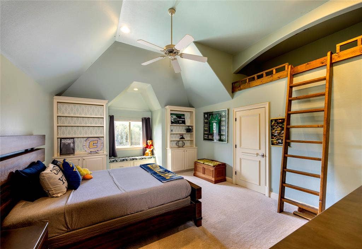
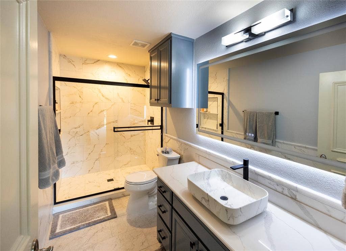
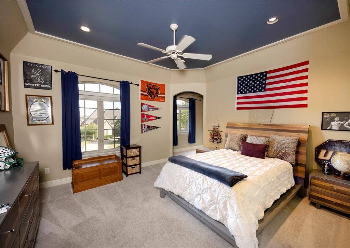
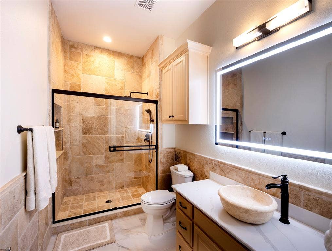
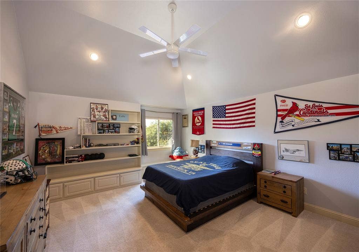
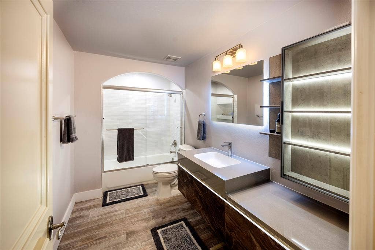
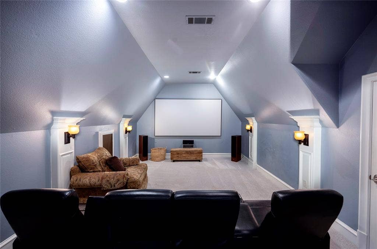
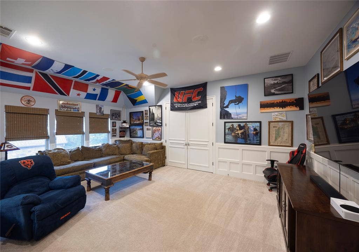
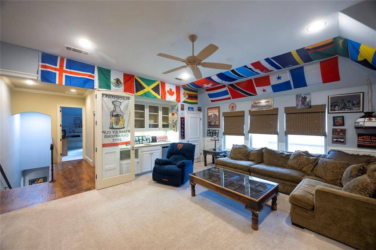
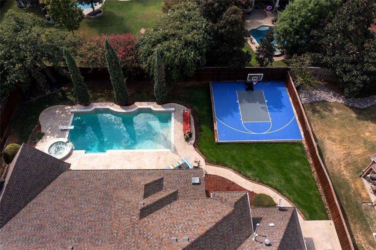
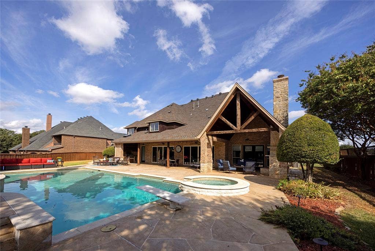
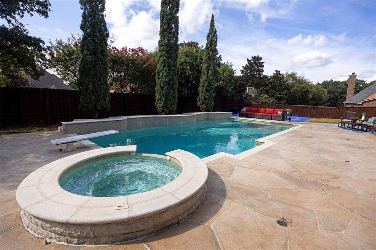
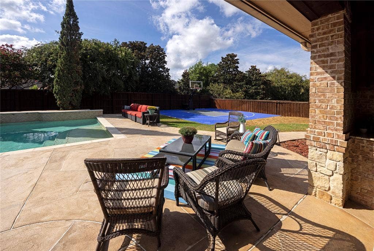
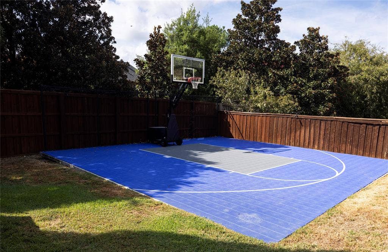
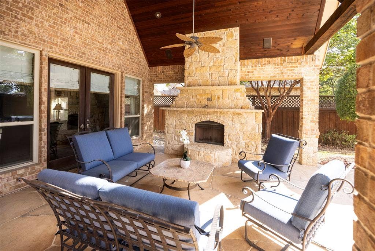
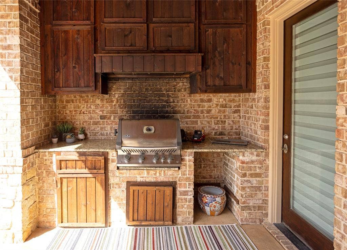
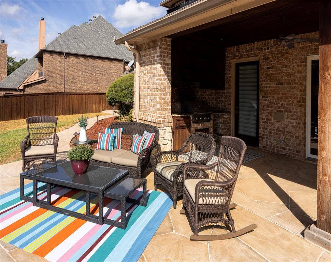
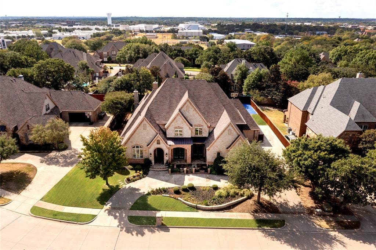
Beautifully updated with an exceptional blend of space, style and functionality, this custom residence in Southlake’s Miracle Point community offers 5 bedrooms, 5.1 baths and 5,972 square feet on a landscaped .46-acre lot. Rich wood flooring, soaring ceilings, and abundant natural light create an elegant yet comfortable setting. The well-designed floor plan places the primary suite and separate guest suite on the main level, along with a dedicated study space and office. Upstairs, three additional bedrooms feature updated en-suite baths, a theater, and spacious game room. At the heart of the home is a completely renovated kitchen where sophisticated design meets exceptional functionality. Updated cabinetry, lighting and flooring complement a six-burner cooktop, double ovens, oversized Sub-Zero refrigerator, and expansive center island. Sliding glass doors added in 2023 fill the family room with natural light and open the living spaces toward the pool and backyard, creating a seamless connection between indoors and out. The outdoor space is a resort-style oasis designed for entertaining. A large pool with diving board and attached spa anchors the backyard, while a covered patio with outdoor fireplace and built-in grill creates an inviting setting for dining and gatherings. Ample patio space surrounds the pool, and a sport court with basketball hoop adds another dimension to the nearly half-acre property. A four-car garage with upgraded flooring, storage and utility sink adds functionality. Additional improvements include exterior LED lighting, surround sound, updated carpet, replaced upstairs HVAC equipment and ...
+ Read More| Mls Number: | 21399542 |
|---|---|
| List Price: | $2,500,000 |
| Property Type: | Residential |
| Property Sub Type: | Single Family Residence |
| Status: | Active |
| Beds Total: | 5 |
| Baths Full: | 5 |
| Baths Half: | 1 |
| Sq Ft Total: | 5,972 |
| Association Fee: | $1,200 |
| Unexempt Taxes: | $28,527 |
| Lot Size Area Sqft: | 19,994.0400 |
| Lot Size Area: | 0.459 |
| Building Style: | Contemporary/Modern,Traditional |
| City: | Southlake |
| County Or Parish: | Tarrant |
| Subdivision Name: | Miracle Point |
| Postal Code: | 76092 |
| Year Built: | 2006 |
| Accessory Unit?: | No |
| Appliances?: | Dishwasher,Disposal,Gas Cooktop |
| Association Fee Frequency: | Annually |
| Association Fee Includes: | Maintenance Grounds, Maintenance Structure |
| Association Type: | Mandatory |
| Construction Materials: | Brick, Rock/Stone |
| Directions: | From Hwy 114, exit Kimball Ave and travel south past Southlake Blvd (FM 1709). Turn right on Crooked Lane, then right onto Miracle Point Dr. Home will be on the left. |
| Elementary School Name: | Oldunion |
| Middle School Name: | Dawson |
| Senior High School Name: | Carroll |
| School District: | Carroll ISD |
| Exterior Features: | Attached Grill, Basketball Court, Covered Patio/Porch, Rain Gutters, Outdoor Grill, Outdoor Kitchen, Outdoor Living Center |
| Fencing: | Back Yard, Fenced, Gate, Wood, Wrought Iron |
| Fireplace Features: | Brick, Gas, Gas Logs, Gas Starter, Living Room, Outside |
| Fireplaces Total: | 2 |
| Flooring: | Carpet, Ceramic Tile, Wood |
| Foundation Details: | No |
| Foundation Details: | Slab |
| Heating: | Central, Natural Gas, Zoned |
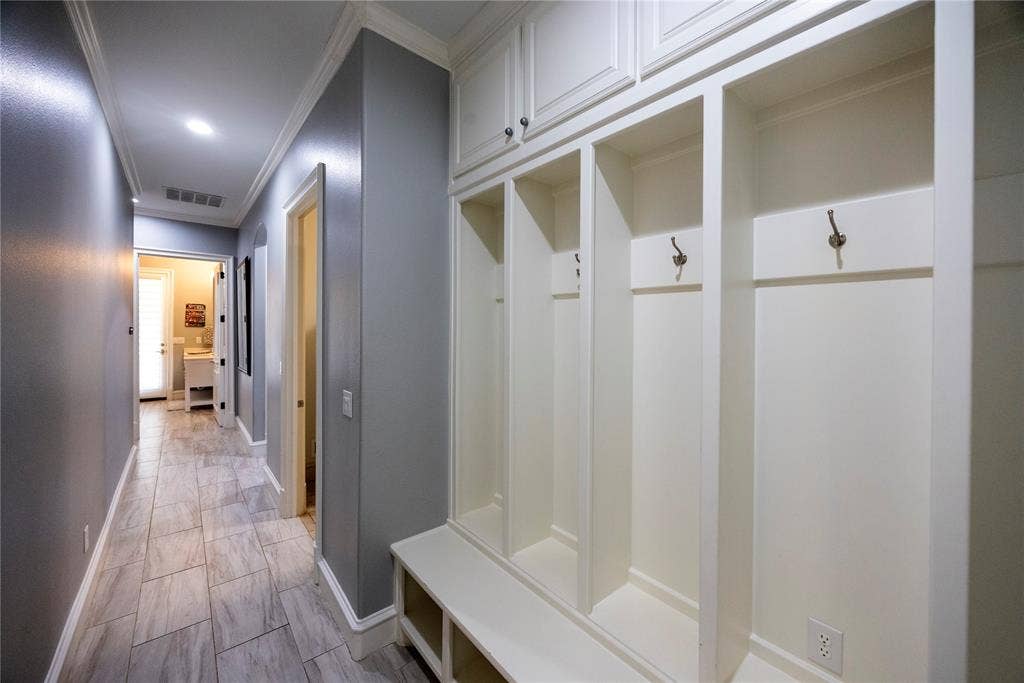
| Interior Features: | Built-in Features, Decorative Lighting, Double Vanity, Eat-in Kitchen, In-Law Suite Floorplan, Kitchen Island, Multiple Staircases, Natural Woodwork, Open Floorplan, Pantry, Vaulted Ceiling(s), Walk-In Closet(s), Wet Bar |
| Lot Features: | Few Trees, Sprinkler System, Subdivision |
| Lot Size: | Less Than .5 Acre (not Zero) |
| Lot Size Units: | Acres |
| Multi Parcel ID: | No |
| Municipal Utility District?: | No |
| Number Of Dining Areas: | 2 |
| Number Of Living Areas: | 3 |
| Number Of Parking Spaces: | 4 |
| Parking Features: | Circular Driveway, Garage, Garage Door Opener, Garage Double Door, Garage Faces Side |
| Parking Spaces Garage: | 4 |
| Permit Avmyn: | false |
| Permit Comments Reviews Yn: | false |
| Pool?: | Yes |
| Pool Features: | In Ground, Outdoor Pool |
| Possession: | Closing/Funding |
| Postal Code Plus 4: | 7913 |
| Roof: | Composition |
| Room Count: | 13 |
| Structural Style: | Single Detached |
| Transaction Type: | For Sale |
| Utilities: | City Sewer, City Water, Electricity Connected, Individual Gas Meter, Individual Water Meter |
| Will Subdivide: | No |
| Year Built Details: | Preowned |
| Consent for Visitors to Record: | None |
| Hoa Management Company: | PMI |
| Hoa Management Company Phone: | 817-796-6418 |
| Senior Community Yn: | No |
| Accessibility Features Yn: | No |
| Attached Garage?: | Yes |
| Bathrooms Total Decimal: | 5.10 |
| Bathrooms Total Integer: | 6 |
| Cooling: | Ceiling Fan(s), Central Air, Electric, Zoned |
| Covered Spaces: | 4 |
| Elementary School Name: | Oldunion |
| Garage?: | Yes |
| High School Name: | Carroll |
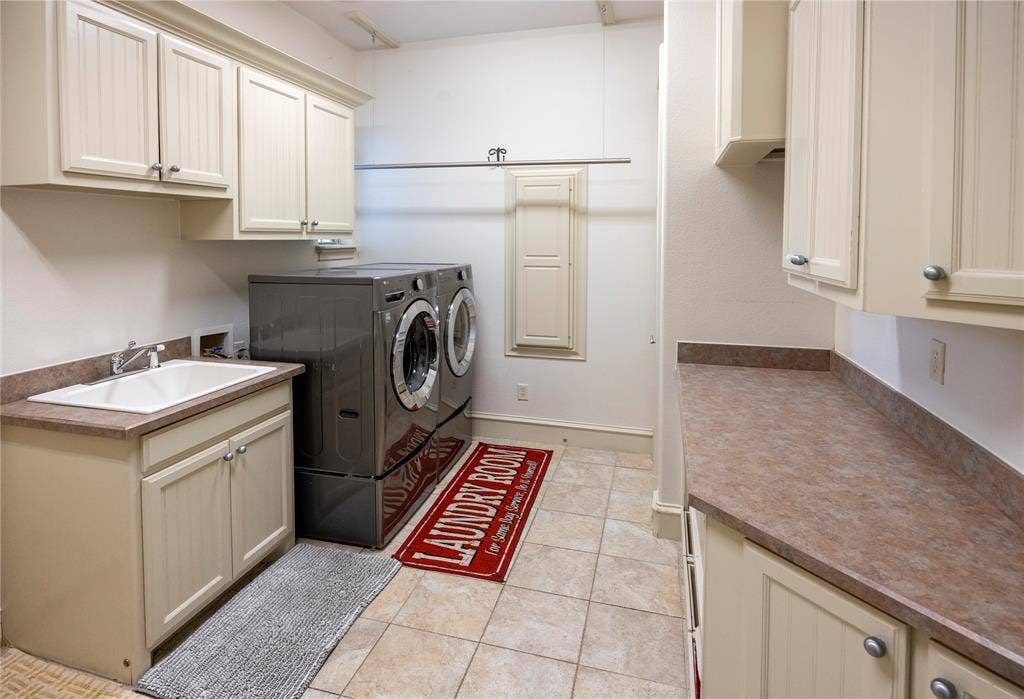
| Laundry Features: | Utility Room, Full Size W/D Area |
| Levels: | Two |
| Listing Terms: | Cash, Conventional, VA Loan |
| Lot Size Area: | 0.4590 |
| Patio And Porch Features: | Covered, Front Porch, Patio, Rear Porch |
| Property Attached?: | No |
| Smart Home Features Appor Pass Y: | 0 |
| Special Taxing Entities: | 0 |
| Vegetation: | Grassed |
| Window Features: | Shutters |
Listing Courtesy of: Christie's Lone Star
Listing Agent: Cheryl Bussmann
214-821-3336
Mortgage Calculator
All listings featuring the  icon are provided courtesy of North Texas Real Estate Information Systems, Inc. (NTREIS), Copyright 2026. All rights reserved.
All information is believed accurate but not guaranteed. The properties displayed may not be all of the properties available through the IDX Program. Any use of this site other than by potential buyers or sellers is strictly prohibited.
North Texas Real Estate Information Systems, Inc. data last updated on October 08, 2026 07:24 PM - CT
Property Last Updated: October 08, 2026 07:24 PM - CT
