
2113 Augusta
McKinney, TX 75072
$1,250,000
Open Houses
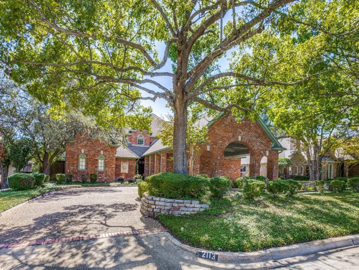
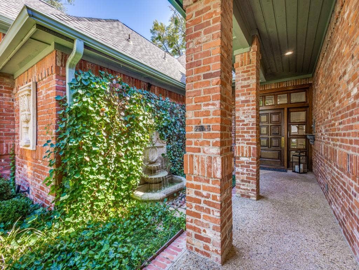
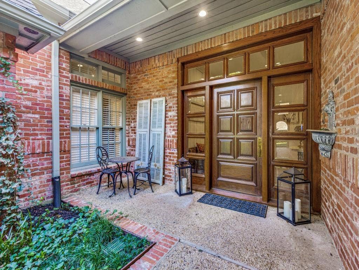
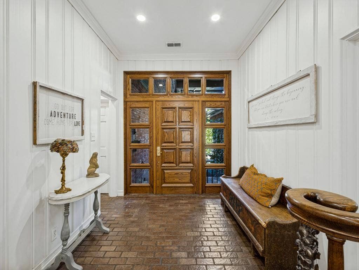
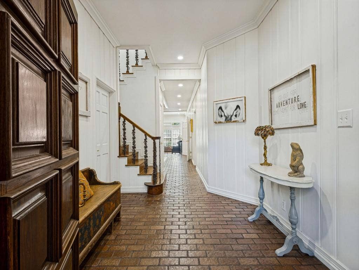
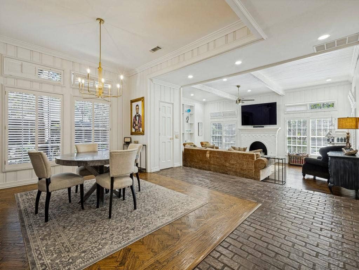
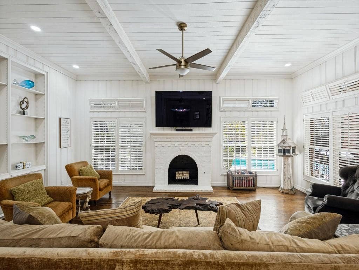
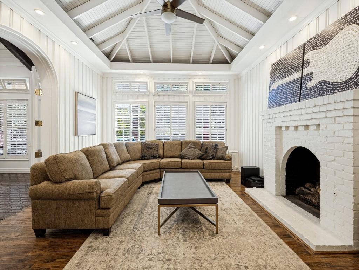
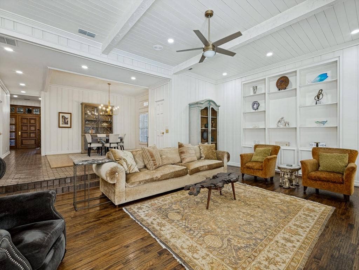
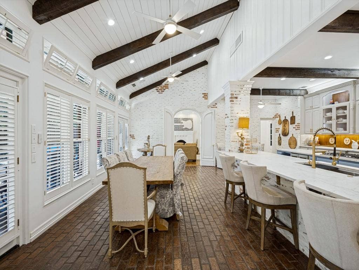
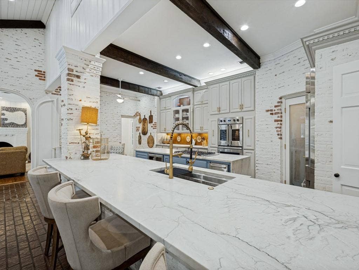
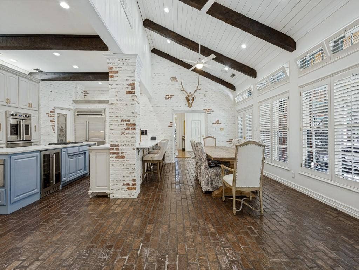
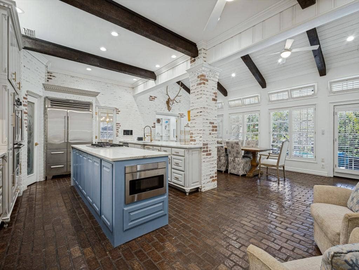
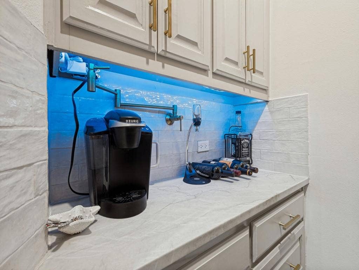
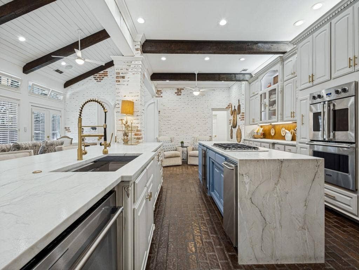
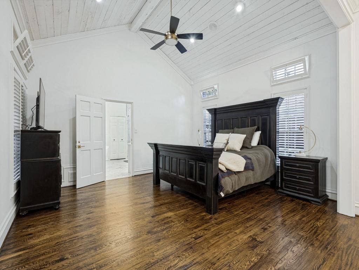
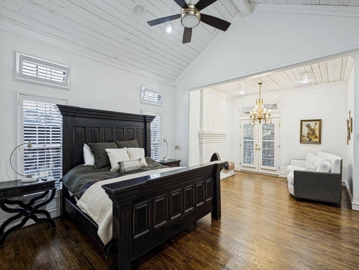
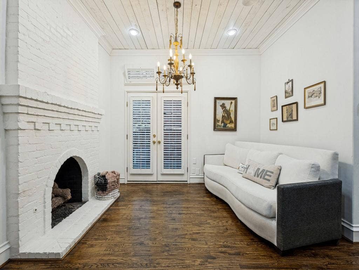
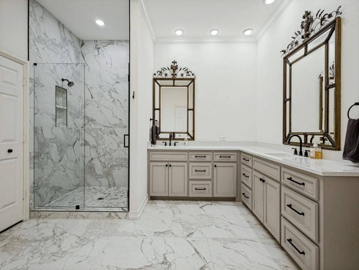
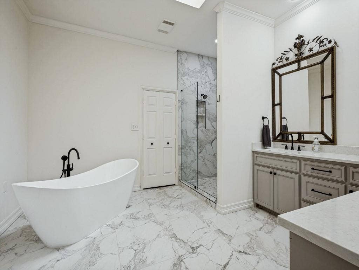
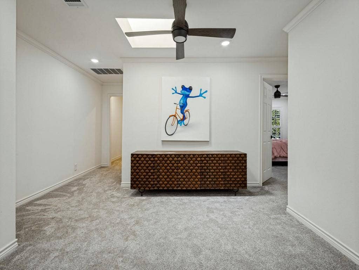
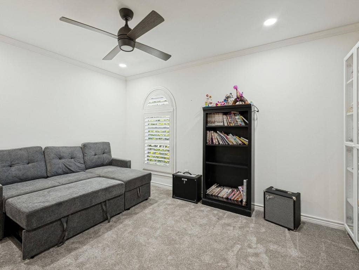
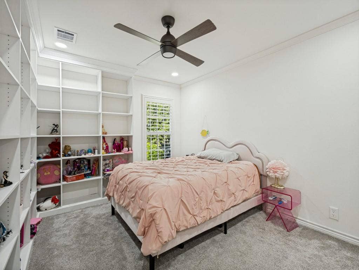
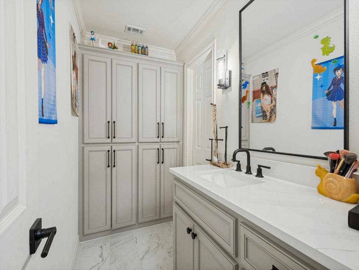
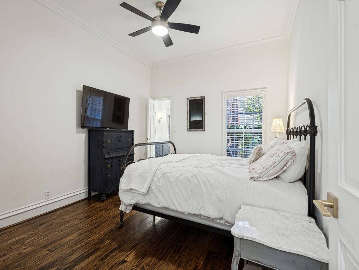
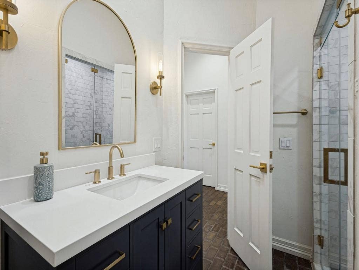
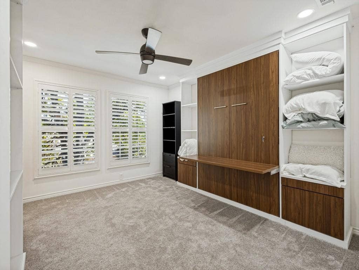
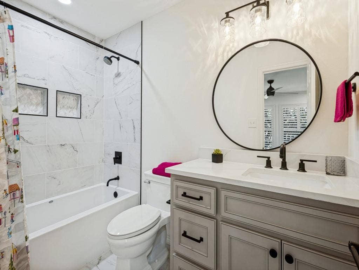
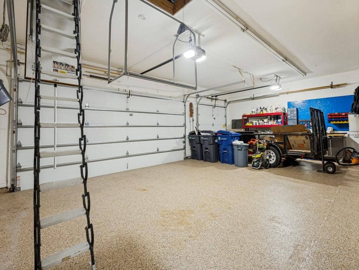
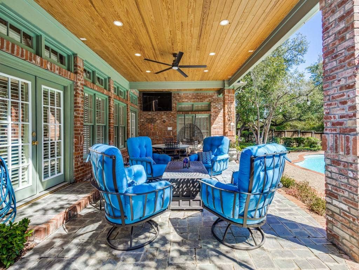
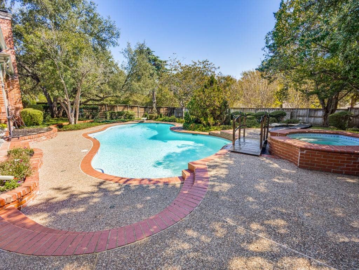
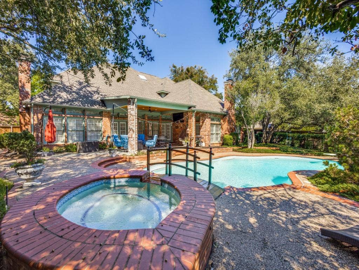
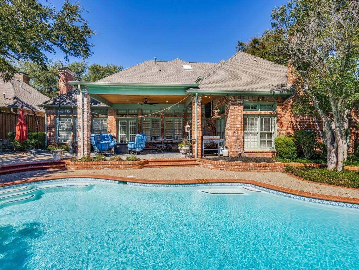
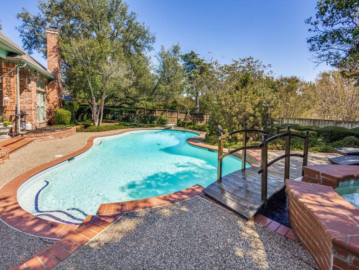
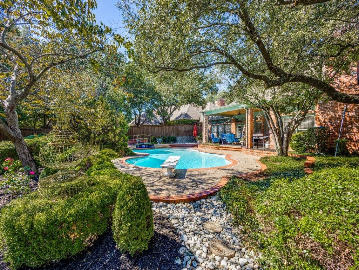
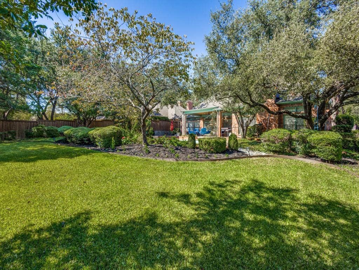
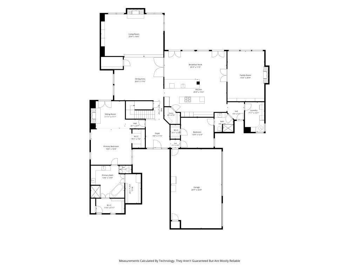
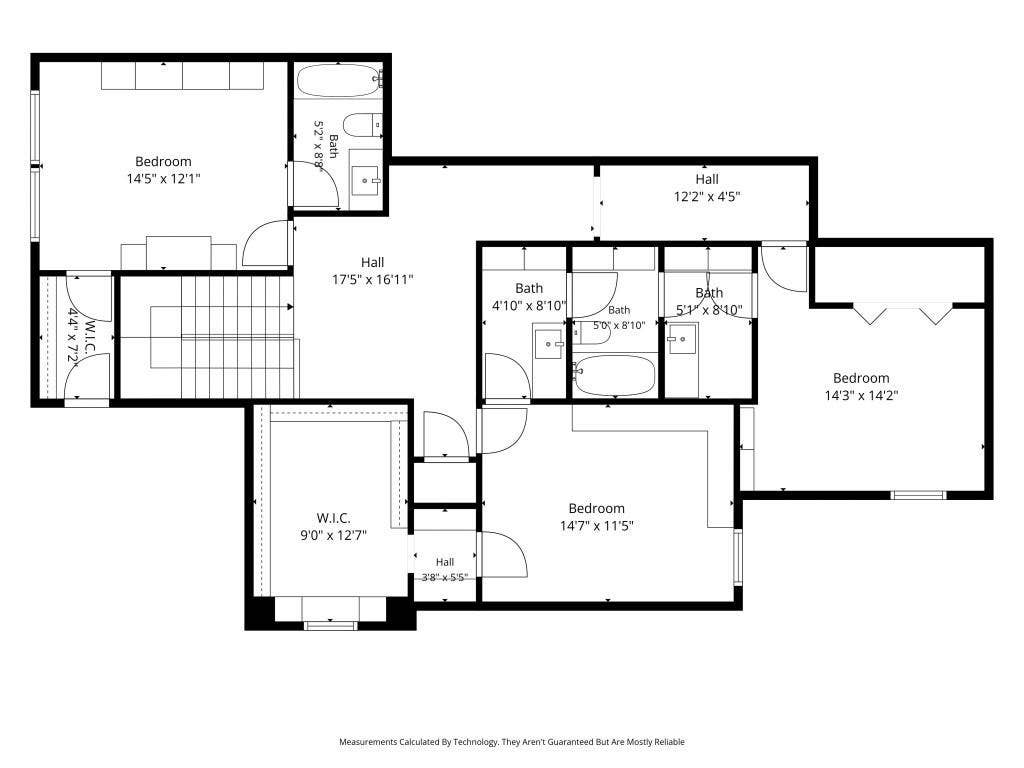
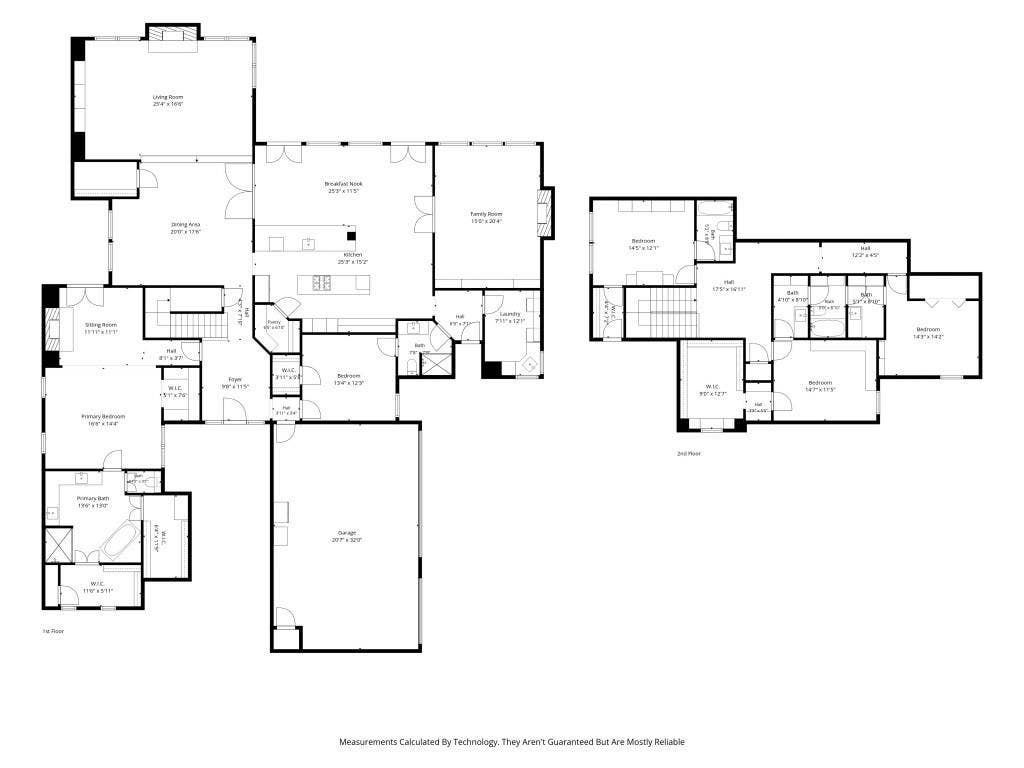
A rare opportunity to own an extraordinary traditional home nestled among the rolling hills and mature trees of sought-after Eldorado, moments from Eldorado Country Club. A circular drive, lush landscaping, and charming fountain-lined walkway welcome you to a home filled with timeless elegance, warmth, and character. Inside, discover 5 bedrooms, 3 living areas, 2 dining areas, hardwood and brick floors, custom ceilings, and 3 fireplaces. The beautiful primary suite offers a cozy sitting area, fireplace, and built-ins, while a downstairs guest suite is ideal for extended family or multigenerational living. The chef's kitchen features commercial-grade Viking appliances, a new Sub-Zero refrigerator, generous workspace, and an incredible walk-in pantry with coffee bar. The breathtaking breakfast room comfortably seats 12 or more, perfect for family gatherings and celebrations. A charming den invites you to linger, while the spacious family room offers inviting views of the spectacular backyard. Outside, unwind on the covered patio overlooking a sparkling pool and spa, beautiful landscaping, and generous lawn space for play and entertaining. A 3-car garage includes a convenient lift for seasonal storage, and a mosquito misting system enhances outdoor enjoyment, not to mention a central vacuum system that you won't ever want to live without once you use it! Upstairs are 3 bedrooms, including one with an exceptional custom closet that could double as a playroom or creative retreat. Thoughtful details and timeless character make every room feel special. Enjoy walking distance to Eldorado Country ...
+ Read More| Mls Number: | 21407535 |
|---|---|
| List Price: | $1,250,000 |
| Property Type: | Residential |
| Property Sub Type: | Single Family Residence |
| Status: | Active |
| Beds Total: | 5 |
| Baths Full: | 4 |
| Sq Ft Total: | 4,887 |
| Association Fee: | $500 |
| Unexempt Taxes: | $19,928 |
| Lot Size Area Sqft: | 20,473.2000 |
| Lot Size Area: | 0.47 |
| Building Style: | Traditional |
| City: | McKinney |
| County Or Parish: | Collin |
| Subdivision Name: | Village Of Eldorado Ph 1 |
| Postal Code: | 75072 |
| Year Built: | 1985 |
| Accessory Unit?: | No |
| Appliances?: | Built-in Refrigerator,Dishwasher,Disposal,Gas Cooktop,Gas Water Heater,Microwave,Double Oven,Plumbed For Gas in Kitchen,Refrigerator |
| Association Fee Frequency: | Annually |
| Association Fee Includes: | Management Fees |
| Association Type: | Mandatory |
| Construction Materials: | Brick |
| Directions: | From Eldorado heading west turn right on Country Club, Turn left on Augusta and home will be on your left. |
| Elementary School Name: | Valley Creek |
| Middle School Name: | Faubion |
| School District: | McKinney ISD |
| Exterior Features: | Covered Patio/Porch, Rain Gutters, Lighting, Mosquito Mist System |
| Fencing: | Back Yard, Wood |
| Fireplace Features: | Bedroom, Brick, Den, Family Room, Gas Starter, Living Room, Masonry, Primary Bedroom, Wood Burning |
| Fireplaces Total: | 3 |
| Flooring: | Brick, Carpet, Tile, Wood |
| Foundation Details: | No |
| Foundation Details: | Slab |
| Garage Length: | 21 |
| Garage Width: | 40 |
| Heating: | Central, Fireplace(s) |
| Interior Features: | Built-in Features, Cable TV Available, Cathedral Ceiling(s), Cedar Closet(s), Central Vacuum, Chandelier, Decorative Lighting, Double Vanity, Eat-in Kitchen, Flat Screen Wiring, High Speed Internet Available, In-Law Suite Floorplan, Kitchen Island, Paneling, Pantry |
| Lot Features: | Cul-De-Sac, Interior Lot, Landscaped, Lrg. Backyard Grass, Sprinkler System, Subdivision |
| Lot Size: | Less Than .5 Acre (not Zero) |
| Lot Size Source: | Public Records |
| Lot Size Units: | Acres |
| Multi Parcel ID: | No |
| Municipal Utility District?: | No |
| Number Of Dining Areas: | 2 |
| Number Of Living Areas: | 3 |
| Number Of Parking Spaces: | 3 |
| Parking Features: | Additional Parking, Circular Driveway, Porte-Cochere |
| Parking Spaces Carport: | 2 |
| Parking Spaces Garage: | 3 |
| Permit Avmyn: | false |
| Permit Comments Reviews Yn: | false |
| Pool?: | Yes |
| Pool Features: | Diving Board, Gunite, Heated, In Ground, Pool/Spa Combo |
| Possession: | Closing/Funding |
| Postal Code Plus 4: | 4301 |
| Roof: | Composition |
| Room Count: | 15 |
| Soil Type: | Unknown |
| Structural Style: | Single Detached |
| Transaction Type: | For Sale |
| Utilities: | Cable Available, City Sewer, City Water, Concrete, Curbs, Individual Gas Meter, Individual Water Meter, Natural Gas Available, Sewer Available, Sidewalk |
| Will Subdivide: | No |
| Year Built Details: | Preowned |
| Consent for Visitors to Record: | None |
| Hoa Management Company: | Greenhouse Management Assc |
| Hoa Management Company Phone: | 469-215-5321 |
| Senior Community Yn: | No |
| Accessibility Features Yn: | No |
| Attached Garage?: | Yes |
| Bathrooms Total Decimal: | 4.00 |
| Bathrooms Total Integer: | 4 |
| Cooling: | Central Air |
| Covered Spaces: | 5 |
| Elementary School Name: | Valley Creek |
| Garage Height: | 10 |
| Garage?: | Yes |
| High School Name: | Mckinney |
| Horse Permitted Yn: | No |
| Laundry Features: | Electric Dryer Hookup, Utility Room, Full Size W/D Area, Dryer Hookup, Washer Hookup, On Site |
| Levels: | Two |
| Listing Terms: | Cash, Conventional, VA Loan |
| Lot Size Area: | 0.4700 |
| Patio And Porch Features: | Covered, Patio, Rear Porch |
| Property Attached?: | No |
| Smart Home Features Appor Pass Y: | 0 |
| Special Taxing Entities: | 0 |
Listing Courtesy of: RE/MAX Four Corners
Listing Agent: Leah McClain
972-396-9100
Mortgage Calculator
All listings featuring the  icon are provided courtesy of North Texas Real Estate Information Systems, Inc. (NTREIS), Copyright 2026. All rights reserved.
All information is believed accurate but not guaranteed. The properties displayed may not be all of the properties available through the IDX Program. Any use of this site other than by potential buyers or sellers is strictly prohibited.
North Texas Real Estate Information Systems, Inc. data last updated on October 10, 2026 01:48 AM - CT
Property Last Updated: October 10, 2026 01:48 AM - CT
