2113 Maple Ridge Drive
Van Alstyne, TX 75495
$2,800
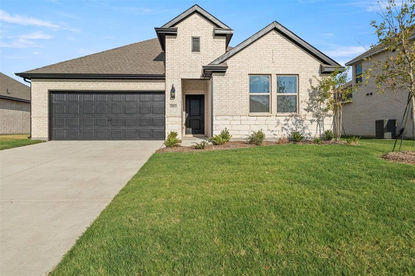
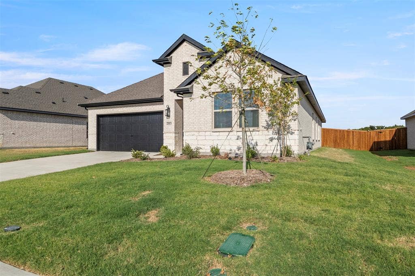
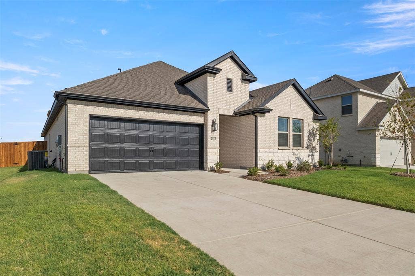
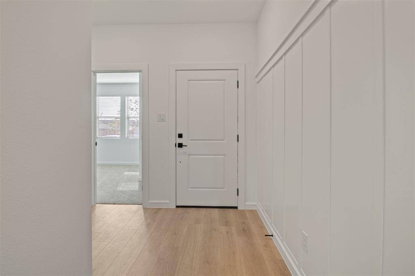
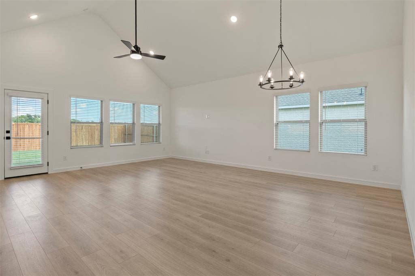
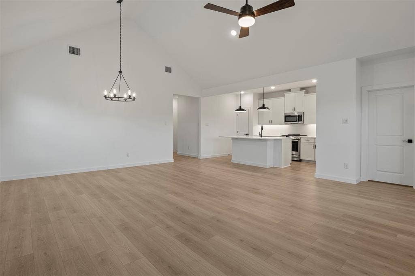
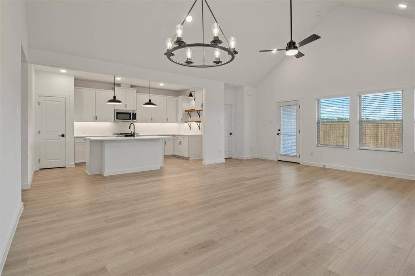
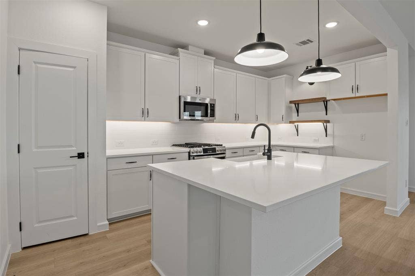
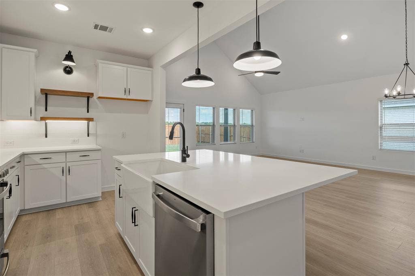
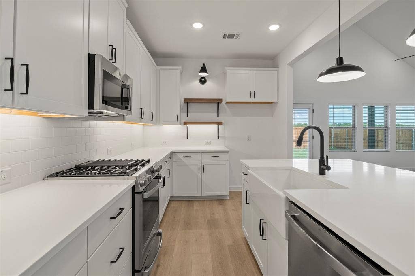
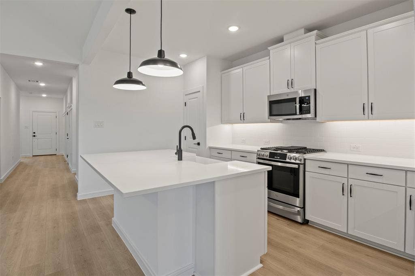
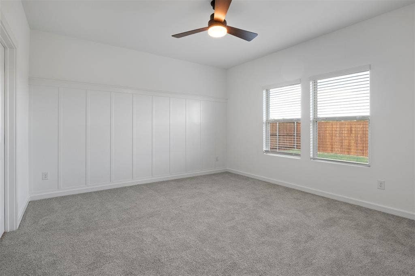
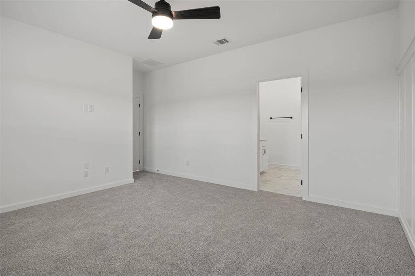
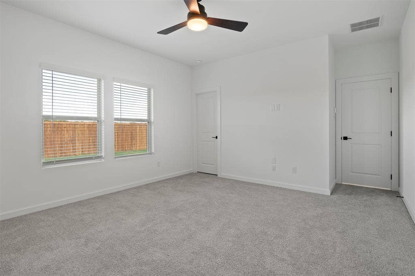
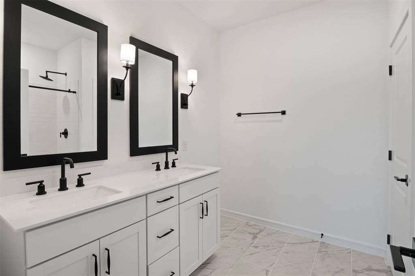
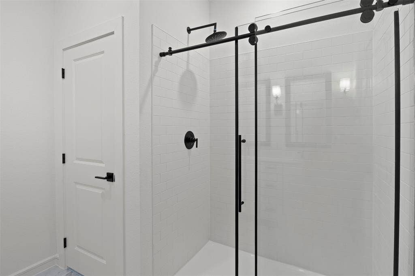
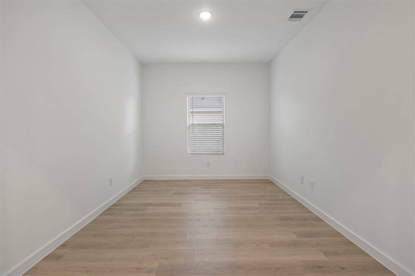
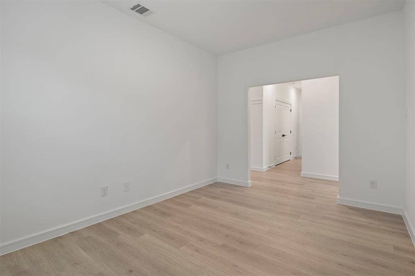
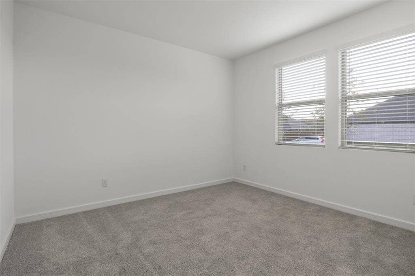
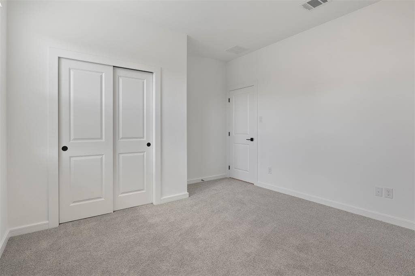
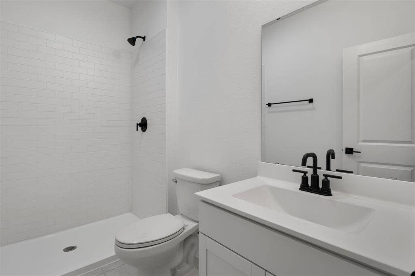
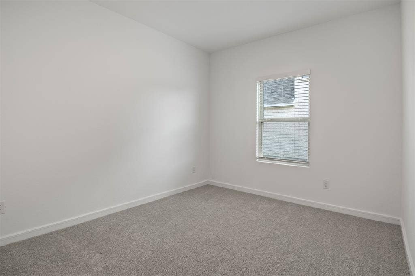
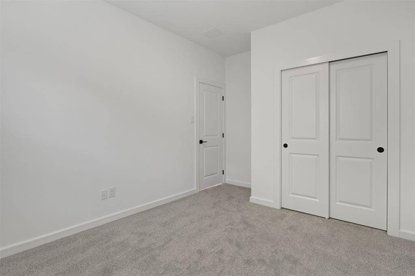
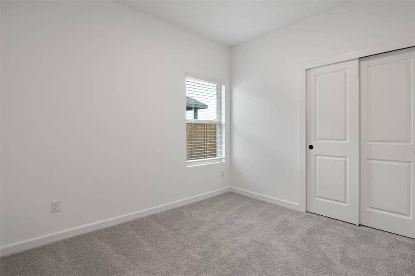
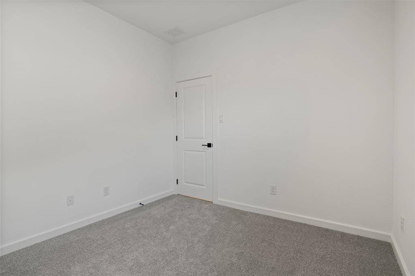
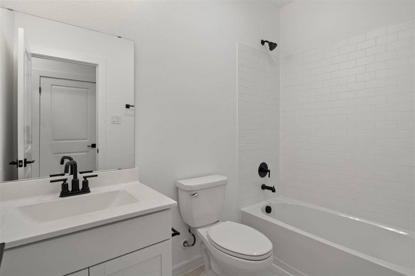
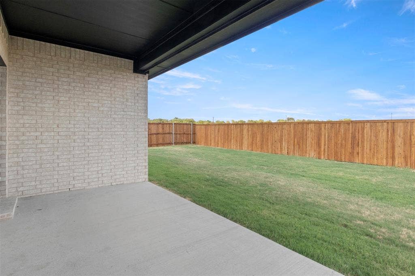
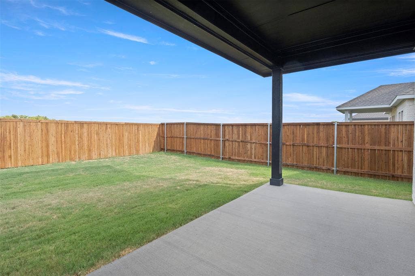
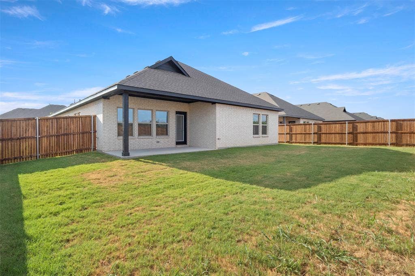
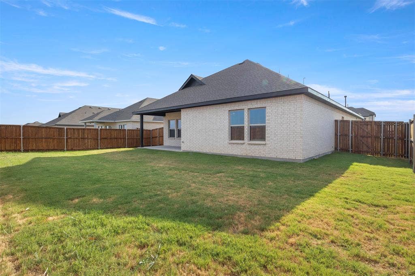
Brand-new 2026 single-story home on a corner lot in Rolling Ridge! 4 beds, 3 full baths, 2 living areas and 2,102 SF with vaulted ceilings and an open, light-filled layout. The kitchen is the showstopper: farmhouse sink, large island, pendant lighting, open shelving, gas range and pantry. Refrigerator, washer and dryer included. Primary suite with a board-and-batten accent wall, double vanity, glass walk-in shower and walk-in closet. Smart home system, fire sprinklers, and carpet, laminate and tile flooring. Covered patio, wood privacy fence and an attached 2-car garage. Van Alstyne ISD, with quick access to US-75 for an easy commute to McKinney, Anna and Sherman.
| Mls Number: | 21412370 |
|---|---|
| List Price: | $2,800 |
| Property Type: | Residential Lease |
| Property Sub Type: | Single Family Residence |
| Status: | Active |
| Beds Total: | 4 |
| Baths Full: | 3 |
| Sq Ft Total: | 2,102 |
| Association Fee: | $700 |
| Lot Size Area Sqft: | 7,797.2400 |
| Lot Size Area: | 0.179 |
| Building Style: | Traditional |
| City: | Van Alstyne |
| County Or Parish: | Grayson |
| Subdivision Name: | Rolling Rdg Ph 2 |
| Postal Code: | 75495 |
| Year Built: | 2026 |
| Appliances?: | Dishwasher,Disposal,Dryer,Gas Range,Gas Water Heater,Microwave,Refrigerator,Washer |
| Association Fee Frequency: | Annually |
| Association Fee Includes: | Maintenance Grounds, Management Fees |
| Association Type: | Mandatory |
| Construction Materials: | Brick, Rock/Stone |
| Deposit Amount: | $2,800 |
| Deposit Pet: | $300 |
| Directions: | Take US-75 to Van Alstyne. Home is in the Rolling Ridge community (512 Hickory Ridge Dr entrance area); Maple Ridge Dr is inside the neighborhood. GPS friendly. |
| Elementary School Name: | Bob and Lola Sanford |
| Intermediate School Name: | Van Alstyne |
| Junior High School Name: | Van Alstyne |
| School District: | Van Alstyne ISD |
| Exterior Features: | Covered Patio/Porch, Rain Gutters |
| Fencing: | Wood |
| Fireplace Features: | None |
| Flooring: | Carpet, Laminate, Tile |
| Foundation Details: | No |
| Foundation Details: | Slab |
| Furnished?: | No |
| Garage Length: | 21 |
| Garage Width: | 19 |
| Heating: | Central, Natural Gas |
| Interior Features: | Cable TV Available, Decorative Lighting, Double Vanity, Kitchen Island, Pantry, Smart Home System, Walk-In Closet(s) |
| Lease Conditions: | Application Fee, Credit Report, Prior Residence Info. |
| Lease Term: | 12 Months |
| Lease Type: | Yearly |
| Lot Features: | Corner Lot, Landscaped, Subdivision |
| Lot Size: | Less Than .5 Acre (not Zero) |
| Lot Size Dimensions: | 62x126 |
| Lot Size Source: | Public Records |
| Lot Size Units: | Acres |
| Monies Required: | First Months Rent, Security Deposit |
| Multi Parcel ID: | No |
| Municipal Utility District?: | No |
| Non Refundable Pet Fee?: | No |
| Number Of Days Guests Allowed: | 14 |
| Number Of Dining Areas: | 1 |
| Number Of Living Areas: | 2 |
| Number Of Parking Spaces: | 2 |
| Number Of Vehicles: | 2 |
| Parking Features: | Garage, Garage Door Opener, Garage Faces Front, Garage Single Door |
| Parking Spaces Garage: | 2 |
| Permit Avmyn: | false |
| Permit Comments Reviews Yn: | false |
| Pool?: | No |
| Restrictions: | Architectural, Deed, Development |
| Roof: | Composition |
| Room Count: | 2 |
| Security Features: | Fire Sprinkler System |
| Structural Style: | Single Detached |
| Tenant Pays: | All Utilities, Grounds Care |
| Transaction Type: | For Lease |
| Utilities: | City Sewer, City Water, Concrete, Curbs |
| Will Subdivide: | No |
| Year Built Details: | New Construction - Complete |
| Application Fee Amount: | $60 |
| Hoa Management Company: | Insight Association Management |
| Hoa Management Company Phone: | 214-494-6002 |
| Senior Community Yn: | No |
| Accessibility Features Yn: | No |
| Attached Garage?: | Yes |
| Availability Date: | 2026-10-17 |
| Bathrooms Total Decimal: | 3.00 |
| Bathrooms Total Integer: | 3 |
| Cooling: | Central Air, Electric |
| Covered Spaces: | 2 |
| Elementary School Name: | Bob and Lola Sanford |
| Garage?: | Yes |
| High School Name: | Van Alstyne |
| Horse Permitted Yn: | No |
| Levels: | One |
| Lot Size Area: | 0.1790 |
| Patio And Porch Features: | Covered |
| Pets Allowed: | Call |
| Property Attached?: | No |
| Smart Home Features Appor Pass Y: | 1 |
| Special Taxing Entities: | 0 |
| Stories Total: | 1 |
Listing Courtesy of: Monument Realty
Listing Agent: Kiersten Brewer
903-445-8694
All listings featuring the  icon are provided courtesy of North Texas Real Estate Information Systems, Inc. (NTREIS), Copyright 2026. All rights reserved.
All information is believed accurate but not guaranteed. The properties displayed may not be all of the properties available through the IDX Program. Any use of this site other than by potential buyers or sellers is strictly prohibited.
North Texas Real Estate Information Systems, Inc. data last updated on October 18, 2026 01:46 AM - CT
Property Last Updated: October 18, 2026 01:46 AM - CT
