2119 N Fielder Road
Arlington, TX 76012
$1,499,000
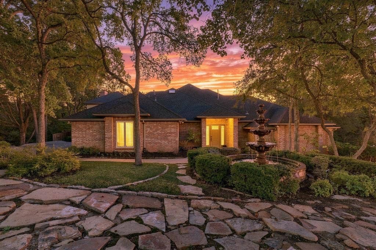
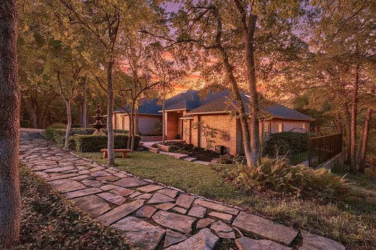
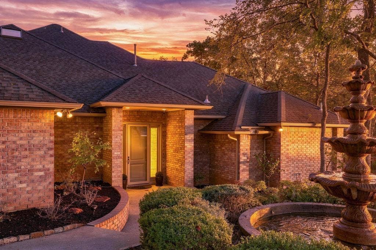
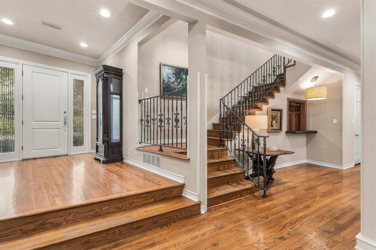
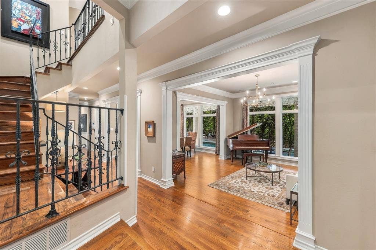
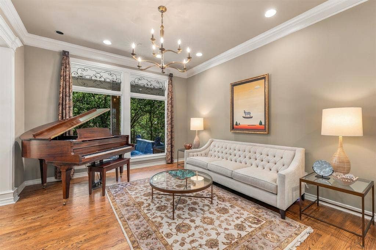
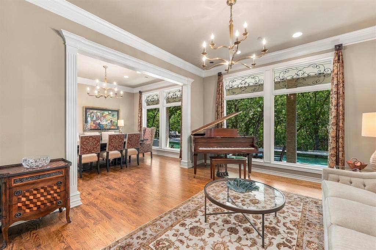
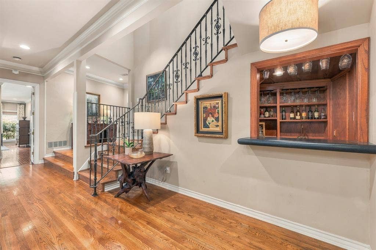
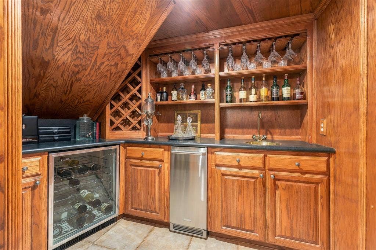
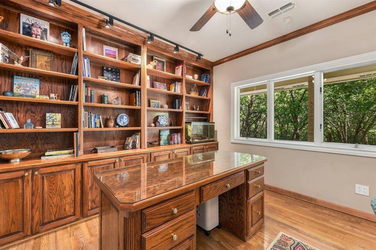
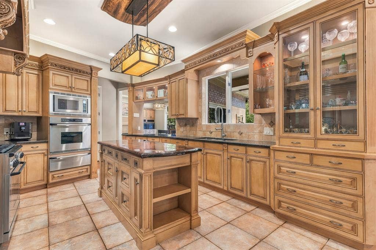
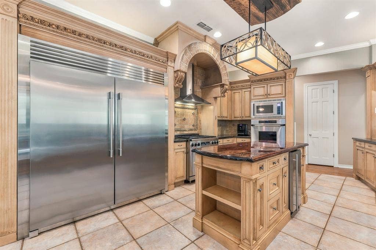
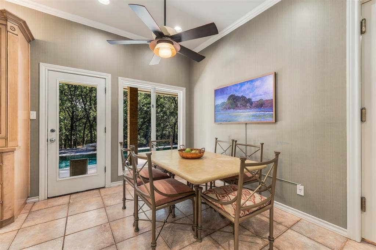
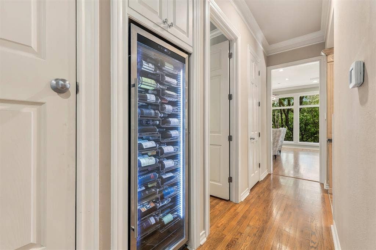
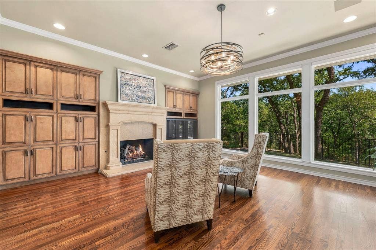
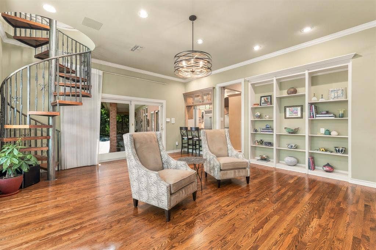
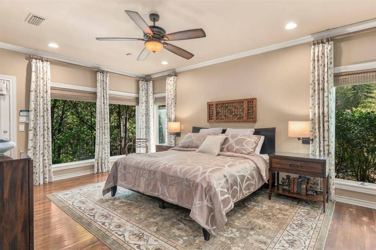
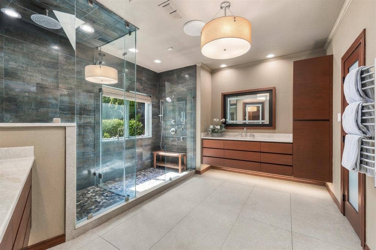
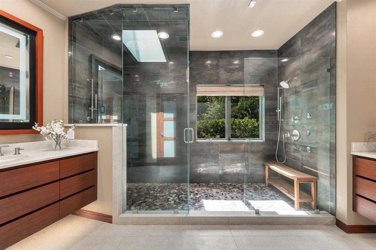
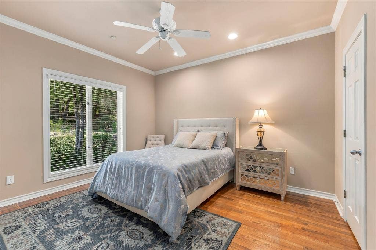
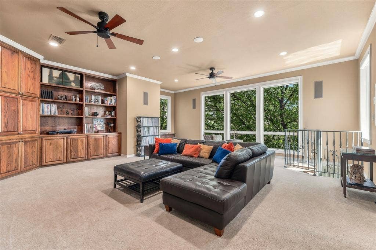
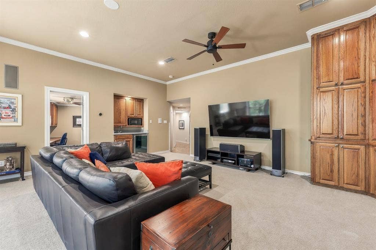
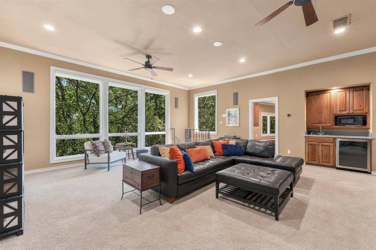
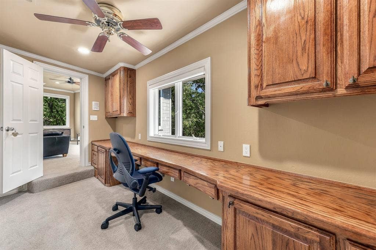
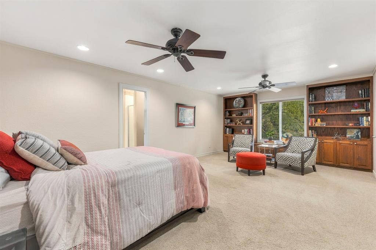
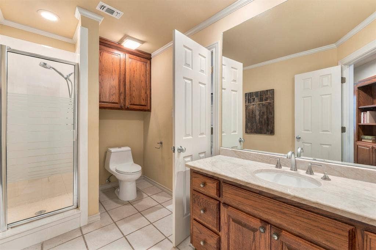
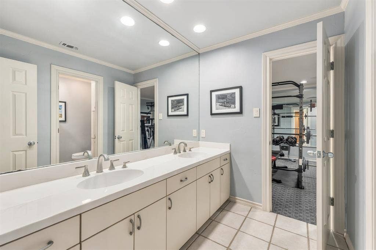
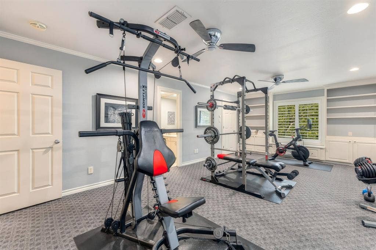
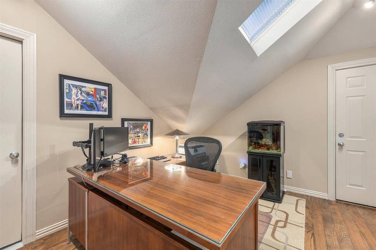
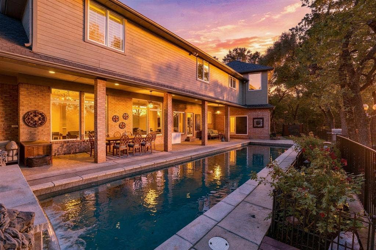
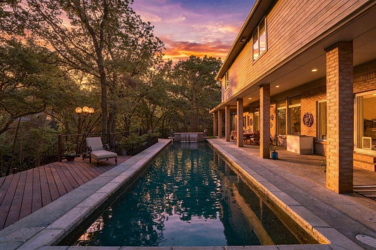
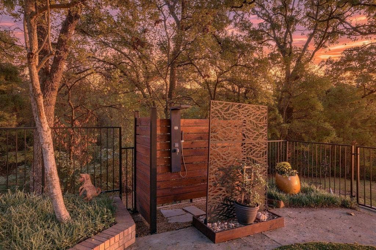
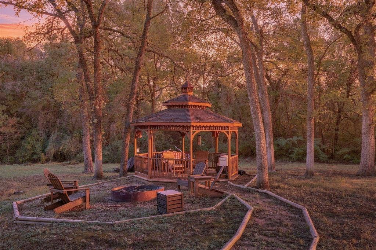
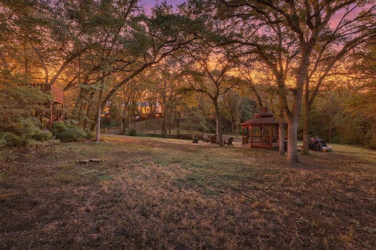
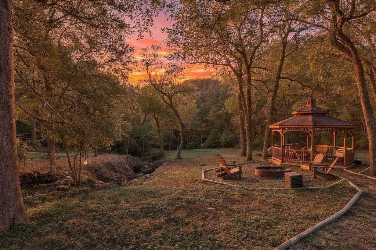
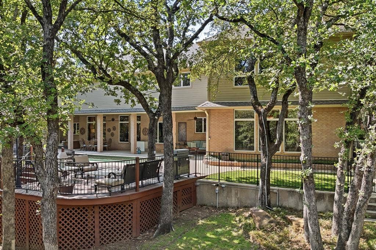
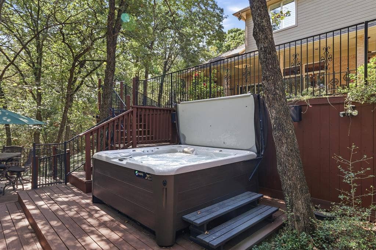
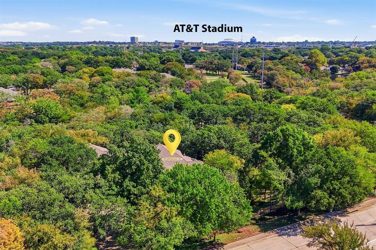
Discover an extraordinary retreat at 2119 N Fielder Road in Arlington, situated on a serene, park-like acre surrounded by trees, a winding creek, and picturesque views of the pool and backyard. Hardwood floors, elegant crown molding, and distinctive architectural details create timeless character throughout. The spacious floor plan offers four bedrooms, each with private bath access, three living areas, two dining areas, studies on both levels, and an additional study nook off the upstairs game room. The beautifully appointed kitchen features glass-front cabinetry, center island, double ovens, warming drawer, gas cooktop, double built-in refrigerators, two dishwashers, & wine fridge. The primary suite features a beautifully remodeled bath with dual sinks & vanities, two walk-in closets, and an oversized seamless-glass shower with rain showerhead and body sprays. A first-floor guest bedroom provides added convenience, while upstairs features two additional bedrooms, two full baths, and a generous game room complete with sink, microwave, and beverage fridge. The fourth bedroom is currently used as an exercise room but offers excellent flexibility for a variety of needs. Outdoor living is truly spectacular, featuring a lap pool with recently replaced heater and pumps, outdoor shower, expansive patio spanning the back of the home, and a new tiered deck with electrical improvements overlooking the lush, heavily wooded backyard. A charming gazebo, picturesque bridge crossing the creek, and stone retaining wall enhance the peaceful, nature-inspired setting. Ideally located in the heart of the Metroplex, with convenient access ...
+ Read More| Mls Number: | 21404922 |
|---|---|
| List Price: | $1,499,000 |
| Property Type: | Residential |
| Property Sub Type: | Single Family Residence |
| Status: | Active |
| Beds Total: | 4 |
| Baths Full: | 4 |
| Sq Ft Total: | 5,496 |
| Unexempt Taxes: | $15,303 |
| Lot Size Area Sqft: | 43,821.3600 |
| Lot Size Area: | 1.006 |
| Building Style: | Traditional |
| Waterfront?: | Yes |
| City: | Arlington |
| County Or Parish: | Tarrant |
| Subdivision Name: | Smith T Add |
| Postal Code: | 76012 |
| Year Built: | 1988 |
| Appliances?: | Dishwasher,Disposal,Gas Range,Microwave,Double Oven,Plumbed For Gas in Kitchen,Refrigerator |
| Association Type: | None |
| Construction Materials: | Brick |
| Directions: | From 30 West, Exit Fielder Road, Right on Fielder Road, Home on Right |
| Dock Permitted?: | No |
| Elementary School Name: | Butler |
| Junior High School Name: | Shackelford |
| School District: | Arlington ISD |
| Exterior Features: | Covered Patio/Porch, Rain Gutters, Lighting, Outdoor Shower |
| Fencing: | Brick, Wrought Iron |
| Fireplace Features: | Family Room, Gas, Gas Logs |
| Fireplaces Total: | 1 |
| Flooring: | Carpet, Ceramic Tile, Hardwood |
| Foundation Details: | No |
| Foundation Details: | Slab |
| Garage Length: | 22 |
| Garage Width: | 22 |
| Green Energy Efficient: | 12 inch+ Attic Insulation, Insulation, Low Flow Commode, Rain / Freeze Sensors |
| Heating: | Central, Natural Gas, Zoned |
| Interior Features: | Built-in Features, Built-in Wine Cooler, Cable TV Available, Chandelier, Decorative Lighting, Double Vanity, Eat-in Kitchen, Flat Screen Wiring, Granite Counters, High Speed Internet Available, Kitchen Island, Multiple Staircases, Pantry, Walk-In Closet(s), Wet Bar |
| Lake Pump: | No |
| Lot Features: | Interior Lot, Landscaped, Lrg. Backyard Grass, Many Trees, Sprinkler System |
| Lot Size: | 1 to < 3 Acres |
| Lot Size Units: | Acres |
| Multi Parcel ID: | No |
| Municipal Utility District?: | No |
| Number Of Dining Areas: | 2 |
| Number Of Living Areas: | 3 |
| Number Of Parking Spaces: | 2 |
| Parking Features: | Electric Gate, Epoxy Flooring, Garage, Garage Door Opener, Garage Faces Side, Garage Single Door, Workshop in Garage |
| Parking Spaces Garage: | 2 |
| Permit Avmyn: | false |
| Permit Comments Reviews Yn: | false |
| Pool?: | Yes |
| Pool Features: | Gunite, Heated, In Ground, Lap, Salt Water, Separate Spa/Hot Tub, Water Feature |
| Possession: | Closing/Funding |
| Postal Code Plus 4: | 1731 |
| Roof: | Composition |
| Room Count: | 17 |
| Security Features: | Burglar, Security System Owned, Smoke Detector(s) |
| Soil Type: | Unknown |
| Structural Style: | Single Detached |
| Transaction Type: | For Sale |
| Utilities: | City Sewer, City Water |
| Waterfront Features: | Creek |
| Will Subdivide: | No |
| Year Built Details: | Preowned |
| Consent for Visitors to Record: | Video |
| Notice Surveillance Devices Pres: | Audio, Video |
| Accessibility Features Yn: | No |
| Attached Garage?: | Yes |
| Bathrooms Total Decimal: | 4.00 |
| Bathrooms Total Integer: | 4 |
| Cooling: | Ceiling Fan(s), Central Air, Electric, Zoned |
| Covered Spaces: | 2 |
| Elementary School Name: | Butler |
| Exclusions: | TV in upstairs Gameroom, Cushioned corner group and ottoman on patio, 1st floor study safe. |
| Garage?: | Yes |
| High School Name: | Lamar |
| Horse Permitted Yn: | No |
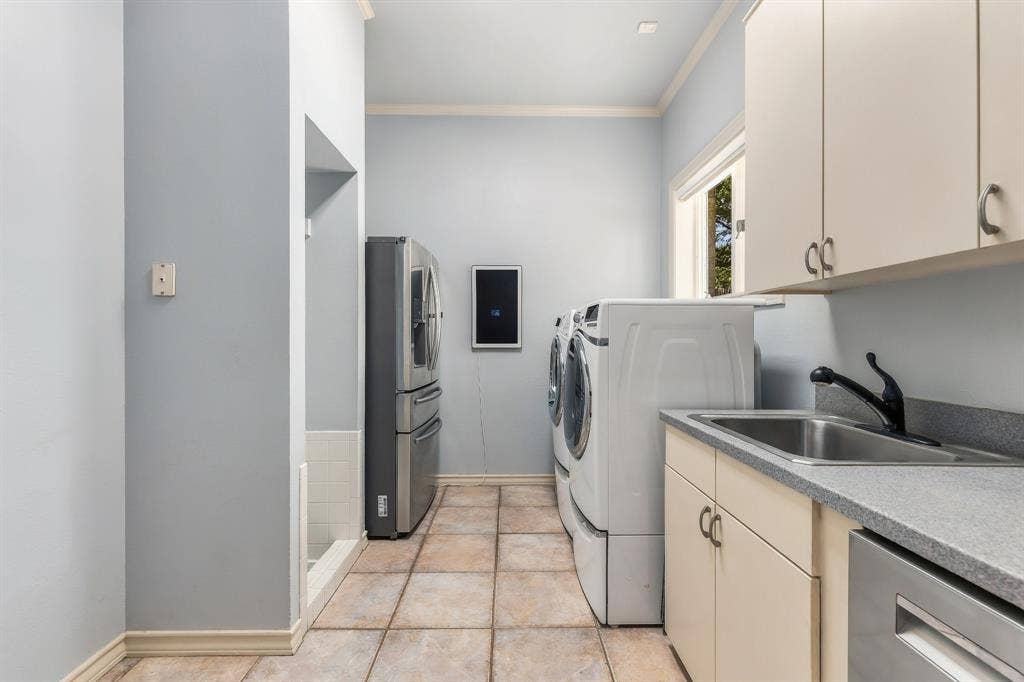
| Laundry Features: | Electric Dryer Hookup, Utility Room, Full Size W/D Area, Dryer Hookup, Washer Hookup |
| Levels: | Two |
| Listing Terms: | Cash, Conventional, FHA, VA Loan |
| Lot Size Area: | 1.0060 |
| Other Structures: | Gazebo |
| Patio And Porch Features: | Covered |
| Property Attached?: | No |
| Smart Home Features Appor Pass Y: | 1 |
| Special Taxing Entities: | 0 |
| Window Features: | Shutters, Window Coverings |
Listing Courtesy of: Real Broker, LLC
Listing Agent: Alisha Rosse
817-796-9583
Mortgage Calculator
All listings featuring the  icon are provided courtesy of North Texas Real Estate Information Systems, Inc. (NTREIS), Copyright 2026. All rights reserved.
All information is believed accurate but not guaranteed. The properties displayed may not be all of the properties available through the IDX Program. Any use of this site other than by potential buyers or sellers is strictly prohibited.
North Texas Real Estate Information Systems, Inc. data last updated on October 13, 2026 01:49 AM - CT
Property Last Updated: October 13, 2026 01:49 AM - CT
