
2128 Gill Star Drive
Haslet, TX 76052
$387,000
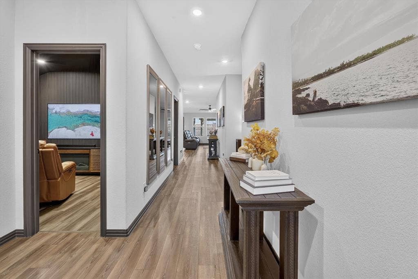
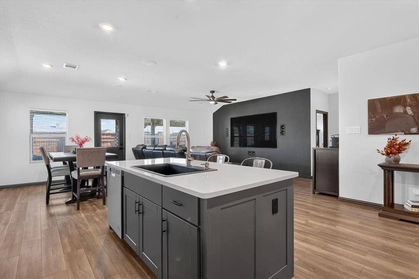
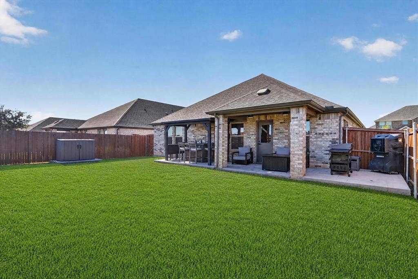
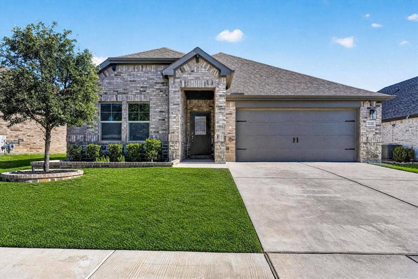
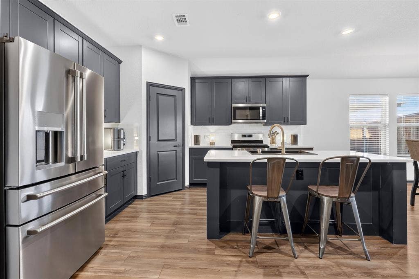
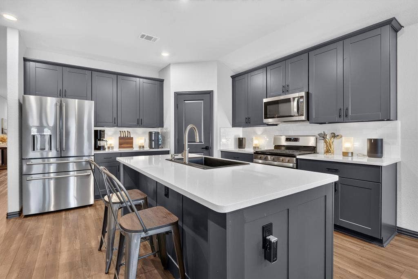
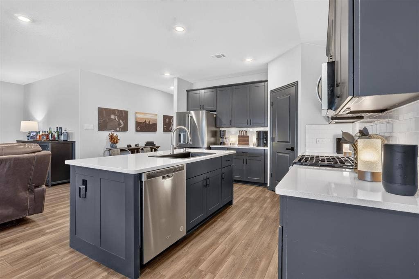
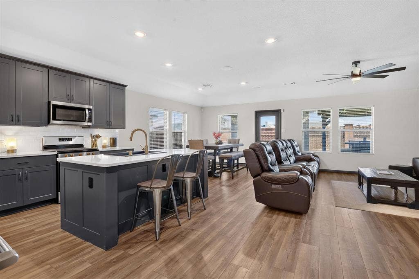
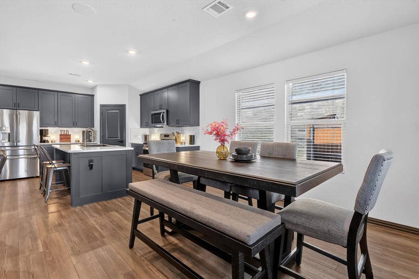
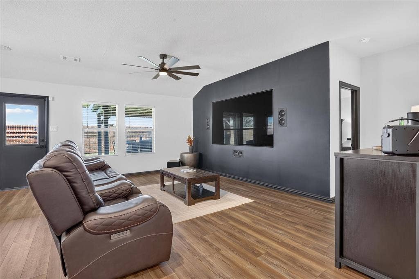
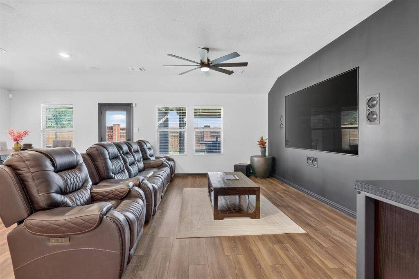
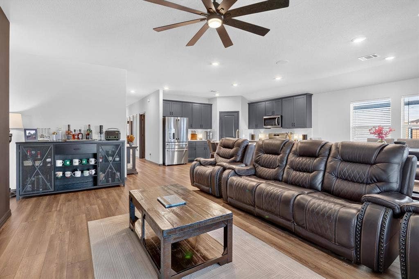
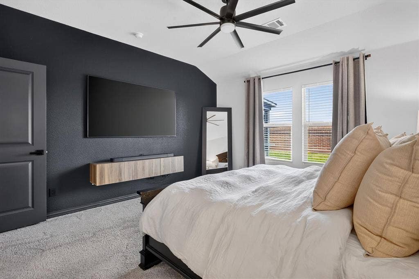
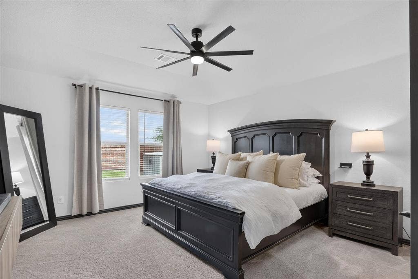
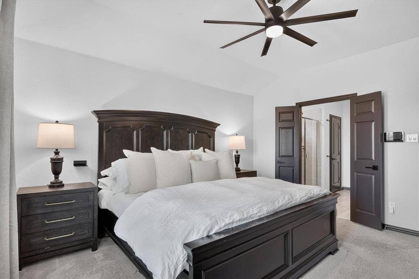
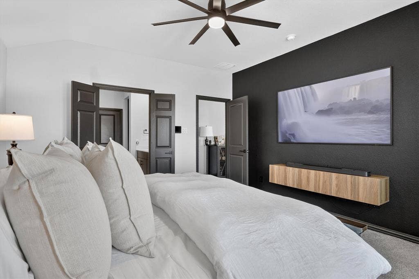
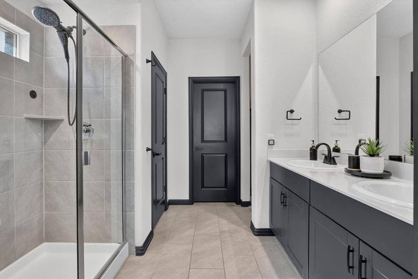
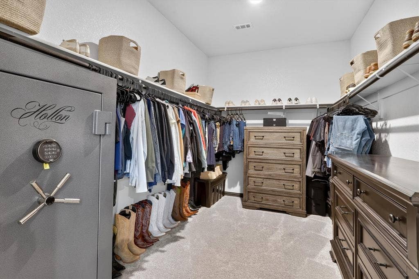
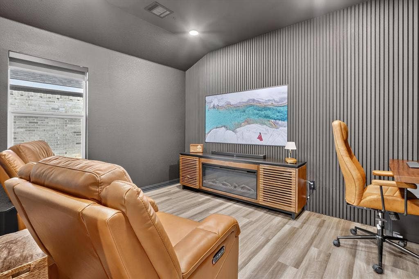
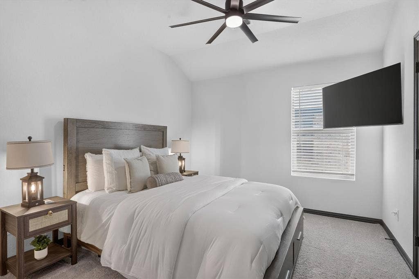
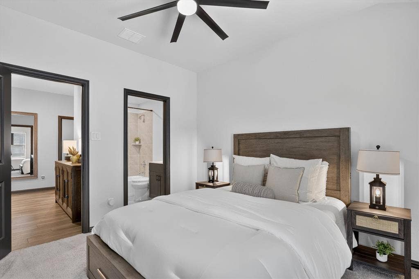
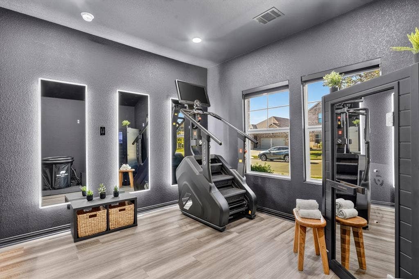
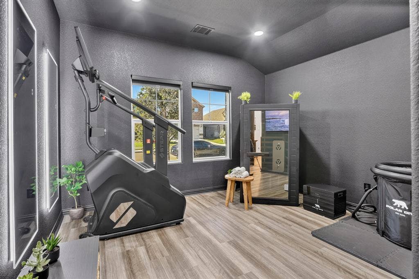
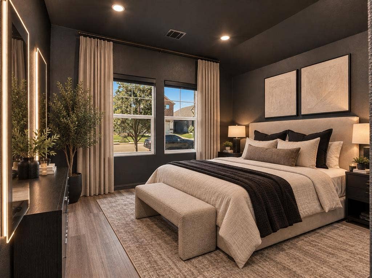
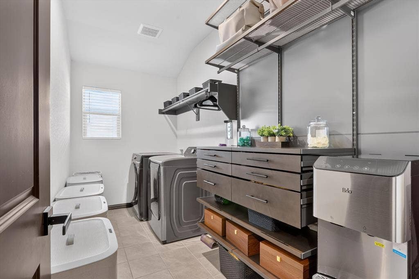
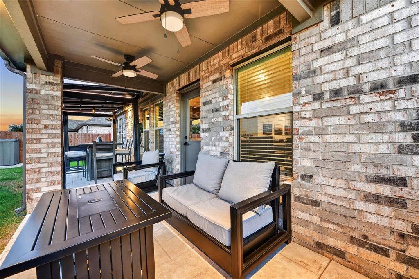
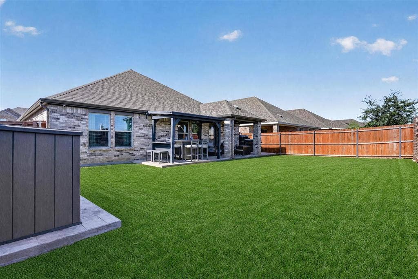
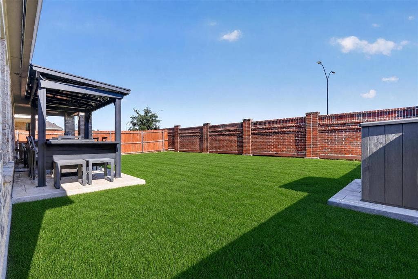
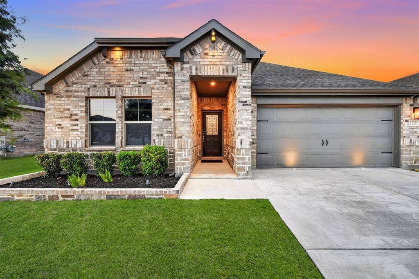
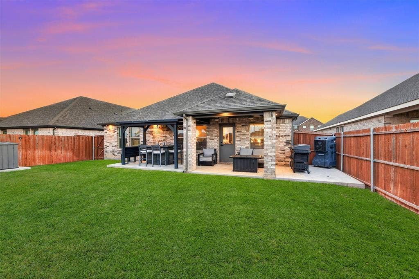
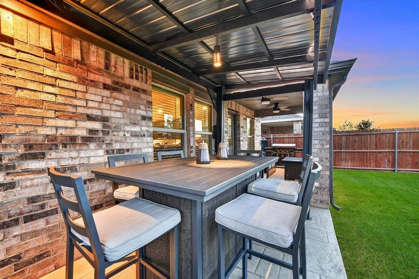
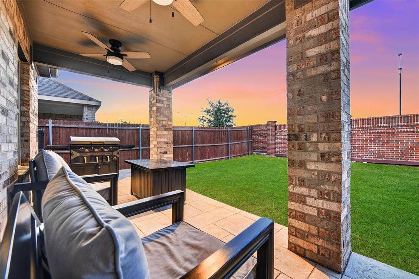
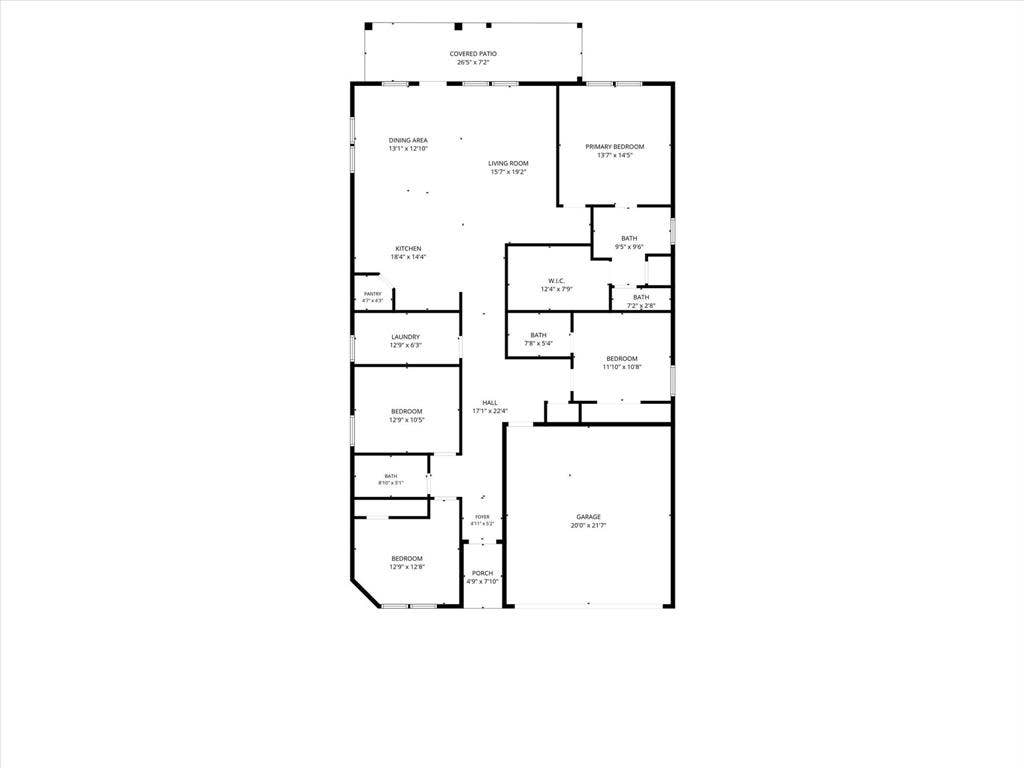
Considering a new build or ready to stop renting? Move in now with the upgrades already done. This 4-bedroom, 3-bath home includes a 98-inch TV that conveys, a custom media wall, installed Sonos surround sound, a finished, climate-controlled garage, and an extended covered patio ready for outdoor living. The garage is ready from day one with epoxy flooring, painted walls, mini-split HVAC, spray-foam attic insulation, and a custom diamond-plate Milwaukee PACKOUT storage wall. In the living room, the media wall is built around the TV, with in-wall and ceiling-mounted Sonos speakers already wired and installed. The patio has ceiling fans, exterior uplighting, and room for BBQ grills. A separate shed pad and full gutters are already in place. Inside, this 2,011-square-foot home features an updated kitchen with a custom wood-paneled island and updated cabinetry, plus updated trim and doors throughout. Two front bedrooms have LVP flooring; the room currently used as an office has a specialized soundproof wall design. A custom Elfa organization system adds storage to the laundry room, while another bedroom serves as a flexible home gym with three switch-wired LED mirrors. Walk to a Northwest ISD elementary school and enjoy convenient access to the Alliance District, with a new Kroger Marketplace under construction nearby. Meticulously maintained and move-in ready, this home lets you enjoy the upgrades without taking on the projects yourself. Agent related to owner.
| Mls Number: | 21387042 |
|---|---|
| List Price: | $387,000 |
| Property Type: | Residential |
| Property Sub Type: | Single Family Residence |
| Status: | Active Option Contract |
| Beds Total: | 4 |
| Baths Full: | 3 |
| Sq Ft Total: | 2,011 |
| Association Fee: | $250 |
| Unexempt Taxes: | $8,390 |
| Lot Size Area Sqft: | 6,490.4400 |
| Lot Size Area: | 0.149 |
| Building Style: | Traditional |
| City: | Haslet |
| County Or Parish: | Tarrant |
| Subdivision Name: | Northstar |
| Postal Code: | 76052 |
| Year Built: | 2021 |
| Appliances?: | Built-in Gas Range,Dishwasher,Disposal,Electric Oven,Electric Water Heater,Microwave,Plumbed For Gas in Kitchen,Vented Exhaust Fan |
| Association Fee Frequency: | Quarterly |
| Association Fee Includes: | Full Use of Facilities |
| Association Type: | Mandatory |
| Community Features: | Community Pool, Jogging Path/Bike Path, Playground |
| Construction Materials: | Brick |
| Directions: | Public Driving Directions: From US-287, take Northstar Pkwy and go east. Go to Nebula Dr and turn right. Continue to Gill Star Dr and turn left. 2128 Gill Star Dr will be on the left. |
| Elementary School Name: | Molly Livengood Carter |
| Middle School Name: | Wilson |
| School District: | Northwest ISD |
| Exterior Features: | Covered Patio/Porch, Rain Gutters, Lighting, Storage, Other |
| Fencing: | Back Yard, Fenced, Gate, Perimeter, Rock/Stone, Wood |
| Flooring: | Carpet, Ceramic Tile, Luxury Vinyl Plank |
| Foundation Details: | No |
| Foundation Details: | Slab |
| Garage Length: | 22 |
| Garage Width: | 20 |
| Heating: | Central, Electric |
| Interior Features: | Built-in Features, Cable TV Available, Decorative Lighting, Double Vanity, Eat-in Kitchen, High Speed Internet Available, Kitchen Island, Open Floorplan, Other, Pantry, Sound System Wiring, Walk-In Closet(s), Wired for Data |
| Lot Features: | Sprinkler System |
| Lot Size: | Less Than .5 Acre (not Zero) |
| Lot Size Units: | Acres |
| Multi Parcel ID: | No |
| Municipal Utility District?: | Yes |
| Number Of Dining Areas: | 1 |
| Number Of Living Areas: | 1 |
| Number Of Parking Spaces: | 2 |
| Parking Features: | Concrete, Driveway, Epoxy Flooring, Garage, Garage Door Opener, Garage Faces Front, Kitchen Level, Lighted, Side By Side |
| Parking Spaces Garage: | 2 |
| Permit Avmyn: | false |
| Permit Comments Reviews Yn: | true |
| Pool?: | No |
| Possession: | Closing/Funding |
| Postal Code Plus 4: | 3494 |
| Roof: | Shingle |
| Room Count: | 11 |
| Security Features: | Burglar, Carbon Monoxide Detector(s), Fire Alarm, Prewired, Security System, Security System Leased, Smoke Detector(s), Wireless |
| Soil Type: | Unknown |
| Structural Style: | Single Detached |
| Transaction Type: | For Sale |
| Utilities: | City Sewer, City Water, Co-op Electric, Concrete, Curbs, Electricity Connected, Individual Gas Meter, Individual Water Meter, Sidewalk |
| Will Subdivide: | No |
| Year Built Details: | Preowned |
| Consent for Visitors to Record: | None |
| Hoa Management Company: | Prestige Star Management |
| Hoa Management Company Phone: | 817-231-0148 |
| Notice Surveillance Devices Pres: | Audio, Video |
| Senior Community Yn: | No |
| Accessibility Features Yn: | No |
| Attached Garage?: | Yes |
| Bathrooms Total Decimal: | 3.00 |
| Bathrooms Total Integer: | 3 |
| Cooling: | Ceiling Fan(s), Central Air, Electric, Wall Unit(s) |
| Covered Spaces: | 2 |
| Elementary School Name: | Molly Livengood Carter |
| Exclusions: | All TVs except 98" living room TV, car lift, interior & patio furniture, washer, dryer, fridge, large exterior fan, stairmaster, sauna, cold plunge. |
| Garage Height: | 8 |
| Garage?: | Yes |
| High School Name: | Northwest |
| Laundry Features: | Electric Dryer Hookup, Utility Room, Full Size W/D Area, Washer Hookup, Other |
| Levels: | One |
| Listing Terms: | Cash, Conventional, FHA, VA Loan |
| Lot Size Area: | 0.1490 |
| Patio And Porch Features: | Covered, Patio, Other |
| Property Attached?: | No |
| Smart Home Features Appor Pass Y: | 0 |
| Window Features: | Window Coverings |
Listing Courtesy of: HomeSmart
Listing Agent: Janet Calltharp
972-401-1400
Mortgage Calculator
All listings featuring the  icon are provided courtesy of North Texas Real Estate Information Systems, Inc. (NTREIS), Copyright 2026. All rights reserved.
All information is believed accurate but not guaranteed. The properties displayed may not be all of the properties available through the IDX Program. Any use of this site other than by potential buyers or sellers is strictly prohibited.
North Texas Real Estate Information Systems, Inc. data last updated on October 08, 2026 07:24 PM - CT
Property Last Updated: October 08, 2026 07:24 PM - CT
