2129 Wickersham Road
Rockwall, TX 75087
$640,000
Open Houses
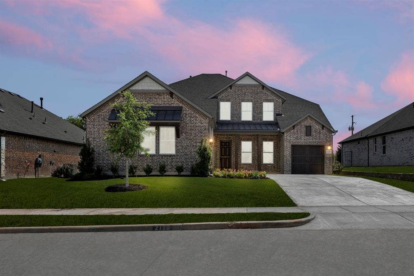
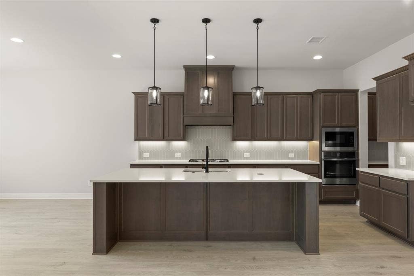
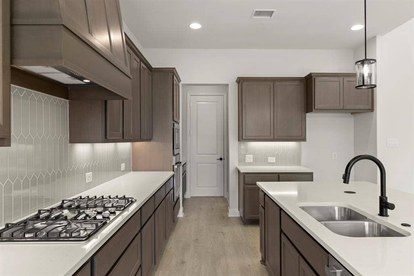
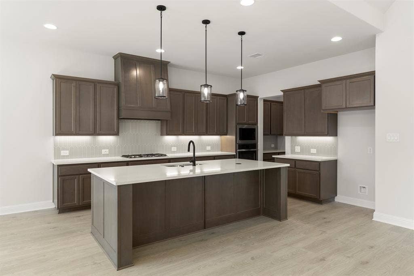
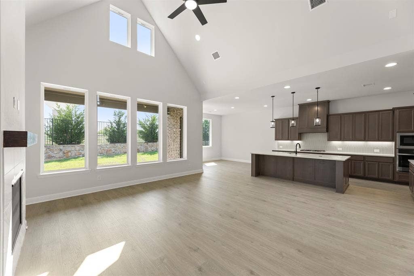
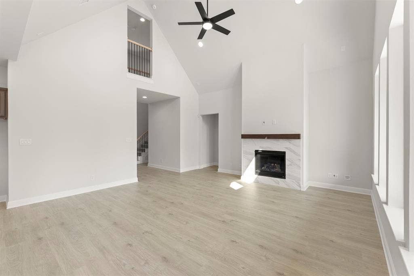
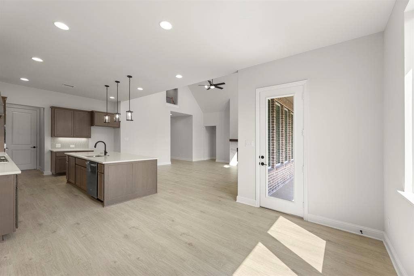
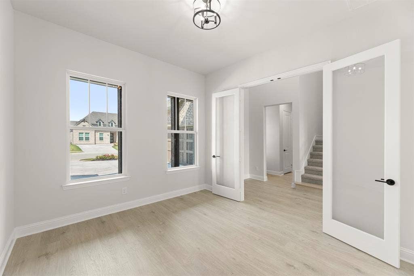
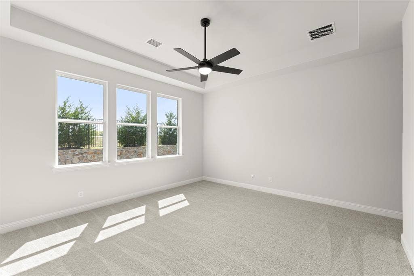
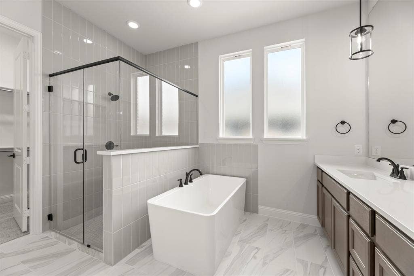
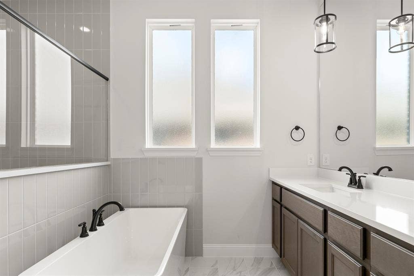
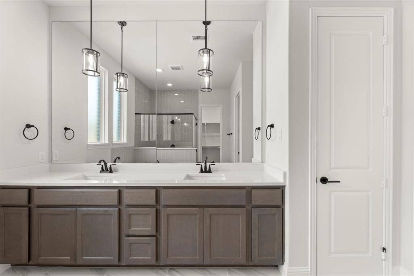
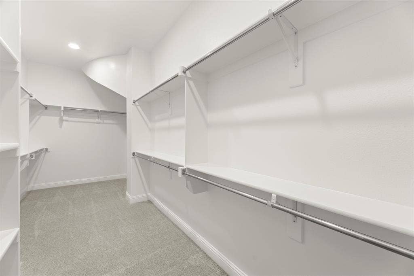
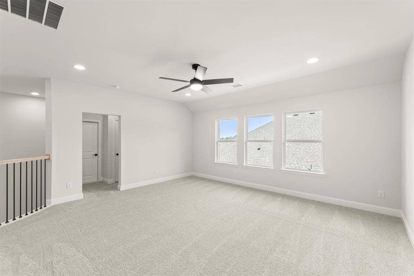
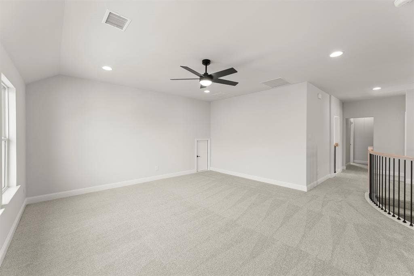
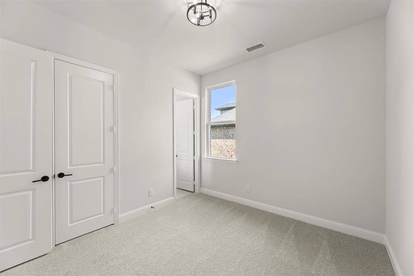
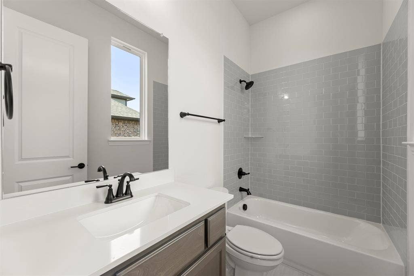
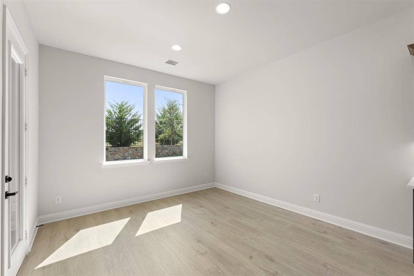
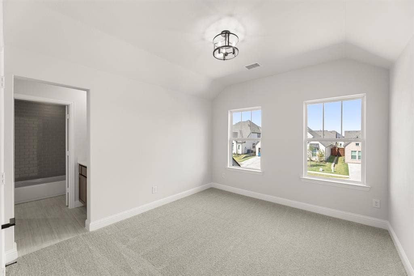
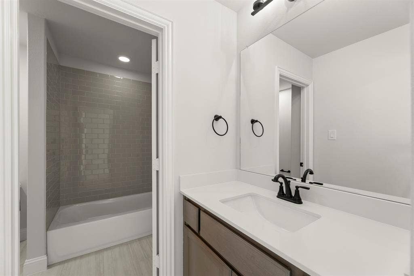
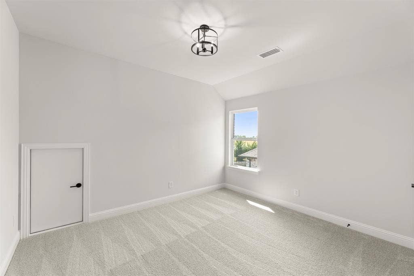
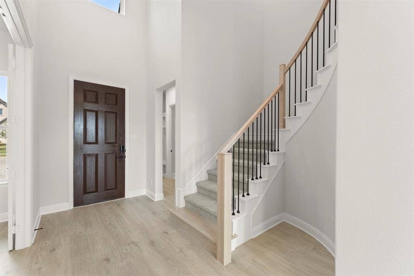
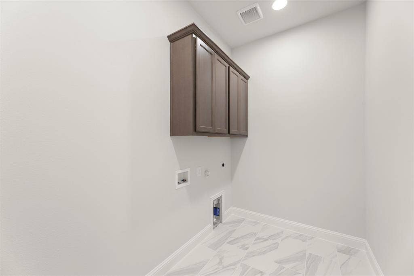
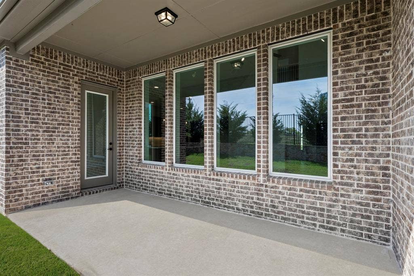
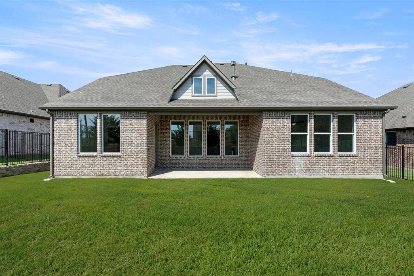
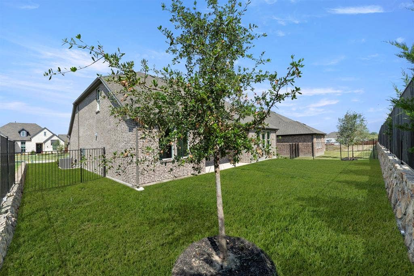
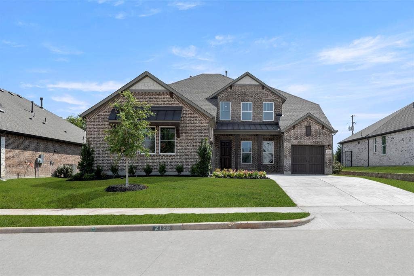
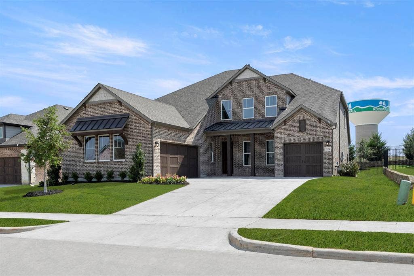
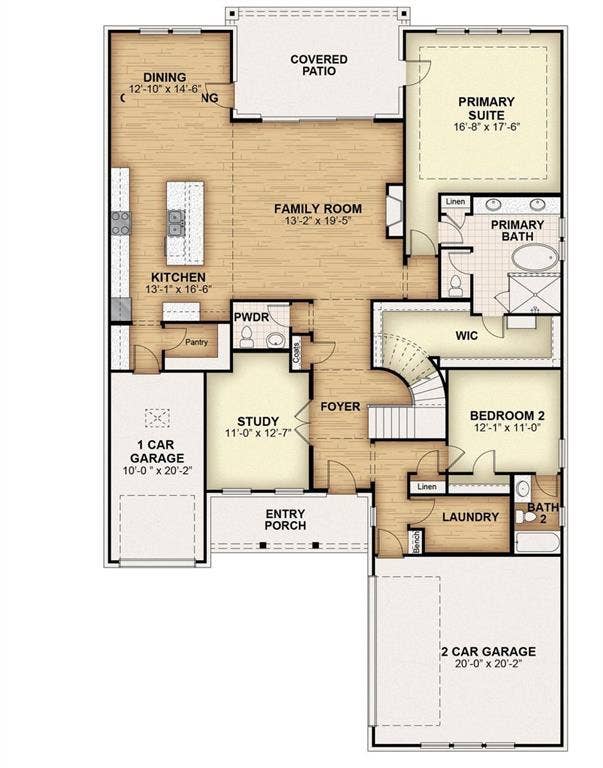
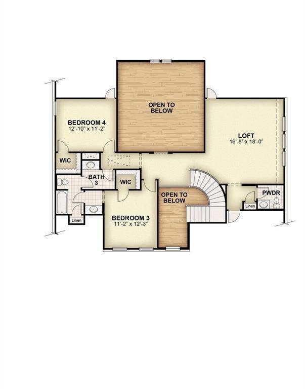
MLS# 21394188 - Built by RockWell Homes - Ready Now! ~ Rates Starting as Low as 3.125%*. The Louis new home design is located on an over-sized 70-foot-wide home site offers a blend of elegance and practicality, featuring 4 bedrooms, 3 bathrooms, 2 powder baths, a home office, gameroom, and complemented by a spacious 3-car garage. The stunning exterior boasts a combination of brick and stone, metal accent roofs, an 8-foot front door, a covered porch, wood garage doors, and a covered backyard patio, setting an impressive tone. Inside, the foyer with soaring ceilings and an open staircase leads to a versatile home office and a private guest suite on the first floor. The open-concept living and kitchen area is designed as the heart of the home, featuring a large center island, abundant solid surface countertops, GE stainless steel appliances, including a gas cooktop, built-in oven, microwave, and dishwasher. Additional kitchen highlights include 42-inch cabinets, upgraded flooring, an undermount sink, butler's pantry cabinets, a large walk-in pantry, a Delta faucet, and recessed can lighting. The living area, enhanced by multiple dual-pane energy-efficient windows, includes multiple dual pane windows overlooking the covered patio and provides views of the backyard. The private primary suite, strategically located at the back of the home, offers dual vanity sinks with solid surface countertops, a freestanding garden tub, a ceramic tile shower with a semi-frameless glass enclosure, ceramic tile flooring, Delta faucets, a linen closet, and ...
+ Read More| Mls Number: | 21394188 |
|---|---|
| List Price: | $640,000 |
| Property Type: | Residential |
| Property Sub Type: | Single Family Residence |
| Status: | Active |
| Beds Total: | 4 |
| Baths Full: | 3 |
| Baths Half: | 2 |
| Sq Ft Total: | 3,318 |
| Association Fee: | $71 |
| Lot Size Area Sqft: | 8,712.0000 |
| Lot Size Area: | 0.2 |
| Building Style: | Craftsman |
| City: | Rockwall |
| County Or Parish: | Rockwall |
| Subdivision Name: | Nelson Lake Estates |
| Postal Code: | 75087 |
| Year Built: | 2026 |
| Accessory Unit?: | No |
| Appliances?: | Dishwasher,Disposal,Gas Cooktop,Gas Oven,Gas Water Heater,Microwave,Convection Oven,Tankless Water Heater,Vented Exhaust Fan |
| Association Fee Frequency: | Monthly |
| Association Fee Includes: | Full Use of Facilities, Management Fees |
| Association Type: | Mandatory |
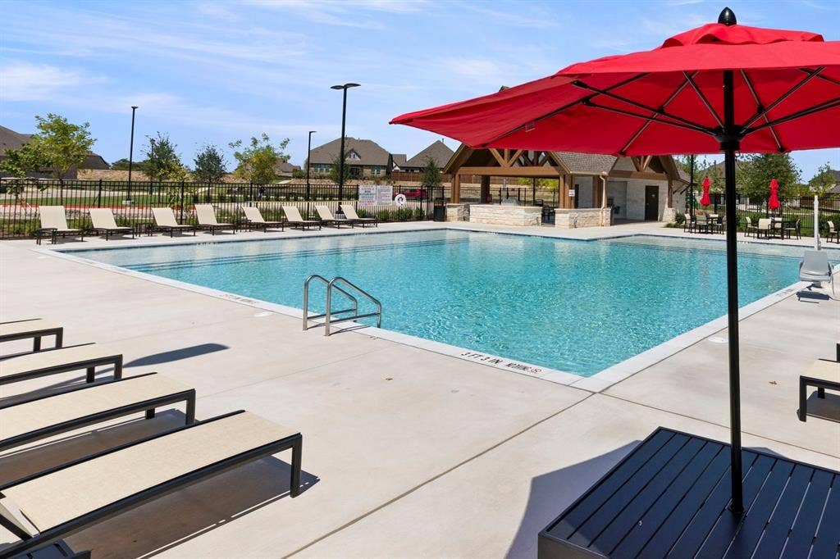
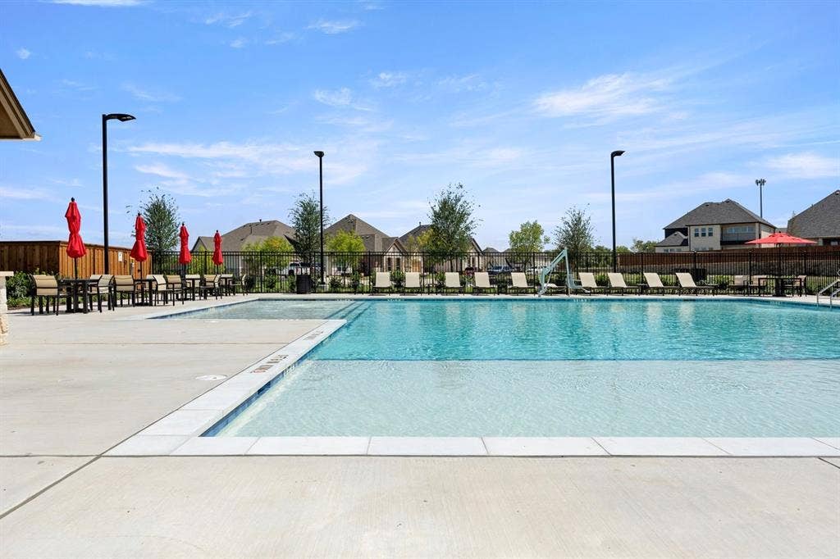
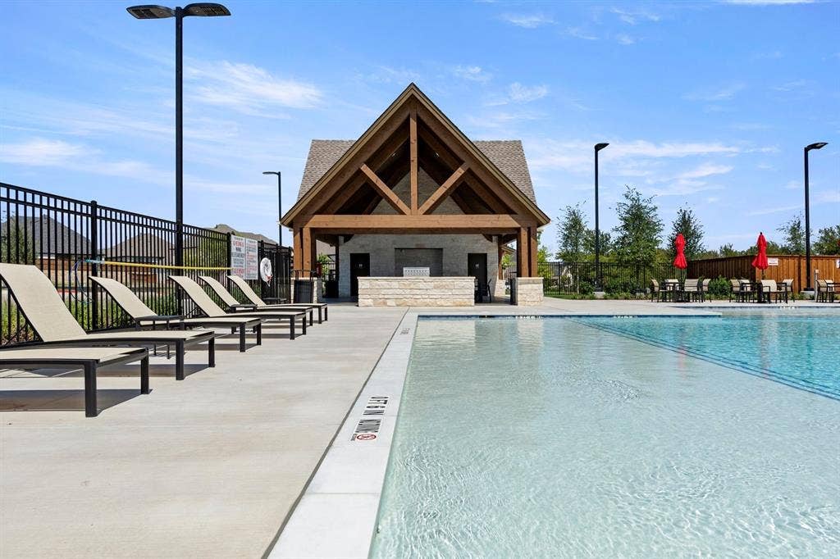
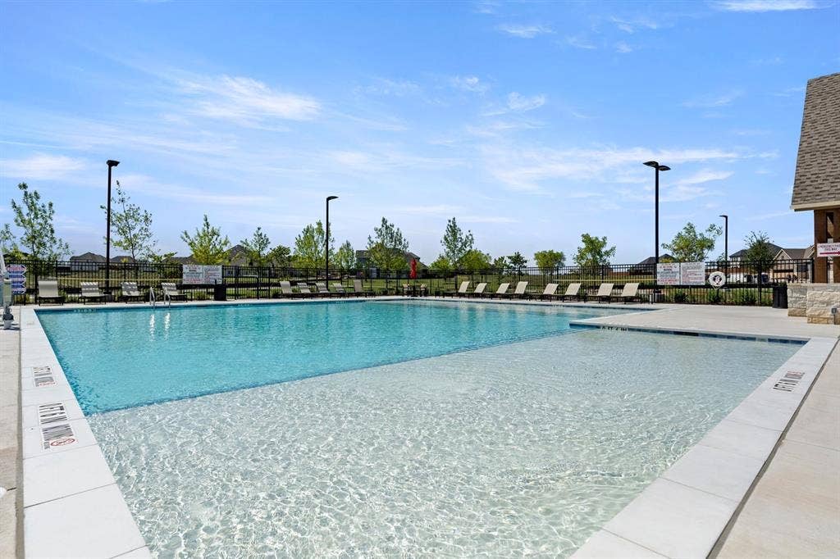
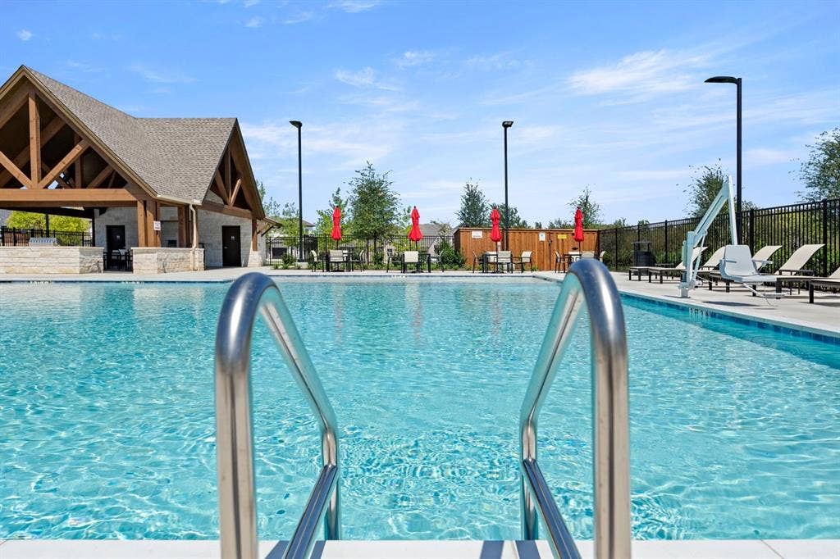
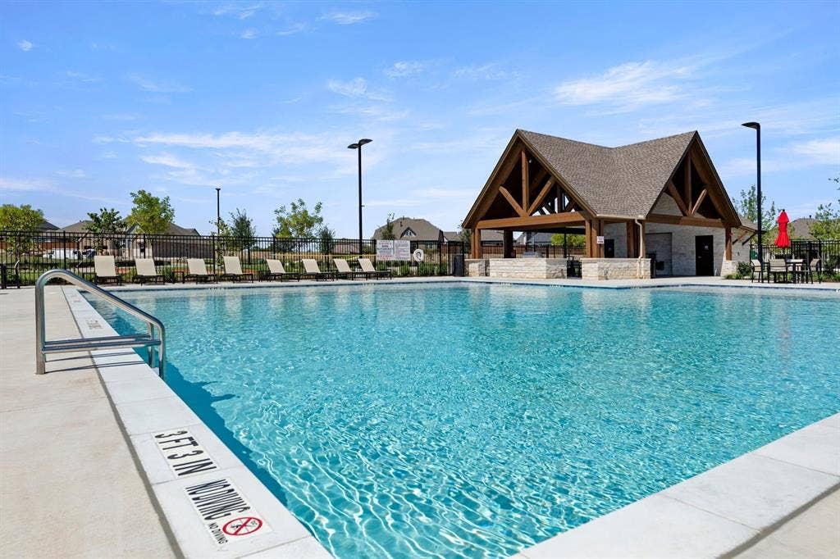
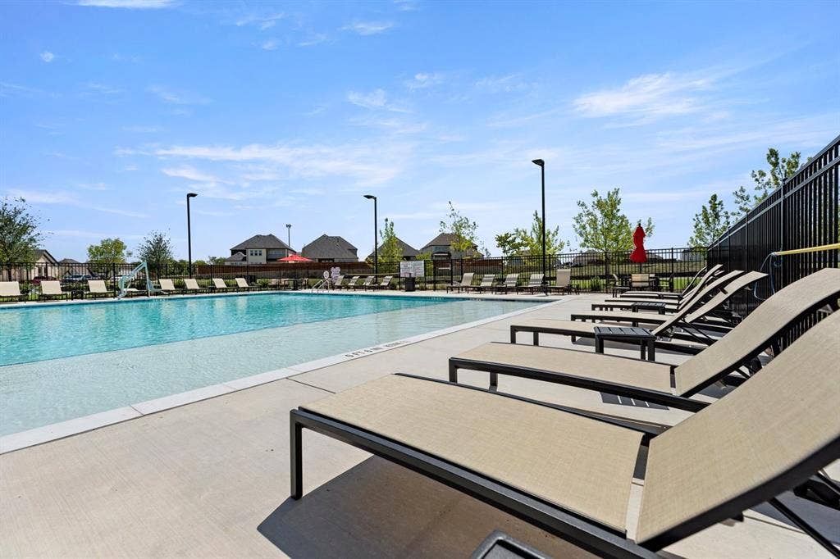
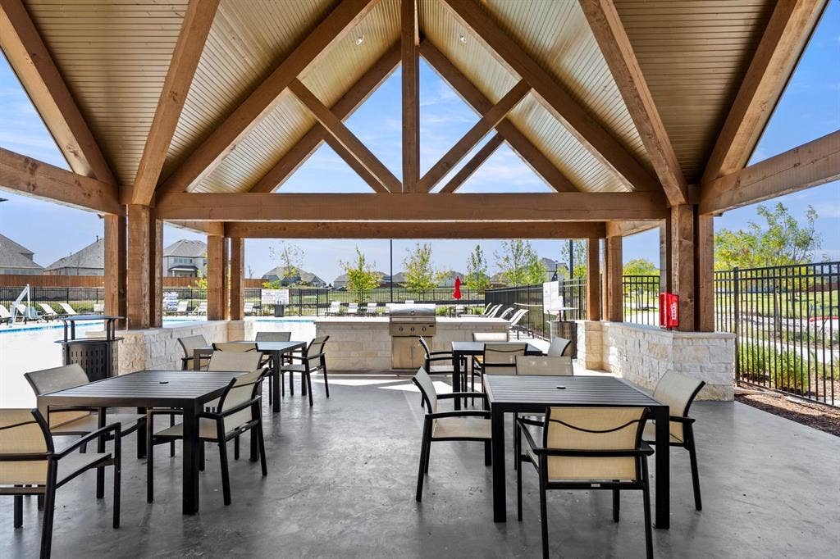
| Community Features: | Community Pool, Greenbelt, Jogging Path/Bike Path, Lake, Park, Perimeter Fencing, Playground, Sidewalks |
| Construction Materials: | Board & Batten Siding, Brick, Cedar, Rock/Stone |
| Directions: | From Dallas: I-30 east, travel over Lake Ray Hubbard, exit 69 John King Blvd, stay on frontage road, turn left on John King Blvd traveling North to FM 1141, turn right on FM1141, travel 4.5 miles, Nelson Lake community on the right, turn right on Euclid Dr. Model home located at 2009 Euclid Dr. Rock |
| Dock Permitted?: | No |
| Elementary School Name: | Celia Hays |
| Middle School Name: | JW Williams |
| School District: | Rockwall ISD |
| Exterior Features: | Covered Patio/Porch, Rain Gutters, Lighting, Private Yard |
| Fencing: | Back Yard, Fenced, Wood |
| Fireplace Features: | Gas Logs, Living Room |
| Fireplaces Total: | 1 |
| Flooring: | Carpet, Ceramic Tile, Luxury Vinyl Plank, Wood |
| Foundation Details: | No |
| Foundation Details: | Slab |
| Garage Length: | 20 |
| Garage Width: | 30 |
| Green Energy Efficient: | 12 inch+ Attic Insulation, Appliances, Construction, Doors, HVAC, Insulation, Lighting, Mechanical Fresh Air, Rain / Freeze Sensors, Thermostat, Waterheater, Windows |
| Heating: | Central, ENERGY STAR Qualified Equipment, ENERGY STAR/ACCA RSI Qualified Installation, Fireplace(s), Humidity Control, Natural Gas, Zoned |
| Interior Features: | Cable TV Available, Decorative Lighting, Eat-in Kitchen, Flat Screen Wiring, High Speed Internet Available, In-Law Suite Floorplan, Kitchen Island, Open Floorplan, Pantry, Smart Home System, Sound System Wiring, Vaulted Ceiling(s), Walk-In Closet(s), Wired for Data |
| Lake Pump: | No |
| Lot Features: | Few Trees, Interior Lot, Landscaped, Sprinkler System, Subdivision |
| Lot Size: | Less Than .5 Acre (not Zero) |
| Lot Size Dimensions: | 70x120 |
| Lot Size Source: | Builder |
| Lot Size Units: | Acres |
| Multi Parcel ID: | No |
| Municipal Utility District?: | No |
| Number Of Dining Areas: | 2 |
| Number Of Living Areas: | 2 |
| Number Of Parking Spaces: | 3 |
| Parking Features: | Garage Door Opener, Garage Faces Front, Garage Faces Side, Garage Single Door |
| Parking Spaces Garage: | 3 |
| Permit Avmyn: | false |
| Permit Comments Reviews Yn: | false |
| Planned Development: | Nelson Lake |
| Pool?: | No |
| Possession: | Closing/Funding |
| Roof: | Composition |
| Room Count: | 13 |
| Security Features: | Burglar, Carbon Monoxide Detector(s), Security System Owned, Smoke Detector(s) |
| Structural Style: | Single Detached |
| Transaction Type: | For Sale |
| Utilities: | City Sewer, City Water, Community Mailbox, Curbs, Individual Gas Meter, Individual Water Meter, Sidewalk, Underground Utilities |
| Will Subdivide: | No |
| Year Built Details: | New Construction - Complete |
| Hoa Management Company: | Neighborhood Management |
| Hoa Management Company Phone: | 972-359-1548 |
| Senior Community Yn: | No |
| Accessibility Features Yn: | No |
| Attached Garage?: | Yes |
| Bathrooms Total Decimal: | 3.20 |
| Bathrooms Total Integer: | 5 |
| Cooling: | Ceiling Fan(s), Central Air, Electric, ENERGY STAR Qualified Equipment, Humidity Control, Zoned, Other |
| Covered Spaces: | 3 |
| Elementary School Name: | Celia Hays |
| Garage?: | Yes |
| Green Water Conservation: | Efficient Hot Water Distribution, Water-Smart Landscaping |
| High School Name: | Rockwall |
| Horse Permitted Yn: | No |
| Laundry Features: | Electric Dryer Hookup, Utility Room, Full Size W/D Area |
| Levels: | Two |
| Listing Terms: | Cash, Conventional, FHA, VA Loan |
| Lot Size Area: | 0.2000 |
| Patio And Porch Features: | Covered |
| Property Attached?: | No |
| Smart Home Features Appor Pass Y: | 1 |
| Special Taxing Entities: | 0 |
Listing Courtesy of: HomesUSA.com
Listing Agent: Ben Caballero
888-872-6006
Mortgage Calculator
All listings featuring the  icon are provided courtesy of North Texas Real Estate Information Systems, Inc. (NTREIS), Copyright 2026. All rights reserved.
All information is believed accurate but not guaranteed. The properties displayed may not be all of the properties available through the IDX Program. Any use of this site other than by potential buyers or sellers is strictly prohibited.
North Texas Real Estate Information Systems, Inc. data last updated on October 11, 2026 08:09 PM - CT
Property Last Updated: October 11, 2026 08:09 PM - CT
