2141 Glenbrook Street
Haslet, TX 76052
$850,000
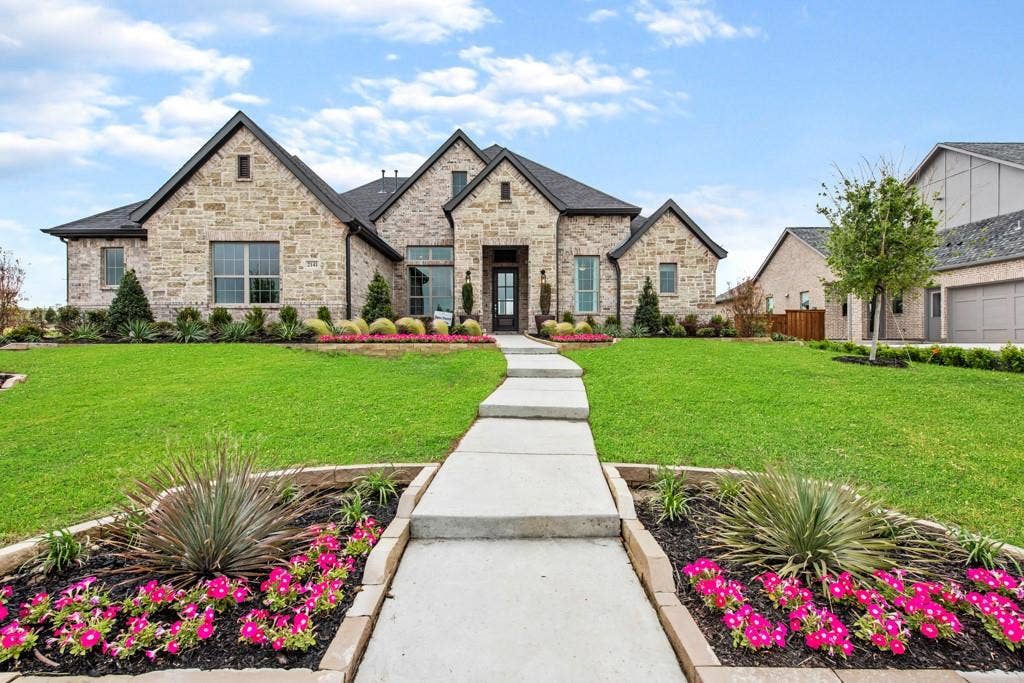
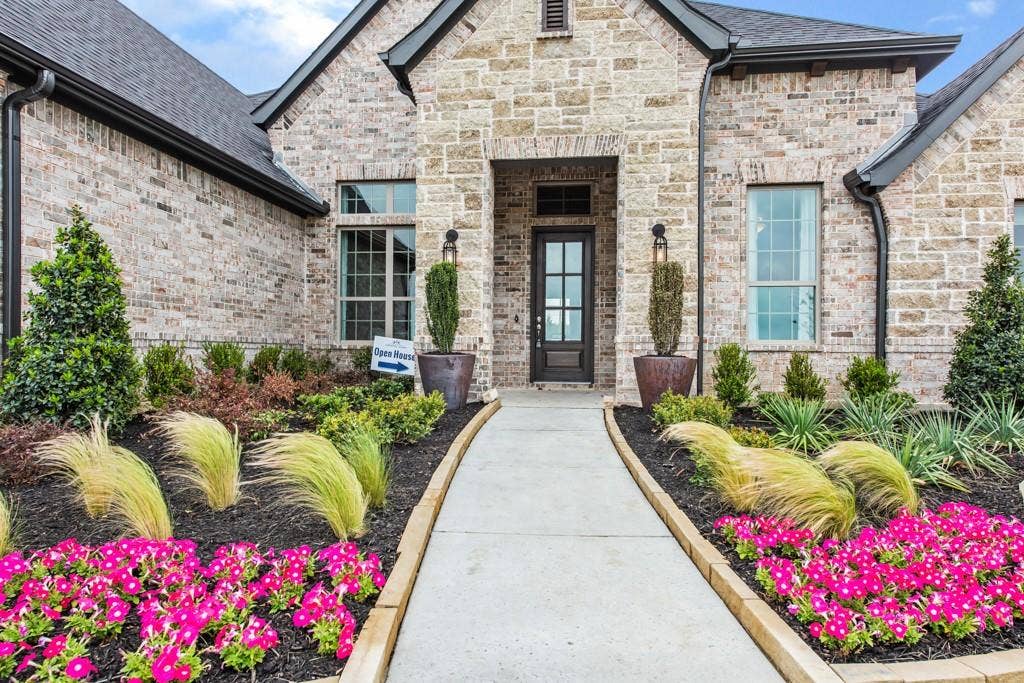
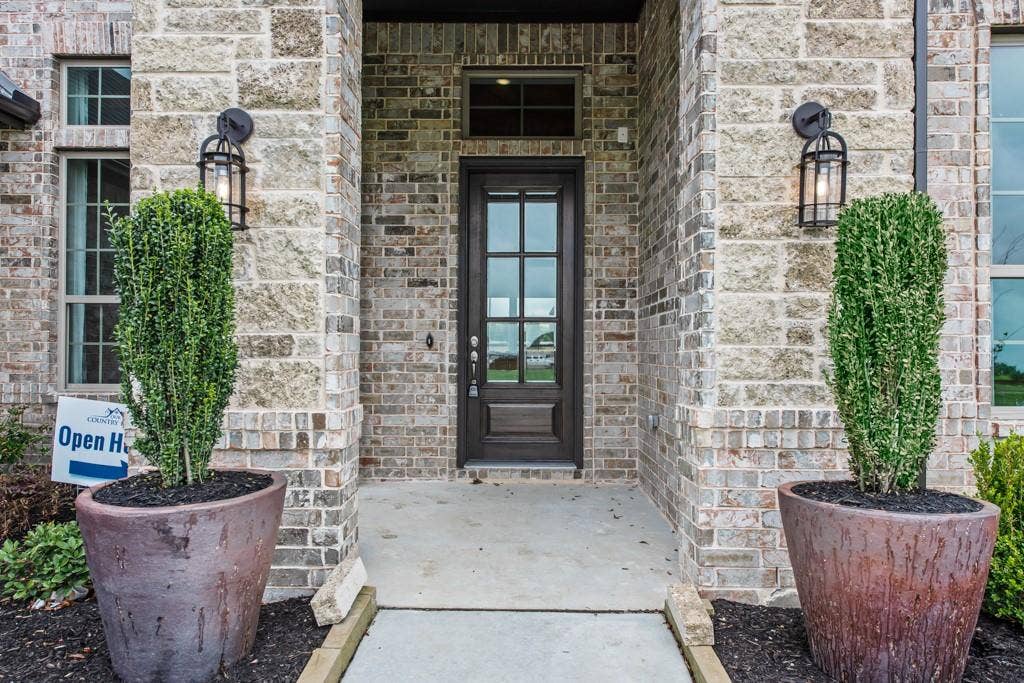
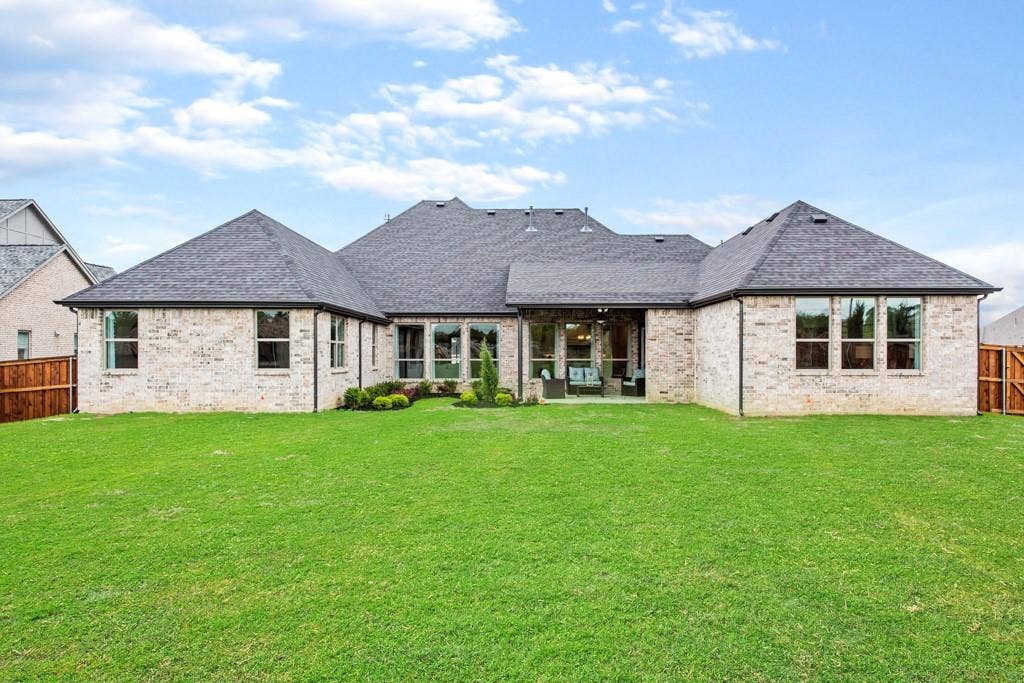
Stunning Model Home on a Half-Acre Lot – Designed for Luxury Living & Entertaining
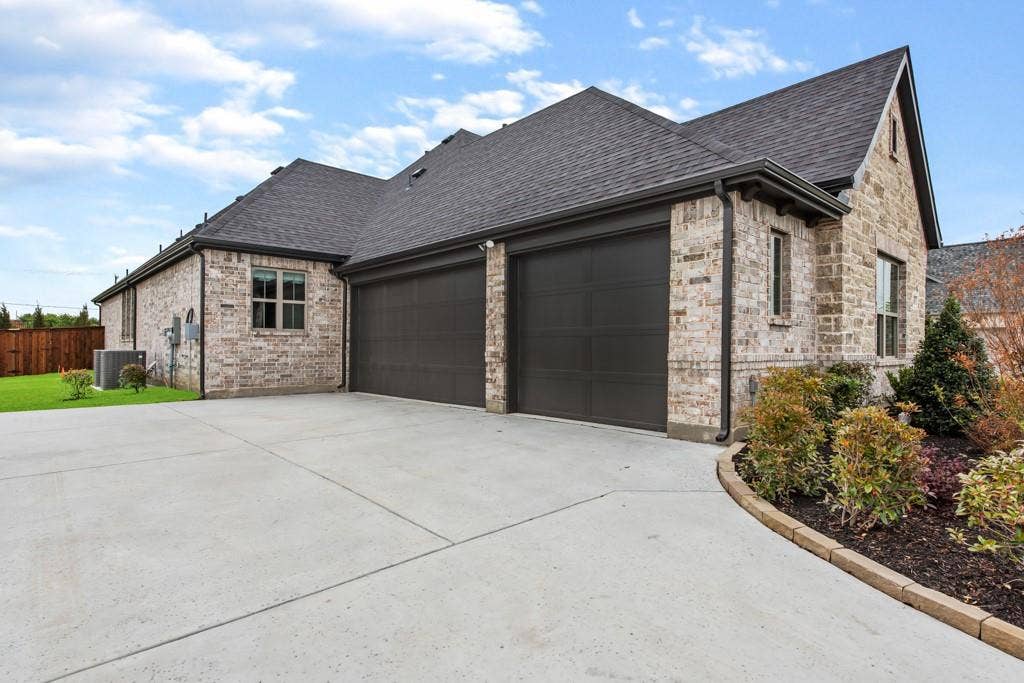
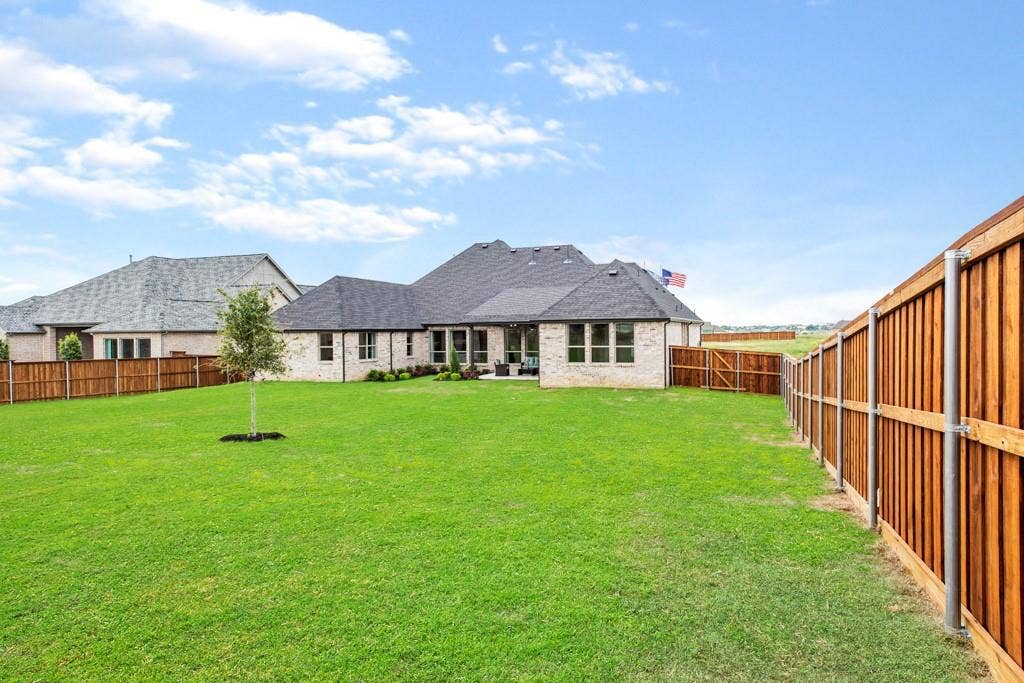
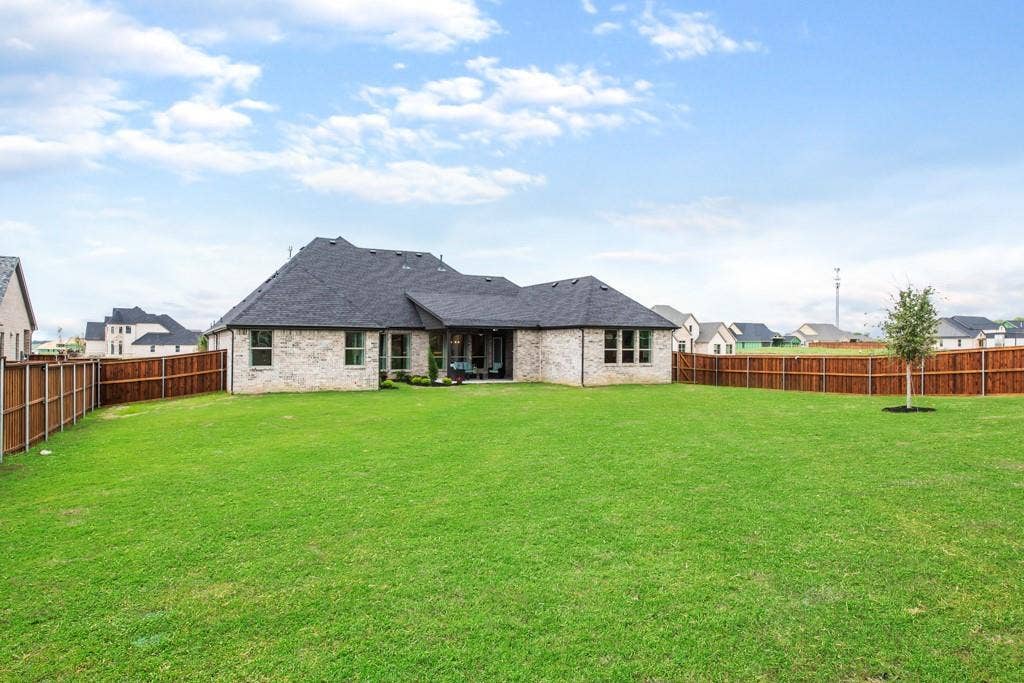
Welcome to this exceptional 4-bedroom, 3.5-bath, 3-car garage model home, offering 3,714 square feet of thoughtfully designed living space. Perfectly situated on a spacious half-acre lot, this home blends elegance, comfort, and functionality.
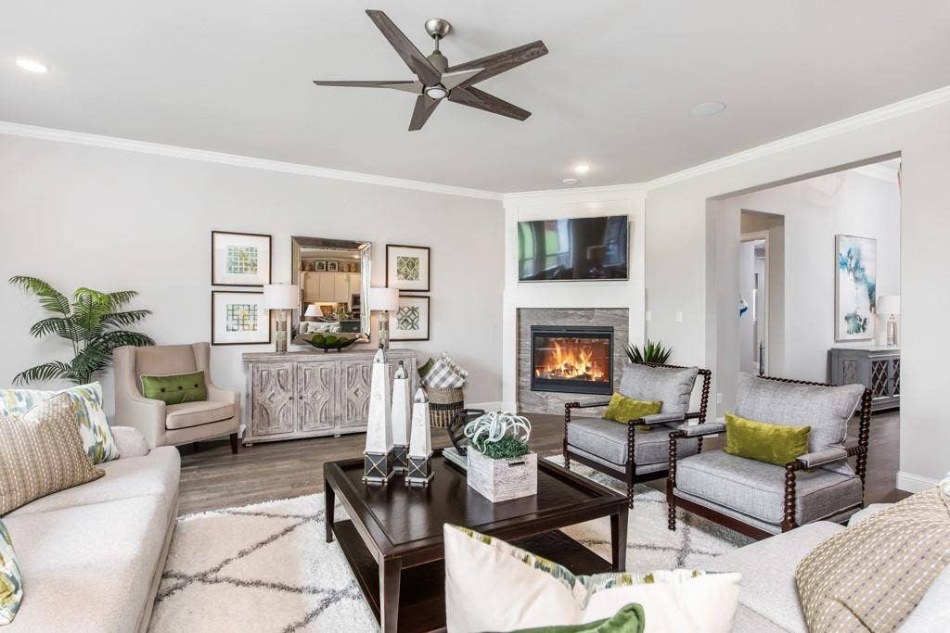
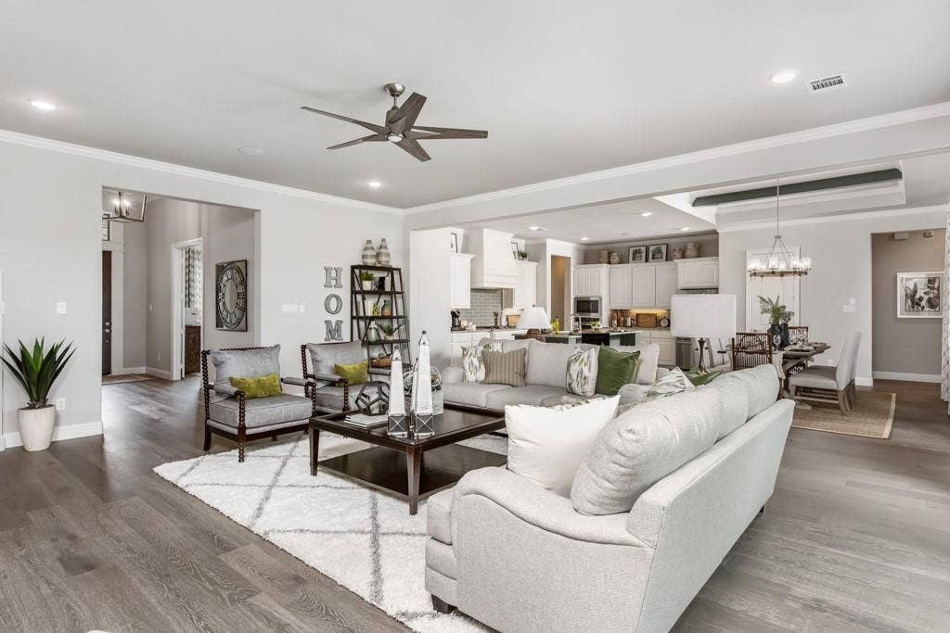
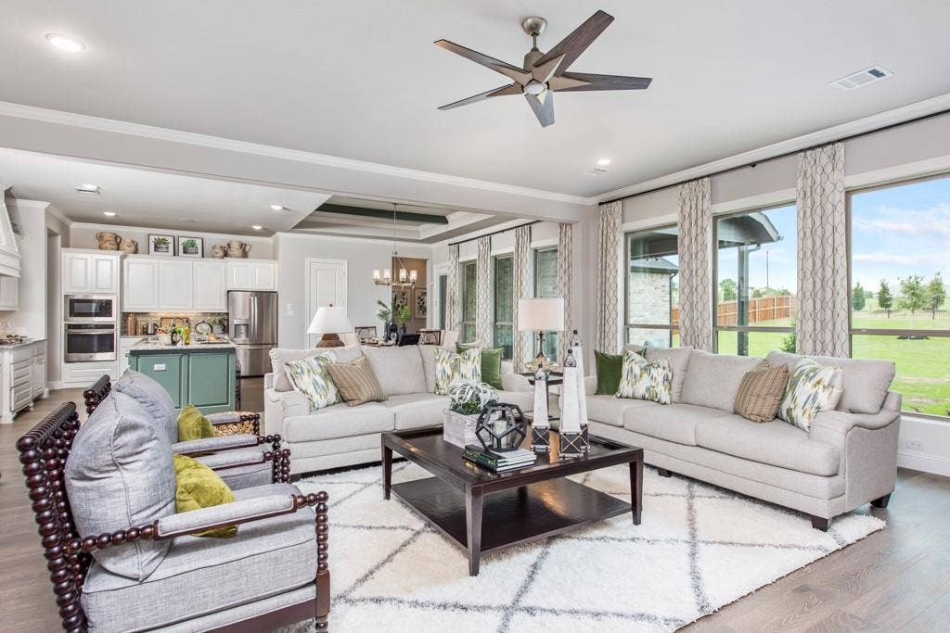
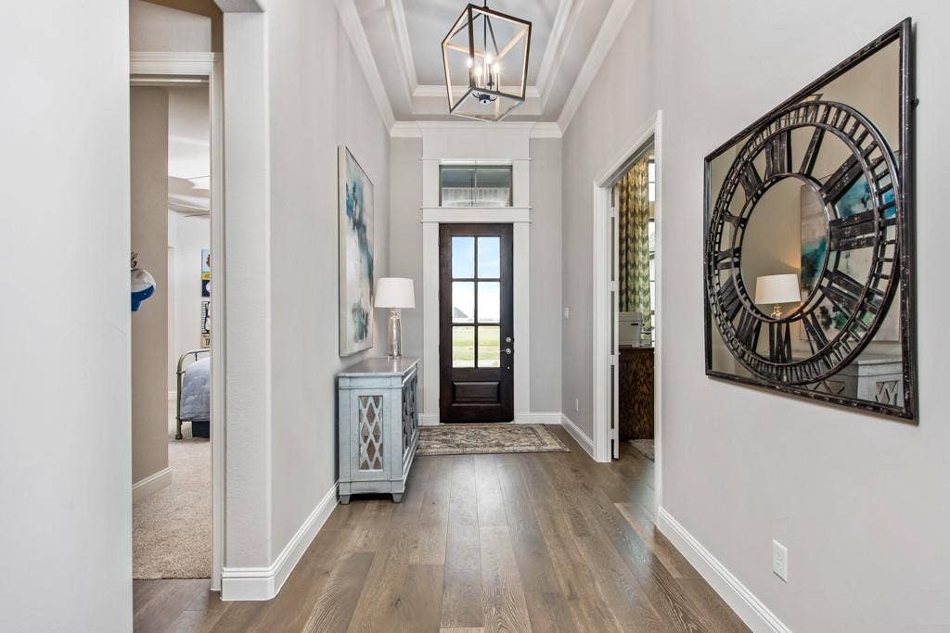
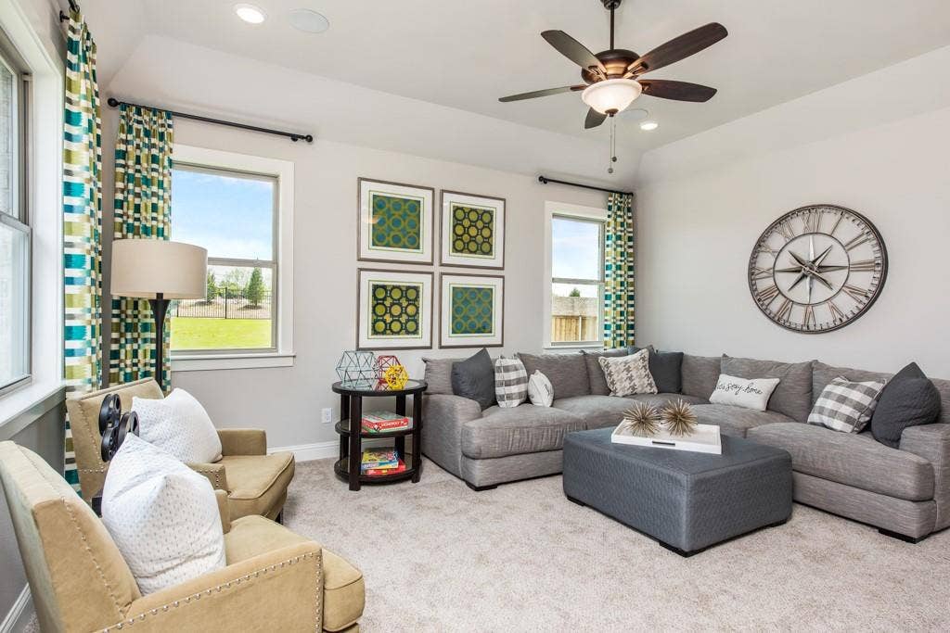
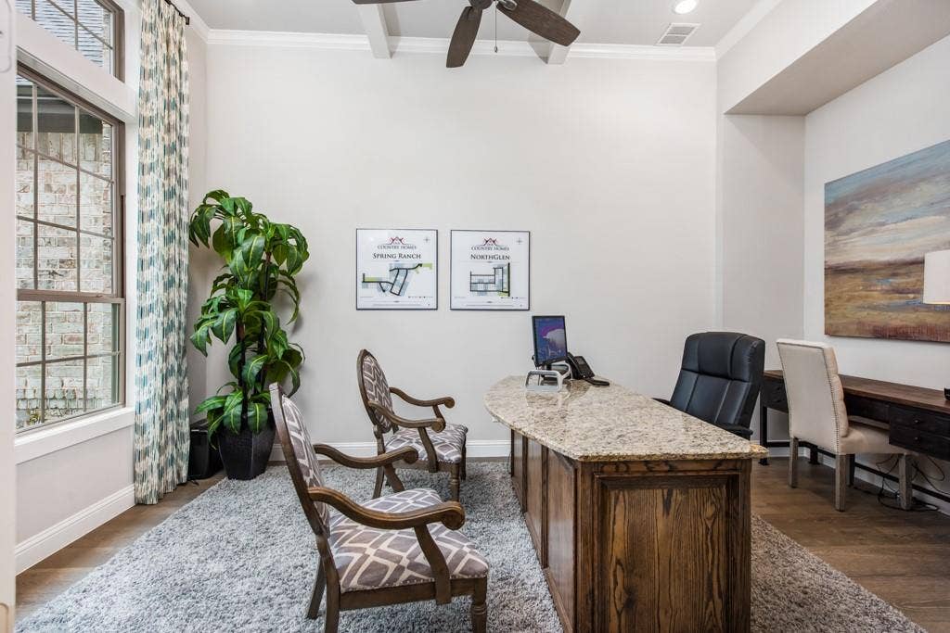
Step into the inviting foyer, where a private owner’s study sits just off to the left, complete with a striking beamed ceiling and a generously sized storage closet. The foyer flows seamlessly into the expansive family room, featuring a cozy corner fireplace and a wall of windows that flood the space with natural light while showcasing views of the backyard.
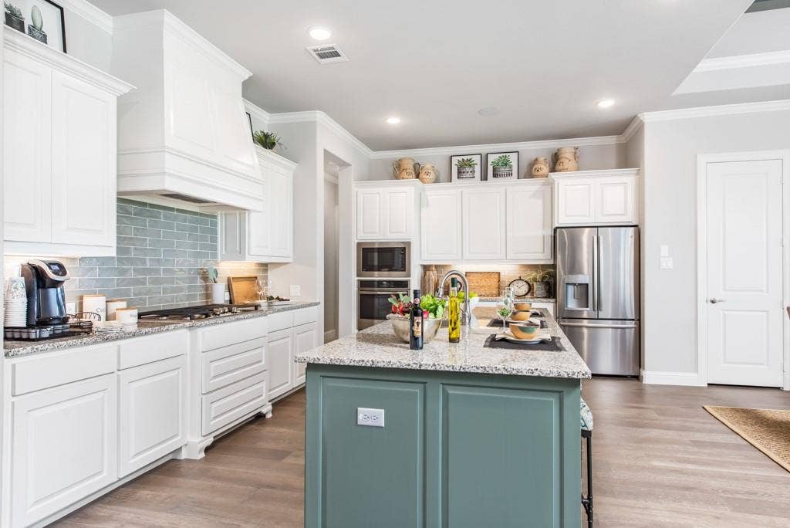
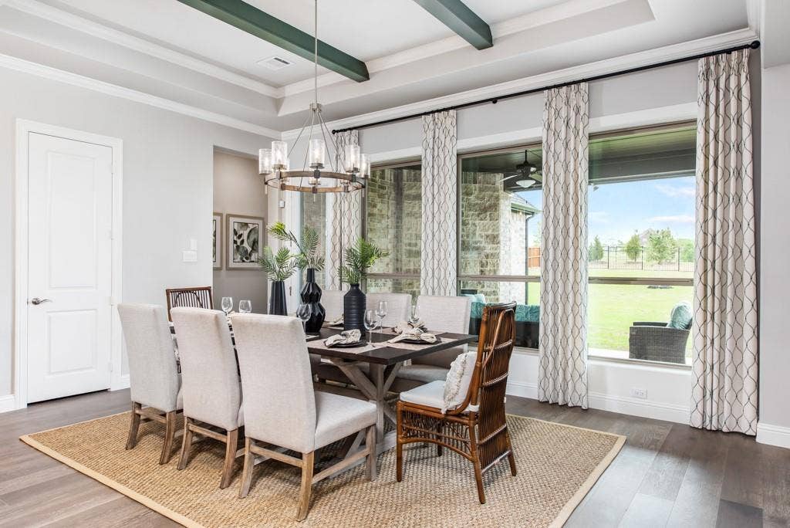
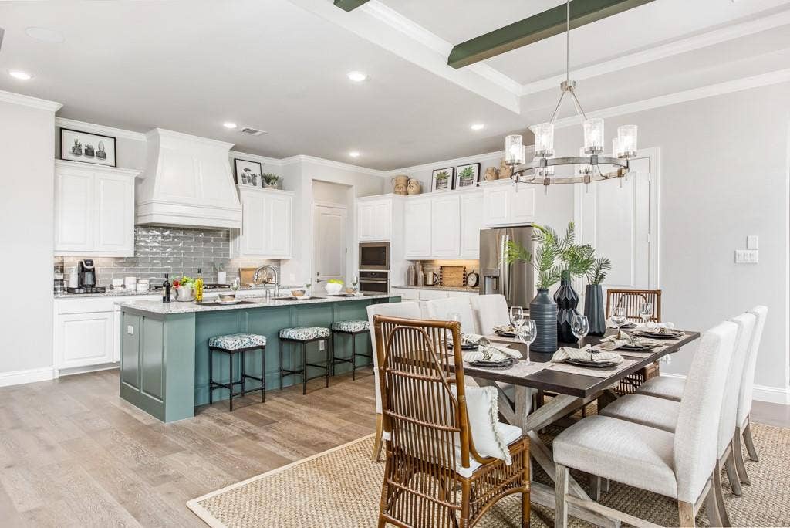
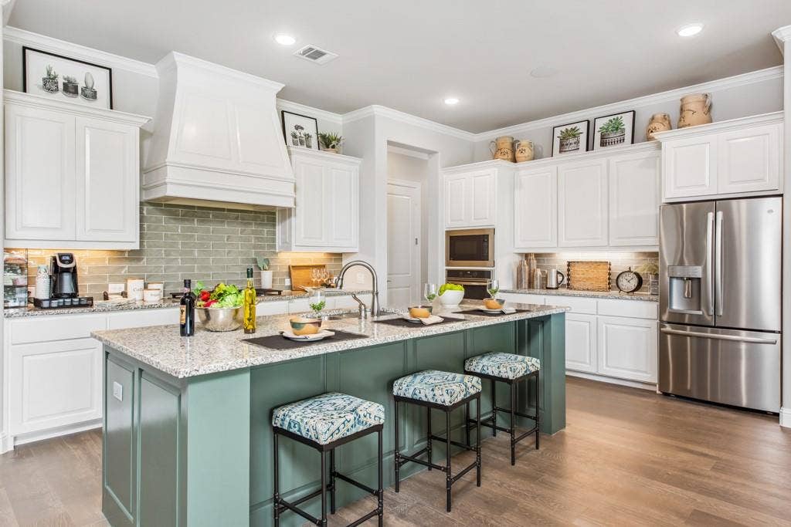
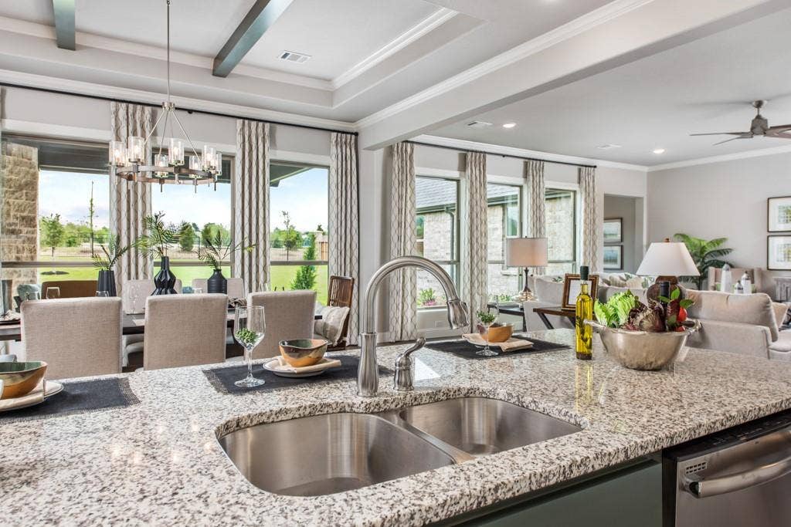
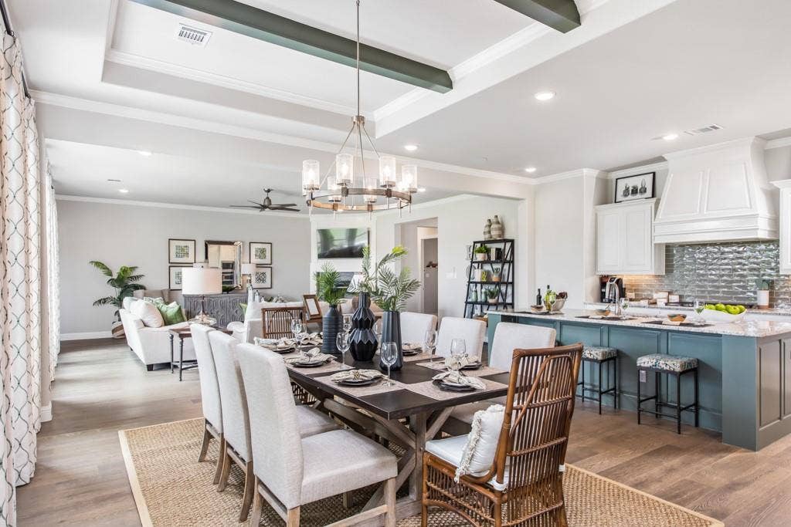
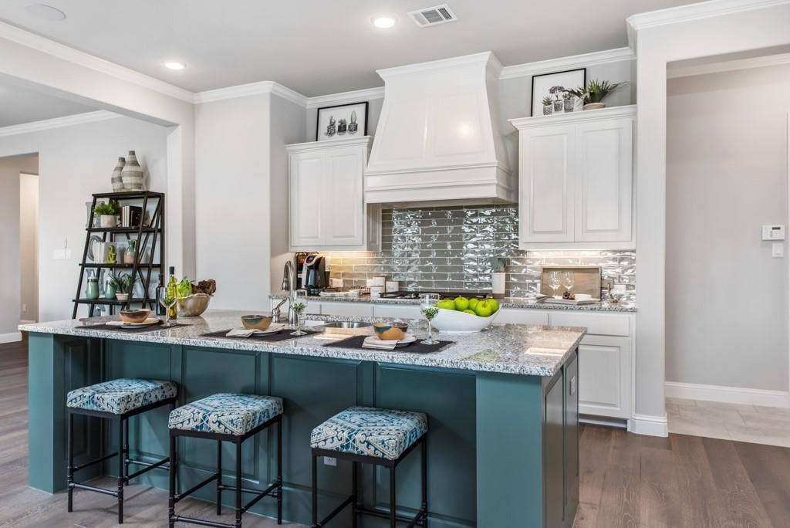
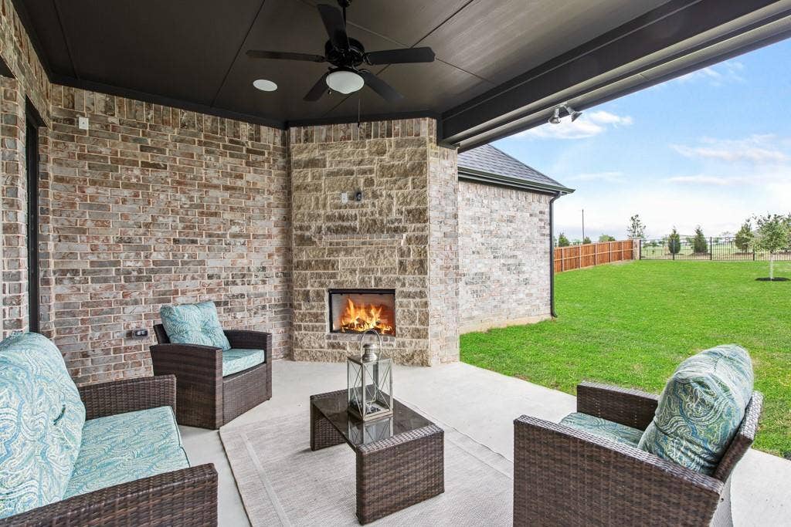
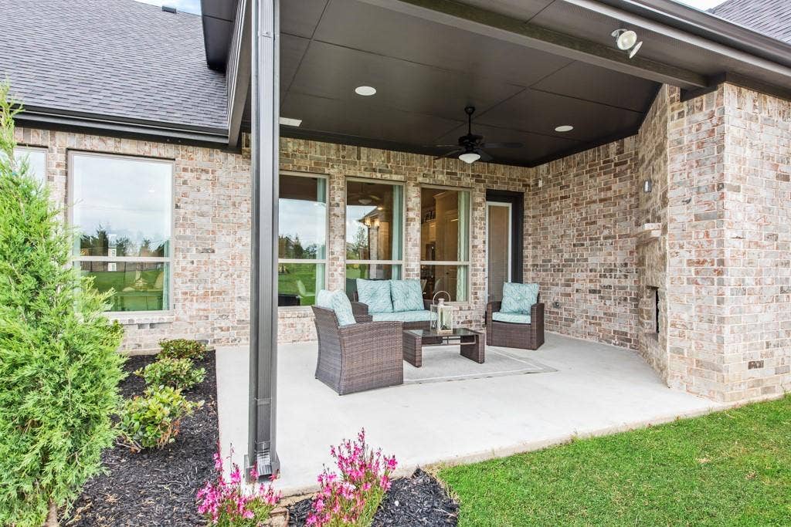
The open-concept design continues into the gourmet kitchen and dining area, ideal for both everyday living and entertaining. The dining room opens to a large covered patio, complete with an outdoor fireplace—perfect for relaxing evenings or hosting guests year-round.
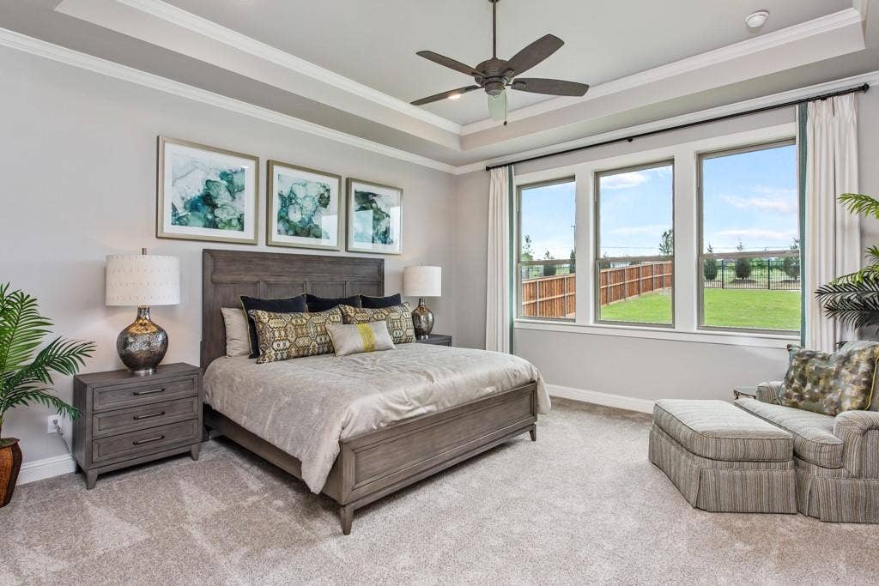
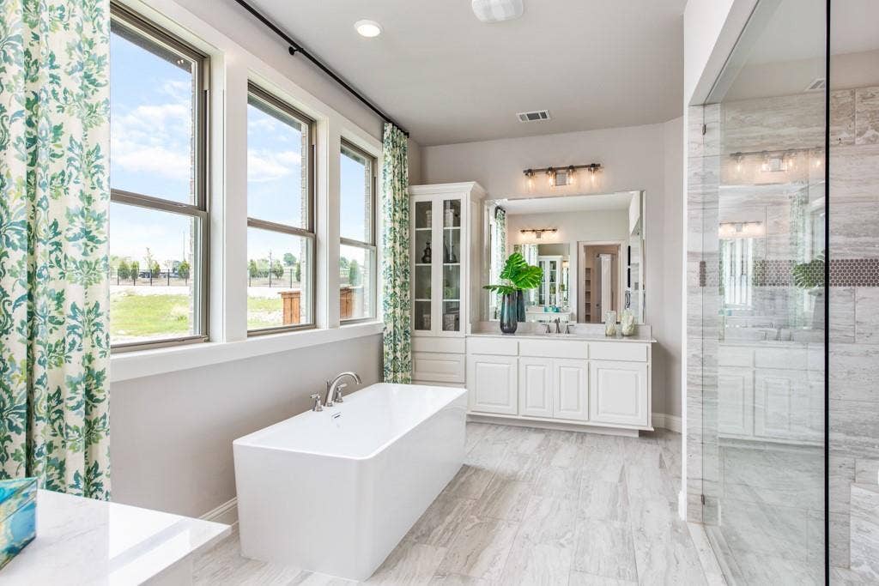
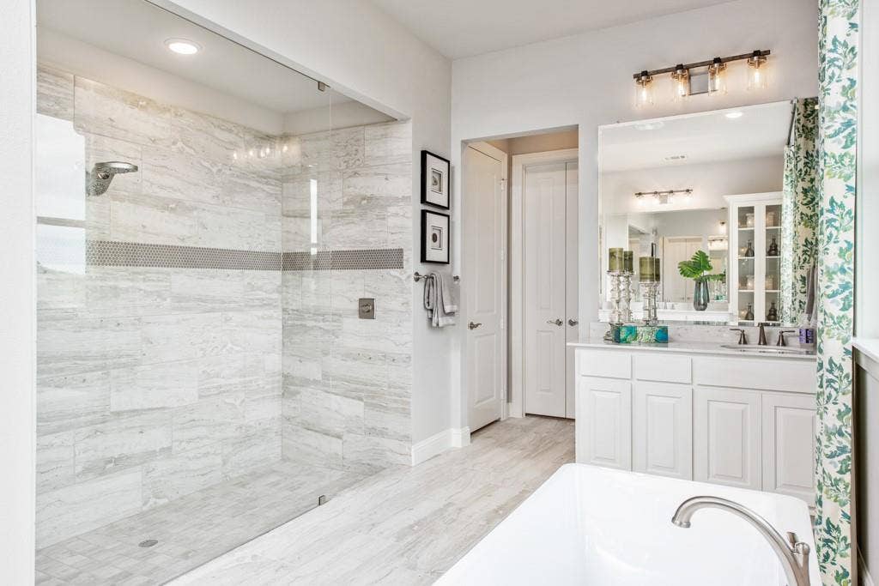
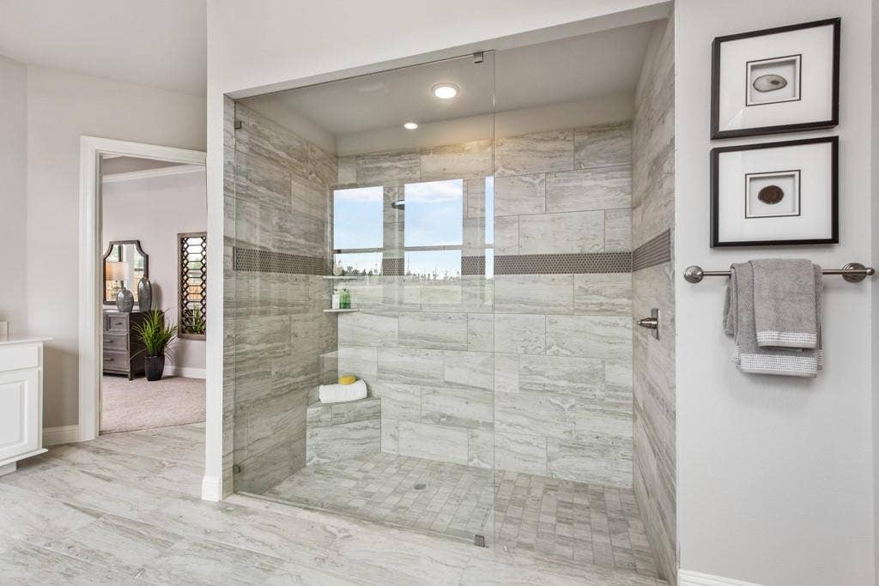
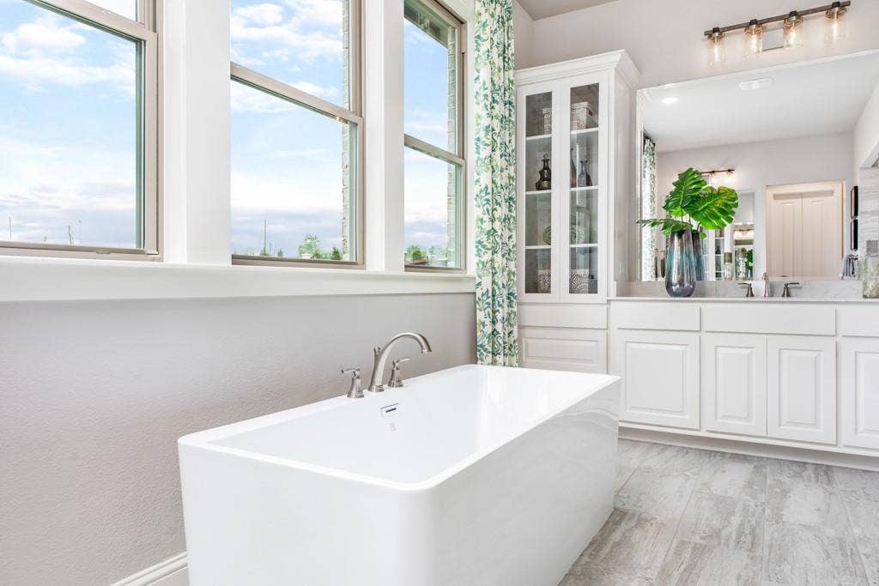
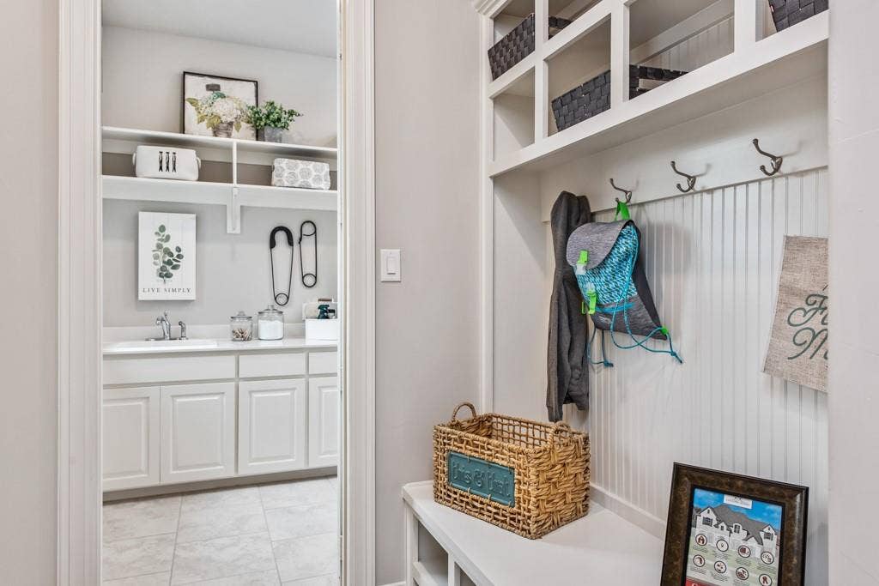
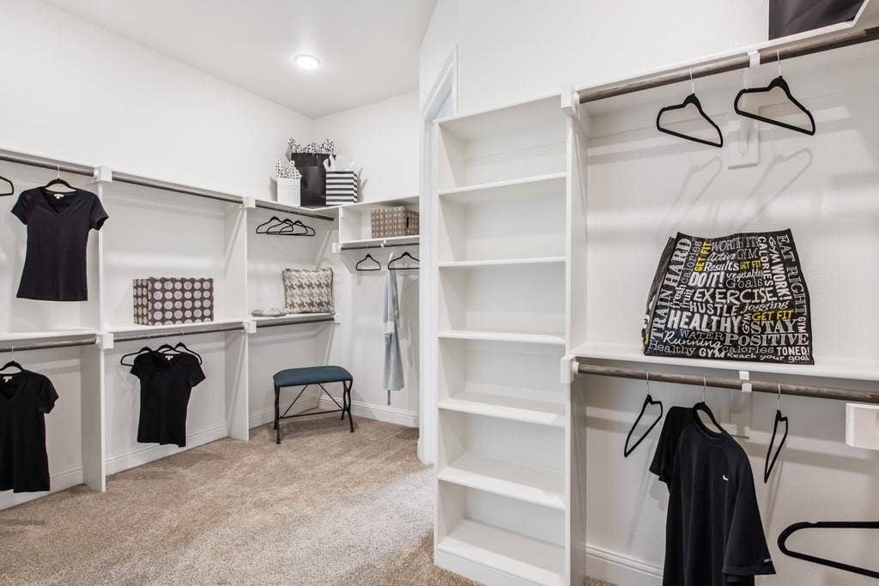
The private owner’s suite occupies its own wing of the home, offering a true retreat. Enjoy a spa-inspired bathroom with a massive walk-in shower, deep soaking tub, dual vanities, and an oversized walk-in closet that conveniently connects directly to the laundry room.
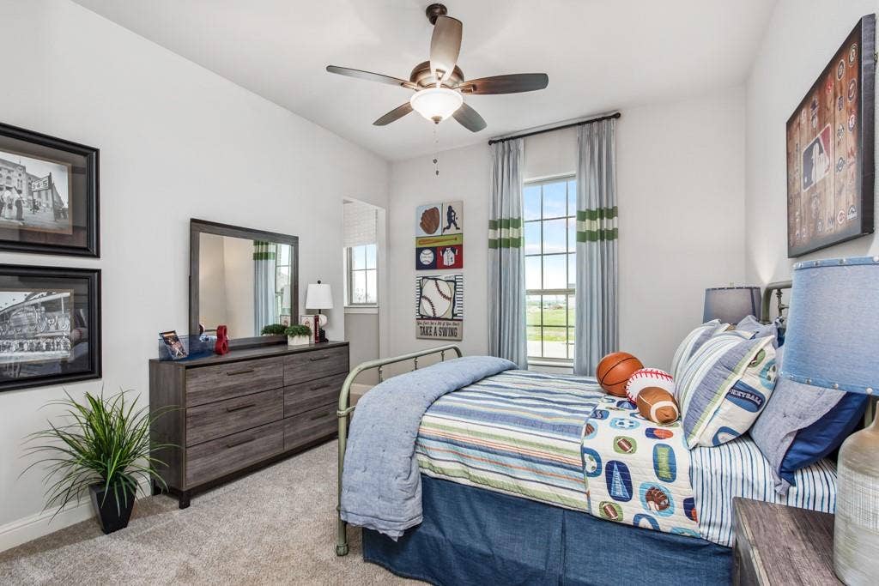
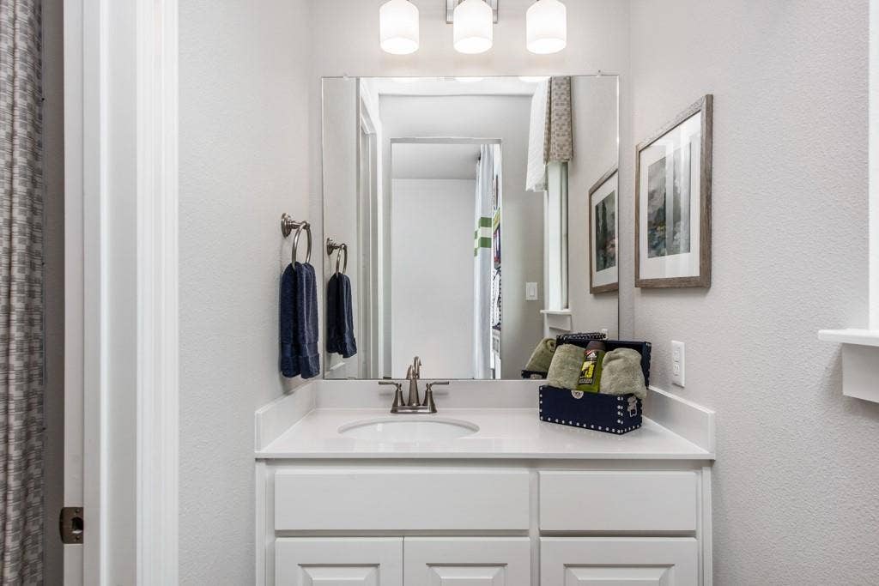
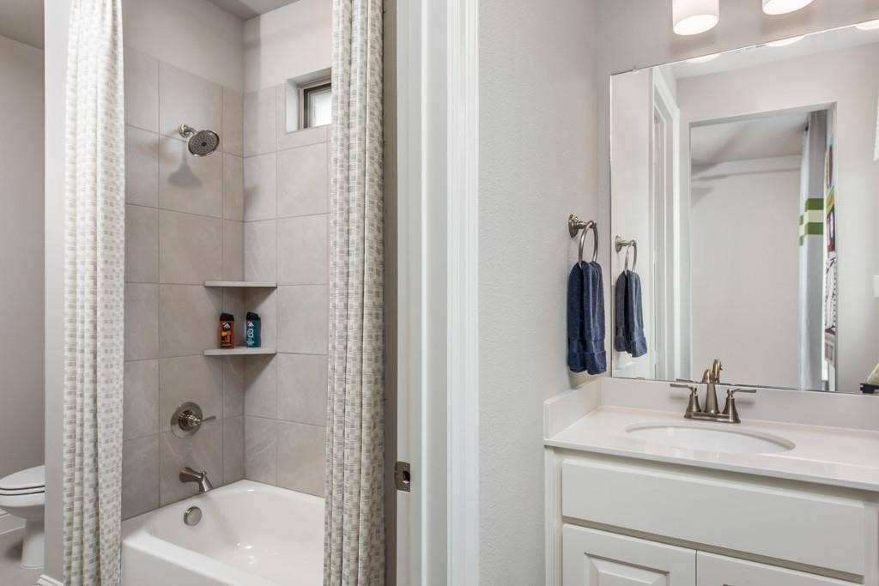
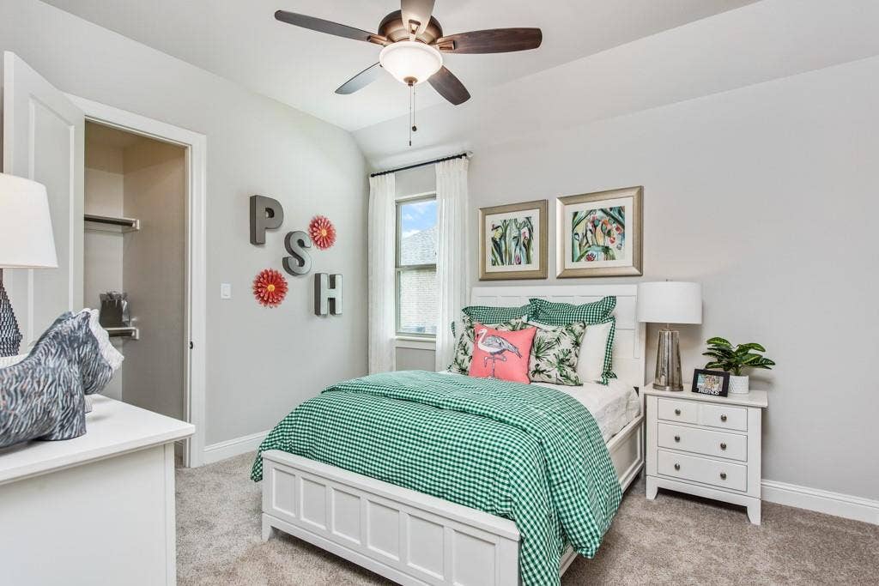
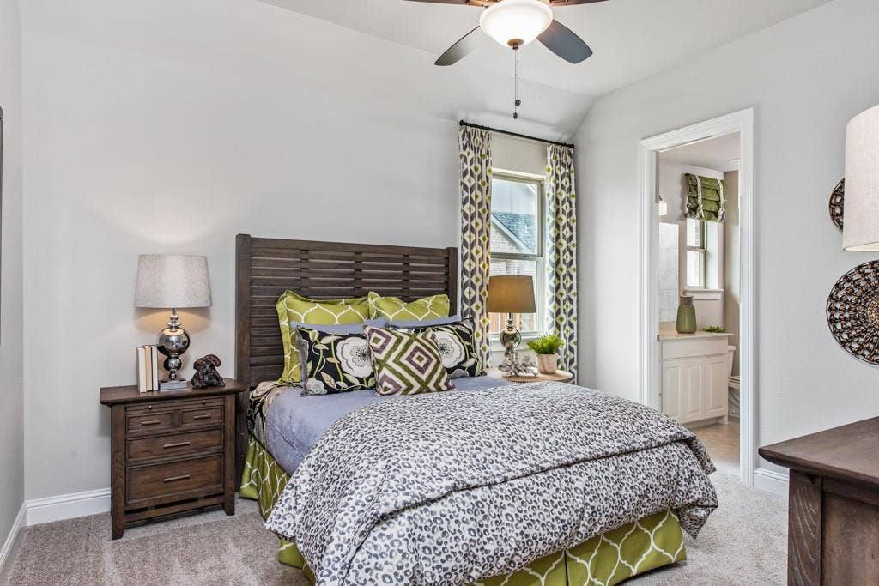
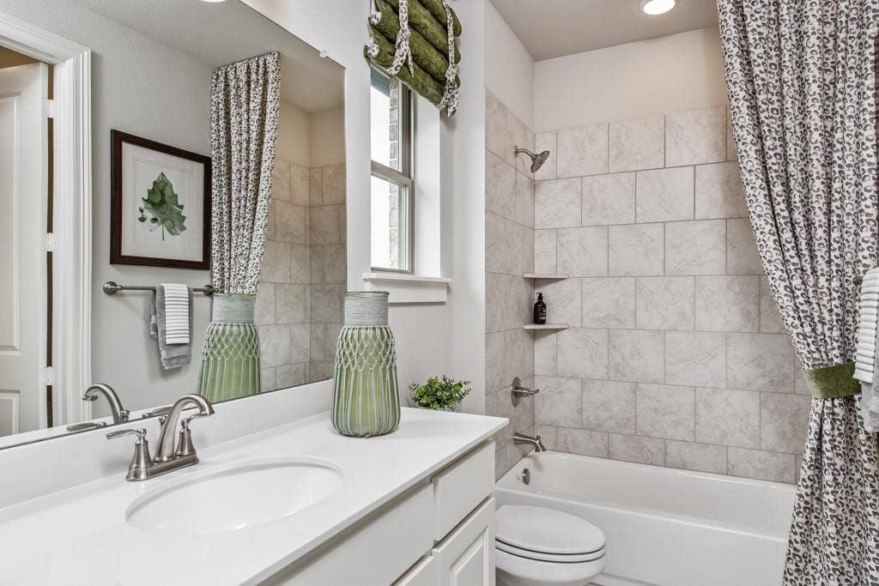
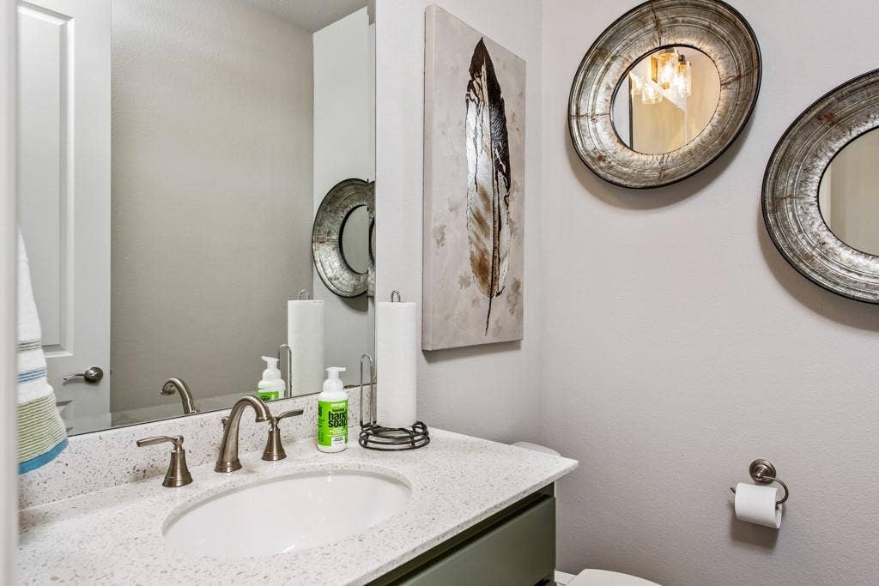
On the opposite wing, you’ll find three additional bedrooms. Two share a Jack-and-Jill bathroom, while the third features its own ensuite—ideal for guests or a mother-in-law suite. This wing also includes a spacious game room and a powder bath, providing plenty of room for recreation and relaxation.
This stunning home truly has it all—space, style, and a layout ...
| Mls Number: | 21340717 |
|---|---|
| List Price: | $850,000 |
| Property Type: | Residential |
| Property Sub Type: | Single Family Residence |
| Status: | Active |
| Beds Total: | 4 |
| Baths Full: | 3 |
| Baths Half: | 1 |
| Sq Ft Total: | 3,714 |
| Association Fee: | $1,250 |
| Unexempt Taxes: | $1,662 |
| Lot Size Area Sqft: | 22,216.0000 |
| Lot Size Area: | 0.51 |
| Building Style: | Traditional |
| City: | Haslet |
| County Or Parish: | Tarrant |
| Subdivision Name: | Northglen Ph 1 |
| Postal Code: | 76052 |
| Year Built: | 2019 |
| Appliances?: | Dishwasher,Disposal,Electric Oven,Gas Cooktop,Microwave |
| Association Fee Frequency: | Annually |
| Association Fee Includes: | Maintenance Grounds, Management Fees |
| Association Type: | Mandatory |
| Construction Materials: | Frame, Rock/Stone |
| Directions: | From I-35W, exit 287 N, take 156 Blue Mound exit. Go north on 156 approx. 1.5 miles. Turn left on Wimberly, then right on Glenbrook. Model is on the right. |
| Easements: | Utilities |
| Elementary School Name: | Haslet |
| Middle School Name: | Wilson |
| School District: | Northwest ISD |
| Fireplace Features: | Gas, Gas Logs, Gas Starter, Glass Doors, Great Room, Living Room, Outside |
| Fireplaces Total: | 2 |
| Flooring: | Carpet, Ceramic Tile, Wood |
| Foundation Details: | No |
| Foundation Details: | Slab |
| Garage Length: | 22 |
| Garage Width: | 34 |
| Heating: | Central, Fireplace(s), Natural Gas |
| Interior Features: | Decorative Lighting, Granite Counters, High Speed Internet Available, Kitchen Island, Open Floorplan, Pantry, Vaulted Ceiling(s), Walk-In Closet(s), Wired for Data |
| Lot Size: | .5 to < 1 Acre |
| Lot Size Dimensions: | 0.51 ac |
| Lot Size Source: | Appraiser |
| Lot Size Units: | Square Feet |
| Multi Parcel ID: | No |
| Municipal Utility District?: | No |
| Number Of Dining Areas: | 1 |
| Number Of Living Areas: | 2 |
| Number Of Parking Spaces: | 3 |
| Parking Features: | Garage Faces Side, Garage Single Door |
| Parking Spaces Carport: | 3 |
| Parking Spaces Garage: | 3 |
| Permit Avmyn: | false |
| Permit Comments Reviews Yn: | false |
| Pool?: | No |
| Possession: | Closing/Funding |
| Postal Code Plus 4: | 4213 |
| Roof: | Composition |
| Room Count: | 8 |
| Structural Style: | Single Detached |
| Transaction Type: | For Sale |
| Utilities: | Cable Available, City Sewer, City Water, Concrete, Curbs, Electricity Connected, Individual Gas Meter, Individual Water Meter, Natural Gas Available, Phone Available |
| Will Subdivide: | No |
| Year Built Details: | Preowned |
| Hoa Management Company: | Insight Assoc. Management |
| Hoa Management Company Phone: | 214-494-6002 |
| Accessibility Features Yn: | No |
| Attached Garage?: | Yes |
| Bathrooms Total Decimal: | 3.10 |
| Bathrooms Total Integer: | 4 |
| Cooling: | Central Air |
| Covered Spaces: | 3 |
| Elementary School Name: | Haslet |
| Garage?: | Yes |
| High School Name: | Eaton |
| Levels: | One |
| Listing Terms: | Cash, Conventional, FHA, VA Loan |
| Lot Size Area: | 22,216.0000 |
| Property Attached?: | No |
| Smart Home Features Appor Pass Y: | 0 |
Listing Courtesy of: Ultima Real Estate
Listing Agent: Mey-Ling Pauri
214-714-7464
Mortgage Calculator
All listings featuring the  icon are provided courtesy of North Texas Real Estate Information Systems, Inc. (NTREIS), Copyright 2026. All rights reserved.
All information is believed accurate but not guaranteed. The properties displayed may not be all of the properties available through the IDX Program. Any use of this site other than by potential buyers or sellers is strictly prohibited.
North Texas Real Estate Information Systems, Inc. data last updated on October 08, 2026 07:24 PM - CT
Property Last Updated: October 08, 2026 07:24 PM - CT
