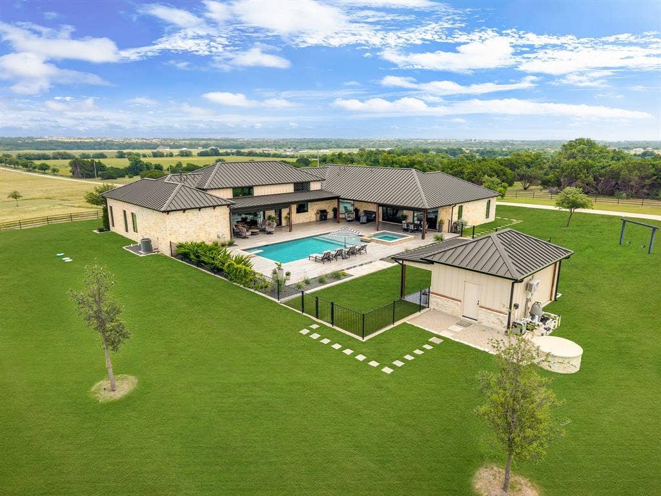
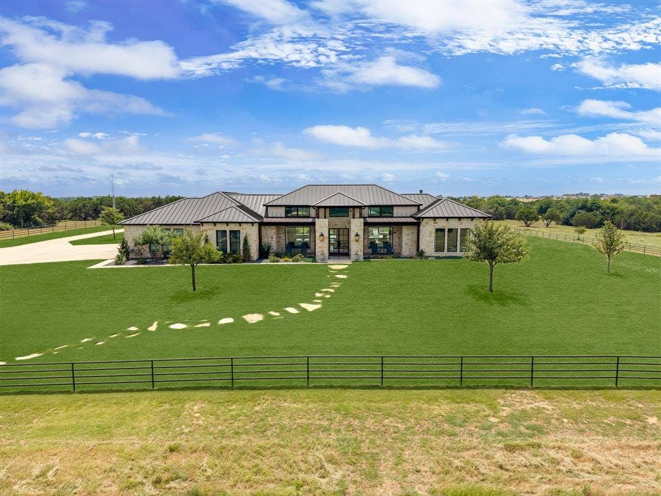
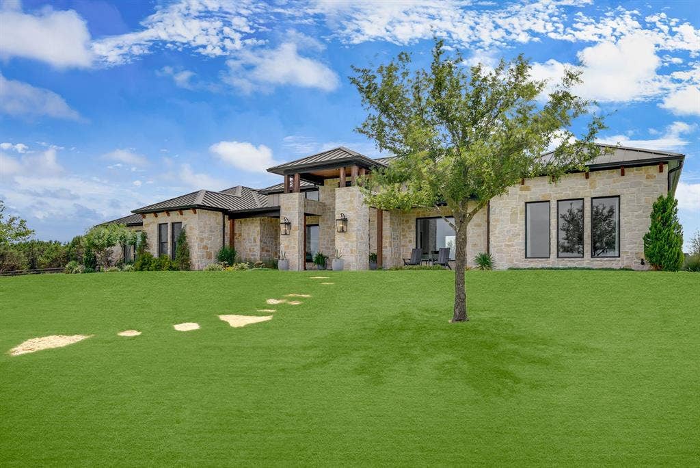
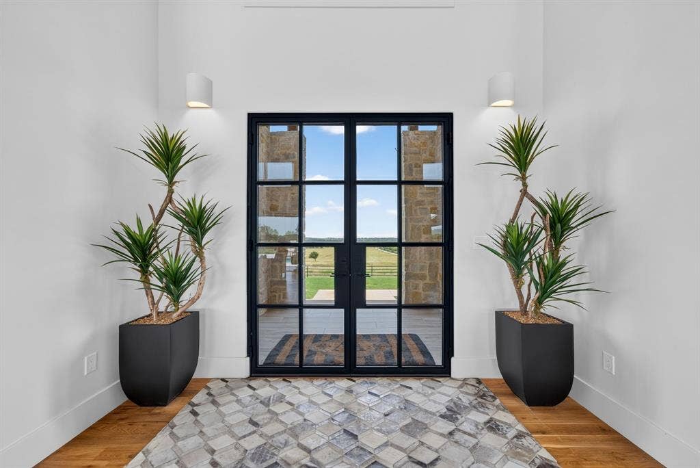
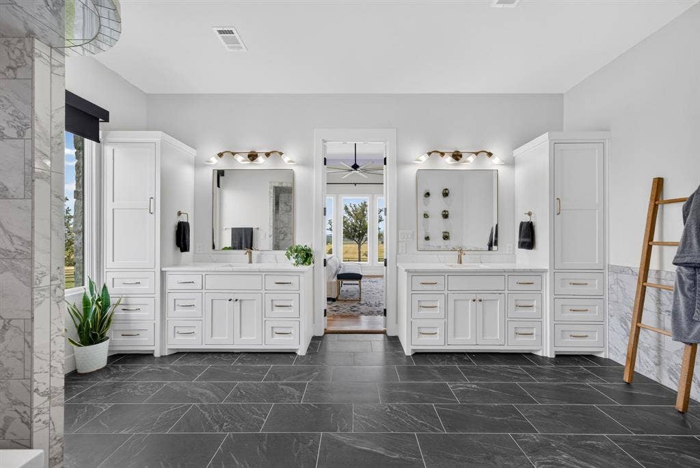
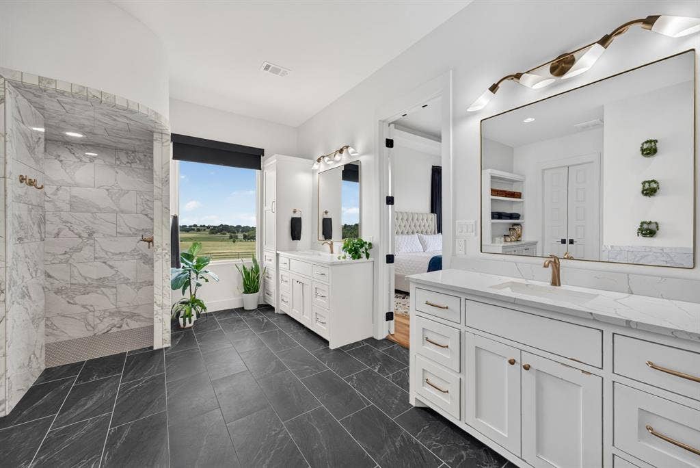
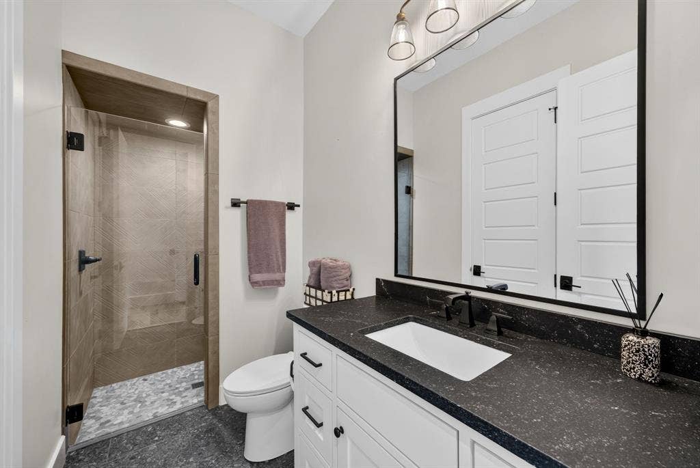
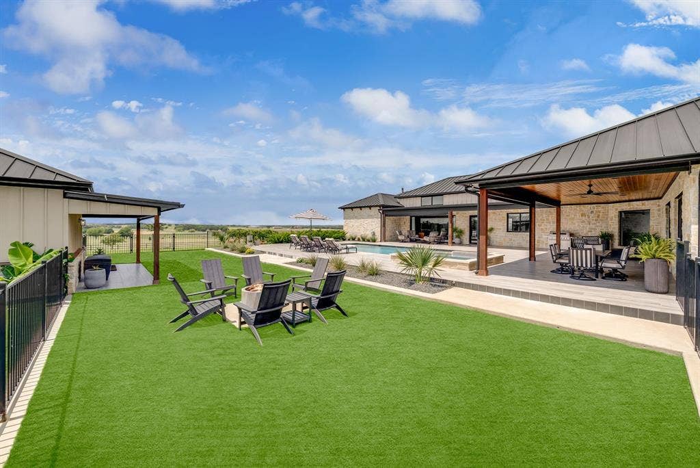
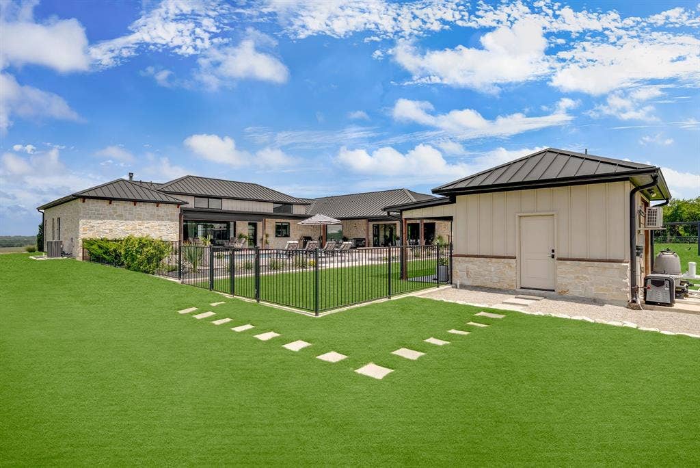
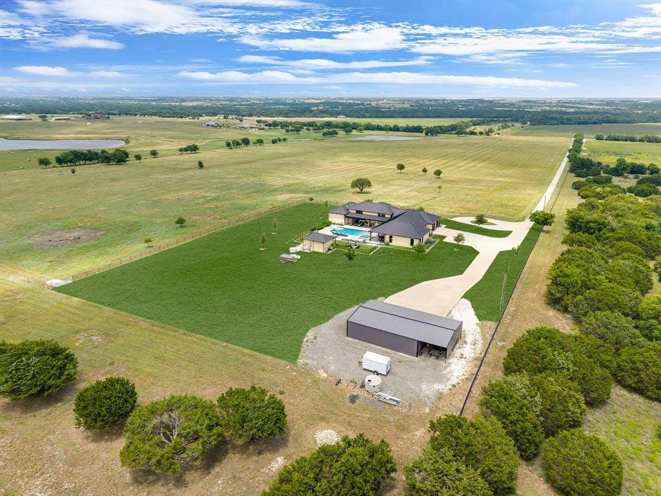
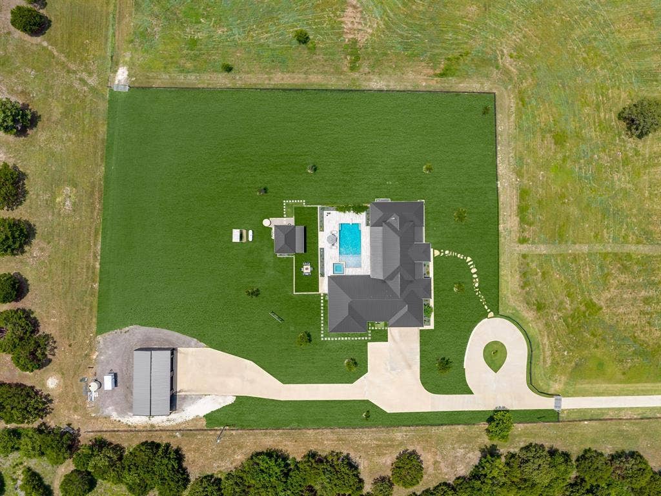
Welcome to an extraordinary estate where luxury meets the beauty and tranquility of country living. Nestled among rolling landscapes and surrounded by breathtaking views, this private retreat offers an unparalleled lifestyle designed for both relaxation and entertaining.
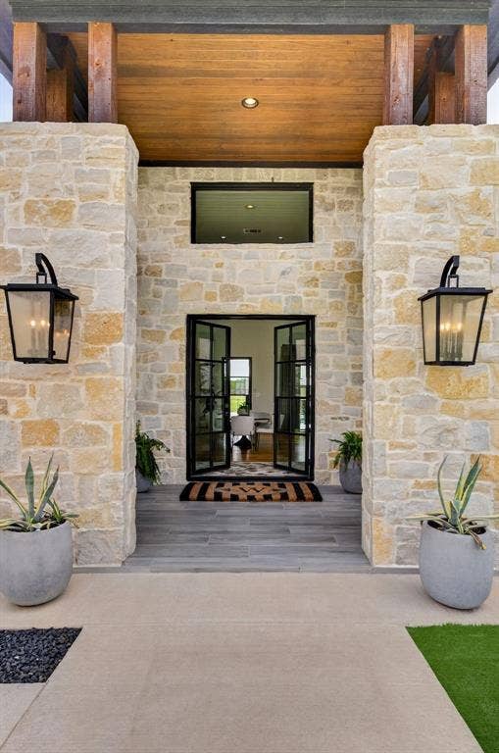
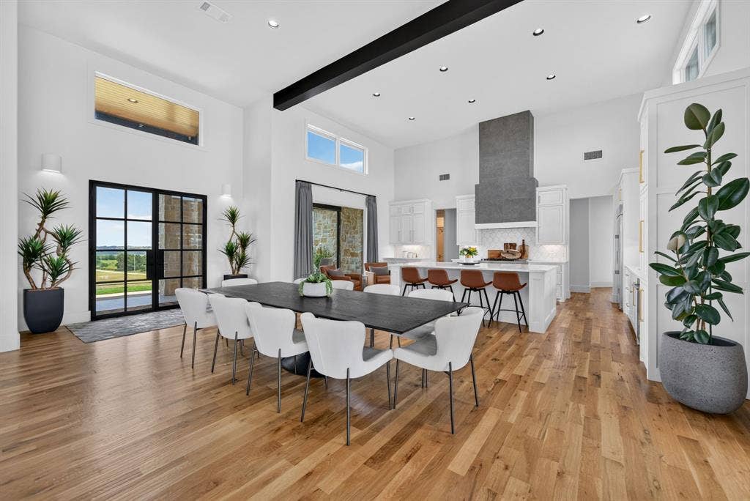
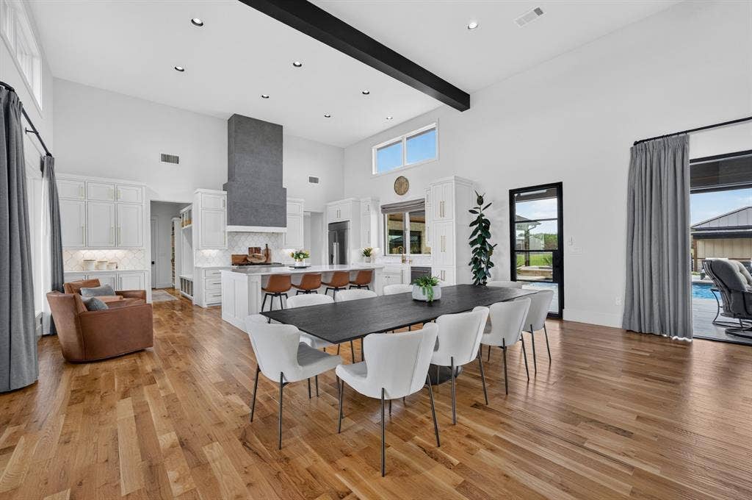
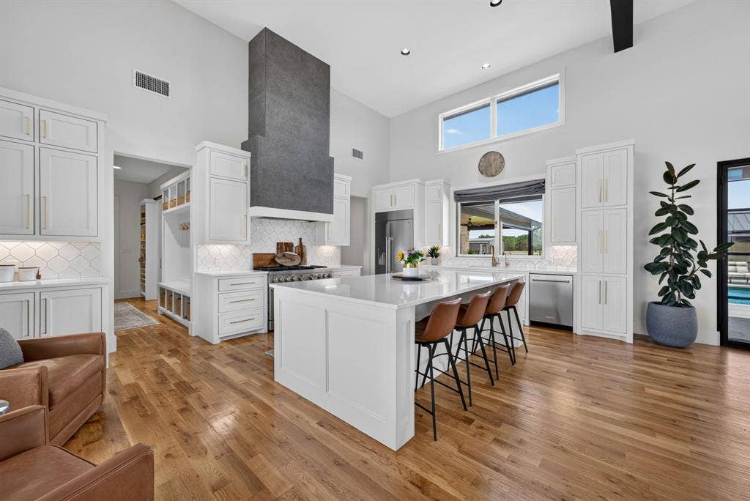
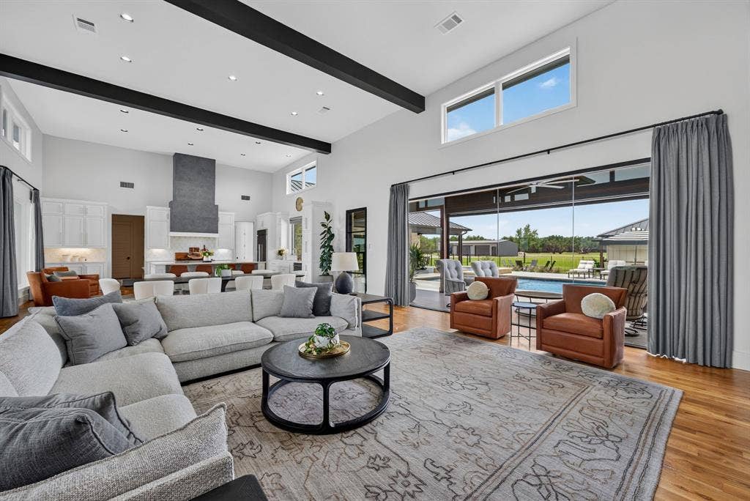
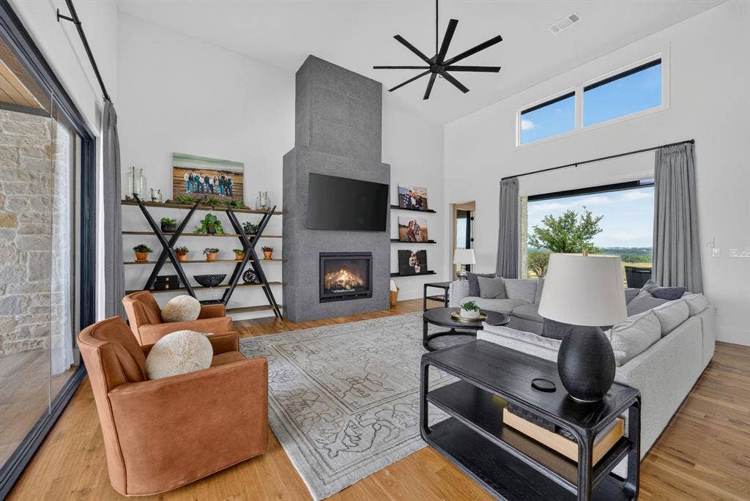
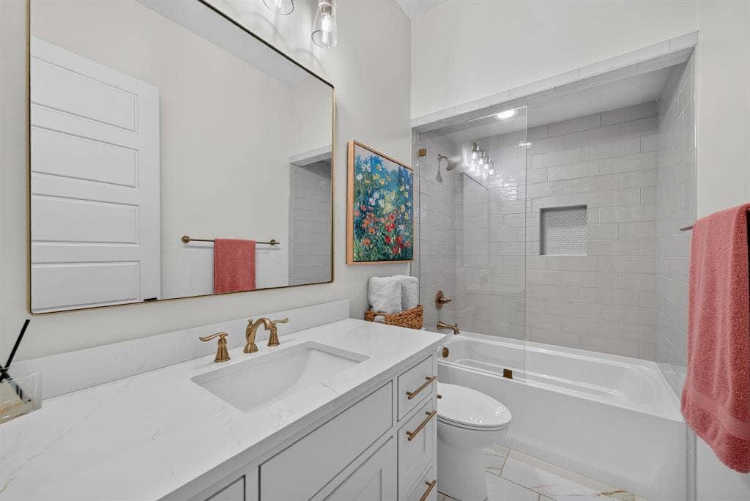
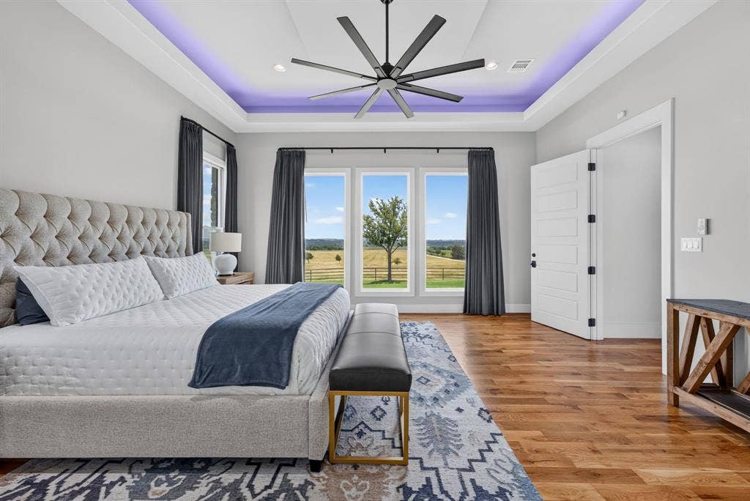
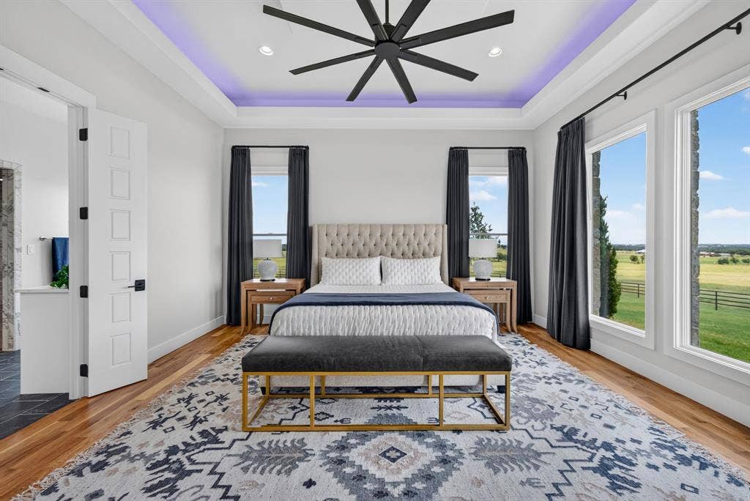
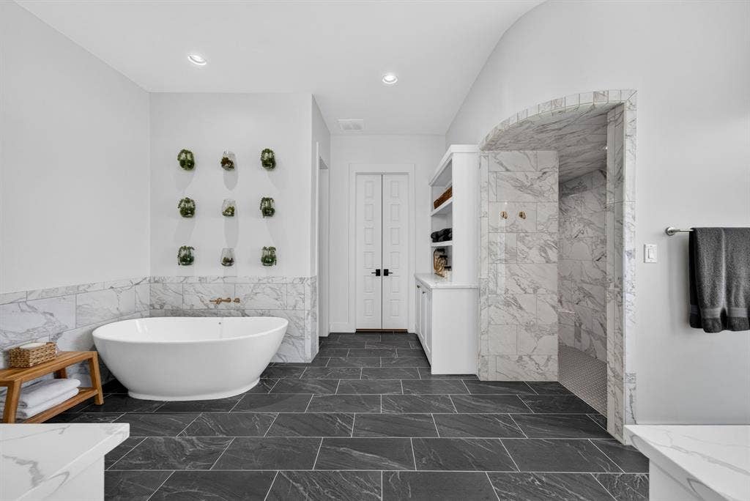
From the moment you arrive, the meticulously maintained grounds and exceptional views set the tone for the exceptional quality throughout the property. The stunning residence showcases an expansive open-concept floor plan, seamlessly blending elegance and functionality with spacious living areas, soaring ceilings, abundant natural light, and beautiful custom finishes.
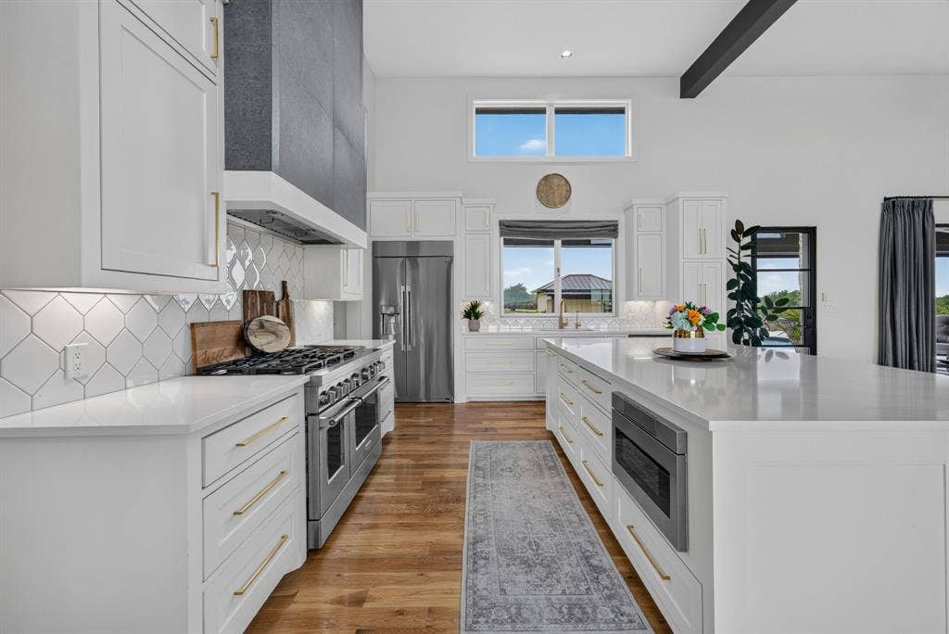
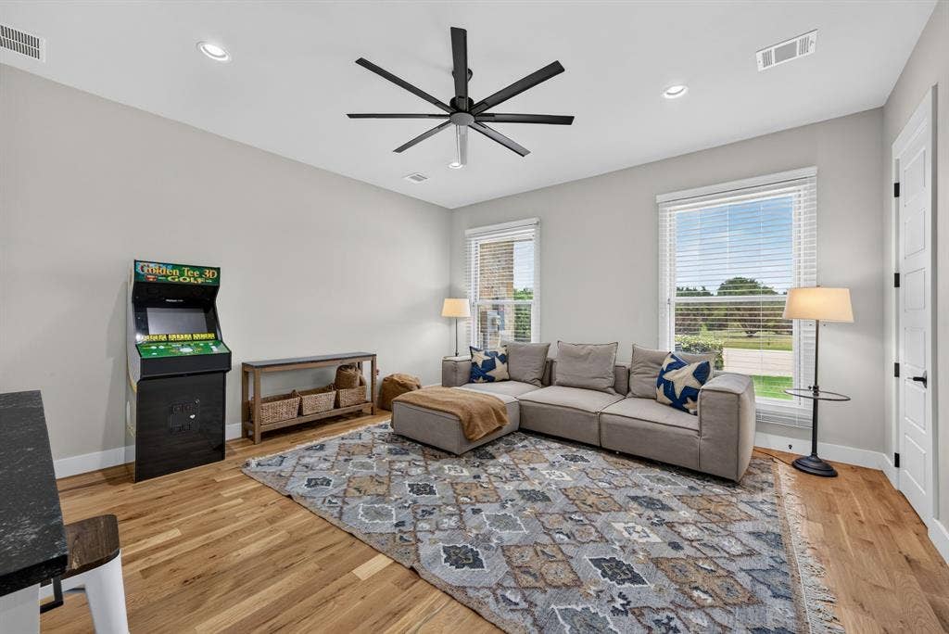
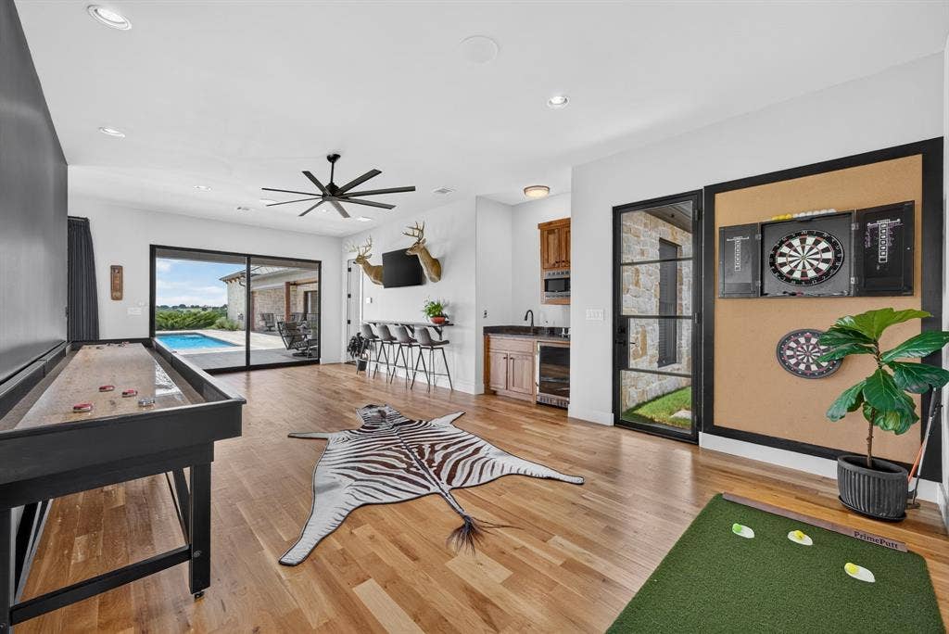
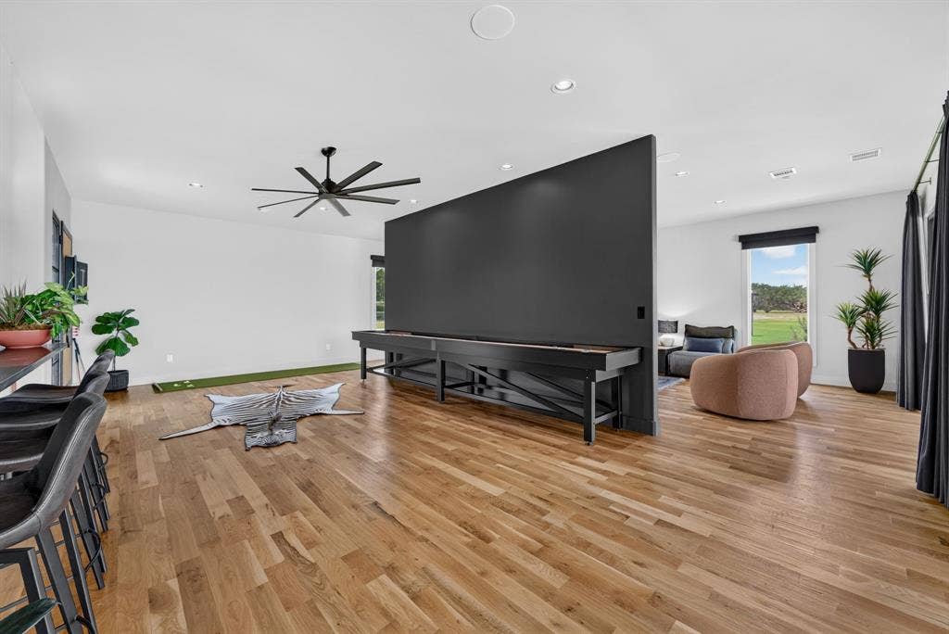
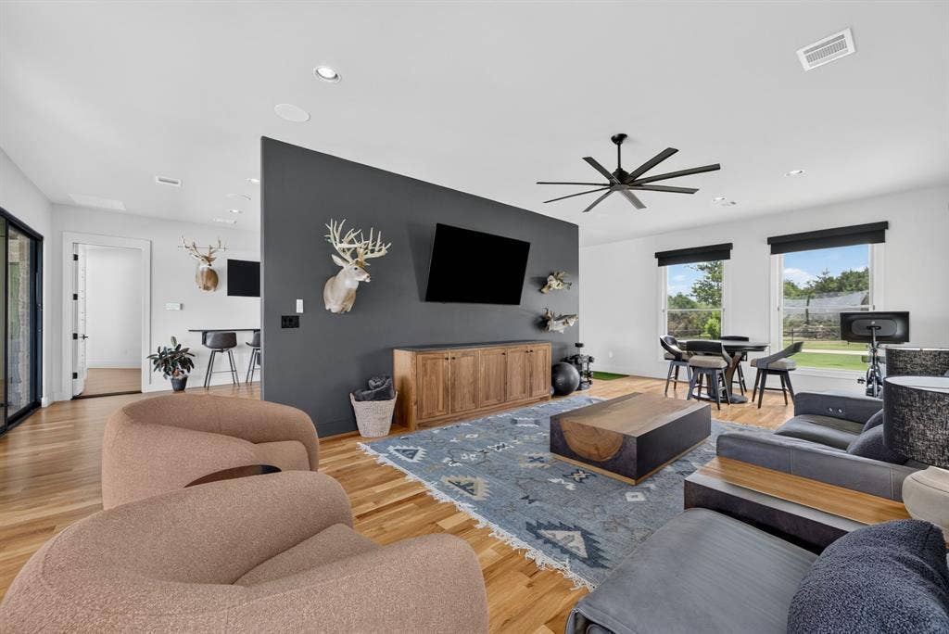
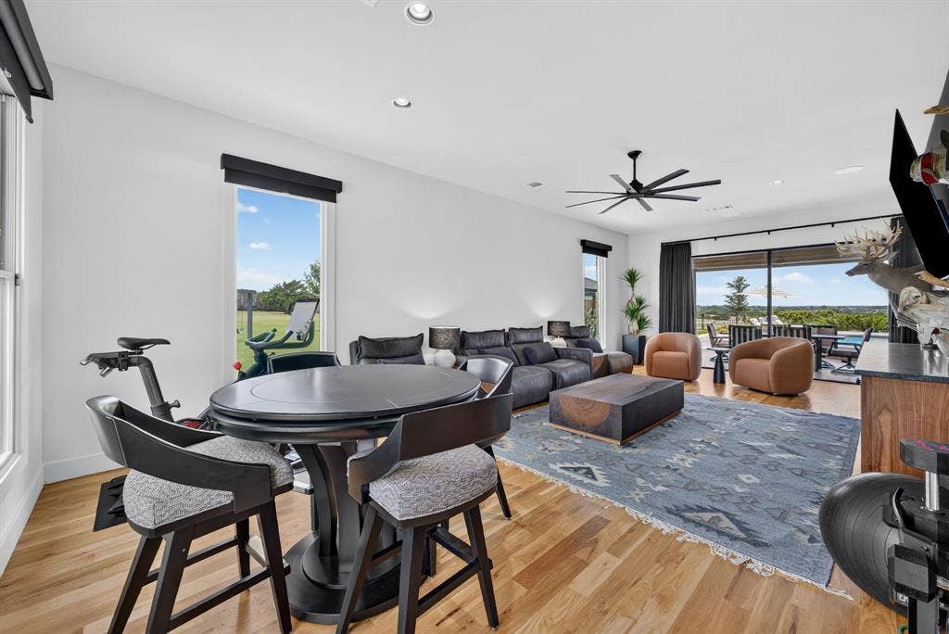
At the heart of the home, the gourmet kitchen flows effortlessly into the living and dining spaces, creating the perfect setting for gatherings both large and intimate. A spacious game room provides endless opportunities for recreation, entertainment, and making lasting memories with family and friends.
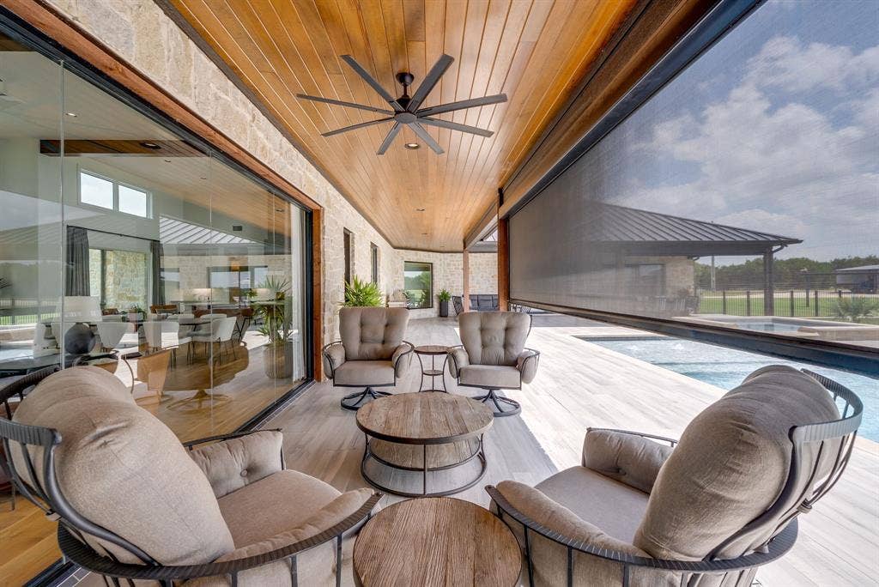
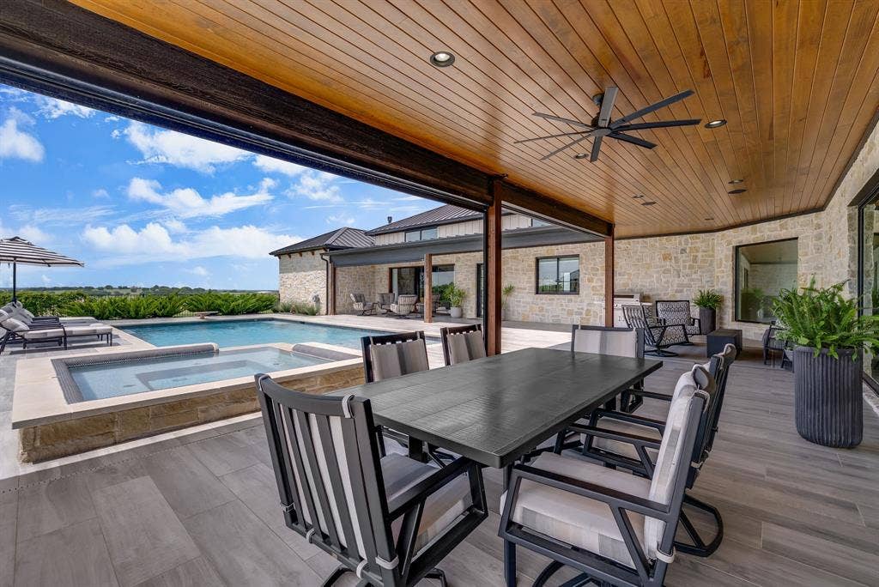
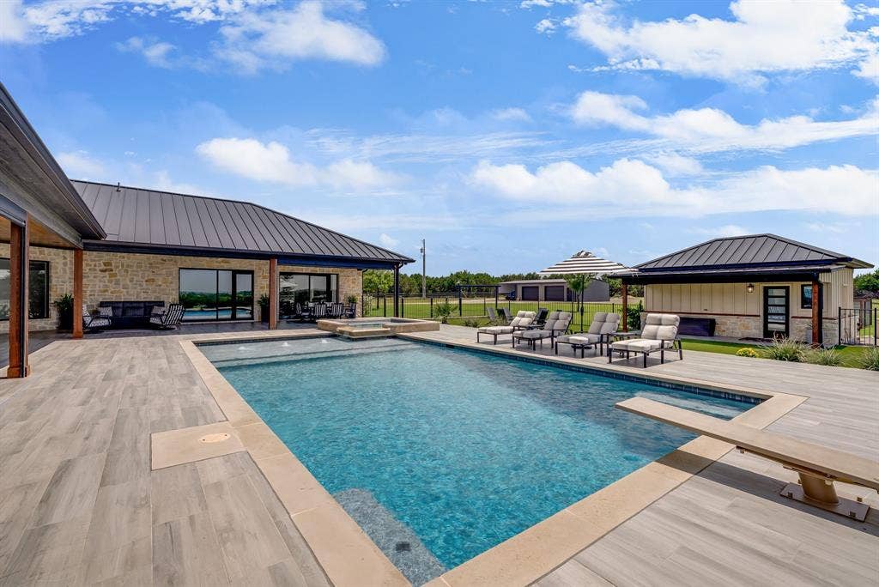
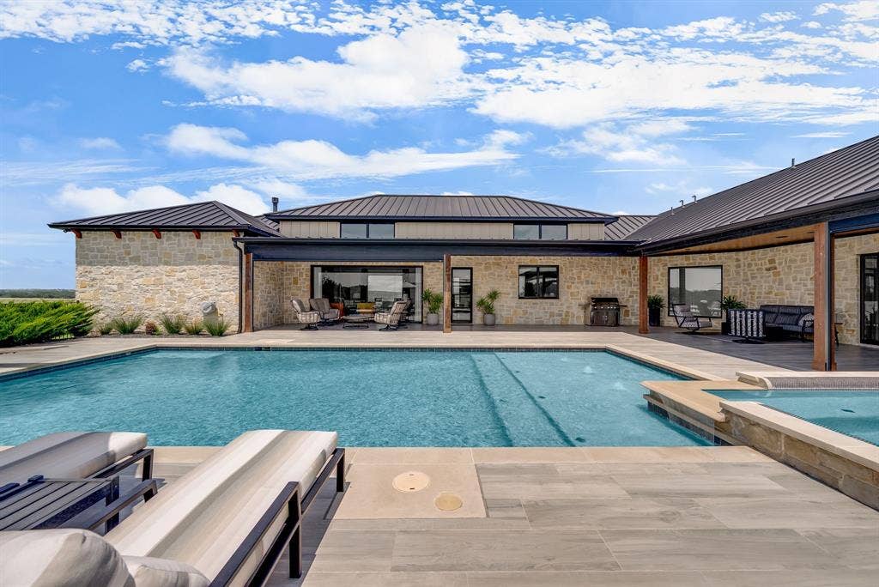
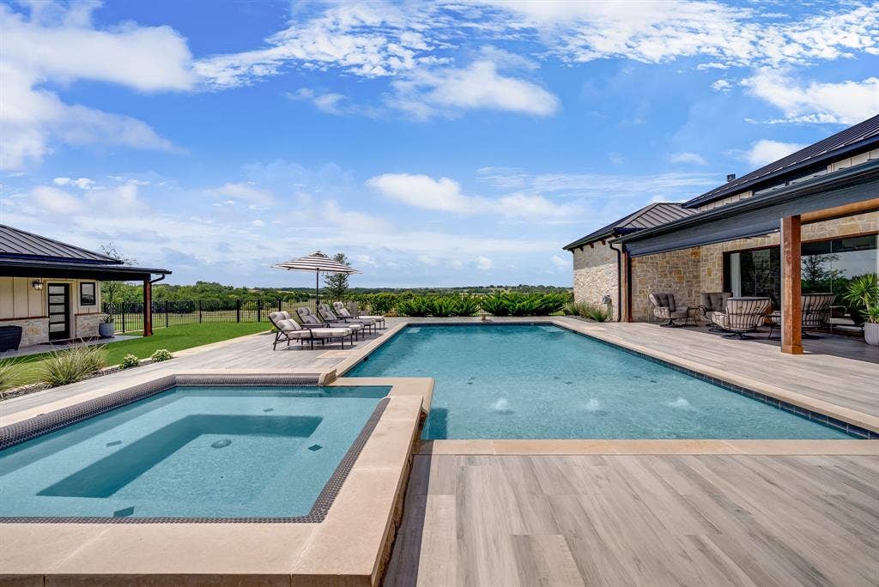
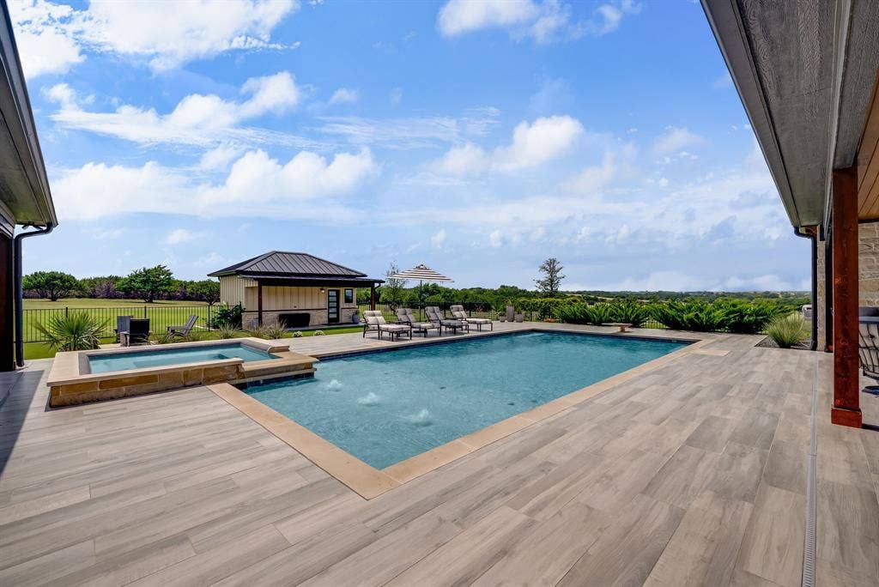
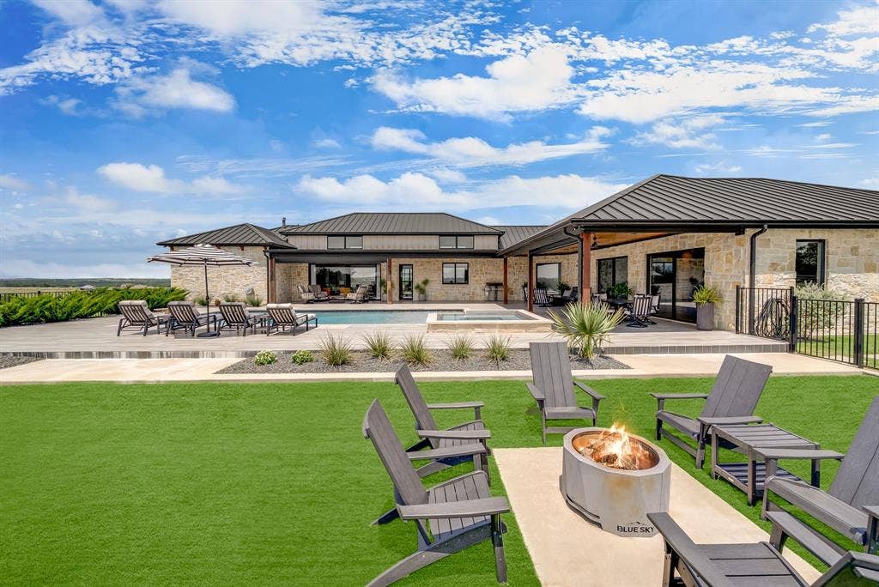
Step outside and discover your own private resort. The sparkling pool serves as the centerpiece of the outdoor living experience, surrounded by beautifully landscaped grounds and sweeping views of the surrounding countryside. Whether you're enjoying a peaceful sunrise, hosting guests, or unwinding beneath the stars, every moment is enhanced by the property's remarkable sense of privacy and serenity.
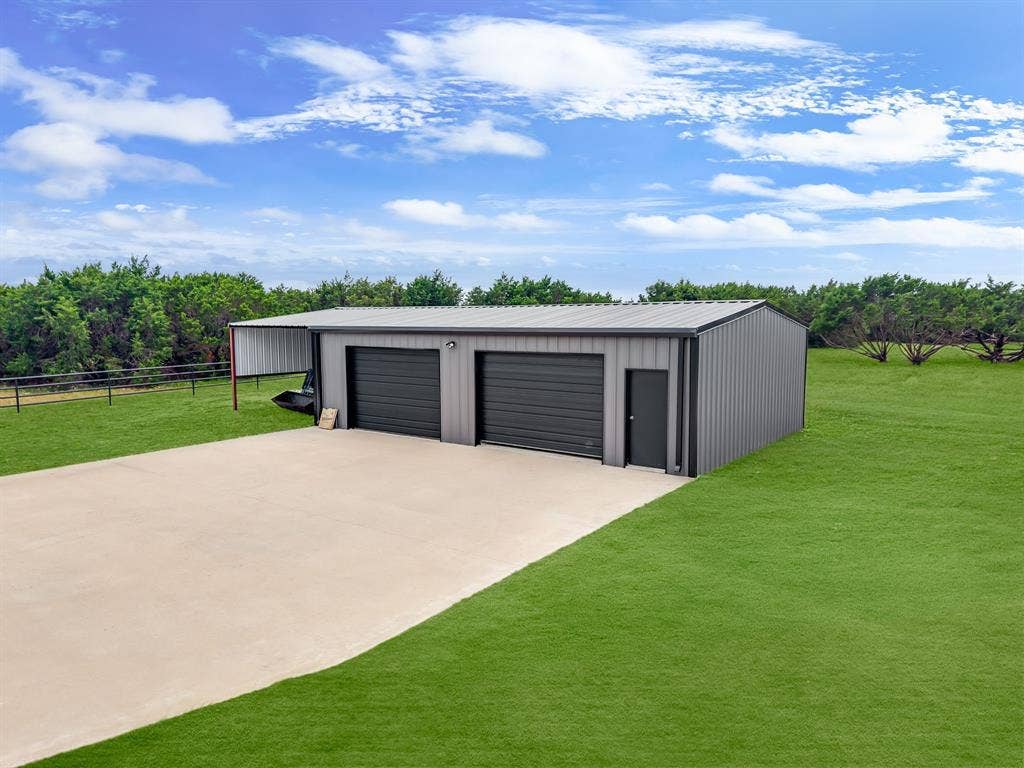
The expansive acreage offers room to roam, explore, and enjoy the outdoors while preserving the peaceful seclusion that makes this property so special. A large shop provides exceptional versatility for hobbies, equipment, recreational vehicles, storage, or business needs.
Combining luxurious amenities, stunning views, impeccable craftsmanship, and the freedom of 20 pristine acres, this remarkable estate represents ...
+ Read More| Mls Number: | 21411263 |
|---|---|
| List Price: | $2,599,000 |
| Property Type: | Residential |
| Property Sub Type: | Single Family Residence |
| Status: | Active |
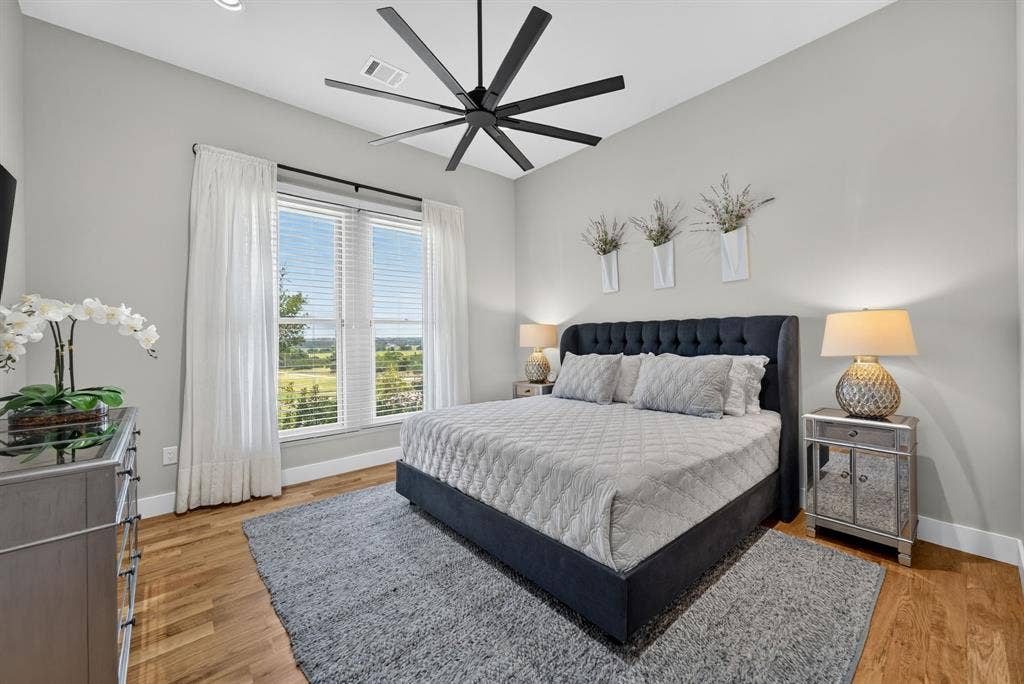
| Beds Total: | 3 |
| Baths Full: | 3 |
| Baths Half: | 1 |
| Sq Ft Total: | 4,135 |
| Unexempt Taxes: | $11,306 |
| Lot Size Area Sqft: | 871,200.0000 |
| Lot Size Area: | 20.0 |
| City: | Cleburne |
| County Or Parish: | Johnson |
| Postal Code: | 76033 |
| Year Built: | 2021 |
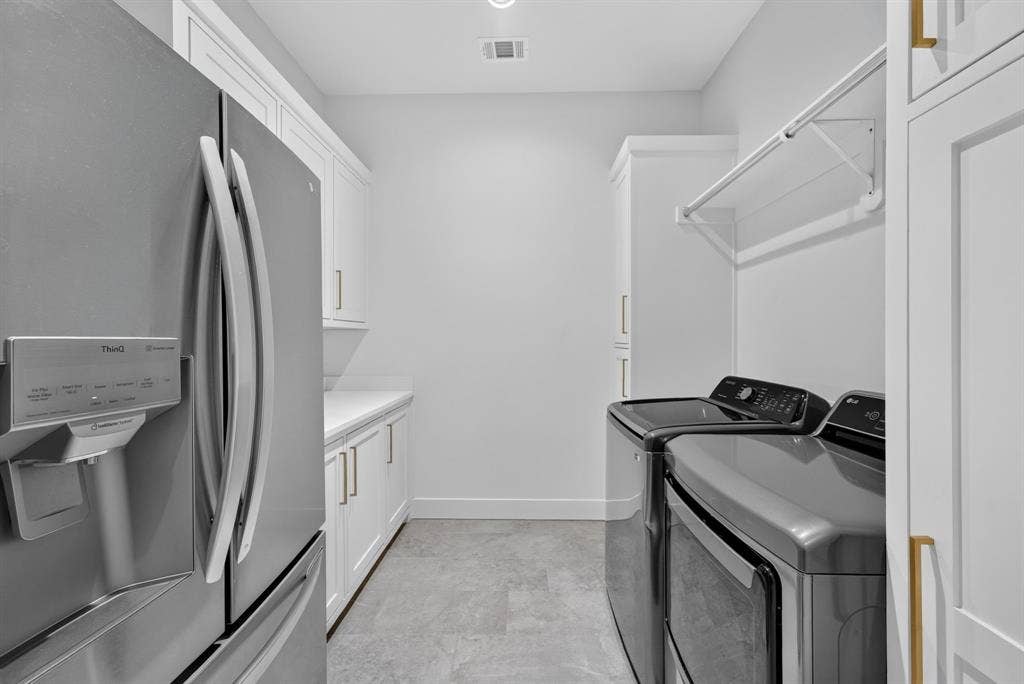
| Appliances?: | Built-in Gas Range,Dishwasher,Disposal,Refrigerator |
| Association Type: | None |
| Construction Materials: | Rock/Stone |
| Directions: | From Highway 4, turn onto CR 2145. Continue to CR 1227, which will be approximately 2.15 miles ahead on your right. |
| Intermediate School Name: | Lowell Smith |
| Middle School Name: | Ad Wheat |
| School District: | Cleburne ISD |
| Fencing: | Pipe, Wire |
| Fireplace Features: | Gas, Gas Logs, Gas Starter |
| Fireplaces Total: | 1 |
| Flooring: | Hardwood, Wood |
| Foundation Details: | No |
| Foundation Details: | Slab |
| Heating: | Central |
| Interior Features: | Cable TV Available, Decorative Lighting, Double Vanity, Flat Screen Wiring, Granite Counters, High Speed Internet Available, Kitchen Island, Open Floorplan, Pantry, Walk-In Closet(s) |
| Lot Features: | Acreage, Agricultural, Cleared, Few Trees, Sloped |
| Lot Size: | 10 to < 50 Acres |
| Lot Size Source: | Assessor |
| Lot Size Units: | Acres |
| Multi Parcel ID: | No |
| Municipal Utility District?: | No |
| Number Of Dining Areas: | 1 |
| Number Of Living Areas: | 2 |
| Number Of Parking Spaces: | 2 |
| Number Of Residences: | 1 |
| Number Of Wells: | 1 |
| Parking Features: | Additional Parking |
| Parking Spaces Garage: | 2 |
| Permit Avmyn: | false |
| Permit Comments Reviews Yn: | false |
| Pool?: | Yes |
| Pool Features: | In Ground, Pool/Spa Combo, Water Feature |
| Possession: | Closing/Funding |
| Postal Code Plus 4: | 8033 |
| Present Use: | Agricultural |
| Roof: | Metal |
| Room Count: | 9 |
| Structural Style: | Single Detached |
| Transaction Type: | For Sale |
| Utilities: | Aerobic Septic, Co-op Electric, Well |
| Will Subdivide: | Yes |
| Year Built Details: | New Construction - Complete |
| Accessibility Features Yn: | No |
| Attached Garage?: | Yes |
| Bathrooms Total Decimal: | 3.10 |
| Bathrooms Total Integer: | 4 |
| Cooling: | Ceiling Fan(s), Central Air |
| Covered Spaces: | 2 |
| Garage?: | Yes |
| High School Name: | Cleburne |
| Horse Permitted Yn: | Yes |
| Levels: | One |
| Listing Terms: | Contact Agent |
| Lot Size Area: | 20.0000 |
| Other Structures: | Workshop w/Electric |
| Possible Use: | Agricultural, Cattle, Grazing, Horses, Livestock |
| Property Attached?: | No |
| Smart Home Features Appor Pass Y: | 1 |
Listing Courtesy of: The Agency Fort Worth
Listing Agent: Walker Freeman
817-674-3677
Mortgage Calculator
All listings featuring the  icon are provided courtesy of North Texas Real Estate Information Systems, Inc. (NTREIS), Copyright 2026. All rights reserved.
All information is believed accurate but not guaranteed. The properties displayed may not be all of the properties available through the IDX Program. Any use of this site other than by potential buyers or sellers is strictly prohibited.
North Texas Real Estate Information Systems, Inc. data last updated on October 14, 2026 01:33 AM - CT
Property Last Updated: October 14, 2026 01:33 AM - CT
