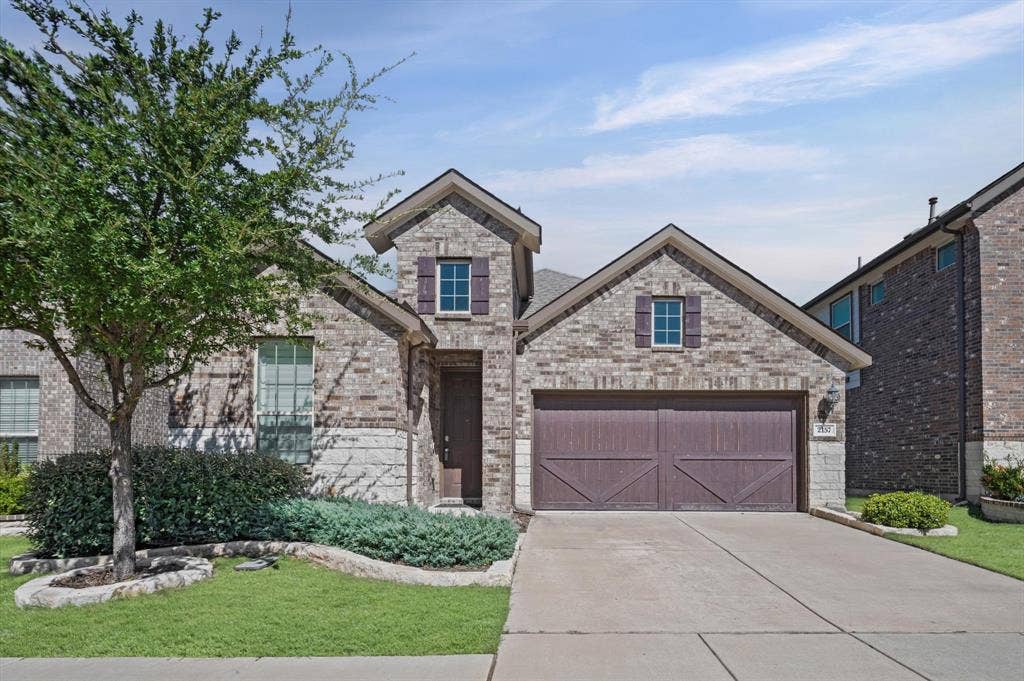
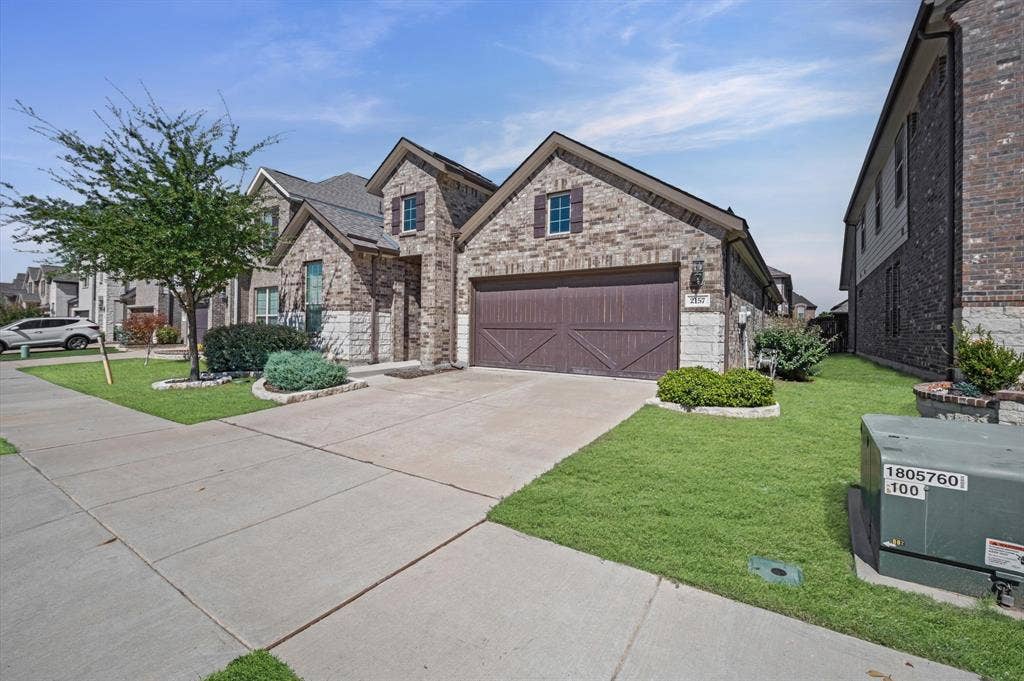
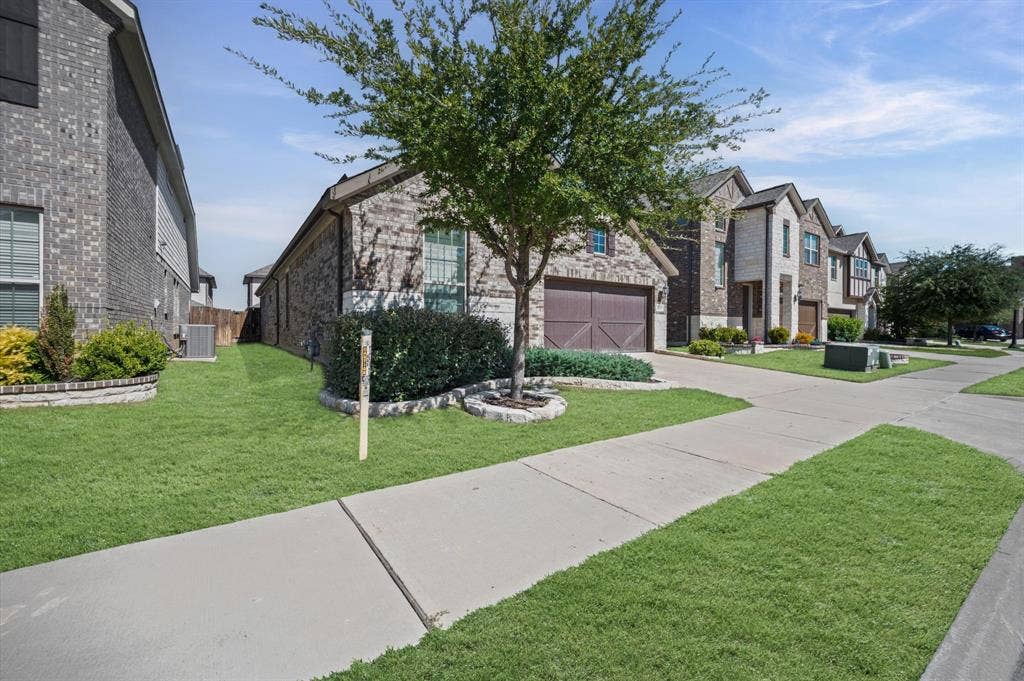
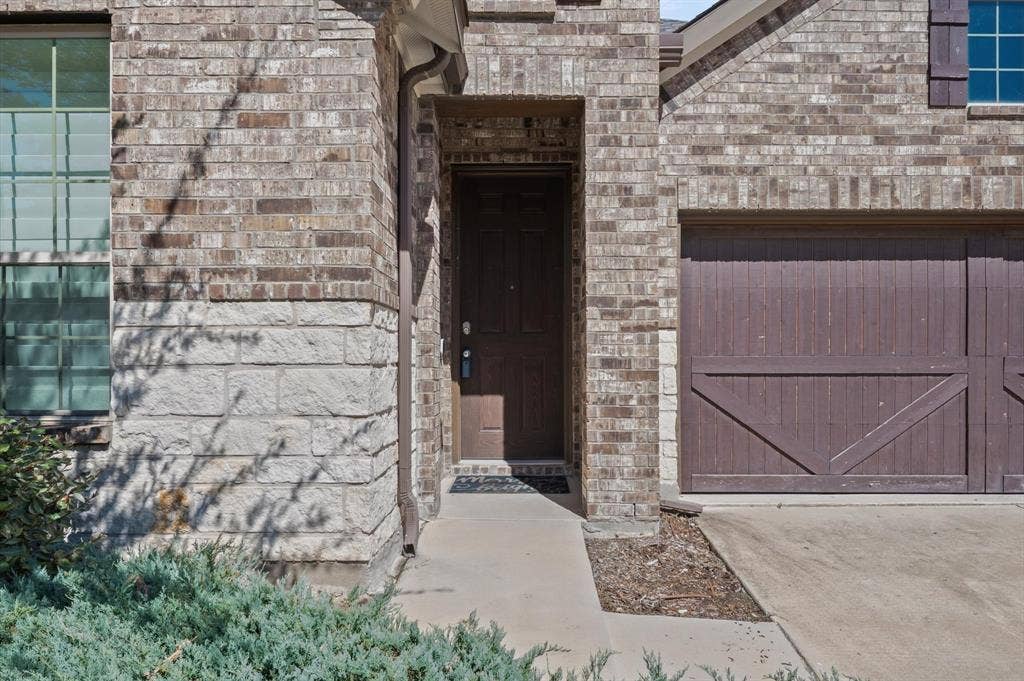
2157 Bailey Street
Carrollton, TX 75010
$549,999
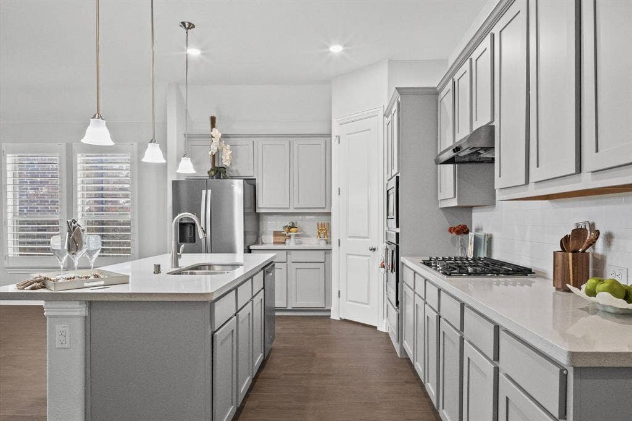
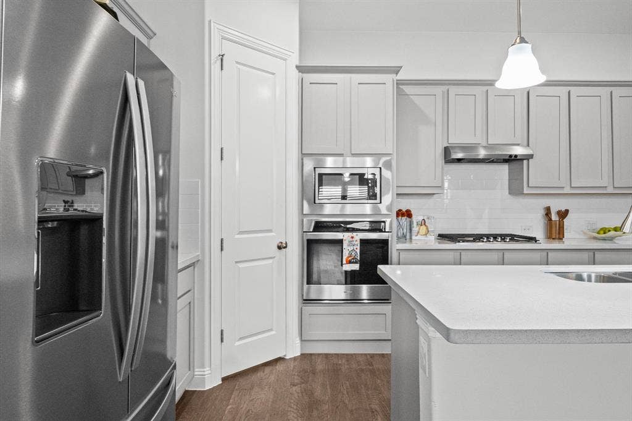
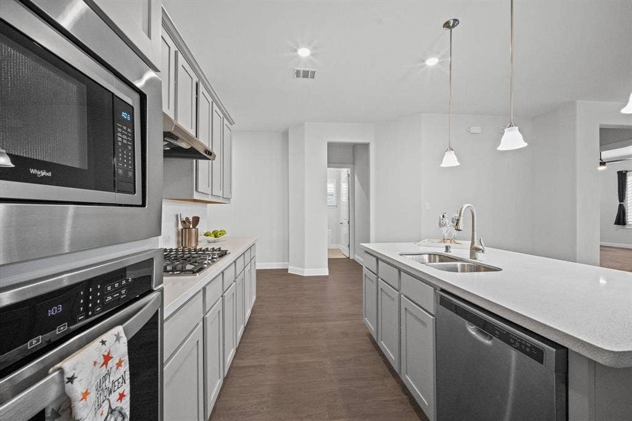
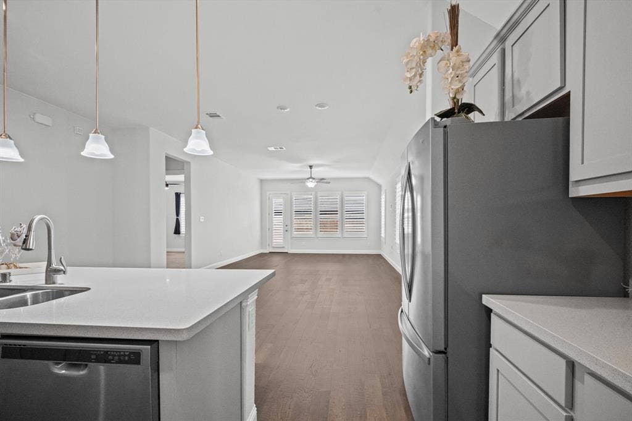
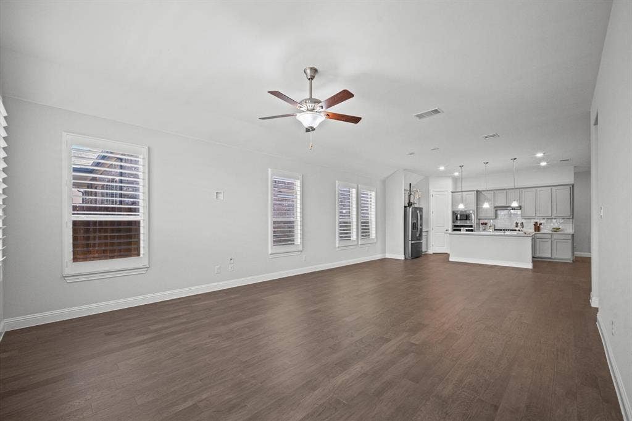
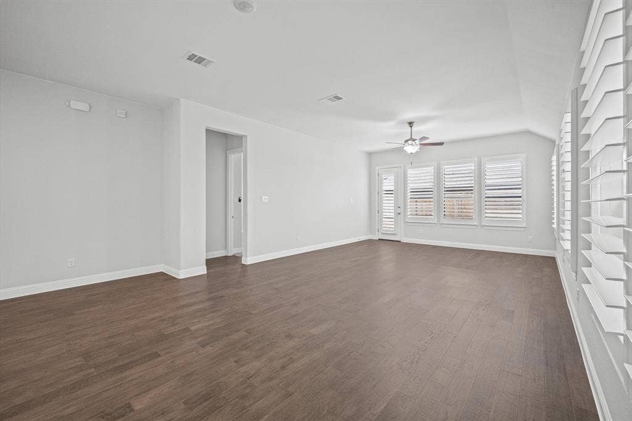
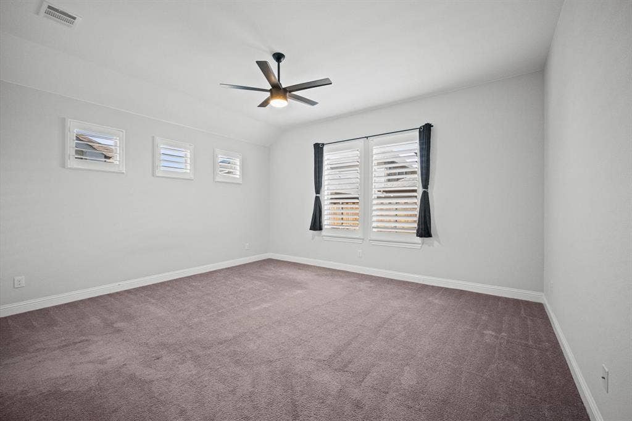
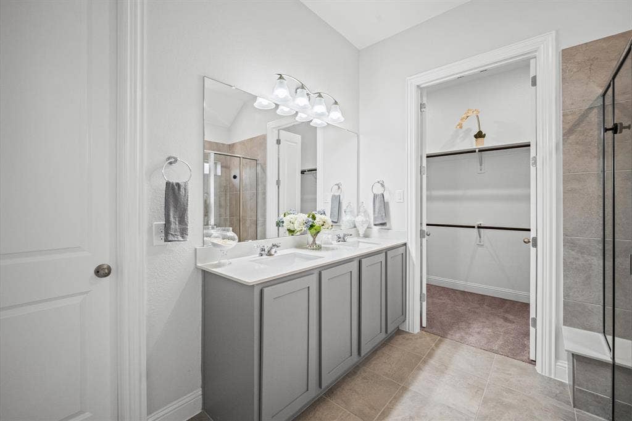
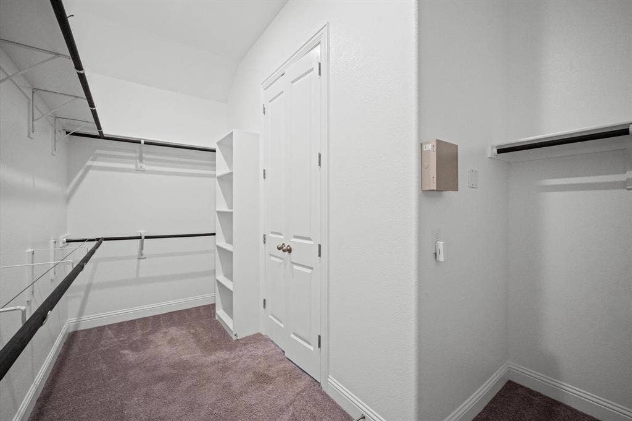
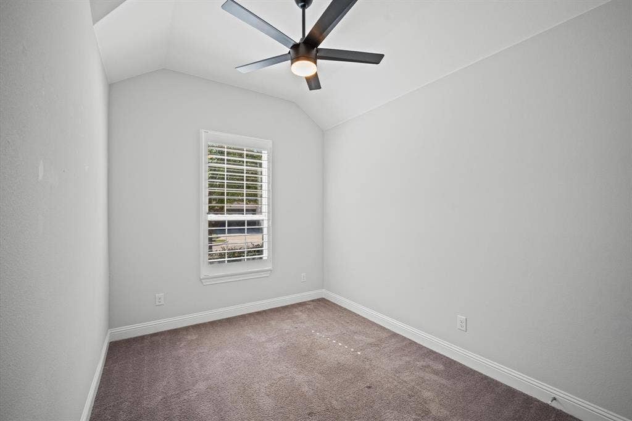
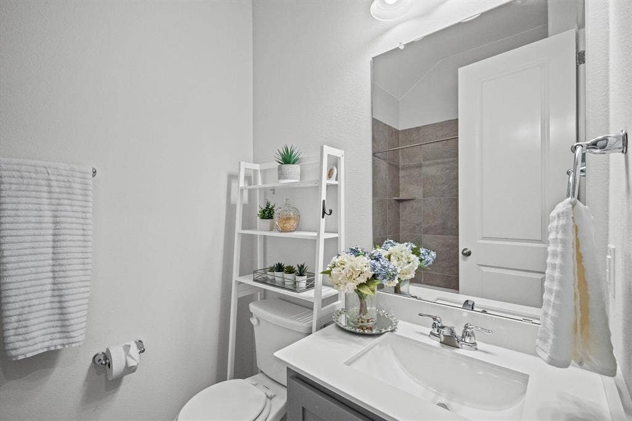
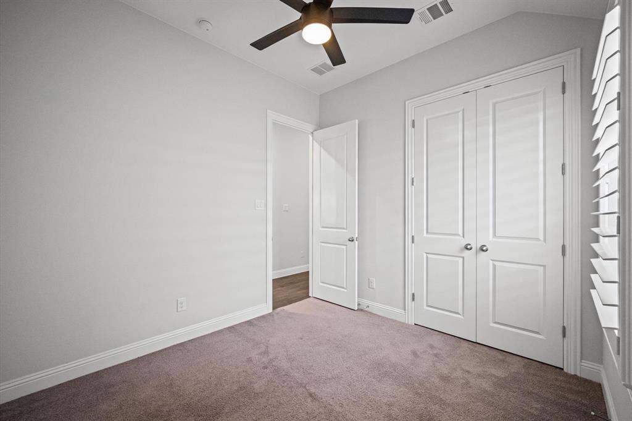
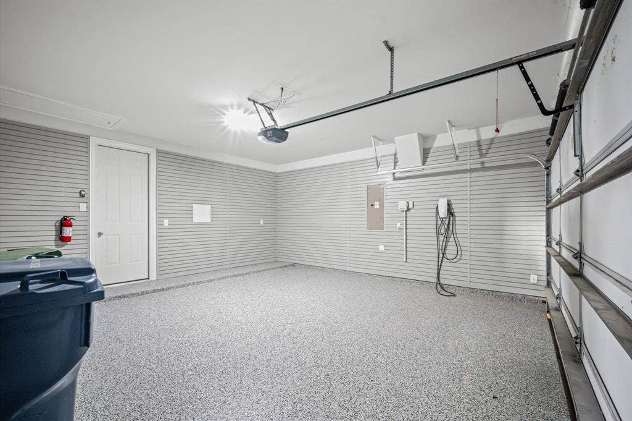
Step inside this beautifully appointed 3-bedroom, 2-bath home in Carrollton’s Saddle Ridge neighborhood, where an open-concept layout and abundant natural light create a warm, welcoming first impression. Sunlight pours through the windows, highlighting the thoughtfully selected finishes, while plantation shutters add timeless style throughout. Showing like a model home, the connected living, dining, and kitchen spaces offer an inviting setting for quiet mornings, everyday living, and gathering with guests. The kitchen pairs beautiful luxury countertops with designer cabinetry, creating a polished focal point that complements the home’s bright, airy feel. Just off the garage entrance, a charming mud bench offers a convenient place to leave shoes, bags, and the day behind. The garage features epoxy flooring and an electric vehicle charging station for added convenience.
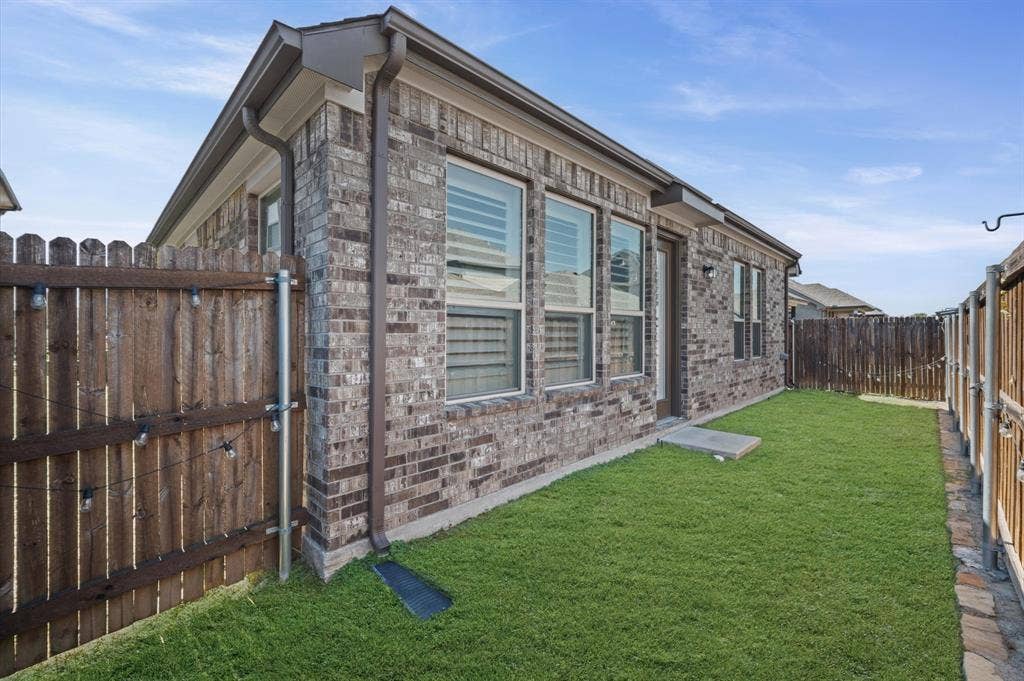
Outside, the low-maintenance backyard includes a grassy area with minimal upkeep, offering space to enjoy the outdoors without an extensive yard-care routine. Located near Hebron High School and Parker Road, this home provides easy access to restaurants, grocery stores, and everyday essentials. A beautiful blend of style, comfort, and convenience in Saddle Ridge!
| Mls Number: | 21407397 |
|---|---|
| List Price: | $549,999 |
| Property Type: | Residential |
| Property Sub Type: | Single Family Residence |
| Status: | Active |
| Beds Total: | 3 |
| Baths Full: | 2 |
| Sq Ft Total: | 1,994 |
| Association Fee: | $575 |
| Unexempt Taxes: | $10,333 |
| Lot Size Area Sqft: | 4,268.8800 |
| Lot Size Area: | 0.098 |
| Building Style: | Traditional |
| City: | Carrollton |
| County Or Parish: | Denton |
| Subdivision Name: | Saddle Ridge |
| Postal Code: | 75010 |
| Year Built: | 2020 |
| Appliances?: | Dishwasher,Disposal,Gas Cooktop,Plumbed For Gas in Kitchen,Tankless Water Heater,Vented Exhaust Fan |
| Association Fee Frequency: | Annually |
| Association Fee Includes: | Management Fees |
| Association Type: | Mandatory |
| Construction Materials: | Brick |
| Directions: | Please use GPS |
| Elementary School Name: | Indian Creek |
| Middle School Name: | Arbor Creek |
| School District: | Lewisville ISD |
| Exterior Features: | Rain Gutters |
| Flooring: | Carpet, Luxury Vinyl Plank |
| Foundation Details: | No |
| Heating: | Central |
| Interior Features: | Decorative Lighting, Eat-in Kitchen, Granite Counters, High Speed Internet Available, Kitchen Island, Open Floorplan, Pantry |
| Lot Features: | Few Trees, Interior Lot, Landscaped, Sprinkler System, Subdivision |
| Lot Size: | Less Than .5 Acre (not Zero) |
| Lot Size Units: | Acres |
| Multi Parcel ID: | No |
| Municipal Utility District?: | No |
| Number Of Dining Areas: | 1 |
| Number Of Living Areas: | 1 |
| Number Of Parking Spaces: | 2 |
| Parking Features: | Electric Vehicle Charging Station(s), Epoxy Flooring, Garage, Garage Door Opener, Garage Faces Front |
| Parking Spaces Garage: | 2 |
| Permit Avmyn: | false |
| Permit Comments Reviews Yn: | false |
| Pool?: | No |
| Possession: | Closing/Funding |
| Postal Code Plus 4: | 4334 |
| Roof: | Composition |
| Room Count: | 4 |
| Structural Style: | Single Detached |
| Transaction Type: | For Sale |
| Utilities: | City Sewer, City Water |
| Will Subdivide: | No |
| Year Built Details: | Preowned |
| Consent for Visitors to Record: | Video |
| Hoa Management Company: | Saddle Ridge HOA |
| Hoa Management Company Phone: | 214-285-4567 |
| Notice Surveillance Devices Pres: | Video |
| Accessibility Features Yn: | No |
| Attached Garage?: | Yes |
| Bathrooms Total Decimal: | 2.00 |
| Bathrooms Total Integer: | 2 |
| Cooling: | Ceiling Fan(s), Central Air |
| Covered Spaces: | 2 |
| Elementary School Name: | Indian Creek |
| Garage?: | Yes |
| High School Name: | Hebron |
| Laundry Features: | Full Size W/D Area |
| Levels: | One |
| Listing Terms: | Cash, Conventional, FHA, VA Loan |
| Lot Size Area: | 0.0980 |
| Property Attached?: | No |
| Smart Home Features Appor Pass Y: | 0 |
| Window Features: | Shutters |
Listing Courtesy of: INC Realty, LLC
Listing Agent: Cindy Joseph
(214) 208-4365
Mortgage Calculator
All listings featuring the  icon are provided courtesy of North Texas Real Estate Information Systems, Inc. (NTREIS), Copyright 2026. All rights reserved.
All information is believed accurate but not guaranteed. The properties displayed may not be all of the properties available through the IDX Program. Any use of this site other than by potential buyers or sellers is strictly prohibited.
North Texas Real Estate Information Systems, Inc. data last updated on October 10, 2026 01:48 AM - CT
Property Last Updated: October 10, 2026 01:48 AM - CT
