2161 Cloverfern Way
Haslet, TX 76052
$650,000
Open Houses
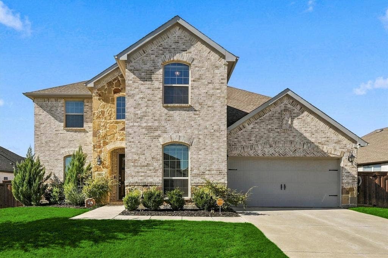
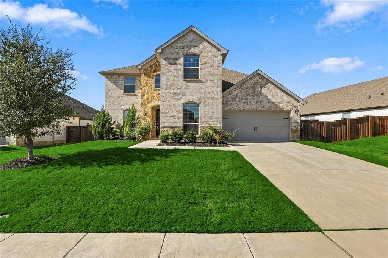
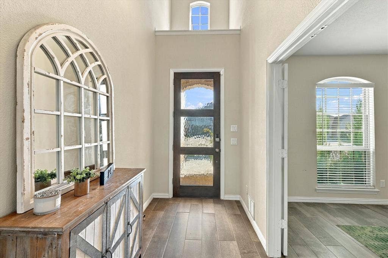
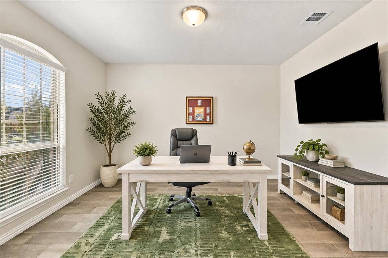
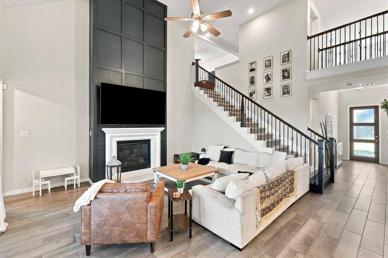
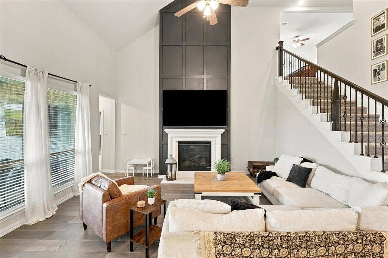
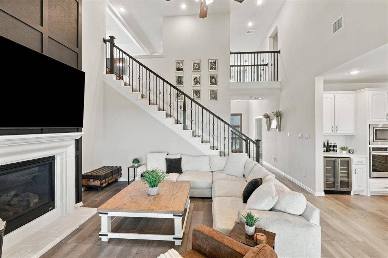
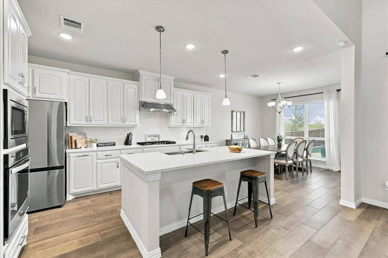
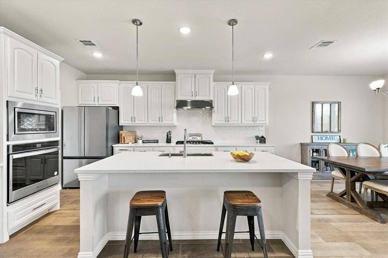
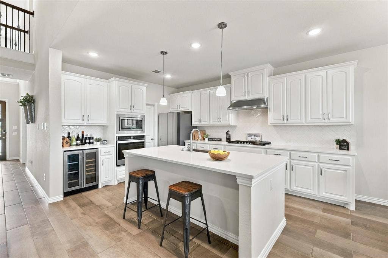
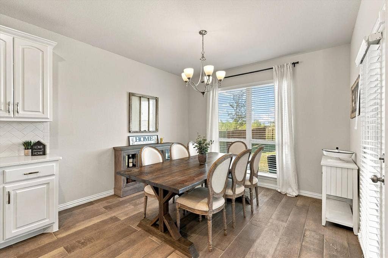
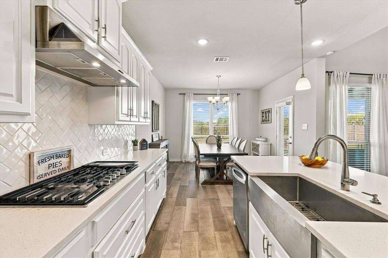
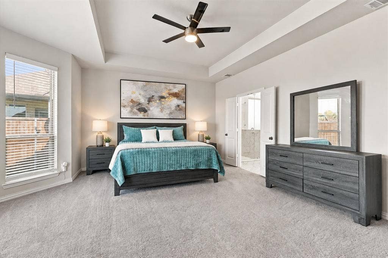
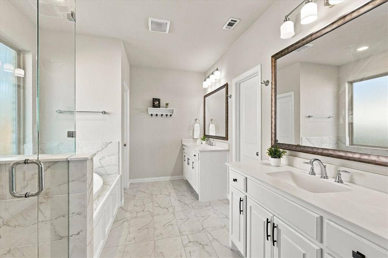
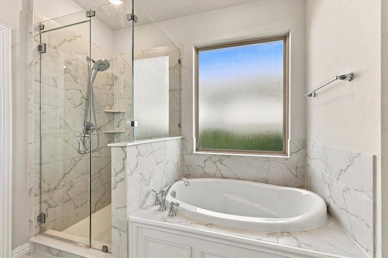
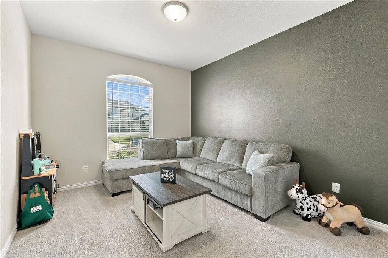
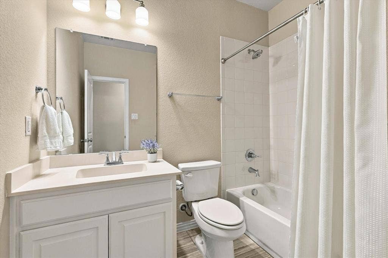
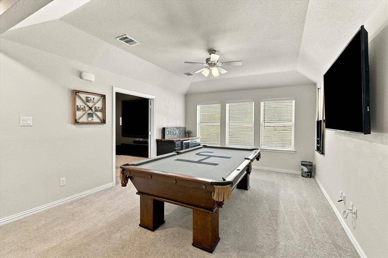
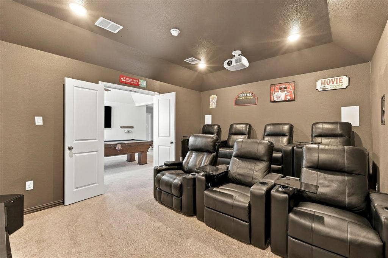
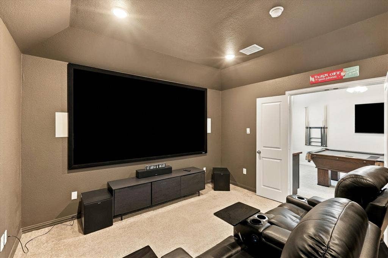
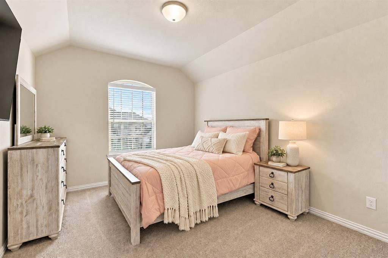
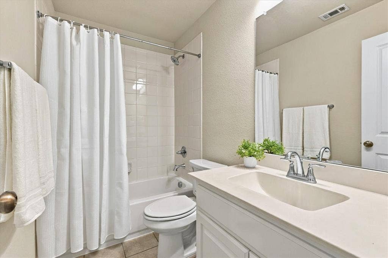
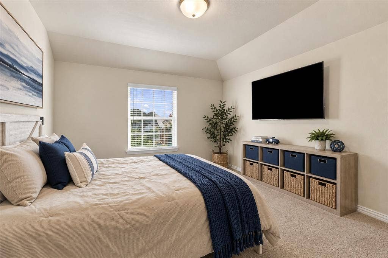
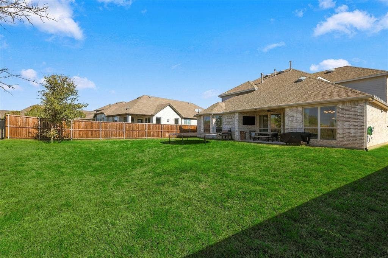
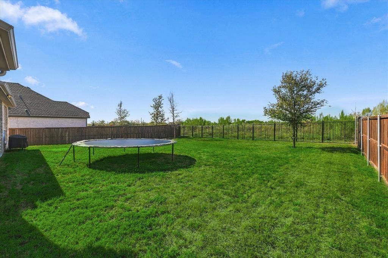
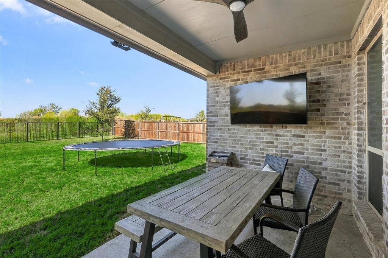
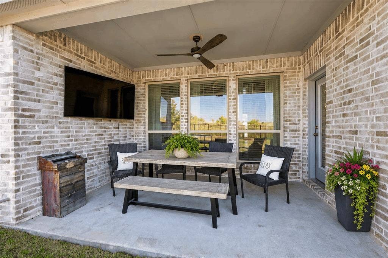
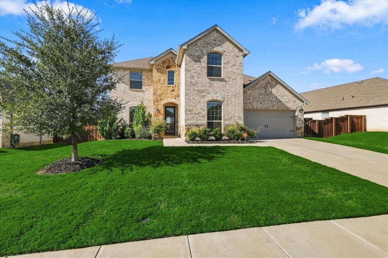
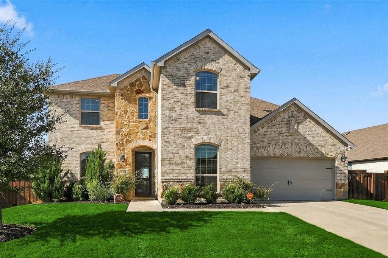
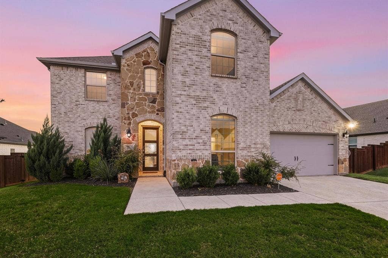
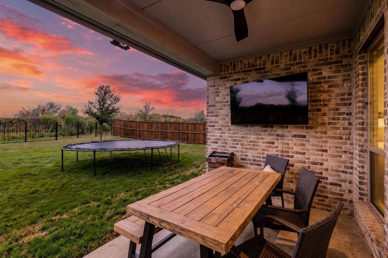
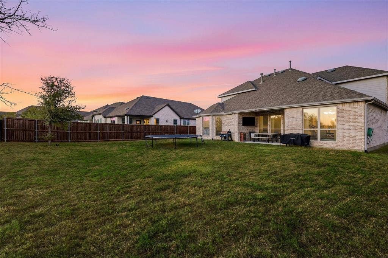
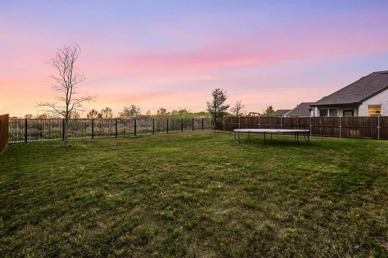
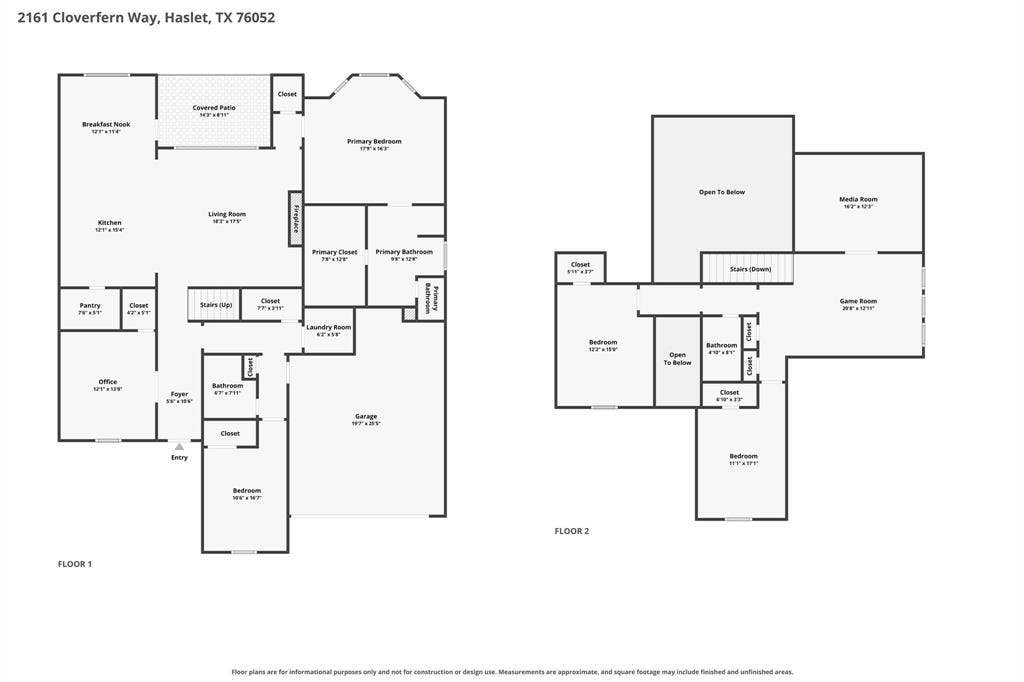
Refined, light-filled, and thoughtfully designed, this exceptional residence offers an elevated blend of luxury, comfort, and privacy with no neighbors directly behind. Soaring ceilings and an impressive open-concept layout create a striking first impression, while expansive living spaces make the home equally suited for sophisticated entertaining and everyday living. Just off the entry, a private study with elegant French doors and a generous closet offers versatility as a home office or optional fifth bedroom. The grand living room is anchored by a dramatic floor-to-ceiling fireplace, creating a beautiful focal point at the heart of the home. The gourmet kitchen is both stylish and highly functional, featuring an abundance of cabinetry, a 5-burner gas cooktop, wall oven, wine refrigerator, oversized breakfast bar, and an impressive walk-in pantry with custom cabinetry and countertops, ideal for keeping appliances tucked away while maintaining a polished, uncluttered space. The spacious primary suite is privately situated on the main level and offers a relaxing retreat with an ensuite bath featuring a separate shower, oversized garden tub, and spacious walk-in closet. A second downstairs bedroom provides an ideal space for guests or multigenerational living. Upstairs, the home continues to impress with two additional bedrooms, a generous game room, and a dedicated media room perfect for movie nights, entertaining, or simply unwinding. Outside, enjoy peaceful evenings beneath the covered patio overlooking a generously sized backyard with no homes directly behind, offering a wonderful sense of privacy. A nearby ...
+ Read More| Mls Number: | 21403578 |
|---|---|
| List Price: | $650,000 |
| Property Type: | Residential |
| Property Sub Type: | Single Family Residence |
| Status: | Active |
| Beds Total: | 4 |
| Baths Full: | 3 |
| Sq Ft Total: | 3,131 |
| Association Fee: | $2,200 |
| Unexempt Taxes: | $12,373 |
| Lot Size Area Sqft: | 9,888.1200 |
| Lot Size Area: | 0.227 |
| Building Style: | Traditional |
| City: | Haslet |
| County Or Parish: | Tarrant |
| Subdivision Name: | Watercress-Ph 1 |
| Postal Code: | 76052 |
| Year Built: | 2022 |
| Appliances?: | Dishwasher,Disposal,Gas Cooktop,Gas Water Heater,Microwave |
| Association Fee Frequency: | Annually |
| Association Fee Includes: | Management Fees |
| Association Type: | Mandatory |
| Community Features: | Community Pool, Curbs, Fishing, Park, Playground, Sidewalks |
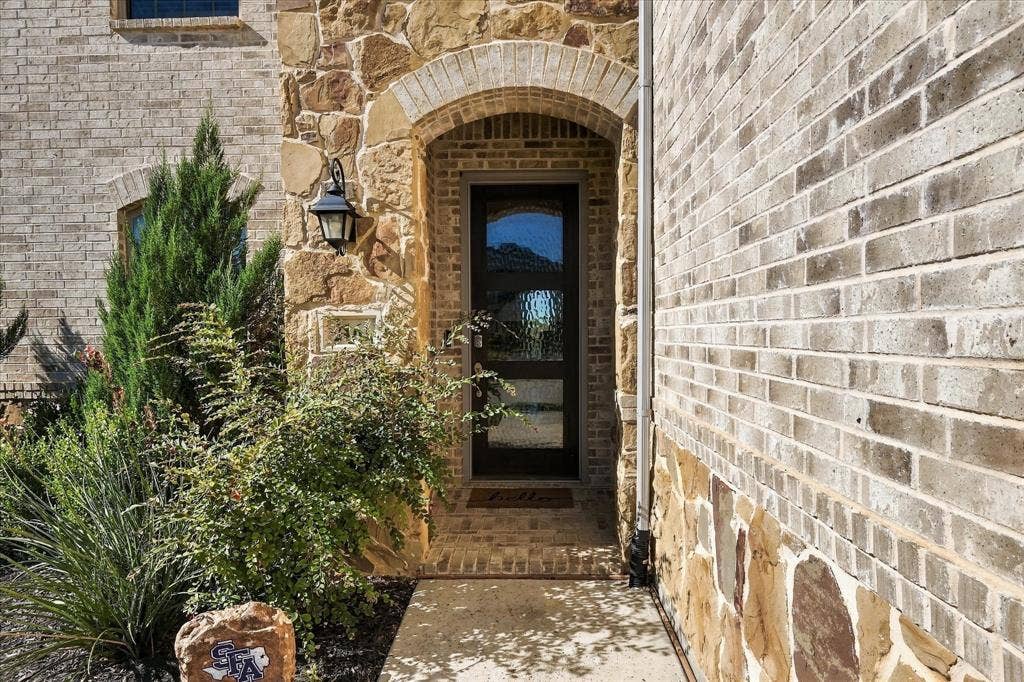
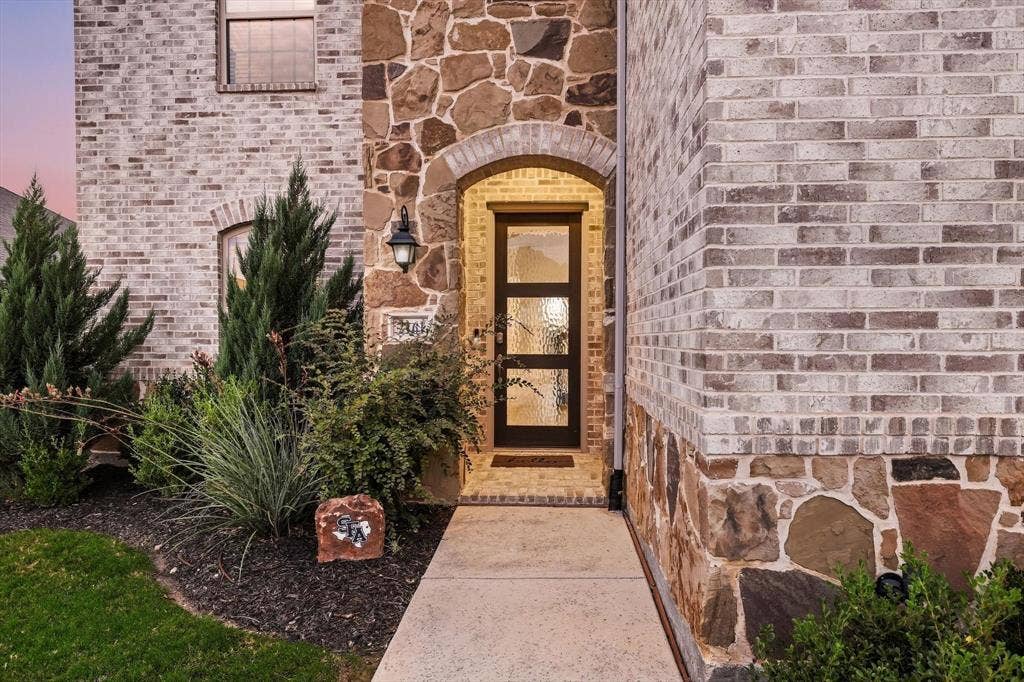
| Construction Materials: | Brick, Rock/Stone |
| Directions: | 35W exit Golden Triangle and head west, turn right on Harmon Rd, left on Bluemound, left on Verona, Right on Syracuse, left on Cloverfern, follow around and home will be on your left. |
| Elementary School Name: | Haslet |
| Middle School Name: | Wilson |
| School District: | Northwest ISD |
| Exterior Features: | Covered Patio/Porch |
| Fencing: | Wood, Wrought Iron |
| Fireplace Features: | Gas, Gas Logs, Living Room |
| Fireplaces Total: | 1 |
| Flooring: | Carpet, Ceramic Tile, Marble |
| Foundation Details: | No |
| Foundation Details: | Slab |
| Garage Length: | 25 |
| Garage Width: | 18 |
| Heating: | Central, ENERGY STAR Qualified Equipment, Fireplace(s), Natural Gas |
| Interior Features: | Built-in Wine Cooler, Cable TV Available, Chandelier, Decorative Lighting, Double Vanity, Eat-in Kitchen, Granite Counters, High Speed Internet Available, Kitchen Island, Pantry, Walk-In Closet(s) |
| Lot Features: | Interior Lot, Landscaped, Sprinkler System |
| Lot Size: | Less Than .5 Acre (not Zero) |
| Lot Size Units: | Acres |
| Multi Parcel ID: | No |
| Municipal Utility District?: | No |
| Number Of Dining Areas: | 1 |
| Number Of Living Areas: | 3 |
| Number Of Parking Spaces: | 2 |
| Parking Features: | Garage, Garage Door Opener, Garage Faces Front, Tandem |
| Parking Spaces Garage: | 2 |
| Permit Avmyn: | true |
| Permit Comments Reviews Yn: | true |
| Pool?: | No |
| Possession: | Negotiable |
| Postal Code Plus 4: | 1919 |
| Roof: | Composition |
| Room Count: | 12 |
| Structural Style: | Single Detached |
| Transaction Type: | For Sale |
| Utilities: | City Sewer, City Water, Curbs, Individual Gas Meter, Individual Water Meter |
| Will Subdivide: | No |
| Year Built Details: | Preowned |
| Hoa Management Company: | Villa Manna |
| Hoa Management Company Phone: | 817-918-9470 |
| Accessibility Features Yn: | No |
| Attached Garage?: | Yes |
| Bathrooms Total Decimal: | 3.00 |
| Bathrooms Total Integer: | 3 |
| Cooling: | Ceiling Fan(s), Central Air, ENERGY STAR Qualified Equipment |
| Covered Spaces: | 2 |
| Elementary School Name: | Haslet |
| Exclusions: | Pool table |
| Garage?: | Yes |
| High School Name: | Eaton |
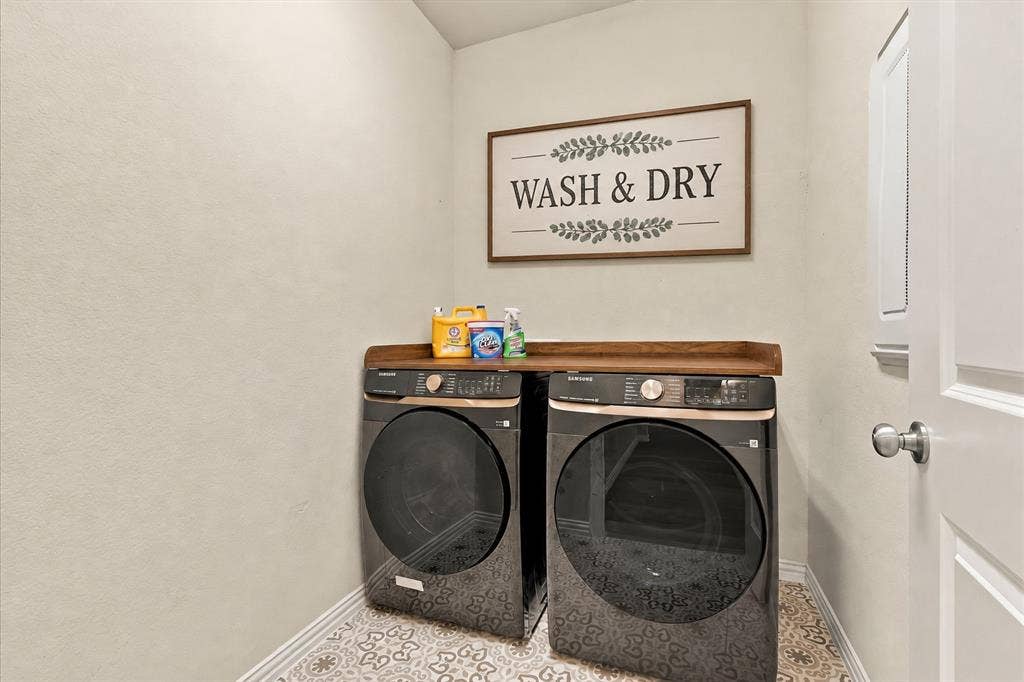
| Laundry Features: | Utility Room, Full Size W/D Area, Stacked W/D Area, Dryer Hookup, Washer Hookup |
| Levels: | Two |
| Listing Terms: | Cash, Conventional, FHA, VA Loan |
| Lot Size Area: | 0.2270 |
| Property Attached?: | No |
| Smart Home Features Appor Pass Y: | 0 |
| Special Taxing Entities: | 0 |
| Window Features: | Window Coverings |
Listing Courtesy of: Coldwell Banker Apex, Realtors
Listing Agent: April Contreras
817-909-2044
Mortgage Calculator
All listings featuring the  icon are provided courtesy of North Texas Real Estate Information Systems, Inc. (NTREIS), Copyright 2026. All rights reserved.
All information is believed accurate but not guaranteed. The properties displayed may not be all of the properties available through the IDX Program. Any use of this site other than by potential buyers or sellers is strictly prohibited.
North Texas Real Estate Information Systems, Inc. data last updated on October 10, 2026 01:48 AM - CT
Property Last Updated: October 10, 2026 01:48 AM - CT
