2204 Albert Broadfoot Street
Bonham, TX 75418
$299,900
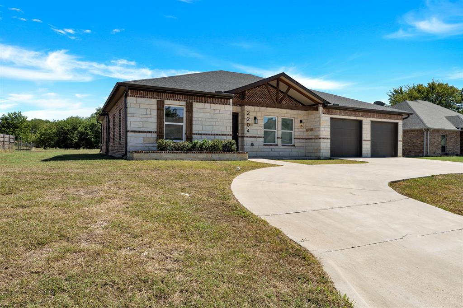
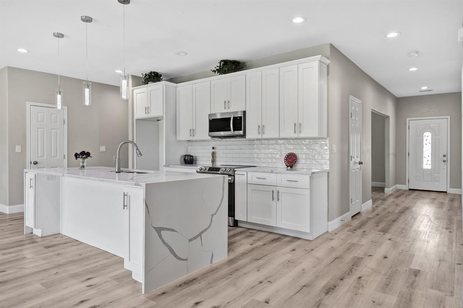
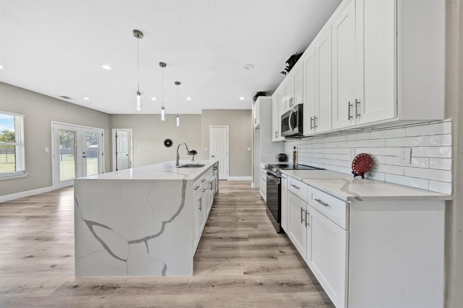
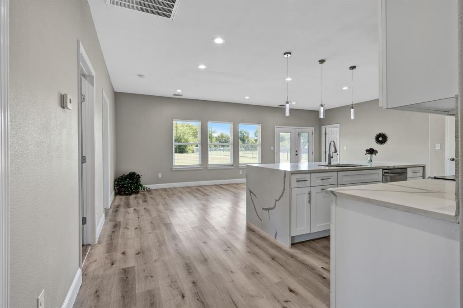
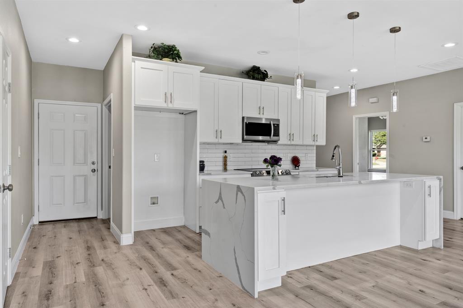
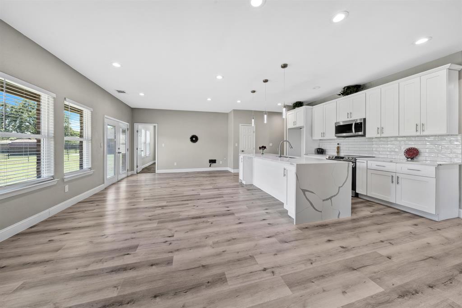
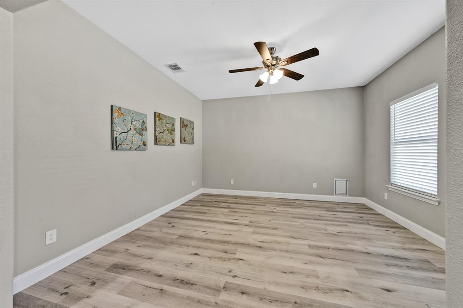
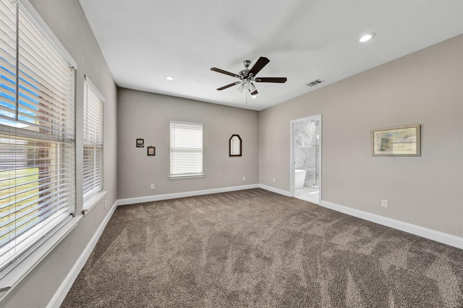
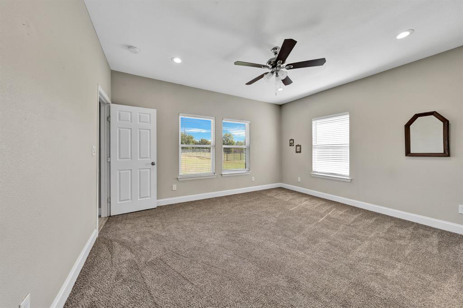
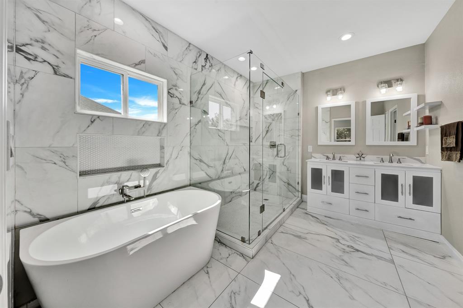
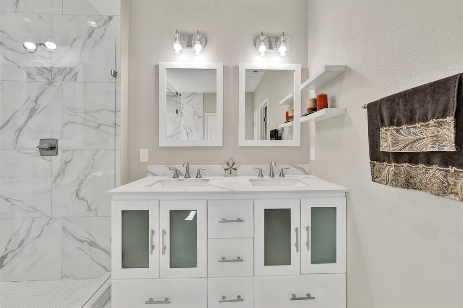
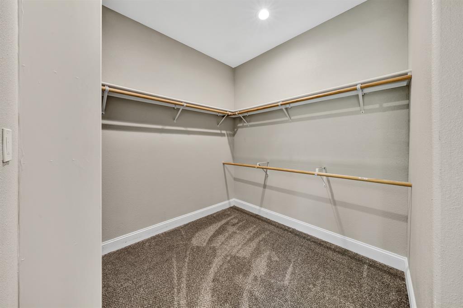
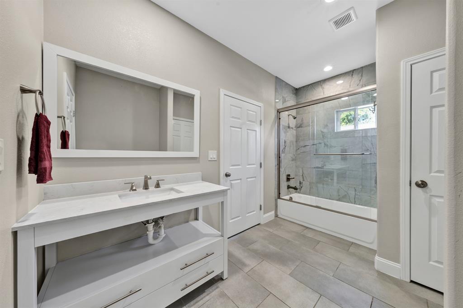
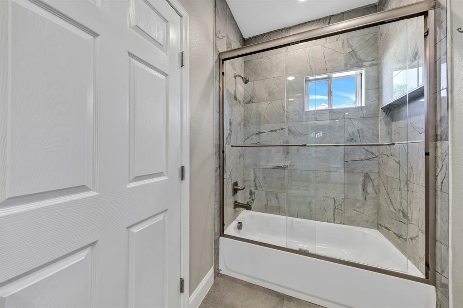
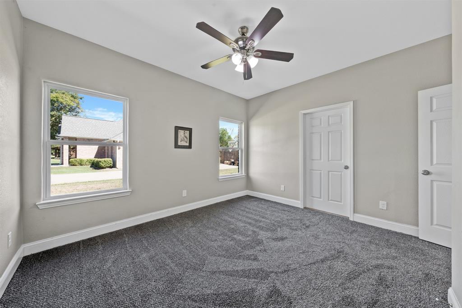
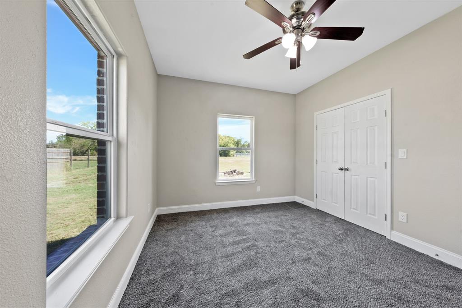
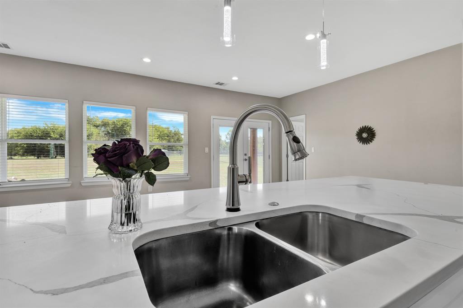
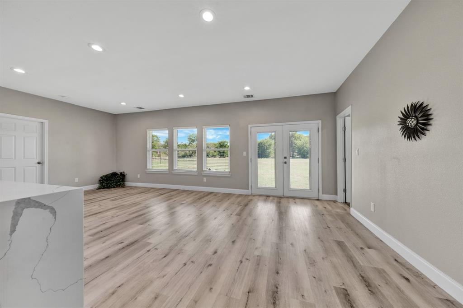
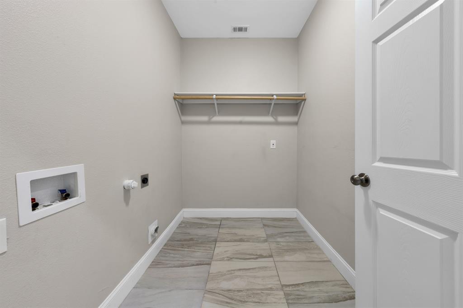
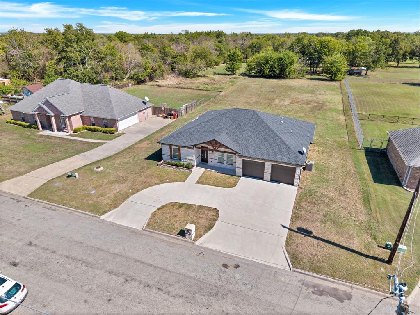
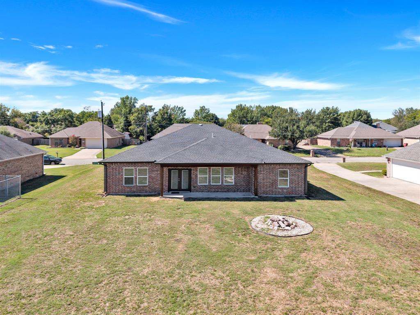
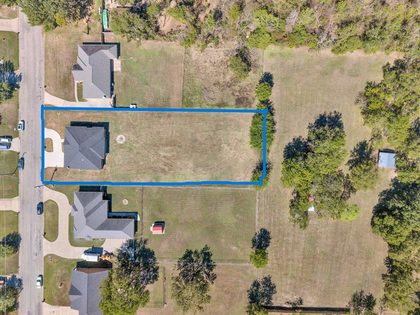
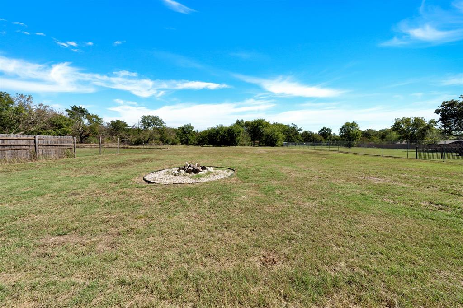
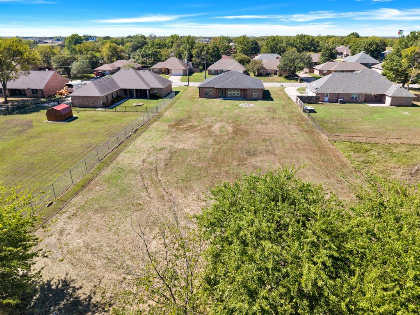
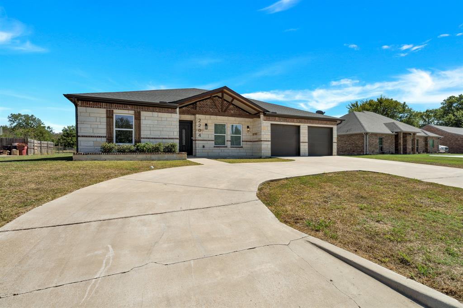
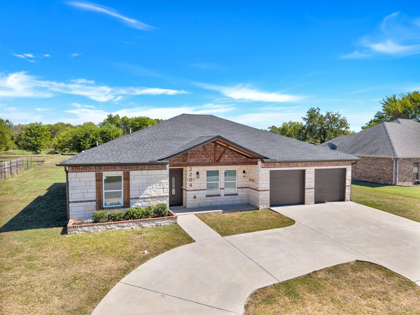
Four bedroom, two and a half bath home with over 2,100 square feet of living area, built in 2022, on 0.6 acres, with large back yard. Split floor plan. Modern kitchen open to family room. Carpet in bedrooms was replaced in September, 2026. Stainless appliances. Large waterfall island in kitchen, walk in pantry, and soft close kitchen cabinets. Primary bathroom has double vanities, a stand alone tub, and a separate frameless shower. Separate utility room. Firepit in backyard. Priced to sell. Fannin County Tax Appraisal District value for 2026 is $417,260. No HOA. Contract with buyers' FHA loan only allowed after December 2, 2026 due to FHA rules.
| Mls Number: | 21409175 |
|---|---|
| List Price: | $299,900 |
| Property Type: | Residential |
| Property Sub Type: | Single Family Residence |
| Status: | Active |
| Beds Total: | 4 |
| Baths Full: | 2 |
| Baths Half: | 1 |
| Sq Ft Total: | 2,110 |
| Unexempt Taxes: | $7,835 |
| Lot Size Area Sqft: | 29,446.5600 |
| Lot Size Area: | 0.676 |
| Building Style: | Traditional |
| City: | Bonham |
| County Or Parish: | Fannin |
| Subdivision Name: | Justine Estates |
| Postal Code: | 75418 |
| Year Built: | 2022 |
| Appliances?: | Dishwasher,Disposal,Electric Range,Electric Water Heater,Microwave |
| Association Type: | None |
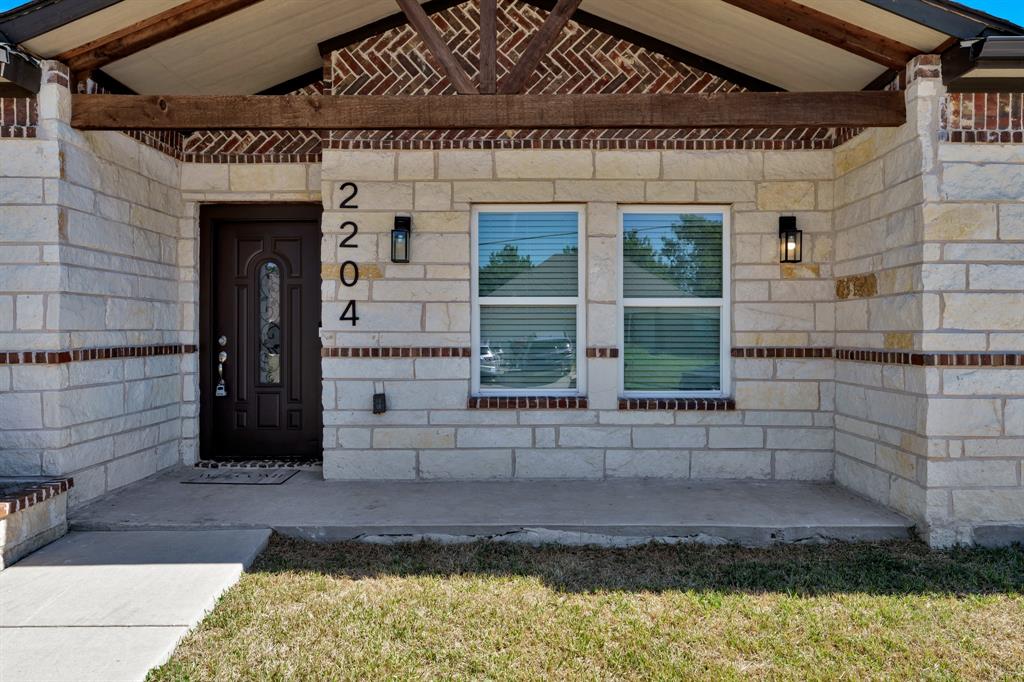
| Construction Materials: | Brick, Stone Veneer |
| Directions: | In Bonham, from Hwy 121 (Sam Rayburn Drive), turn east onto West Russell Avenue for 0.4 miles, then turn left onto Albert Broadfoot Street, going north for 0.3 miles to the home on the east (right) side of the street. |
| Elementary School Name: | Inglish |
| Junior High School Name: | Rather |
| School District: | Bonham ISD |
| Exterior Features: | Fire Pit |
| Flooring: | Carpet, Ceramic Tile, Luxury Vinyl Plank |
| Foundation Details: | No |
| Foundation Details: | Slab |
| Garage Length: | 19 |
| Garage Width: | 20 |
| Heating: | Central, Electric |
| Interior Features: | Kitchen Island, Open Floorplan |
| Lot Features: | Interior Lot, Lrg. Backyard Grass |
| Lot Size: | .5 to < 1 Acre |
| Lot Size Units: | Acres |
| Multi Parcel ID: | No |
| Municipal Utility District?: | No |
| Number Of Dining Areas: | 1 |
| Number Of Living Areas: | 2 |
| Number Of Parking Spaces: | 2 |
| Parking Features: | Circular Driveway, Concrete, Epoxy Flooring, Garage Door Opener, Garage Faces Front |
| Parking Spaces Garage: | 2 |
| Permit Avmyn: | false |
| Permit Comments Reviews Yn: | false |
| Pool?: | No |
| Possession: | Closing/Funding |
| Postal Code Plus 4: | 2323 |
| Roof: | Composition |
| Room Count: | 8 |
| Security Features: | Smoke Detector(s) |
| Soil Type: | Unknown |
| Structural Style: | Single Detached |
| Transaction Type: | For Sale |
| Utilities: | Asphalt, City Sewer, City Water, Curbs |
| Will Subdivide: | No |
| Year Built Details: | Preowned |
| Consent for Visitors to Record: | Audio, Video |
| Notice Surveillance Devices Pres: | None |
| Accessibility Features Yn: | No |
| Attached Garage?: | Yes |
| Bathrooms Total Decimal: | 2.10 |
| Bathrooms Total Integer: | 3 |
| Cooling: | Ceiling Fan(s), Central Air, Electric |
| Covered Spaces: | 2 |
| Elementary School Name: | Inglish |
| Garage?: | Yes |
| High School Name: | Bonham |
| Laundry Features: | Electric Dryer Hookup, Utility Room, Full Size W/D Area |
| Levels: | One |
| Listing Terms: | Cash, Conventional, VA Loan |
| Lot Size Area: | 0.6760 |
| Patio And Porch Features: | Covered |
| Property Attached?: | No |
| Smart Home Features Appor Pass Y: | 0 |
Listing Courtesy of: Burch, REALTORS
Listing Agent: Michael Burch
214-826-8287
Mortgage Calculator
All listings featuring the  icon are provided courtesy of North Texas Real Estate Information Systems, Inc. (NTREIS), Copyright 2026. All rights reserved.
All information is believed accurate but not guaranteed. The properties displayed may not be all of the properties available through the IDX Program. Any use of this site other than by potential buyers or sellers is strictly prohibited.
North Texas Real Estate Information Systems, Inc. data last updated on October 19, 2026 02:53 AM - CT
Property Last Updated: October 19, 2026 02:53 AM - CT