2204 Snake River Drive
Granbury, TX 76048
$280,000
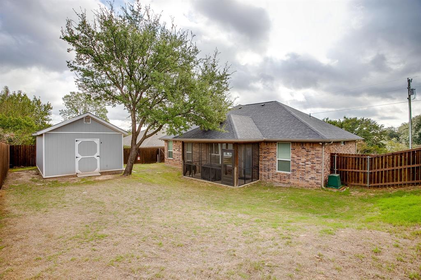
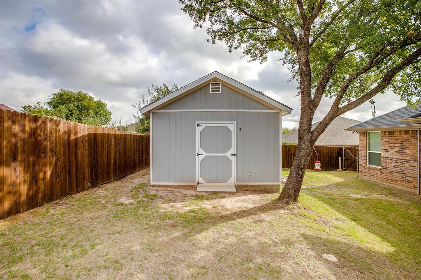
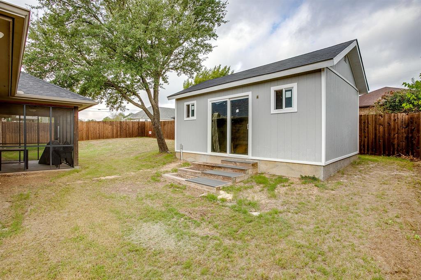
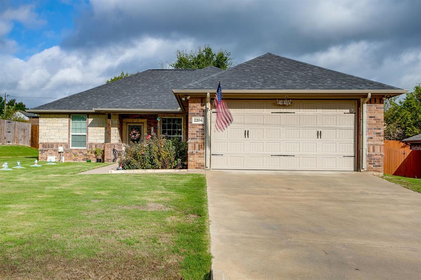
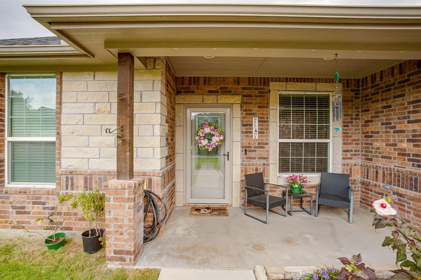
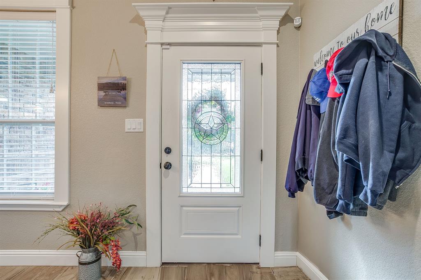
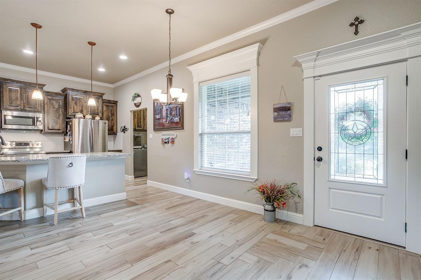
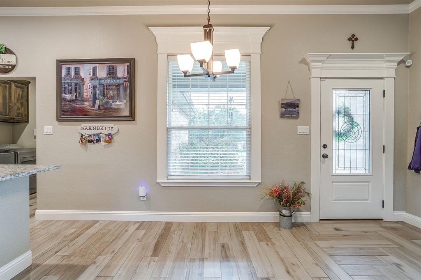
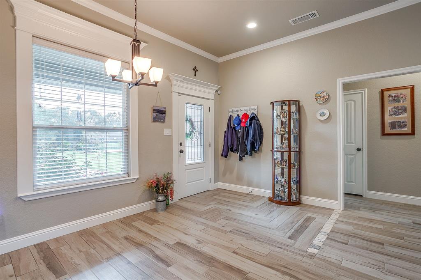
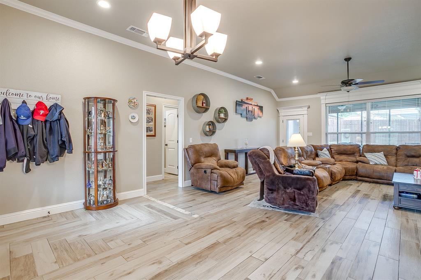
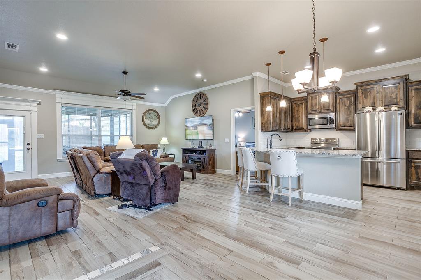
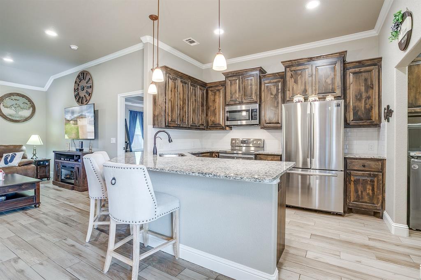
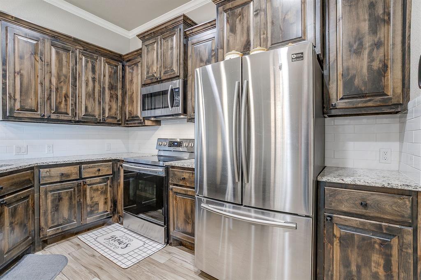
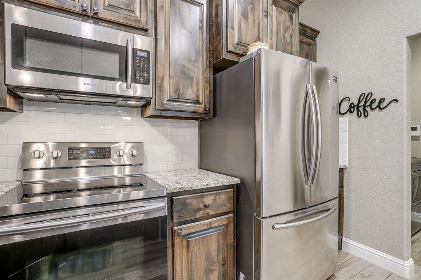
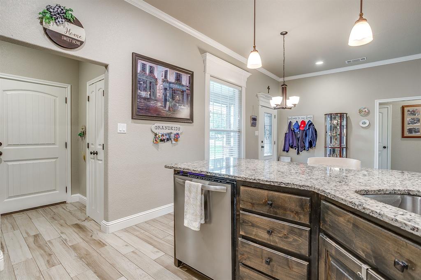
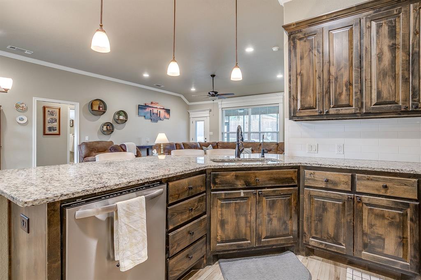
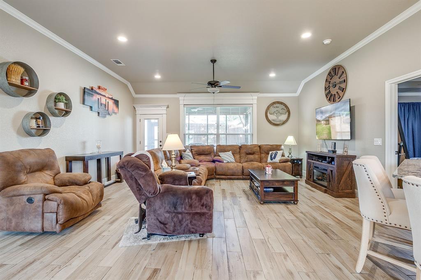
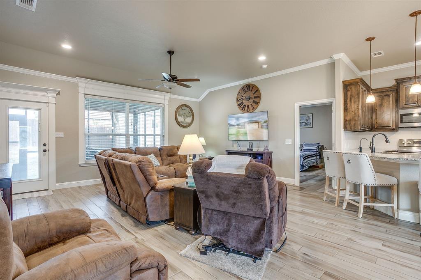
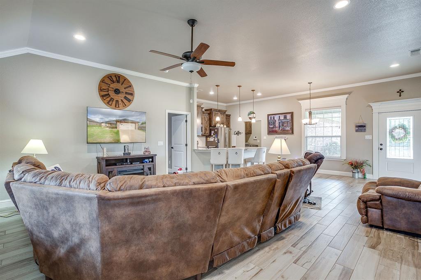
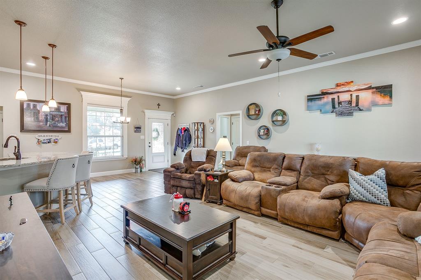
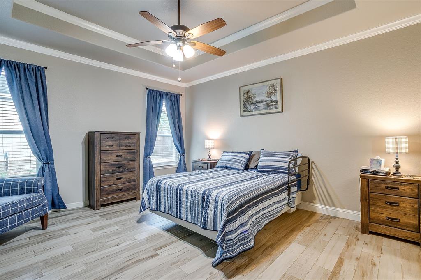
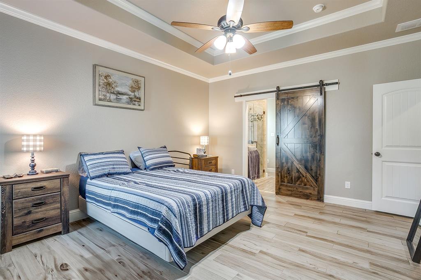
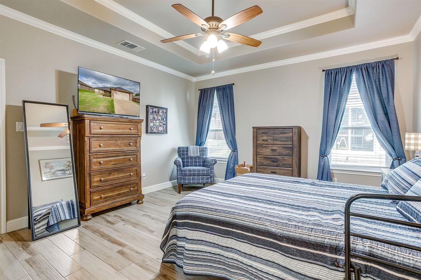
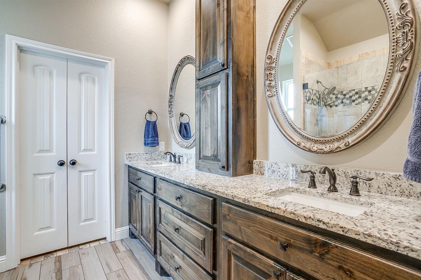
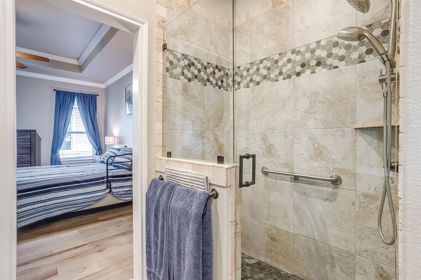
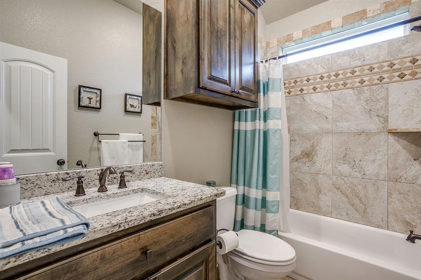
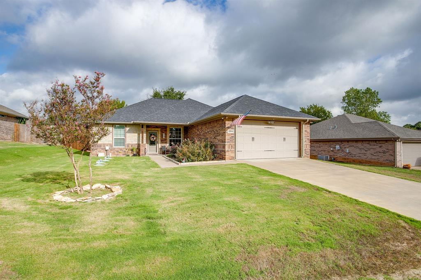
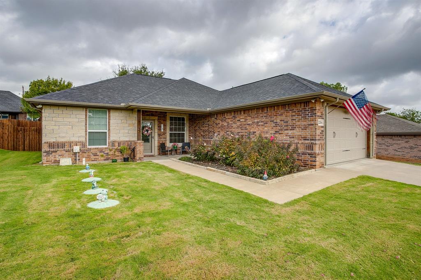
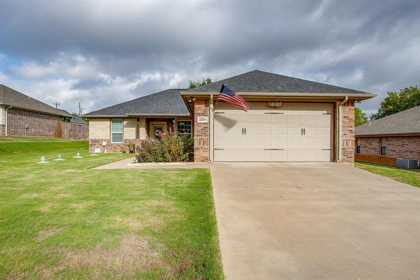
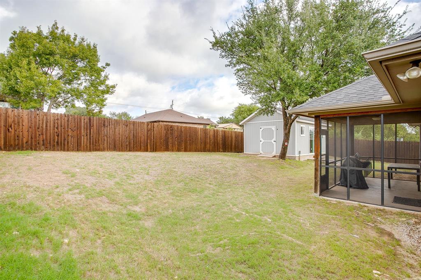
Inviting curb appeal, an open floor plan, and a screened back porch welcome you to this 3-bedroom, 2-bath home in gated Canyon Creek. Built in 2019, the brick-and-stone home features wood-look flooring, crown molding, and abundant natural light. The spacious living area flows into the dining space and kitchen, creating an easy setting for everyday living and entertaining. Granite countertops, richly stained cabinetry, stainless steel appliances, a pantry, and a breakfast bar with pendant lighting highlight the kitchen. The split-bedroom layout offers privacy for the primary suite, featuring a tray ceiling, sliding barn door, dual sinks, granite vanity, large tiled walk-in shower, and walk-in closet. A separate utility room and oversized two-car garage add everyday convenience. Enjoy morning coffee or unwind on the screened porch overlooking the fenced backyard with a mature shade tree and a separate 320 SQ FT storage building. A covered front porch and landscaped yard complete this welcoming Granbury home. Owned upgrades Culligan water system, Brinks Alarm System.
| Mls Number: | 21407949 |
|---|---|
| List Price: | $280,000 |
| Property Type: | Residential |
| Property Sub Type: | Single Family Residence |
| Status: | Active |
| Beds Total: | 3 |
| Baths Full: | 2 |
| Sq Ft Total: | 1,579 |
| Association Fee: | $308 |
| Unexempt Taxes: | $3,440 |
| Lot Size Area Sqft: | 2,613.6000 |
| Lot Size Area: | 0.06 |
| Building Style: | Traditional |
| City: | Granbury |
| County Or Parish: | Hood |
| Subdivision Name: | Canyon Creek |
| Postal Code: | 76048 |
| Year Built: | 2019 |
| Appliances?: | Dishwasher,Electric Cooktop,Electric Oven,Electric Range,Microwave |
| Association Fee Frequency: | Annually |
| Association Fee Includes: | Full Use of Facilities, Maintenance Structure, Management Fees, Security |
| Association Type: | Mandatory |
| Community Features: | Boat Ramp, Gated, Marina, Playground |
| Construction Materials: | Brick |
| Directions: | use google maps |
| Easements: | Utilities |
| Elementary School Name: | Mambrino |
| Middle School Name: | Granbury |
| School District: | Granbury ISD |
| Exterior Features: | Covered Patio/Porch, Rain Gutters |
| Fencing: | Privacy, Wood |
| Flooring: | Carpet, Ceramic Tile |
| Foundation Details: | No |
| Foundation Details: | Slab |
| Heating: | Central, Electric |
| Interior Features: | Cable TV Available, Decorative Lighting, High Speed Internet Available, Vaulted Ceiling(s) |
| Lake Pump: | No |
| Lot Features: | Interior Lot, Landscaped, Lrg. Backyard Grass, Sprinkler System, Subdivision |
| Lot Size: | Less Than .5 Acre (not Zero) |
| Lot Size Dimensions: | 76x118x76x118 |
| Lot Size Source: | Assessor |
| Lot Size Units: | Acres |
| Multi Parcel ID: | No |
| Municipal Utility District?: | No |
| Number Of Dining Areas: | 1 |
| Number Of Living Areas: | 1 |
| Number Of Parking Spaces: | 2 |
| Parking Features: | Garage |
| Parking Spaces Garage: | 2 |
| Permit Avmyn: | true |
| Permit Comments Reviews Yn: | false |
| Pool?: | No |
| Possession: | Closing/Funding |
| Postal Code Plus 4: | 6443 |
| Restrictions: | Deed |
| Roof: | Composition |
| Room Count: | 9 |
| Soil Type: | Rocky/Shale |
| Structural Style: | Single Detached |
| Transaction Type: | For Sale |
| Utilities: | Aerobic Septic, Co-op Water, Individual Water Meter, Outside City Limits, Overhead Utilities |
| Will Subdivide: | No |
| Consent for Visitors to Record: | Audio, Video |
| Hoa Management Company: | Canyon Creek POA |
| Hoa Management Company Phone: | 817-573-3371 |
| Senior Community Yn: | No |
| Accessibility Features Yn: | No |
| Attached Garage?: | Yes |
| Bathrooms Total Decimal: | 2.00 |
| Bathrooms Total Integer: | 2 |
| Cooling: | Ceiling Fan(s), Central Air, Electric |
| Covered Spaces: | 2 |
| Elementary School Name: | Mambrino |
| Garage?: | Yes |
| High School Name: | Granbury |
| Levels: | One |
| Listing Terms: | 1031 Exchange, Cash, Conventional, FHA, VA Loan |
| Lot Size Area: | 0.0600 |
| Property Attached?: | Yes |
| Smart Home Features Appor Pass Y: | 0 |
| Window Features: | Window Coverings |
Listing Courtesy of: Keller Williams Brazos West
Listing Agent: Rebecca Van Buren
817-905-6886
Mortgage Calculator
All listings featuring the  icon are provided courtesy of North Texas Real Estate Information Systems, Inc. (NTREIS), Copyright 2026. All rights reserved.
All information is believed accurate but not guaranteed. The properties displayed may not be all of the properties available through the IDX Program. Any use of this site other than by potential buyers or sellers is strictly prohibited.
North Texas Real Estate Information Systems, Inc. data last updated on October 20, 2026 02:11 AM - CT
Property Last Updated: October 20, 2026 02:11 AM - CT