2205 Clairborne Drive
Fort Worth, TX 76177
$315,000
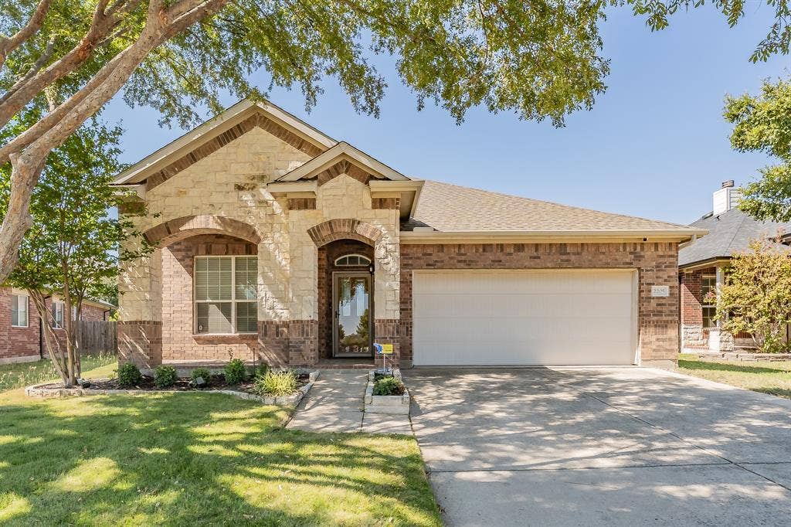
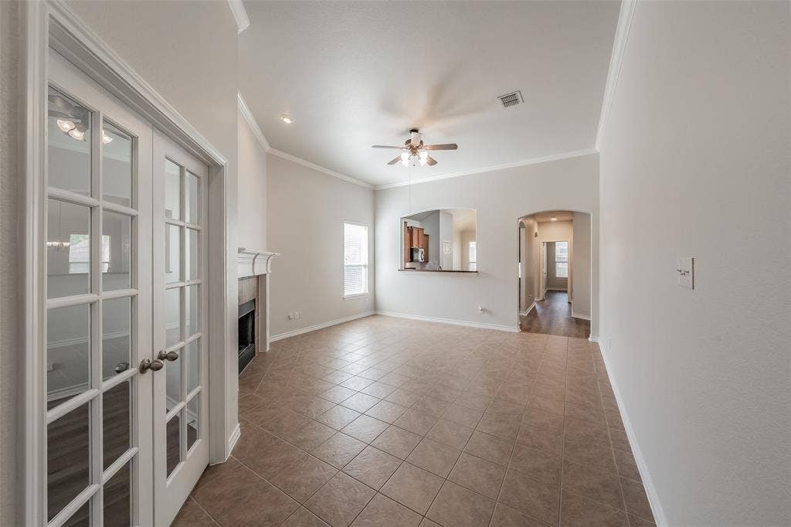
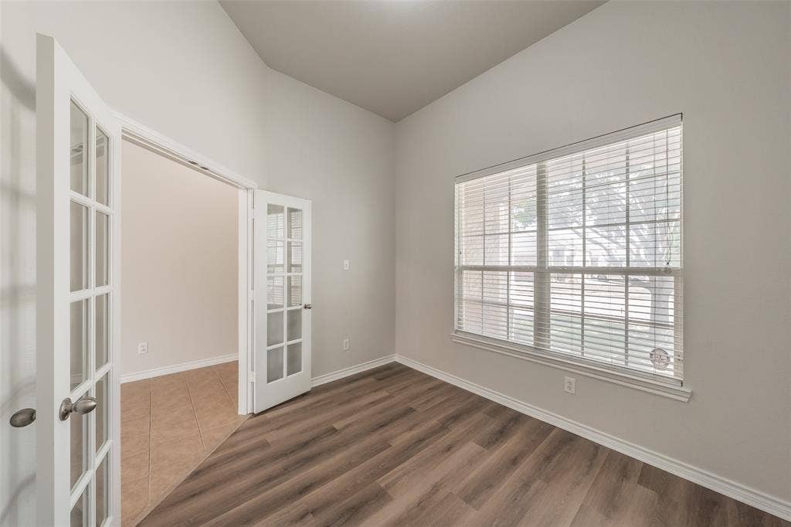
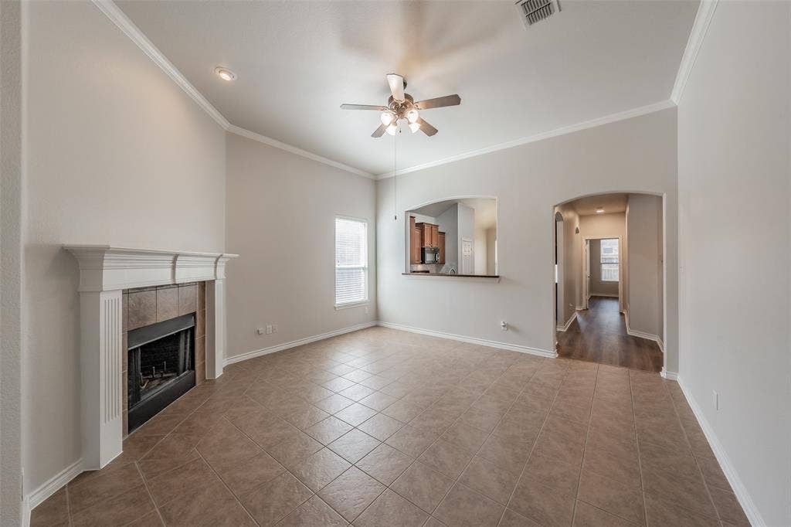
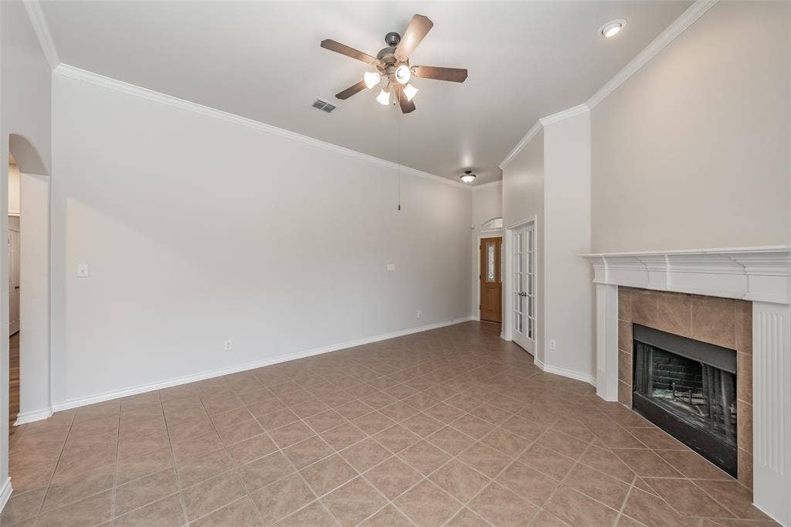
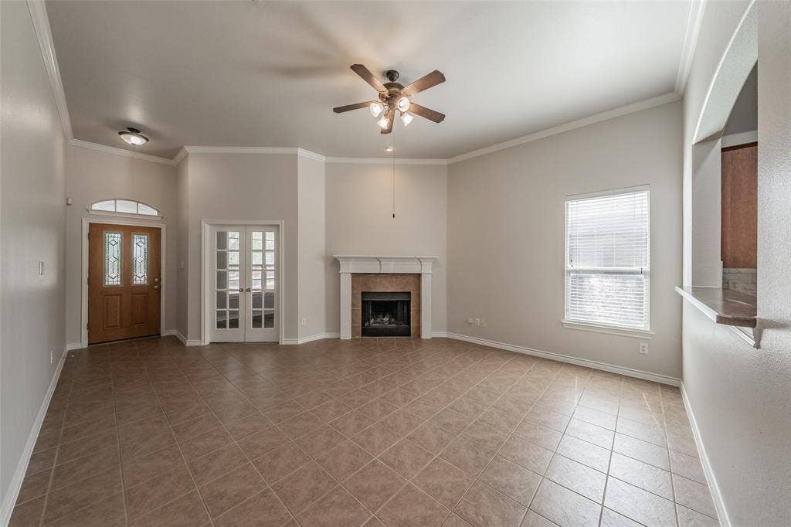
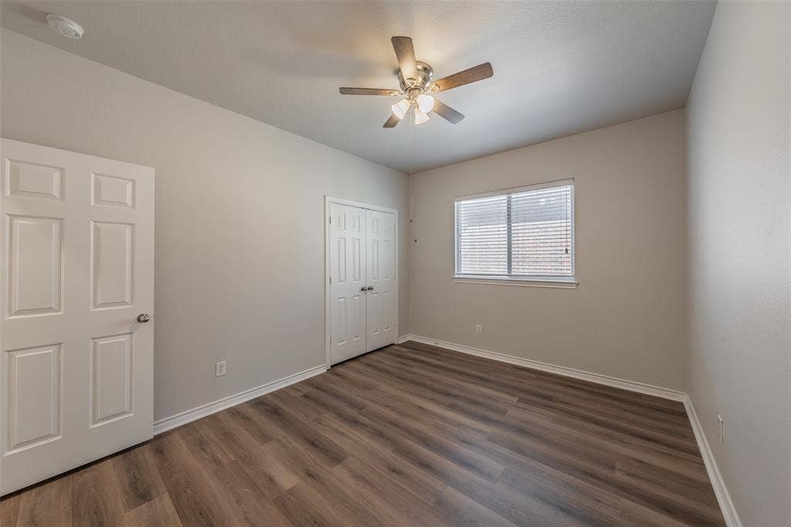
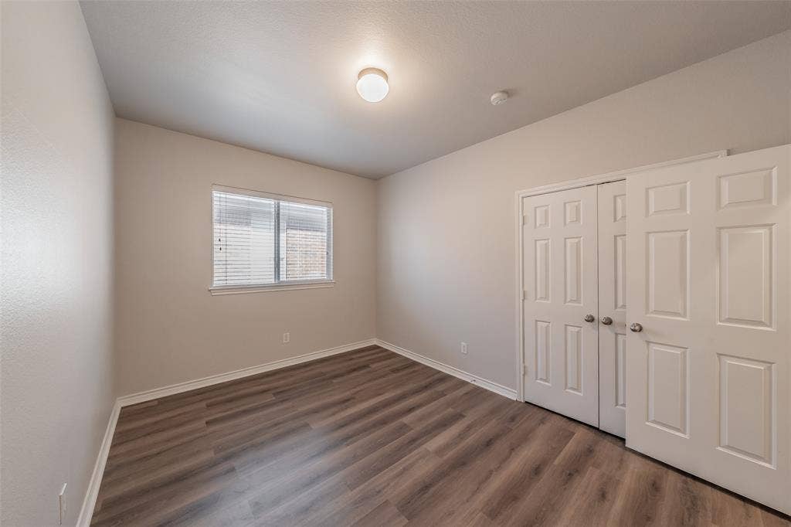
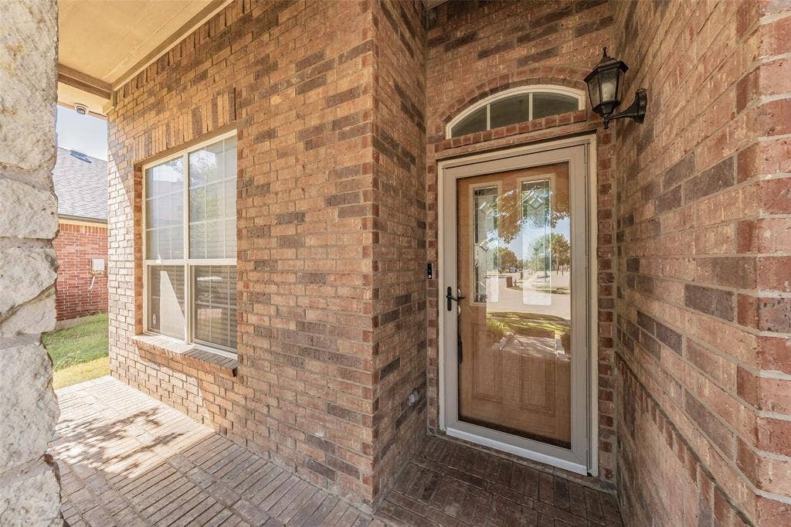
Welcome home to 2205 Clairborne Drive, a beautifully updated single-story gem in Fort Worth offering fantastic curb appeal with its elegant brick and stone elevation and inviting arched entryway. Step inside to discover a bright, open-concept floor plan featuring a completely carpet-free interior! Easy-to-maintain tile stretches across the main living areas, while gorgeous wood-look laminate flooring warms up the bedrooms and flex spaces.
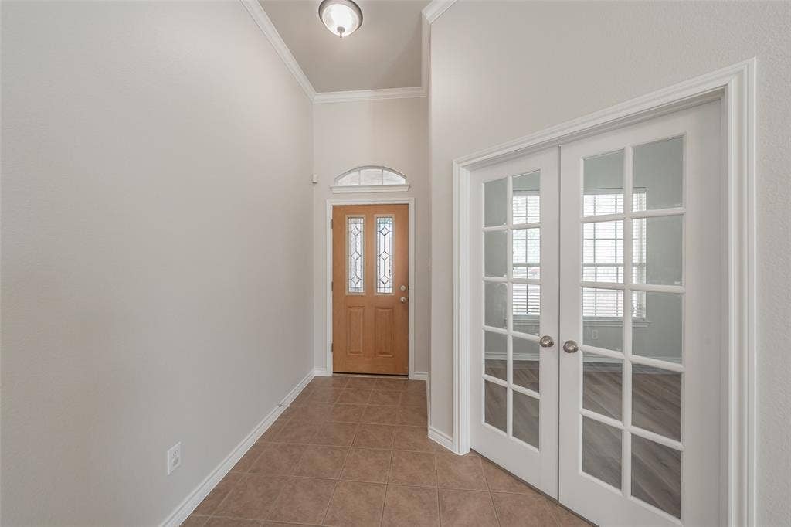
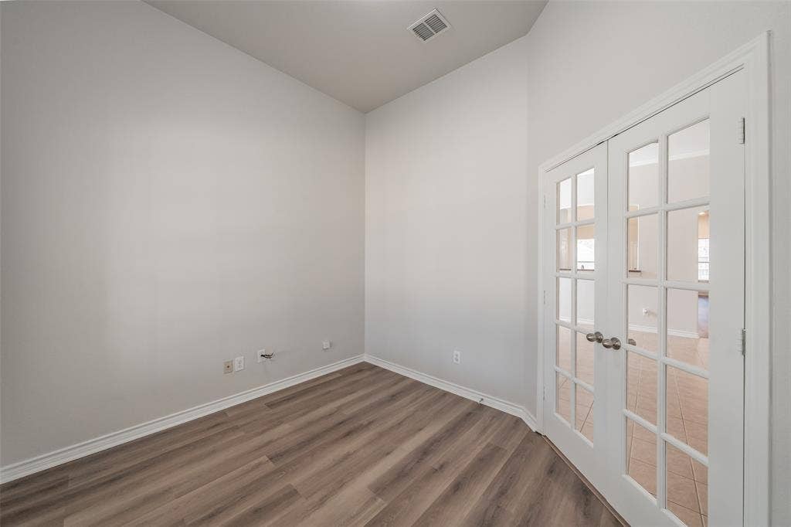
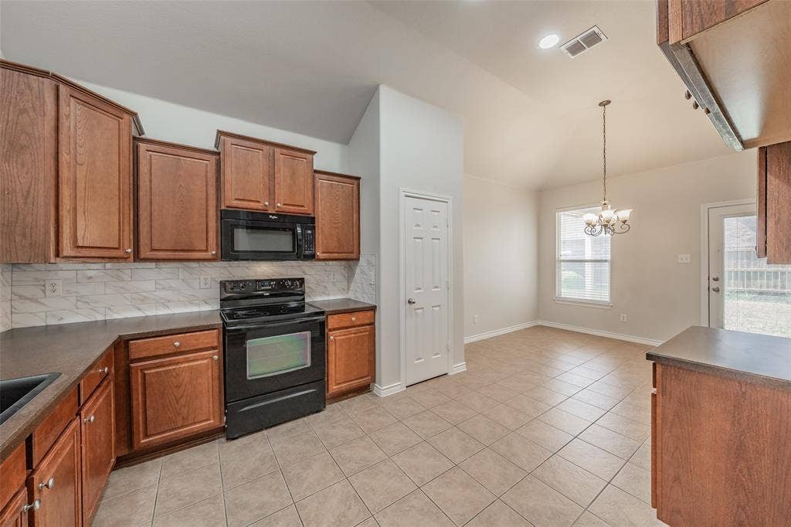
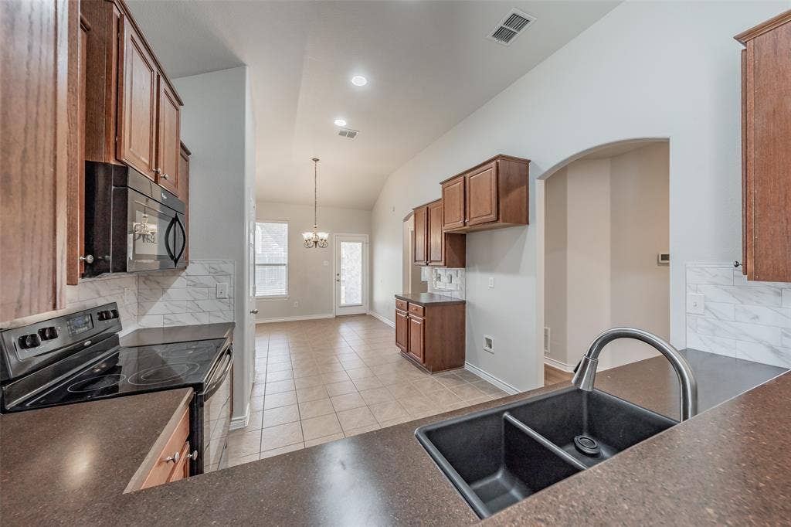
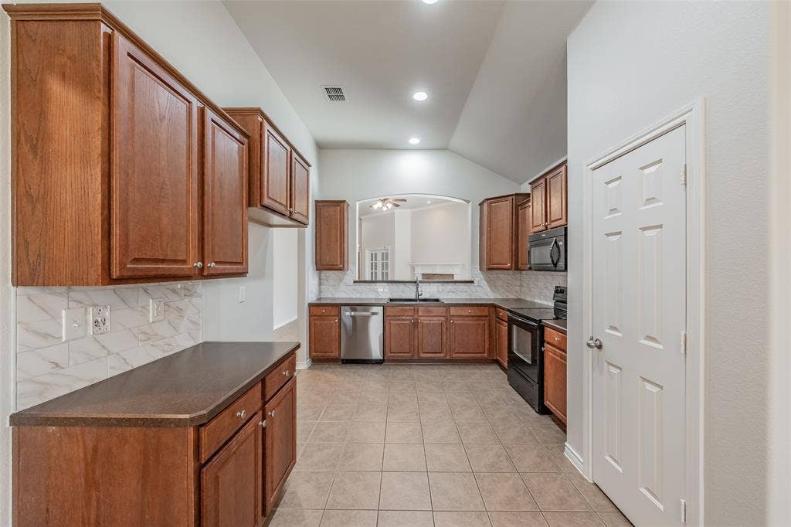
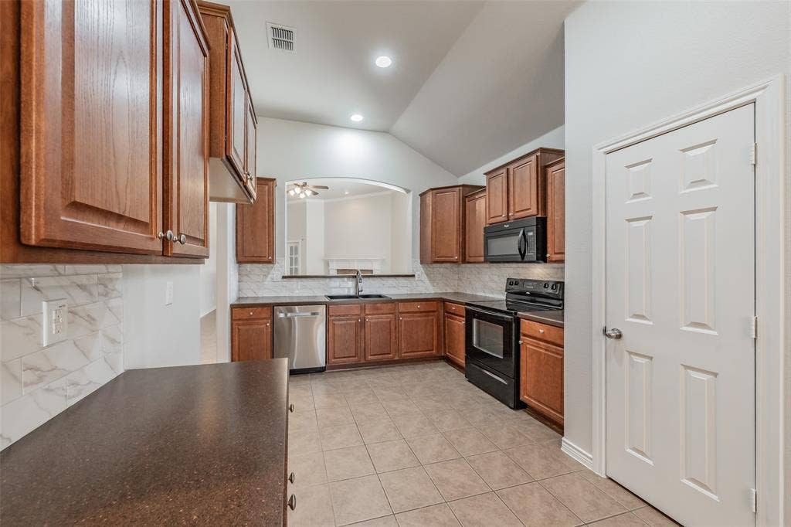
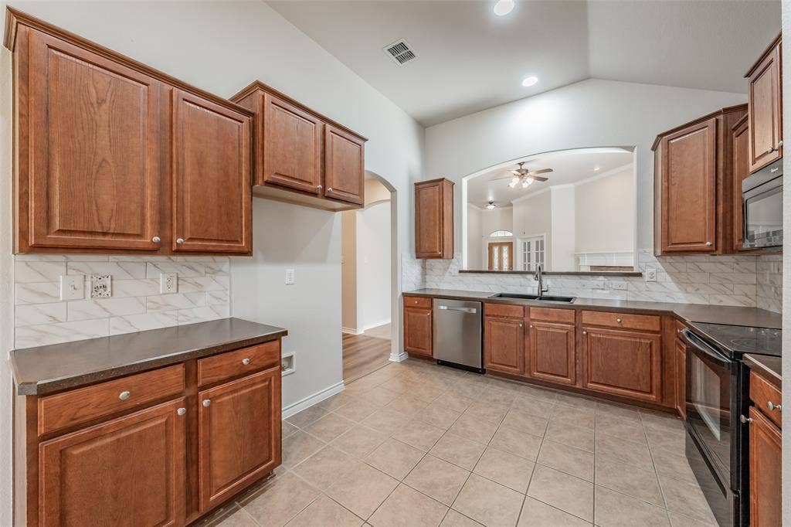
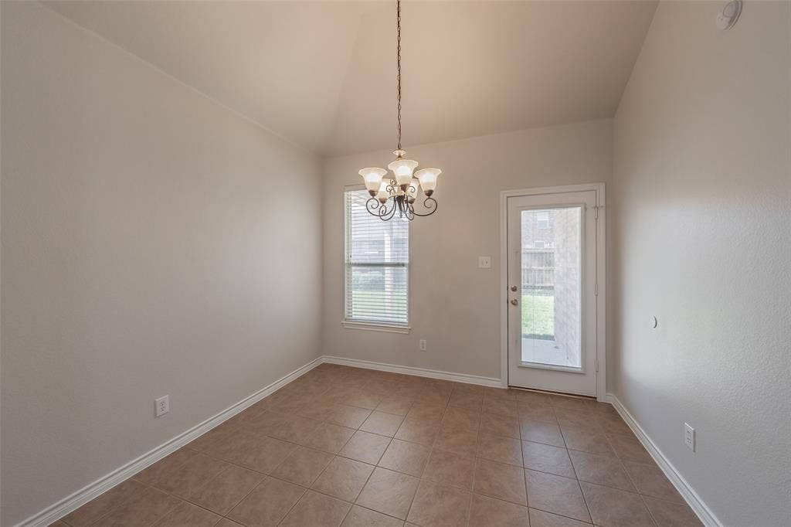
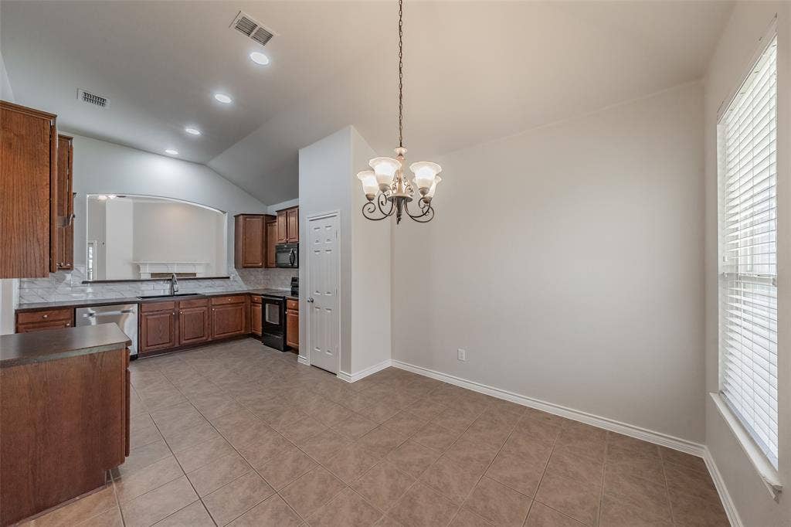
Right off the grand foyer, elegant glass-paned French doors lead to a dedicated home office, perfect for remote work, a playroom, or a quiet study. The spacious main living room features a cozy corner fireplace and flows seamlessly into the eat-in kitchen, making it an ideal setup for entertaining. The home chef will love the vaulted ceilings, rich wood cabinetry, crisp white subway tile backsplash, sleek dark sink, and modern appliances. A sunlit dining nook with a classic chandelier provides the perfect spot for everyday meals, complete with a glass door leading to the backyard.
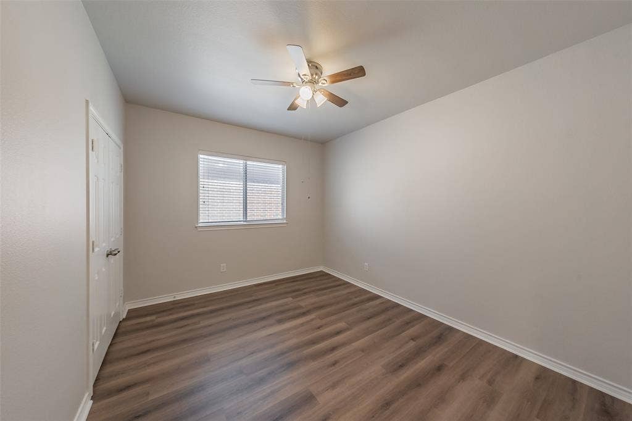
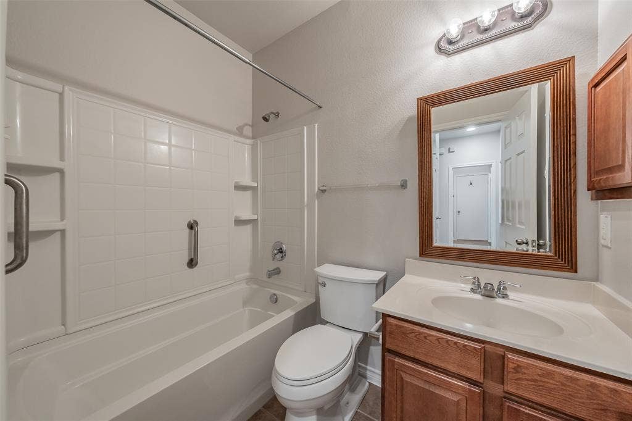
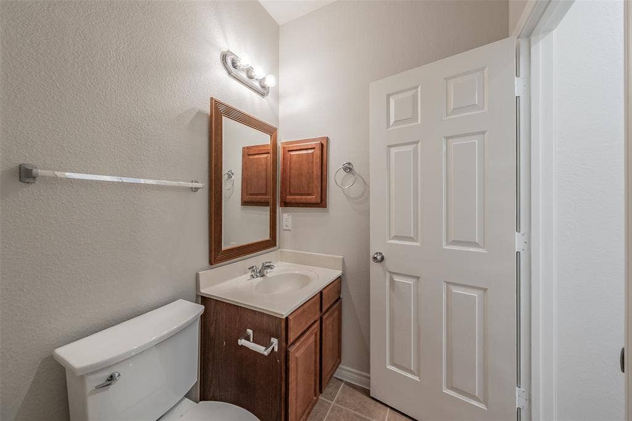
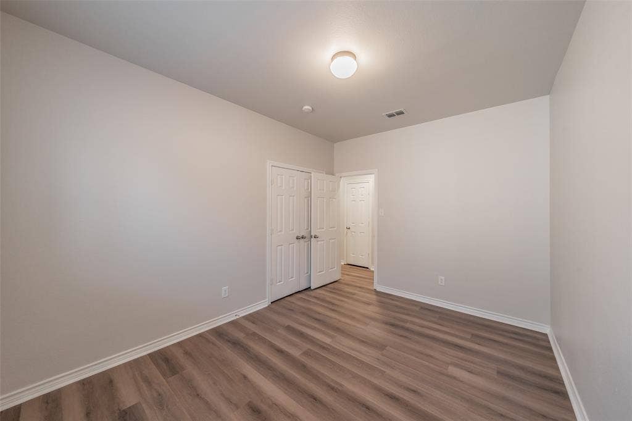
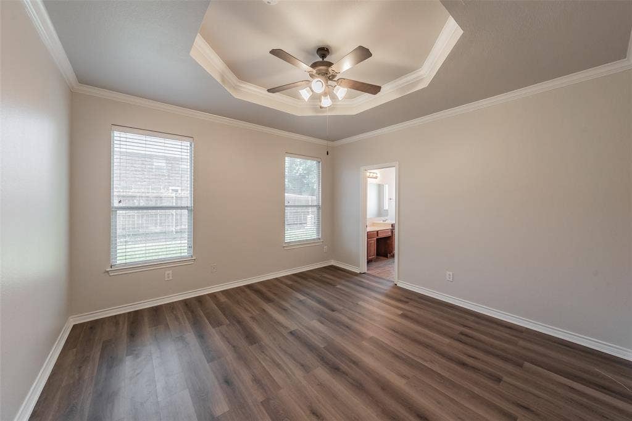
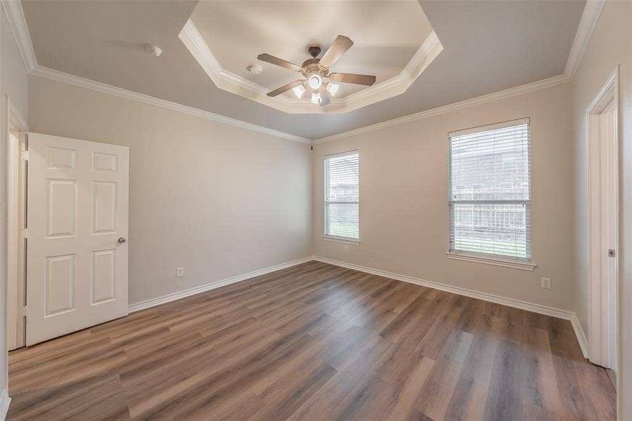
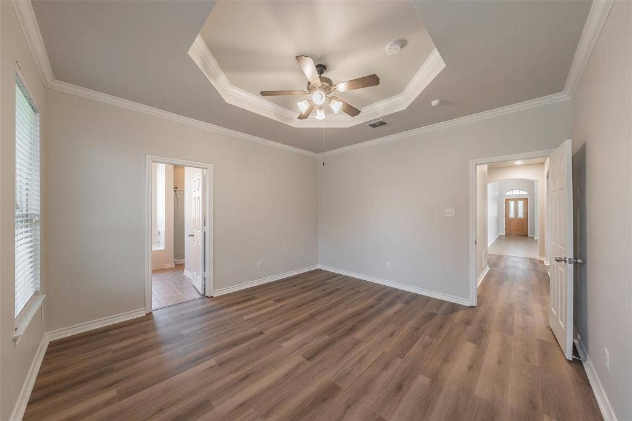
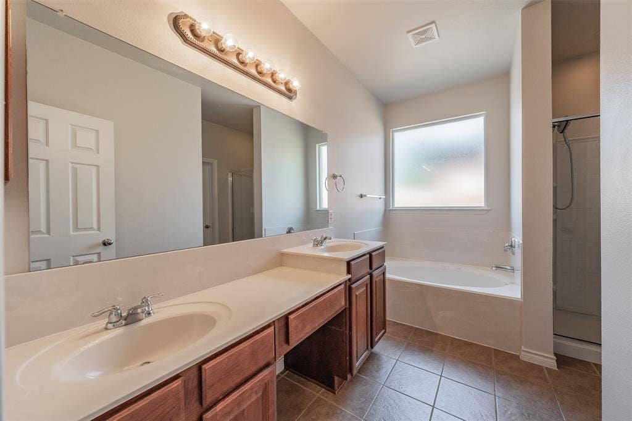
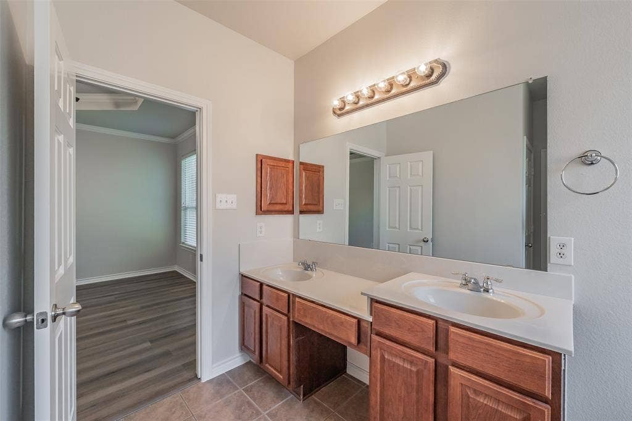
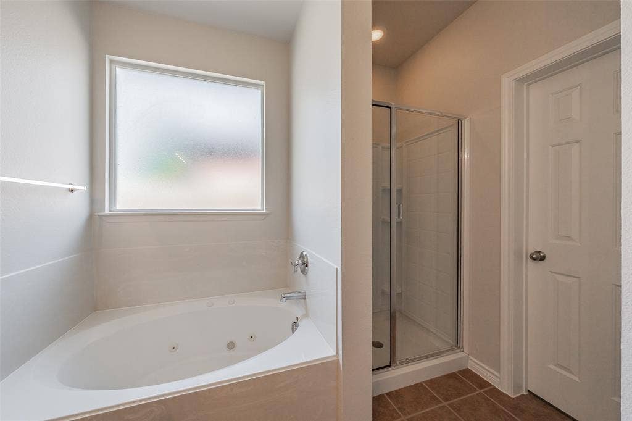
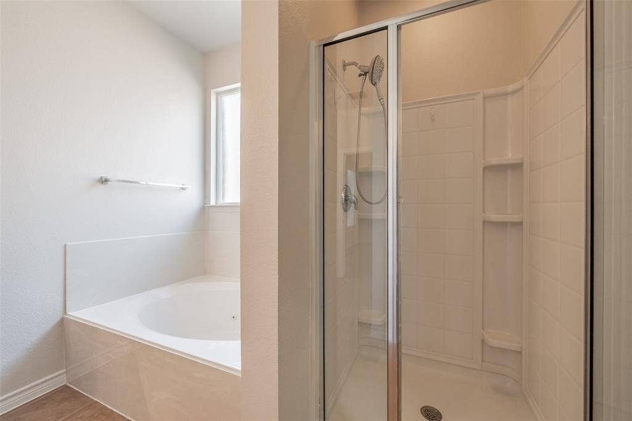
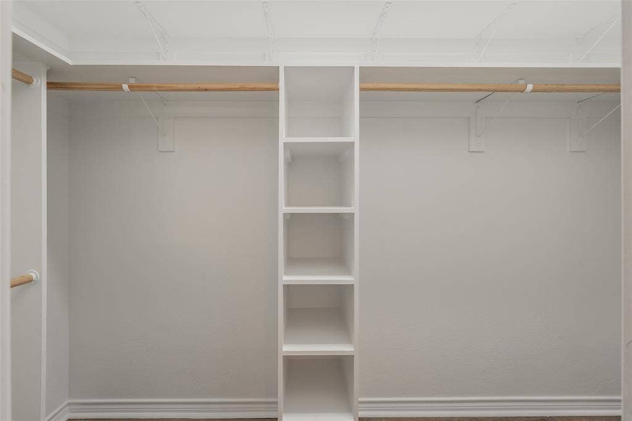
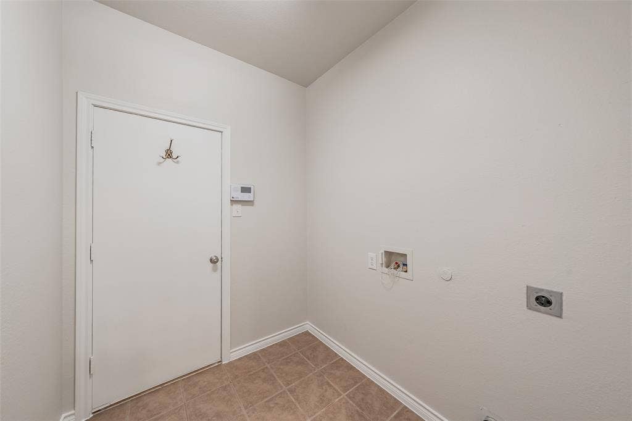
Retreat to the generously sized primary suite, highlighted by a beautiful tray ceiling and a spa-like en-suite bathroom. You will love the expansive dual sink vanity, deep soaking tub, separate glass-enclosed shower, and a massive walk-in closet complete with fantastic built-in shelving. The secondary bedrooms are equally well-appointed with ceiling fans, ample closet space, and easy access to the full guest bathroom. A dedicated laundry room adds extra everyday convenience.
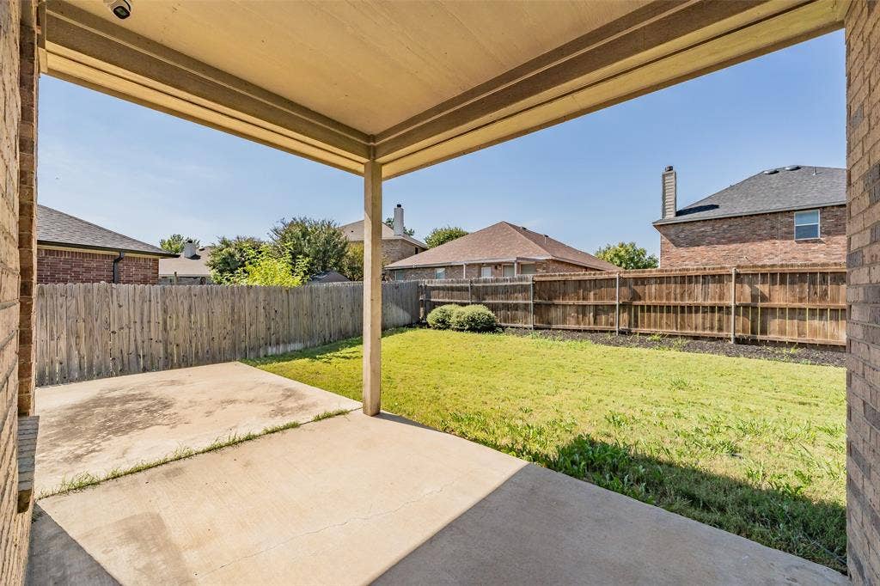
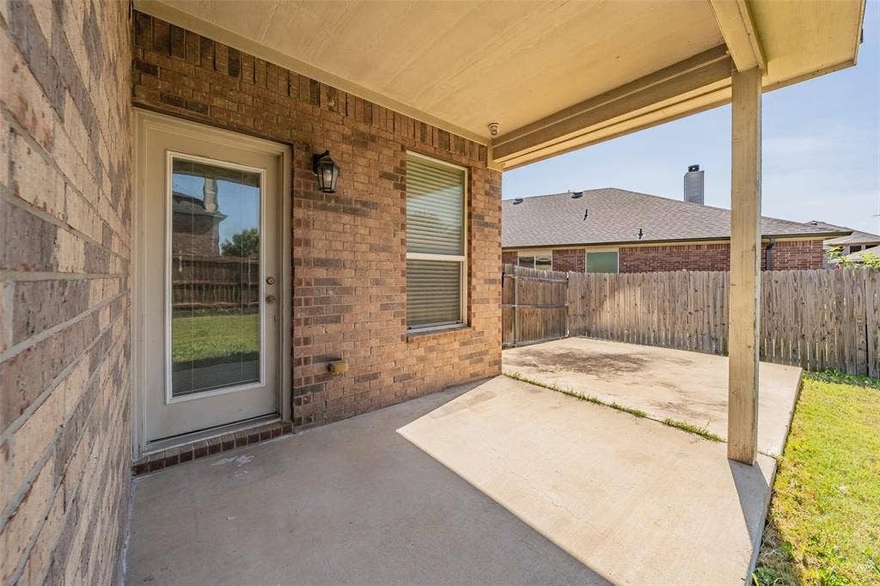
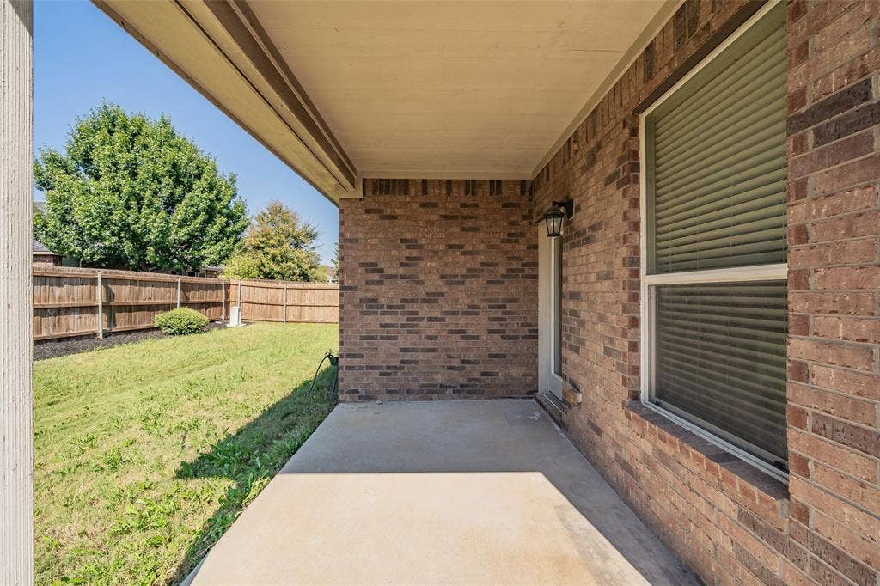
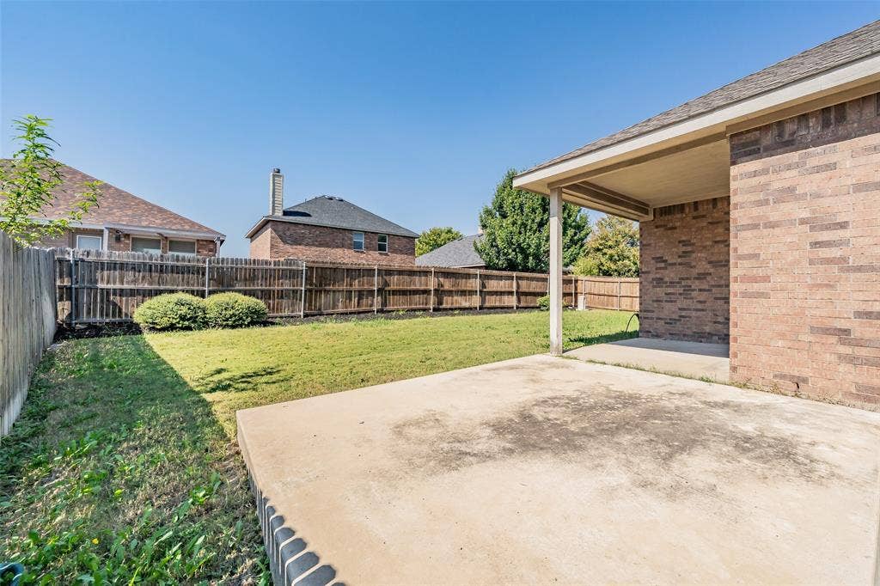
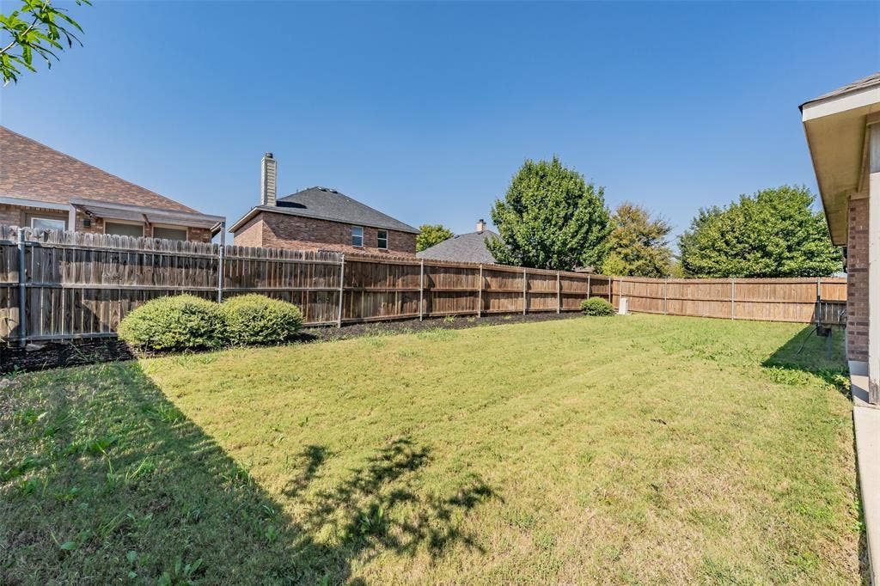
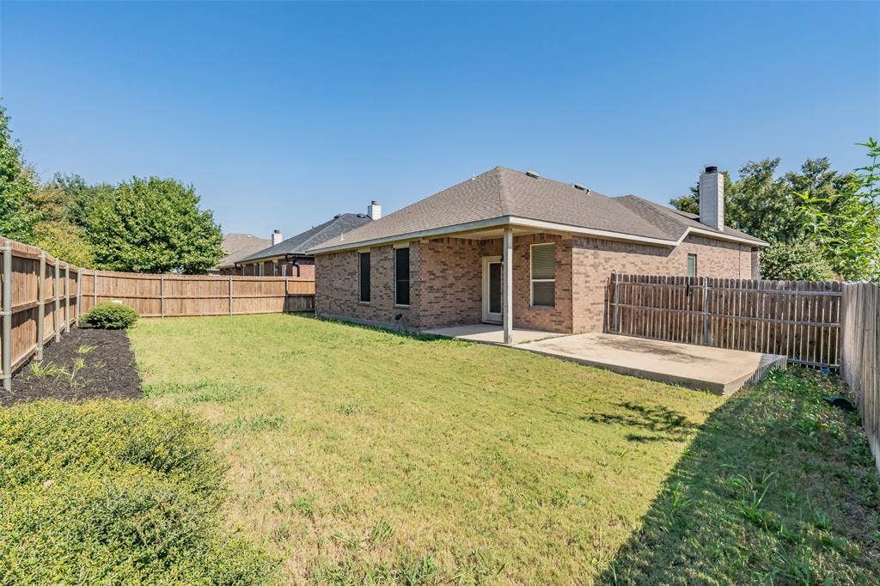
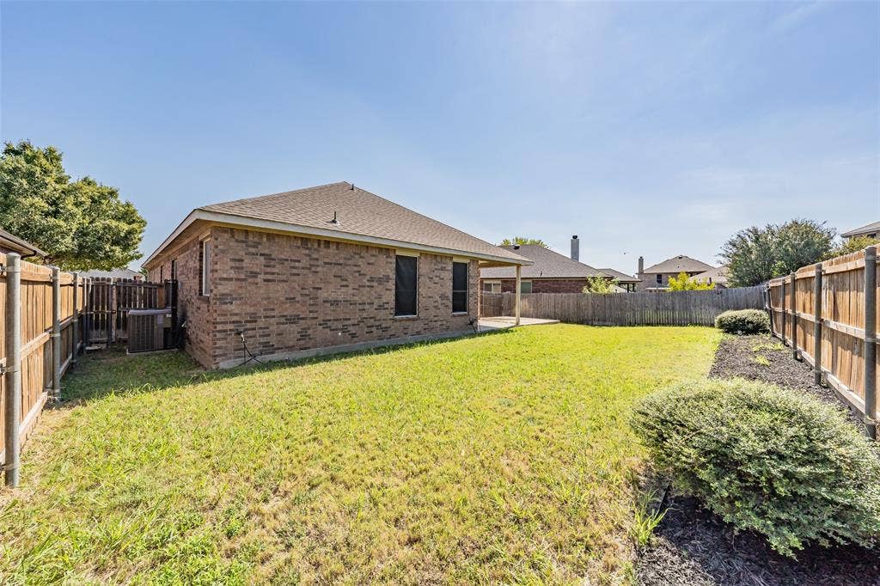
Step out back to enjoy the covered patio, perfectly sized for a grill and outdoor ...
+ Read More| Mls Number: | 21409639 |
|---|---|
| List Price: | $315,000 |
| Property Type: | Residential |
| Property Sub Type: | Single Family Residence |
| Status: | Active |
| Beds Total: | 3 |
| Baths Full: | 2 |
| Sq Ft Total: | 1,746 |
| Association Fee: | $209 |
| Unexempt Taxes: | $6,909 |
| Lot Size Area Sqft: | 6,534.0000 |
| Lot Size Area: | 0.15 |
| City: | Fort Worth |
| County Or Parish: | Tarrant |
| Subdivision Name: | Presidio Village |
| Postal Code: | 76177 |
| Year Built: | 2007 |
| Appliances?: | Dishwasher,Disposal,Electric Cooktop,Electric Oven,Microwave,Refrigerator |
| Association Fee Frequency: | Annually |
| Association Fee Includes: | Management Fees |
| Association Type: | Mandatory |
| Directions: | GPS. |
| Elementary School Name: | Peterson |
| Middle School Name: | John M Tidwell |
| School District: | Northwest ISD |
| Fireplace Features: | Family Room, Wood Burning |
| Fireplaces Total: | 1 |
| Flooring: | Tile, Wood |
| Foundation Details: | No |
| Garage Length: | 20 |
| Garage Width: | 20 |
| Heating: | Central |
| Interior Features: | Built-in Features, Eat-in Kitchen, Granite Counters |
| Lot Size: | Less Than .5 Acre (not Zero) |
| Lot Size Units: | Acres |
| Multi Parcel ID: | No |
| Municipal Utility District?: | No |
| Number Of Dining Areas: | 1 |
| Number Of Living Areas: | 1 |
| Number Of Parking Spaces: | 2 |
| Parking Features: | Garage, Garage Faces Front |
| Parking Spaces Garage: | 2 |
| Permit Avmyn: | false |
| Permit Comments Reviews Yn: | true |
| Pool?: | No |
| Possession: | Closing/Funding |
| Postal Code Plus 4: | 7569 |
| Roof: | Composition |
| Room Count: | 10 |
| Structural Style: | Single Detached |
| Transaction Type: | For Sale |
| Utilities: | City Sewer, City Water |
| Will Subdivide: | No |
| Year Built Details: | Preowned |
| Consent for Visitors to Record: | Audio, Video |
| Hoa Management Company: | Co First Service Residential |
| Hoa Management Company Phone: | 877-378-2388 |
| Notice Surveillance Devices Pres: | None |
| Accessibility Features Yn: | No |
| Attached Garage?: | Yes |
| Bathrooms Total Decimal: | 2.00 |
| Bathrooms Total Integer: | 2 |
| Cooling: | Central Air |
| Covered Spaces: | 2 |
| Elementary School Name: | Peterson |
| Garage?: | Yes |
| High School Name: | Eaton |
| Laundry Features: | Electric Dryer Hookup, Utility Room, Dryer Hookup |
| Levels: | One |
| Listing Terms: | Cash, Conventional, FHA, VA Loan |
| Lot Size Area: | 0.1500 |
| Patio And Porch Features: | Covered |
| Property Attached?: | No |
| Smart Home Features Appor Pass Y: | 0 |
Listing Courtesy of: Coldwell Banker Realty
Listing Agent: Michelle Appling
972-691-7580
Mortgage Calculator
All listings featuring the  icon are provided courtesy of North Texas Real Estate Information Systems, Inc. (NTREIS), Copyright 2026. All rights reserved.
All information is believed accurate but not guaranteed. The properties displayed may not be all of the properties available through the IDX Program. Any use of this site other than by potential buyers or sellers is strictly prohibited.
North Texas Real Estate Information Systems, Inc. data last updated on October 13, 2026 01:49 AM - CT
Property Last Updated: October 13, 2026 01:49 AM - CT
