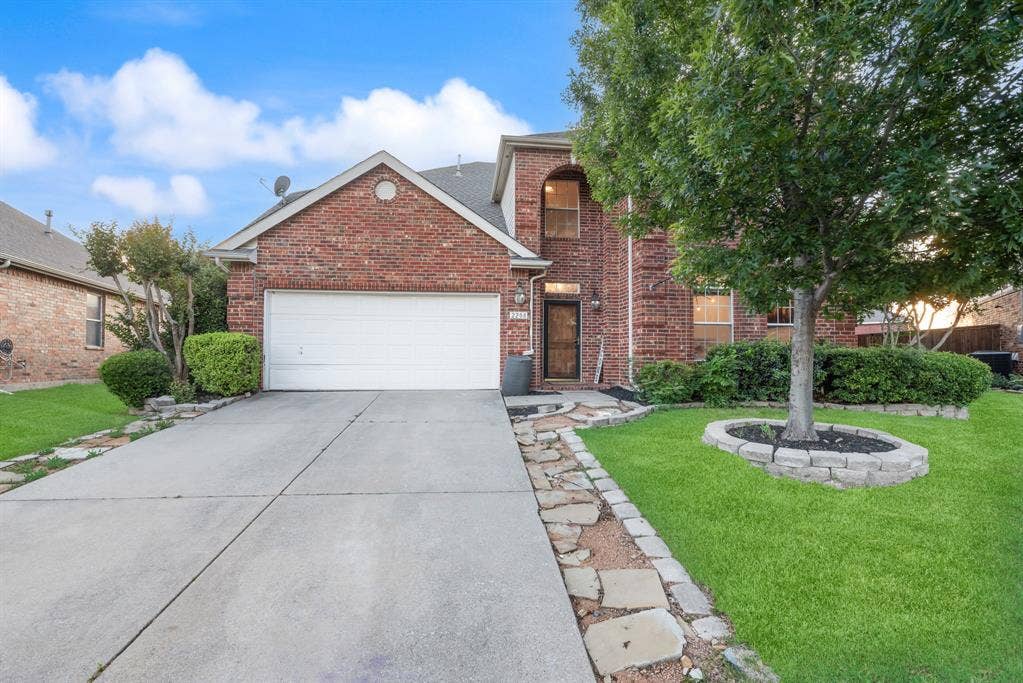
2208 Sheldon Drive
McKinney, TX 75072
$749,990
Open Houses
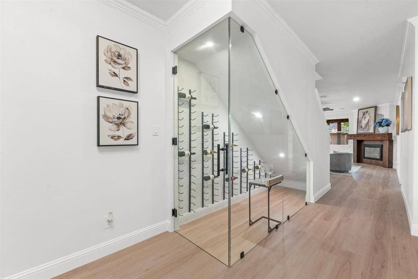
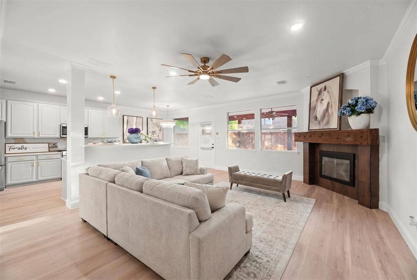
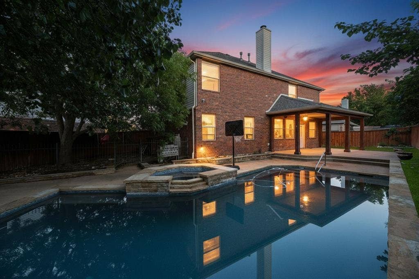
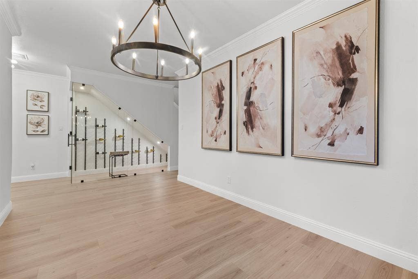
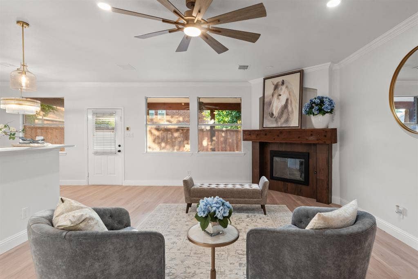
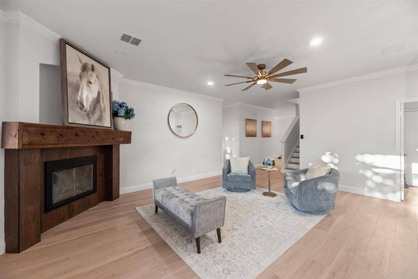
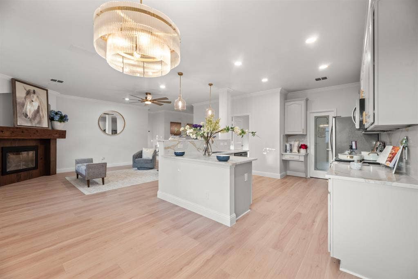
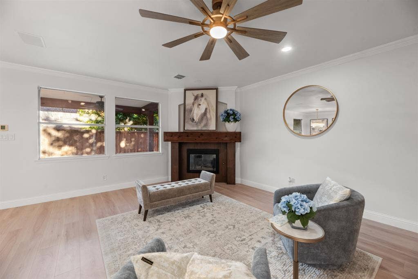
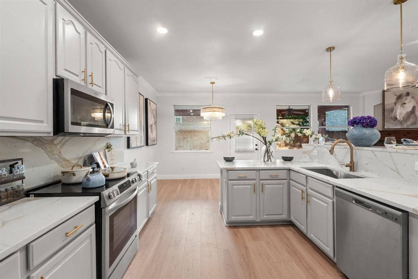
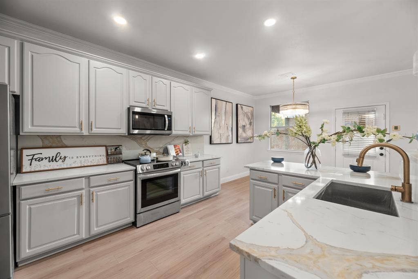
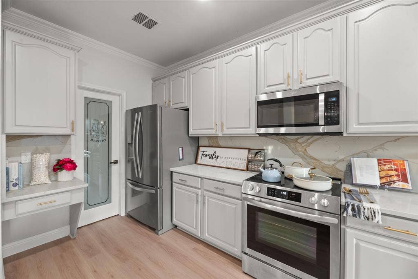
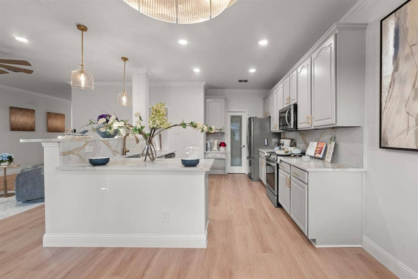
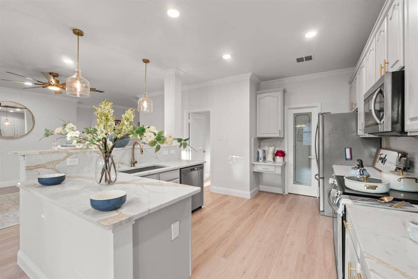
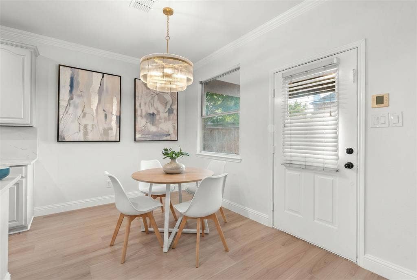
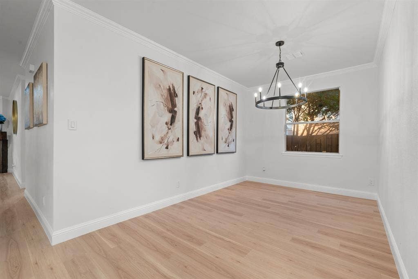
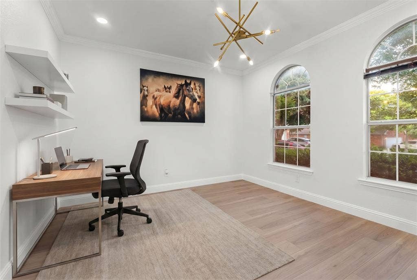
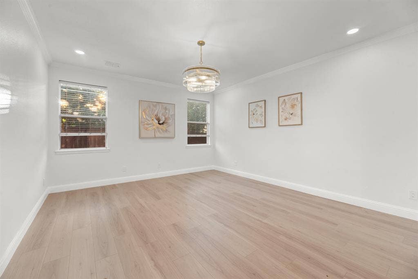
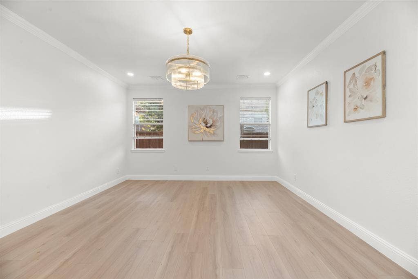
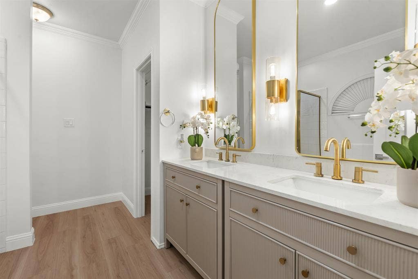
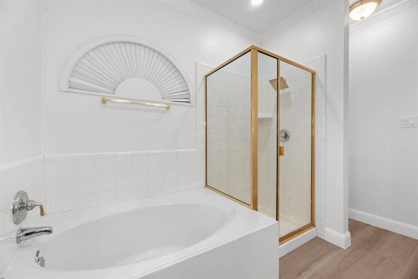
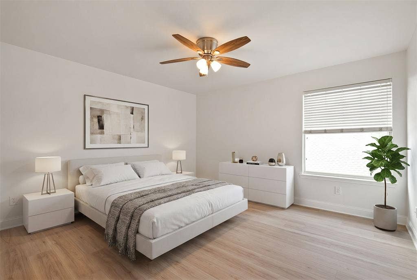
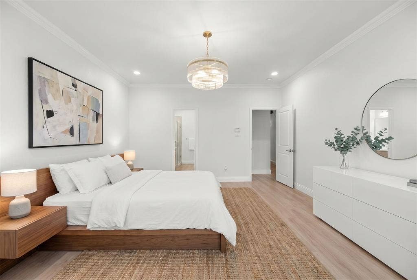
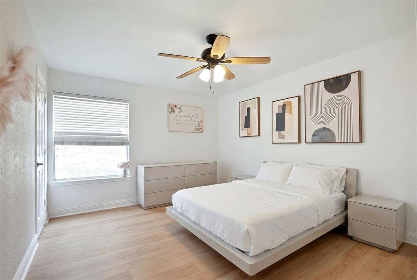
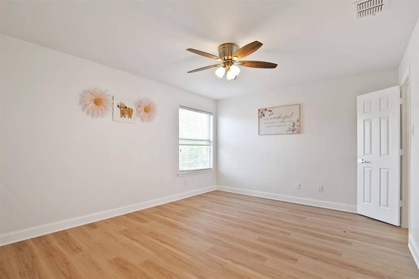
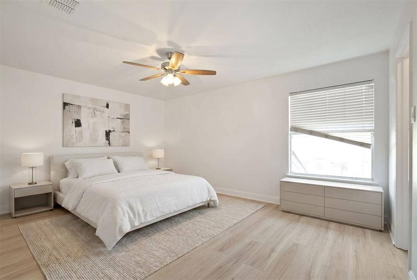
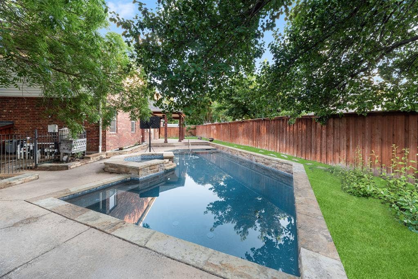
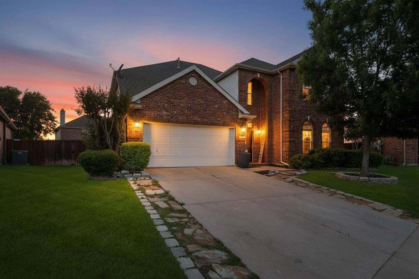
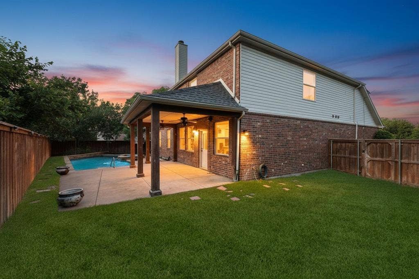
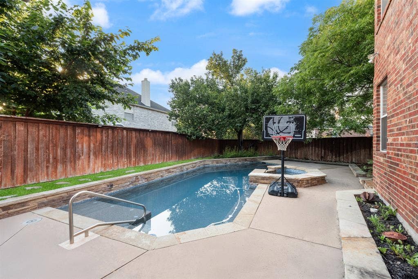
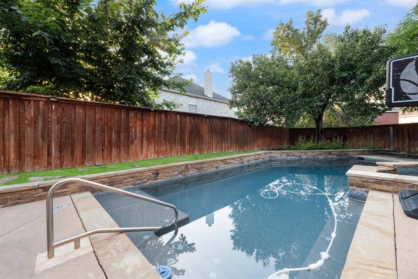
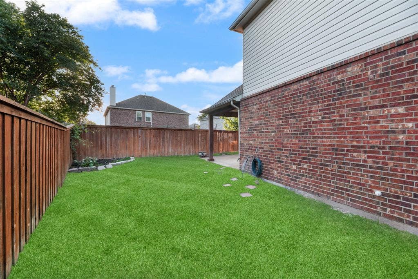
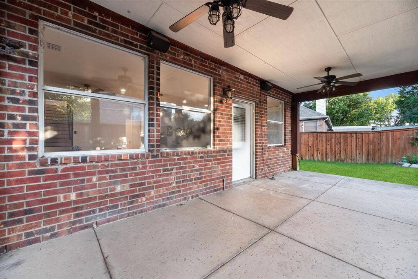
PRIVATE POOL AND SPA CUL-DE-SAC home. 5 LARGE BEDROOMS, 4 BATHROOMS, HOME OFFICE, and FORMAL DINING complimented by a beautiful WINE CELLAR. LAMINATE FLOORING throughout and ceiling fans in all secondary bedrooms. STAINLESS STEEL APPLIANCES, large WALK-IN PANTRY, and QUARTZ countertops. Spacious GAME-ROOM upstairs. Step outside to your private backyard oasis, complete with a sparkling pool, a relaxing hot tub, and a covered back patio already wired for outdoor speakers—perfect for enjoying your favorite tunes while hosting guests or unwinding after a long day.
Location is everything! This home is just:
- 4 miles from the new H-E-B in Mckinney
- 3 miles from Stonebridge Ranch Country Club
- 2 miles from El Dorado Country Club
Enjoy close proximity to shopping, dining, parks, and premier sporting venues, making it easy to embrace an active and vibrant lifestyle.
Don’t miss this exceptional opportunity to own a stunning home in one of North Texas's most sought-after areas!
| Mls Number: | 21403580 |
|---|---|
| List Price: | $749,990 |
| Property Type: | Residential |
| Property Sub Type: | Single Family Residence |
| Status: | Active |
| Beds Total: | 5 |
| Baths Full: | 3 |
| Baths Half: | 1 |
| Sq Ft Total: | 3,231 |
| Association Fee: | $800 |
| Unexempt Taxes: | $8,979 |
| Lot Size Area Sqft: | 7,405.2000 |
| Lot Size Area: | 0.17 |
| Building Style: | Traditional |
| City: | McKinney |
| County Or Parish: | Collin |
| Subdivision Name: | Hidden Creek Ph 3a |
| Postal Code: | 75072 |
| Year Built: | 2001 |
| Appliances?: | Dishwasher,Disposal,Electric Oven,Electric Range,Gas Oven,Gas Range,Microwave,Refrigerator |
| Association Fee Frequency: | Annually |
| Association Fee Includes: | Full Use of Facilities, Management Fees |
| Association Type: | Mandatory |
| Construction Materials: | Brick, Siding, Stone Veneer |
| Directions: | PLEASE USE GPS FOR BEST DIRECTIONS FROM YOUR STARTING POINT |
| Elementary School Name: | Walker |
| Middle School Name: | Faubion |
| School District: | McKinney ISD |
| Exterior Features: | Basketball Court, Covered Patio/Porch, Rain Gutters, Lighting, Playground, Private Yard, Tennis Court(s) |
| Fencing: | Back Yard, Wood |
| Fireplace Features: | Living Room, Wood Burning |
| Fireplaces Total: | 1 |
| Flooring: | Luxury Vinyl Plank, Tile |
| Foundation Details: | No |
| Foundation Details: | Slab |
| Heating: | Central, Fireplace(s), Natural Gas |
| Interior Features: | Cable TV Available, Chandelier, Decorative Lighting, Double Vanity, Dry Bar, Eat-in Kitchen, Granite Counters, Kitchen Island, Loft, Open Floorplan, Pantry, Walk-In Closet(s) |
| Lot Features: | Cul-De-Sac, Interior Lot, Landscaped, Lrg. Backyard Grass, Subdivision |
| Lot Size: | Less Than .5 Acre (not Zero) |
| Lot Size Units: | Acres |
| Multi Parcel ID: | No |
| Municipal Utility District?: | No |
| Number Of Dining Areas: | 2 |
| Number Of Living Areas: | 2 |
| Number Of Parking Spaces: | 2 |
| Parking Features: | Covered, Direct Access, Driveway, Garage, Garage Door Opener, Garage Faces Front, Inside Entrance, Kitchen Level, Lighted, Oversized, Storage |
| Parking Spaces Carport: | 2 |
| Parking Spaces Garage: | 2 |
| Permit Avmyn: | true |
| Permit Comments Reviews Yn: | true |
| Pool?: | Yes |
| Pool Features: | Heated, In Ground, Outdoor Pool, Pool/Spa Combo, Private |
| Possession: | Closing/Funding |
| Postal Code Plus 4: | 2436 |
| Restrictions: | Deed |
| Roof: | Composition |
| Room Count: | 14 |
| Security Features: | Fire Alarm, Security System Owned, Smoke Detector(s) |
| Structural Style: | Single Detached |
| Transaction Type: | For Sale |
| Utilities: | Cable Available, City Sewer, City Water, Concrete, Curbs, Electricity Available, Electricity Connected, Sidewalk |
| Will Subdivide: | No |
| Consent for Visitors to Record: | Audio, Video |
| Hoa Management Company: | REAL MANAGE CO |
| Hoa Management Company Phone: | 866-473-2576 |
| Accessibility Features Yn: | No |
| Attached Garage?: | Yes |
| Bathrooms Total Decimal: | 3.10 |
| Bathrooms Total Integer: | 4 |
| Cooling: | Ceiling Fan(s), Central Air, Electric |
| Covered Spaces: | 2 |
| Elementary School Name: | Walker |
| Exclusions: | ALL STAGING FURNITURE AND DECORATIONS |
| Garage?: | Yes |
| High School Name: | Mckinney |
| Levels: | Two |
| Listing Terms: | Cash, Conventional, FHA, VA Loan |
| Lot Size Area: | 0.1700 |
| Other Structures: | Winery |
| Property Attached?: | No |
| Smart Home Features Appor Pass Y: | 1 |
Listing Courtesy of: Shatoya Malveaux, Broker
Listing Agent: Toya Malveaux
832-371-3677
Mortgage Calculator
All listings featuring the  icon are provided courtesy of North Texas Real Estate Information Systems, Inc. (NTREIS), Copyright 2026. All rights reserved.
All information is believed accurate but not guaranteed. The properties displayed may not be all of the properties available through the IDX Program. Any use of this site other than by potential buyers or sellers is strictly prohibited.
North Texas Real Estate Information Systems, Inc. data last updated on October 08, 2026 07:24 PM - CT
Property Last Updated: October 08, 2026 07:24 PM - CT
