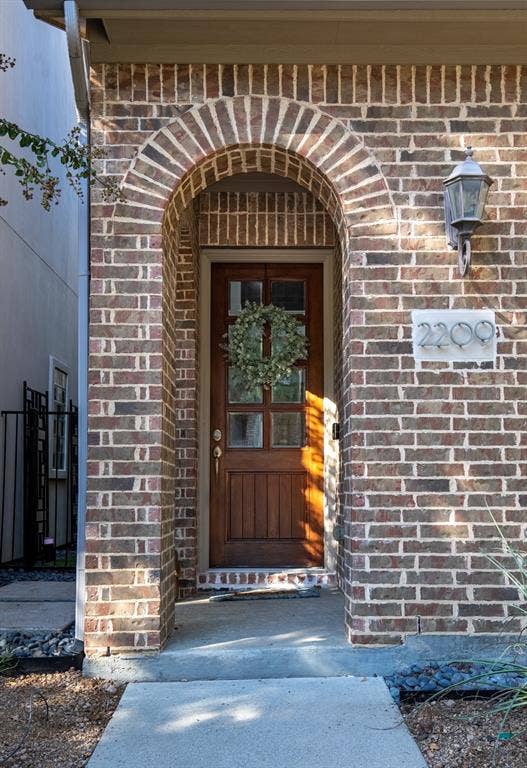
2209 Longwood Drive
Carrollton, TX 75010
$675,000
Open Houses
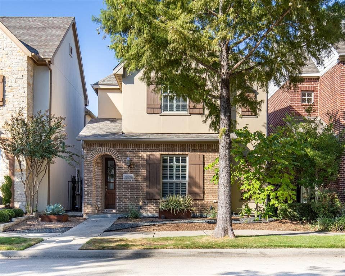
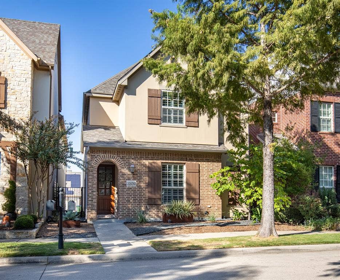
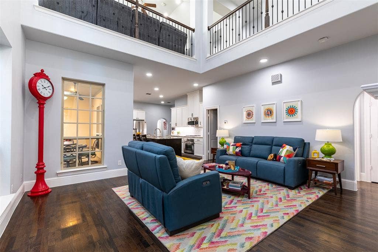
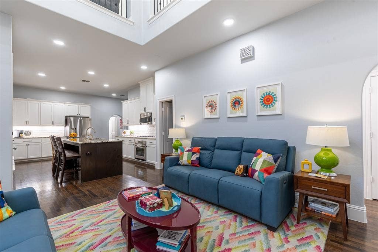
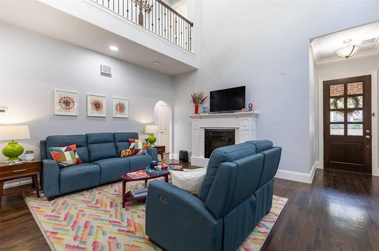
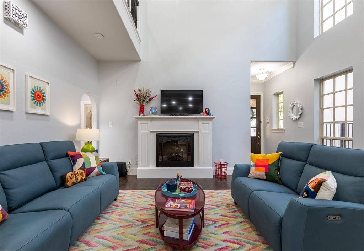
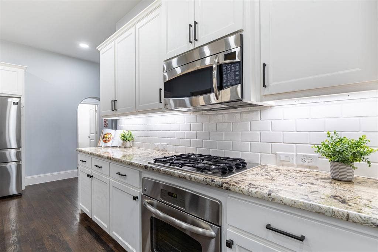
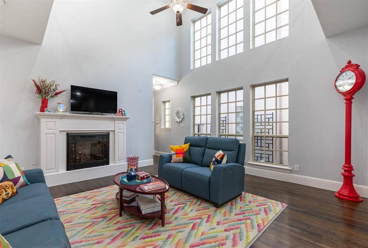
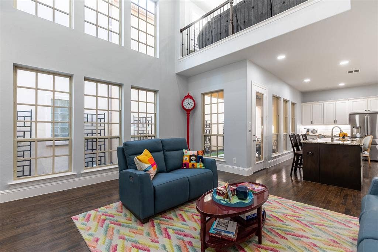
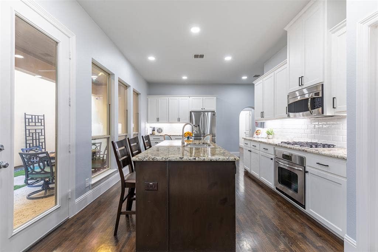
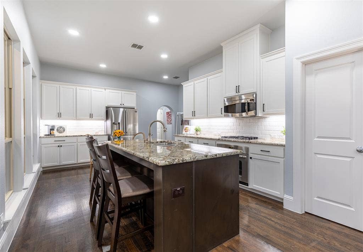
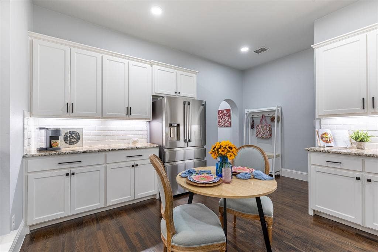
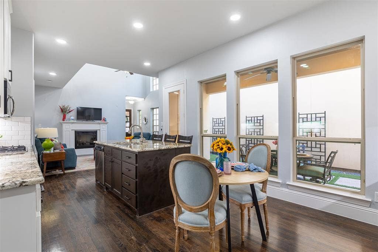
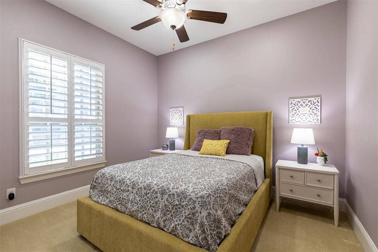
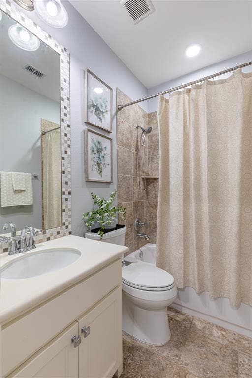
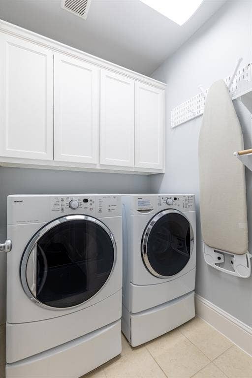
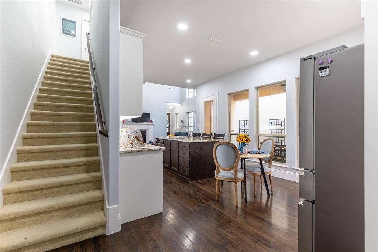
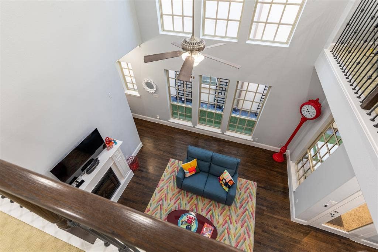
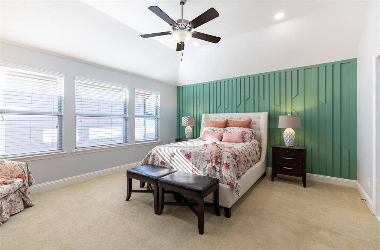
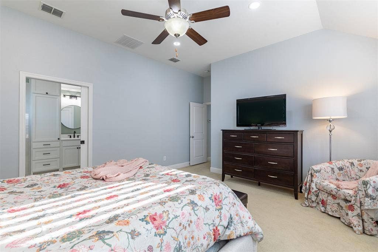
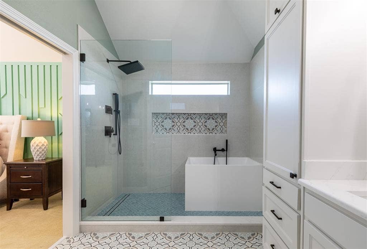
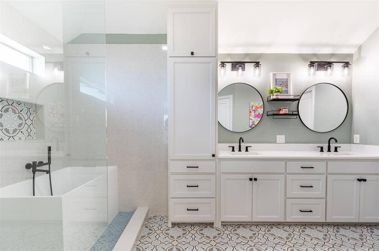
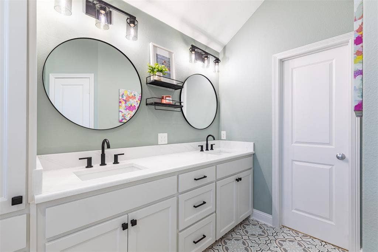
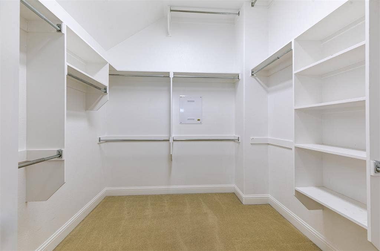
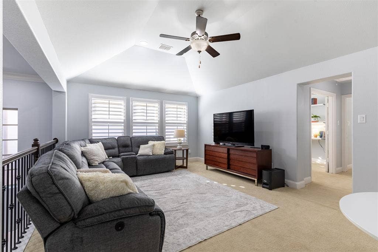
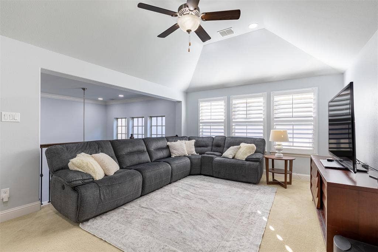
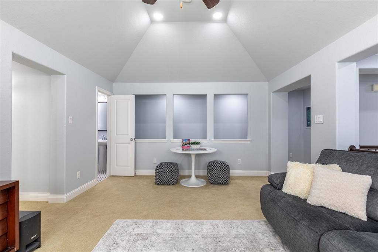
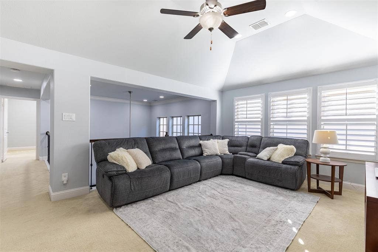
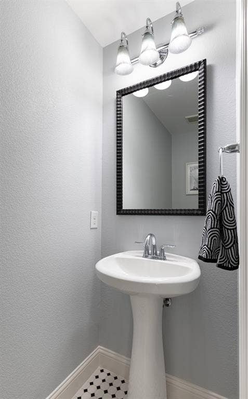
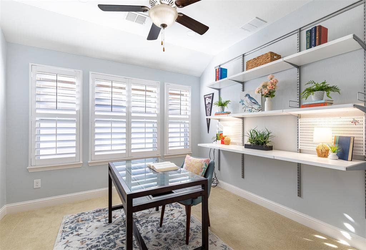
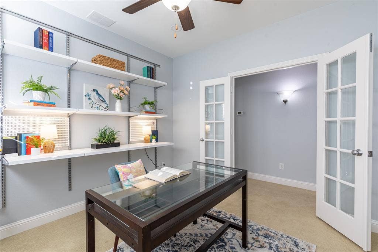
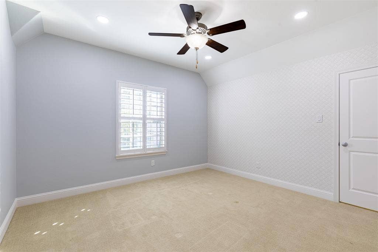
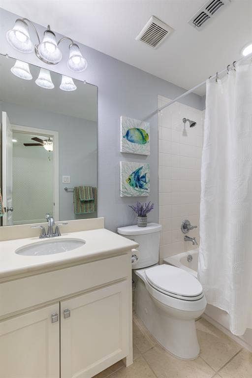
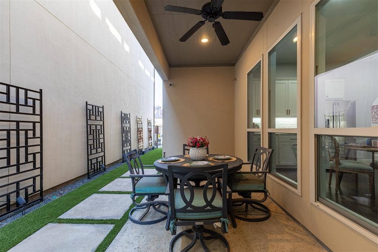
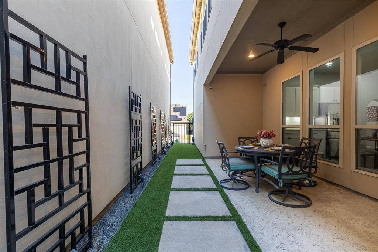
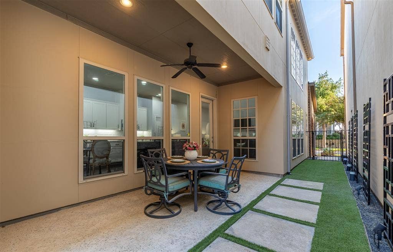
Welcome to refined living in the highly sought-after Austin Waters community, where timeless style, thoughtful updates & an exceptional location come together. Hardwood flooring, plantation shutters, crown molding & sophisticated finishes create an inviting interior, while the lock-and-leave low maintenance exterior ensures you’ll spend time making memories instead of lawn maintenance. Enter to soaring ceilings in living room featuring an electric fireplace. The beautifully equipped kitchen showcases GE stainless steel appliances, 4-burner gas cooktop, custom cabinetry with above & under-cabinet lighting, granite counters, spacious island with seating, breakfast nook & oversized walk-in pantry. The main level offers a private guest room with nearby full bath, laundry room, plus an additional storage room off the garage with shelving, perfect for a mudroom, 2nd pantry, or hobby space. Upstairs hosts the impressive primary suite with a beautifully renovated 2026 ensuite featuring an oversized walk-in rain shower with sprayer, soaking tub, decorative tile, custom cabinetry, quartz countertops, matte black fixtures, dual sinks & a pocket door to maximize space. The home office offers glass-inset French doors & Elfa built-in shelving & counter. Enjoy watching movies, working puzzles & playing games in the spacious game room with a chic half bath. Another secondary bedroom with ensuite bath completes the upper level. You’ll love spending time on the covered patio with a gas stub for grilling, plus pet-friendly turf & smart exterior lighting. Additional updates include a 2026 Trane HVAC, 2023 Class 4 shingle roof ...
+ Read More| Mls Number: | 21399633 |
|---|---|
| List Price: | $675,000 |
| Property Type: | Residential |
| Property Sub Type: | Single Family Residence |
| Status: | Active |
| Beds Total: | 3 |
| Baths Full: | 3 |
| Baths Half: | 1 |
| Sq Ft Total: | 2,519 |
| Association Fee: | $1,422 |
| Unexempt Taxes: | $11,391 |
| Lot Size Area Sqft: | 3,092.7600 |
| Lot Size Area: | 0.071 |
| Building Style: | Traditional |
| City: | Carrollton |
| County Or Parish: | Denton |
| Subdivision Name: | Austin Waters Ph 1r3 |
| Postal Code: | 75010 |
| Year Built: | 2010 |
| Accessory Unit?: | No |
| Appliances?: | Dishwasher,Disposal,Electric Oven,Gas Cooktop,Gas Water Heater,Microwave,Plumbed For Gas in Kitchen |
| Appraiser Name: | Amy S Gardner |
| Association Fee Frequency: | Annually |
| Association Fee Includes: | Full Use of Facilities, Management Fees |
| Association Type: | Mandatory |
| Community Features: | Community Pool, Curbs, Greenbelt, Jogging Path/Bike Path, Perimeter Fencing, Playground, Pool, Sidewalks |
| Construction Materials: | Stucco |
| Directions: | Head west on Parker Rd in Plano. Turn right onto Sage Hill Dr. Turn right onto Longwood Dr. Property will be on the left. |
| Elementary School Name: | Memorial |
| Middle School Name: | Arbor Creek |
| School District: | Lewisville ISD |
| Exterior Features: | Covered Patio/Porch, Rain Gutters, Lighting |
| Fencing: | Wrought Iron |
| Fireplace Features: | Electric, Heatilator, Living Room |
| Fireplaces Total: | 1 |
| Flooring: | Carpet, Hardwood, Tile, Wood |
| Foundation Details: | No |
| Foundation Details: | Slab |
| Garage Length: | 19 |
| Garage Width: | 20 |
| Green Energy Efficient: | 12 inch+ Attic Insulation, Drought Tolerant Plants, Rain / Freeze Sensors |
| Heating: | Central, Fireplace(s), Natural Gas |
| Interior Features: | Cable TV Available, Eat-in Kitchen, Granite Counters, High Speed Internet Available, Kitchen Island, Open Floorplan, Pantry, Sound System Wiring, Walk-In Closet(s) |
| Lot Features: | Few Trees, Interior Lot, Sprinkler System, Subdivision |
| Lot Size: | Less Than .5 Acre (not Zero) |
| Lot Size Source: | Public Records |
| Lot Size Units: | Acres |
| Multi Parcel ID: | No |
| Municipal Utility District?: | No |
| Number Of Dining Areas: | 1 |
| Number Of Living Areas: | 2 |
| Number Of Parking Spaces: | 2 |
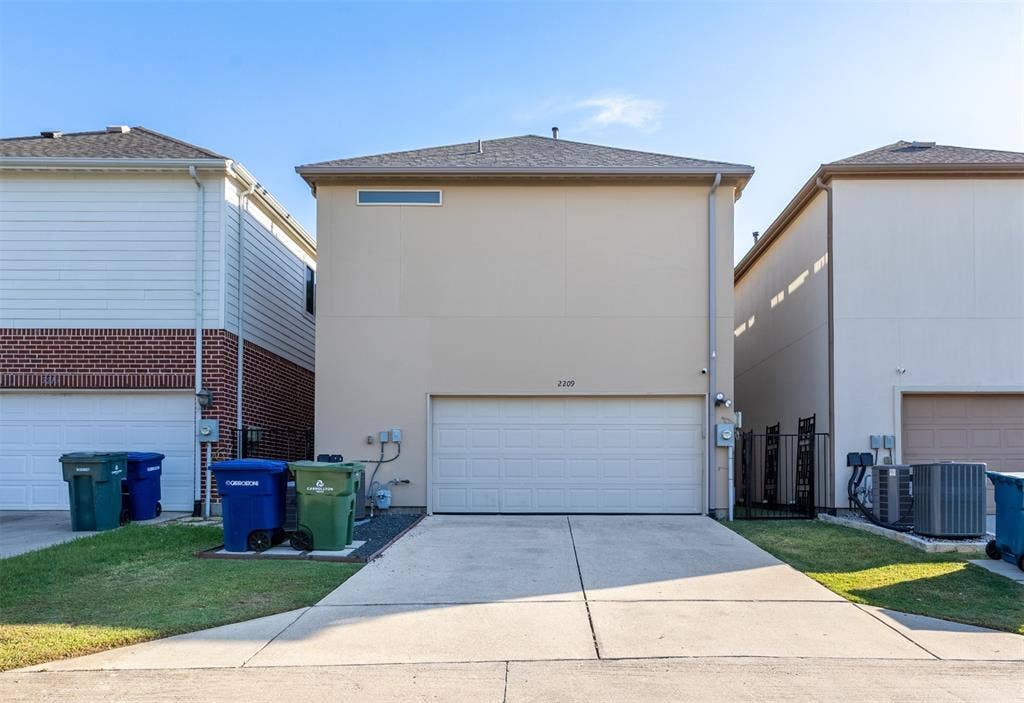
| Parking Features: | Alley Access, Garage Faces Rear, Garage Single Door |
| Parking Spaces Garage: | 2 |
| Permit Avmyn: | true |
| Permit Comments Reviews Yn: | true |
| Pool?: | No |
| Possession: | Closing/Funding |
| Postal Code Plus 4: | 4910 |
| Roof: | Composition |
| Room Count: | 14 |
| Security Features: | Burglar, Carbon Monoxide Detector(s), Prewired, Security System, Security System Owned, Smoke Detector(s) |
| Soil Type: | Unknown |
| Structural Style: | Garden/Zero Lot Line, Single Detached |
| Transaction Type: | For Sale |
| Utilities: | Alley, Cable Available, City Sewer, City Water, Concrete, Curbs, Electricity Available, Electricity Connected, Individual Gas Meter, Individual Water Meter, Natural Gas Available, Sewer Available, Sidewalk, Underground Utilities |
| Will Subdivide: | No |
| Year Built Details: | Preowned |
| Consent for Visitors to Record: | Audio, Video |
| Hoa Management Company: | CMA |
| Hoa Management Company Phone: | 972-943-2800 |
| Notice Surveillance Devices Pres: | Audio, Video |
| Senior Community Yn: | No |
| Accessibility Features Yn: | No |
| Attached Garage?: | Yes |
| Bathrooms Total Decimal: | 3.10 |
| Bathrooms Total Integer: | 4 |
| Cooling: | Ceiling Fan(s), Central Air, Electric |
| Covered Spaces: | 2 |
| Elementary School Name: | Memorial |
| Exclusions: | All staging items |
| Garage?: | Yes |
| High School Name: | Hebron |
| Horse Permitted Yn: | No |
| Laundry Features: | Electric Dryer Hookup, Utility Room, Full Size W/D Area, Dryer Hookup, Washer Hookup |
| Levels: | Two |
| Listing Terms: | Cash, Conventional, FHA, VA Loan |
| Lot Size Area: | 0.0710 |
| Patio And Porch Features: | Covered, Patio, Side Porch |
| Property Attached?: | No |
| Smart Home Features Appor Pass Y: | 1 |
| Special Taxing Entities: | 0 |
| Window Features: | Shutters, Window Coverings |
Listing Courtesy of: EXP REALTY
Listing Agent: Renee Beaver
214-620-9886
Mortgage Calculator
All listings featuring the  icon are provided courtesy of North Texas Real Estate Information Systems, Inc. (NTREIS), Copyright 2026. All rights reserved.
All information is believed accurate but not guaranteed. The properties displayed may not be all of the properties available through the IDX Program. Any use of this site other than by potential buyers or sellers is strictly prohibited.
North Texas Real Estate Information Systems, Inc. data last updated on October 11, 2026 01:55 AM - CT
Property Last Updated: October 11, 2026 01:55 AM - CT
