2220 Dyre Drive
Haslet, TX 76052
$342,000
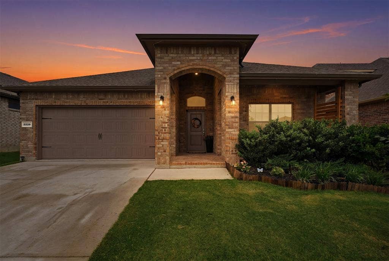
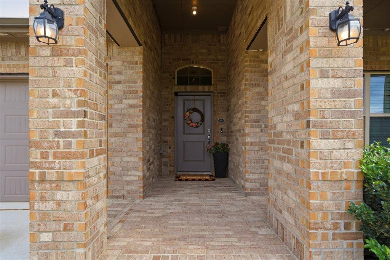
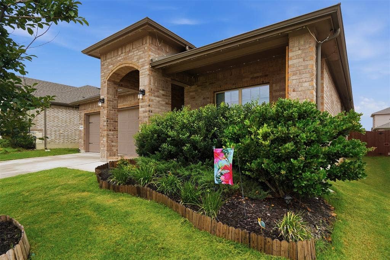
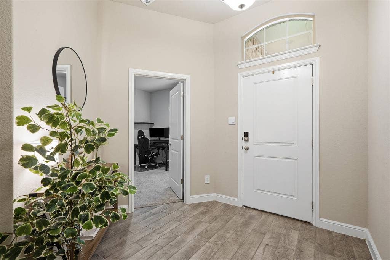
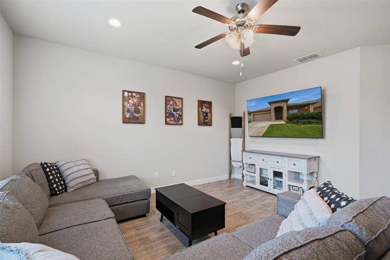
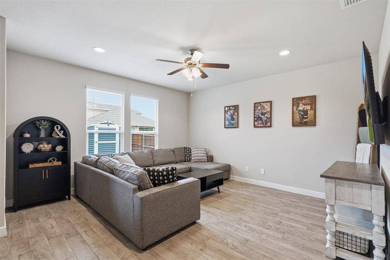
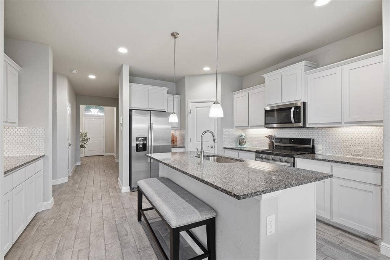
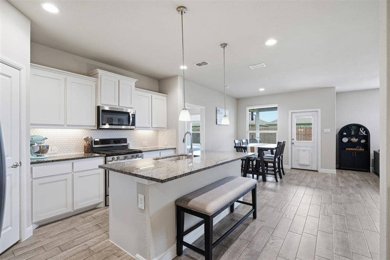
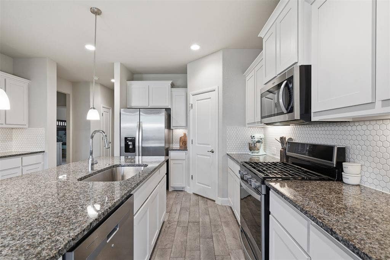
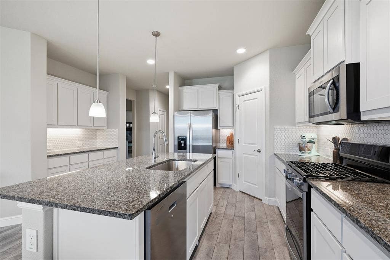
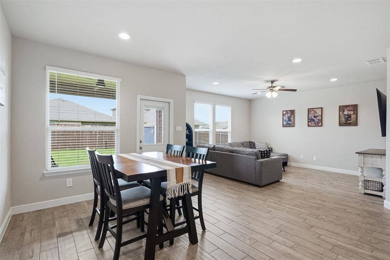
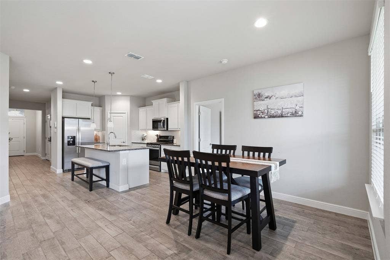
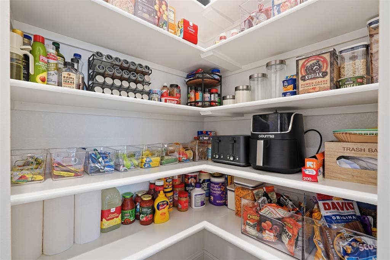
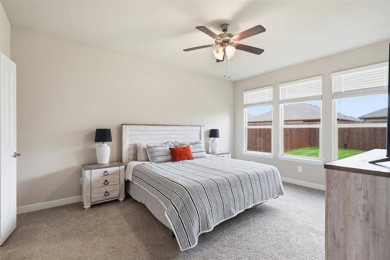
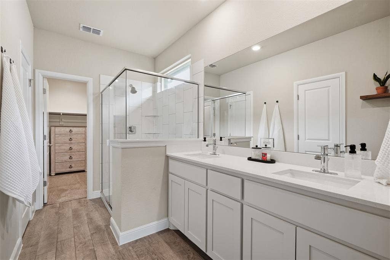
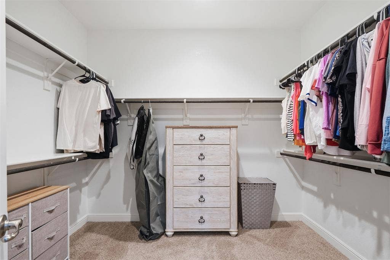
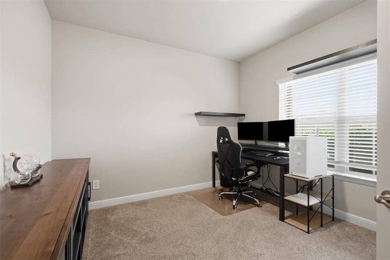
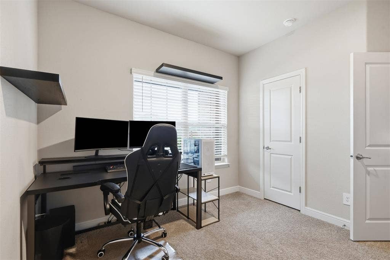
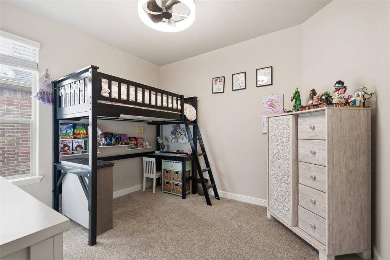
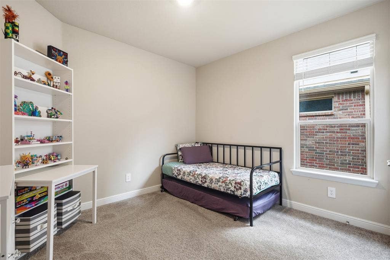
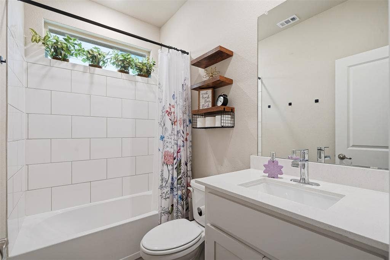
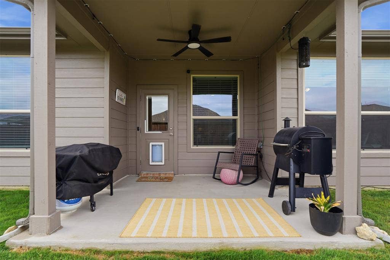
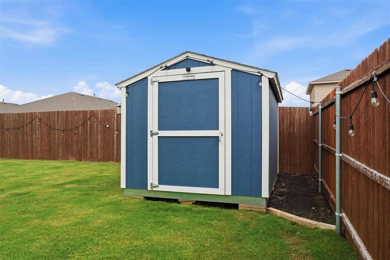
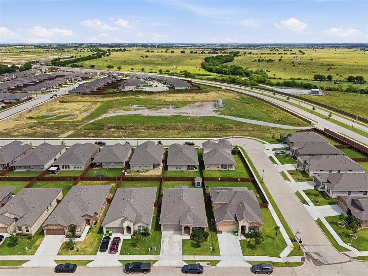
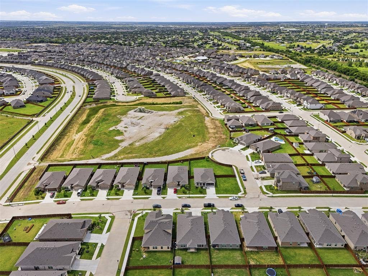
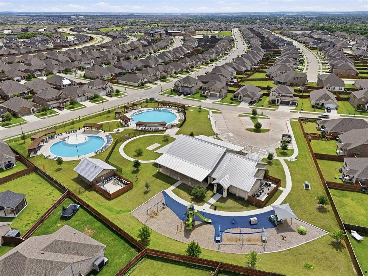
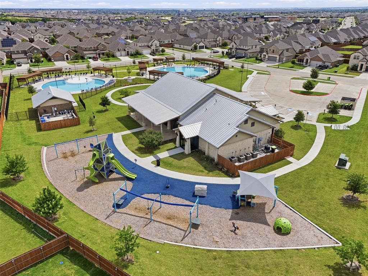
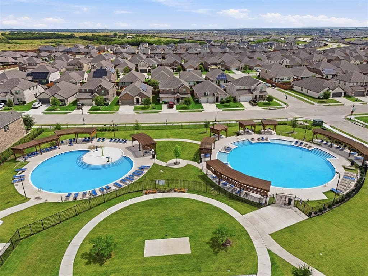
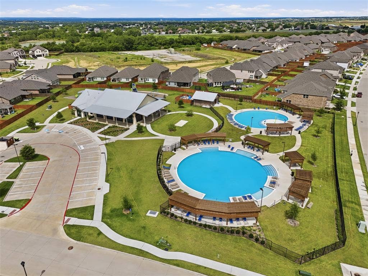
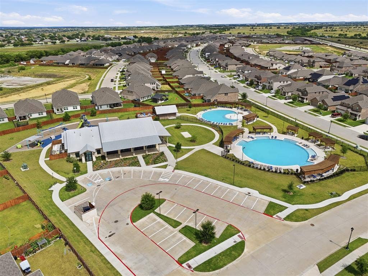
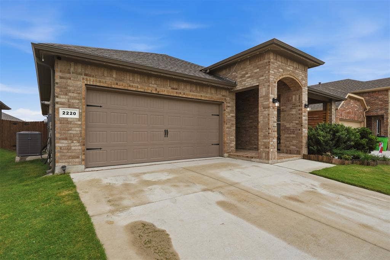
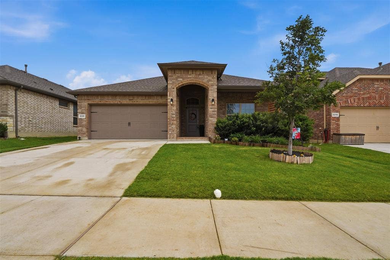
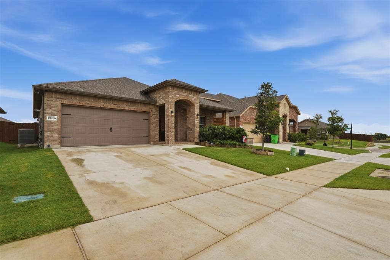
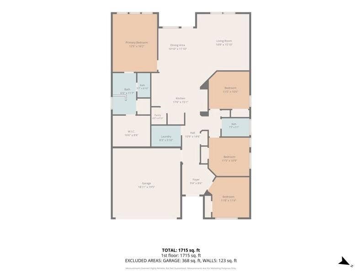
Welcome to 2220 Dyre Dr, a better-than-new, single-story home tucked away on a master-planned community of Northstar. Thoughtfully designed for both everyday living and entertaining, this spacious open-concept home features 4 bedrooms, 2 full baths and a seamless flow between the main living area. The stunning kitchen is the heart of the home, featuring a large center island, crisp white cabinetry, quartz countertops, gas range and included refrigerator, all overlooking the bright and inviting living space. Wood-look tile extends throughout the main living areas, while plush carpeting adds comfort to the bedrooms. Step outside to enjoy the spacious backyard, complete with a covered patio, perfect for relaxing, entertaining, and making memories. Residents enjoy convenient access to the Northstar amenity center, just a short walk away, featuring a resort-style pool, splash pad, playground and additional amenities planned for the community. Located within highly regarded Northwest ISD and with an elementary school within the community, this home offers exceptional convenience for families. Just minutes from Alliance Town Center, you'll have easy access to premier shopping, dining, entertainment, and everyday conveniences. This move-in-ready home combines modern style, thoughtful design, and an unbeatable location! Don't miss the opportunity to make it yours!
| Mls Number: | 21304304 |
|---|---|
| List Price: | $342,000 |
| Property Type: | Residential |
| Property Sub Type: | Single Family Residence |
| Status: | Active |
| Beds Total: | 4 |
| Baths Full: | 2 |
| Sq Ft Total: | 1,848 |
| Association Fee: | $250 |
| Unexempt Taxes: | $8,558 |
| Lot Size Area Sqft: | 6,011.2800 |
| Lot Size Area: | 0.138 |
| Building Style: | Contemporary/Modern |
| City: | Haslet |
| County Or Parish: | Wise |
| Subdivision Name: | Northstar Ph 1 Sec 3 |
| Postal Code: | 76052 |
| Year Built: | 2024 |
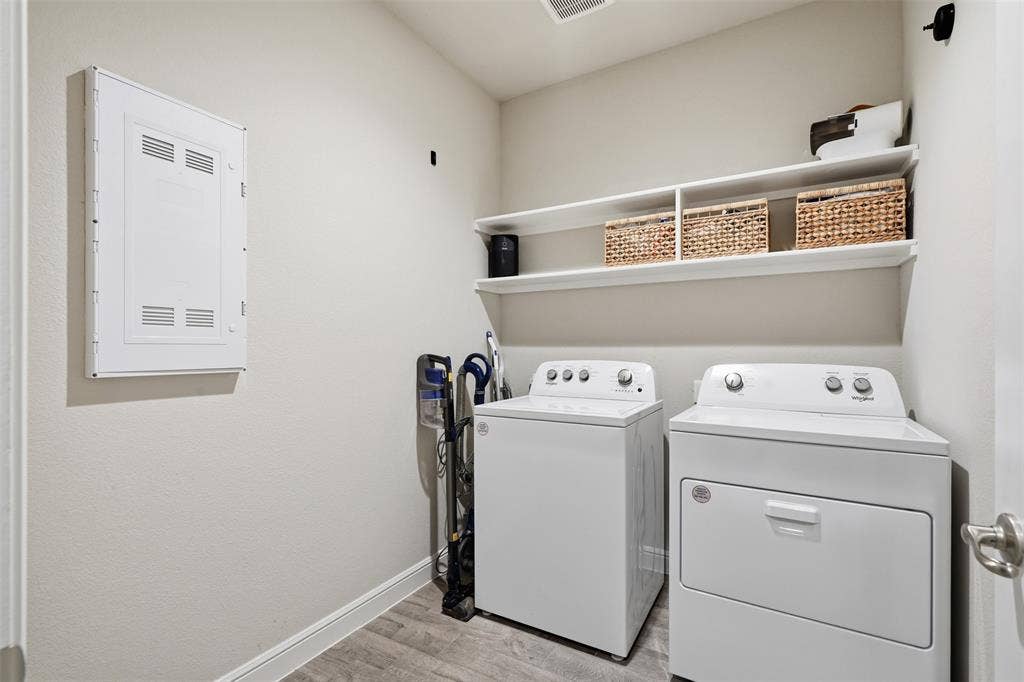
| Appliances?: | Dishwasher,Disposal,Dryer,Gas Oven,Gas Range,Microwave,Convection Oven,Plumbed For Gas in Kitchen,Refrigerator,Tankless Water Heater,Vented Exhaust Fan,Washer |
| Association Fee Frequency: | Quarterly |
| Association Fee Includes: | Full Use of Facilities, Management Fees |
| Association Type: | Mandatory |
| Community Features: | Club House, Playground, Pool, Sidewalks |
| Construction Materials: | Brick, Siding |
| Directions: | on I-35W North, take the exit for US287 N toward Decatur cTontinue north on US-287 for about 810 miles. Take the Northstar Pkwy exit, Northstar community is just off US287, turn rt onto Northstar Pkwy, Northstar Pkwy into the neighborhood to Dyre Dr. Turn onto Dyre Dr 2220 Dyre Dr will be on right |
| Elementary School Name: | Molly Livengood Carter |
| Middle School Name: | Wilson |
| School District: | Northwest ISD |
| Exterior Features: | Covered Patio/Porch, Rain Gutters, Storage |
| Fencing: | Wood |
| Flooring: | Carpet, Tile |
| Foundation Details: | No |
| Foundation Details: | Slab |
| Heating: | Electric |
| Interior Features: | Cable TV Available, Decorative Lighting, Double Vanity, Eat-in Kitchen, High Speed Internet Available, Kitchen Island, Open Floorplan, Pantry, Smart Home System, Walk-In Closet(s) |
| Lot Features: | Few Trees, Interior Lot, Landscaped, Lrg. Backyard Grass, Sprinkler System, Subdivision |
| Lot Size: | Less Than .5 Acre (not Zero) |
| Lot Size Units: | Acres |
| Multi Parcel ID: | No |
| Municipal Utility District?: | Yes |
| Number Of Dining Areas: | 1 |
| Number Of Living Areas: | 1 |
| Number Of Parking Spaces: | 2 |
| Parking Features: | Covered, Driveway, Enclosed, Garage, Garage Door Opener, Garage Faces Front, Garage Single Door |
| Parking Spaces Garage: | 2 |
| Permit Avmyn: | false |
| Permit Comments Reviews Yn: | false |
| Pool?: | No |
| Possession: | Closing/Funding |
| Roof: | Shingle |
| Room Count: | 8 |
| Security Features: | Wireless |
| Structural Style: | Single Detached |
| Transaction Type: | For Sale |
| Utilities: | Cable Available, City Sewer, City Water, Electricity Available, Electricity Connected, Natural Gas Available, Sidewalk |
| Will Subdivide: | No |
| Year Built Details: | Preowned |
| Consent for Visitors to Record: | Audio, Video |
| Hoa Management Company: | Northstar Ranch Property Owners Association |
| Hoa Management Company Phone: | 817-709-9938 |
| Notice Surveillance Devices Pres: | Audio, Video |
| Senior Community Yn: | No |
| Accessibility Features Yn: | No |
| Attached Garage?: | Yes |
| Bathrooms Total Decimal: | 2.00 |
| Bathrooms Total Integer: | 2 |
| Cooling: | Ceiling Fan(s), Central Air, Electric |
| Covered Spaces: | 2 |
| Elementary School Name: | Molly Livengood Carter |
| Exclusions: | TVs, lights in backyard and items in garden |
| Garage?: | Yes |
| High School Name: | Northwest |
| Laundry Features: | Electric Dryer Hookup, Utility Room, Full Size W/D Area, Dryer Hookup, Washer Hookup |
| Levels: | One |
| Listing Terms: | Cash, Conventional, FHA, VA Loan |
| Lot Size Area: | 0.1380 |
| Other Structures: | Shed(s) |
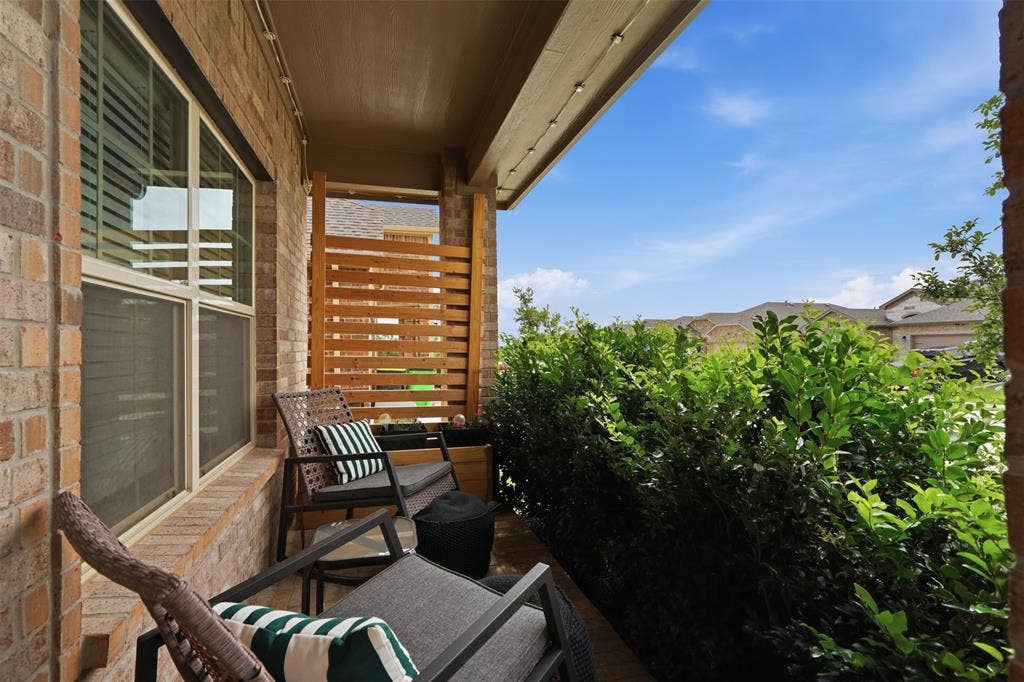
| Patio And Porch Features: | Covered, Front Porch, Patio, Rear Porch |
| Property Attached?: | No |
| Smart Home Features Appor Pass Y: | 1 |
| Window Features: | Window Coverings |
Listing Courtesy of: Ebby Halliday, REALTORS
Listing Agent: Idania Hernandez
817-481-5882
Mortgage Calculator
All listings featuring the  icon are provided courtesy of North Texas Real Estate Information Systems, Inc. (NTREIS), Copyright 2026. All rights reserved.
All information is believed accurate but not guaranteed. The properties displayed may not be all of the properties available through the IDX Program. Any use of this site other than by potential buyers or sellers is strictly prohibited.
North Texas Real Estate Information Systems, Inc. data last updated on October 08, 2026 07:24 PM - CT
Property Last Updated: October 08, 2026 07:24 PM - CT
